
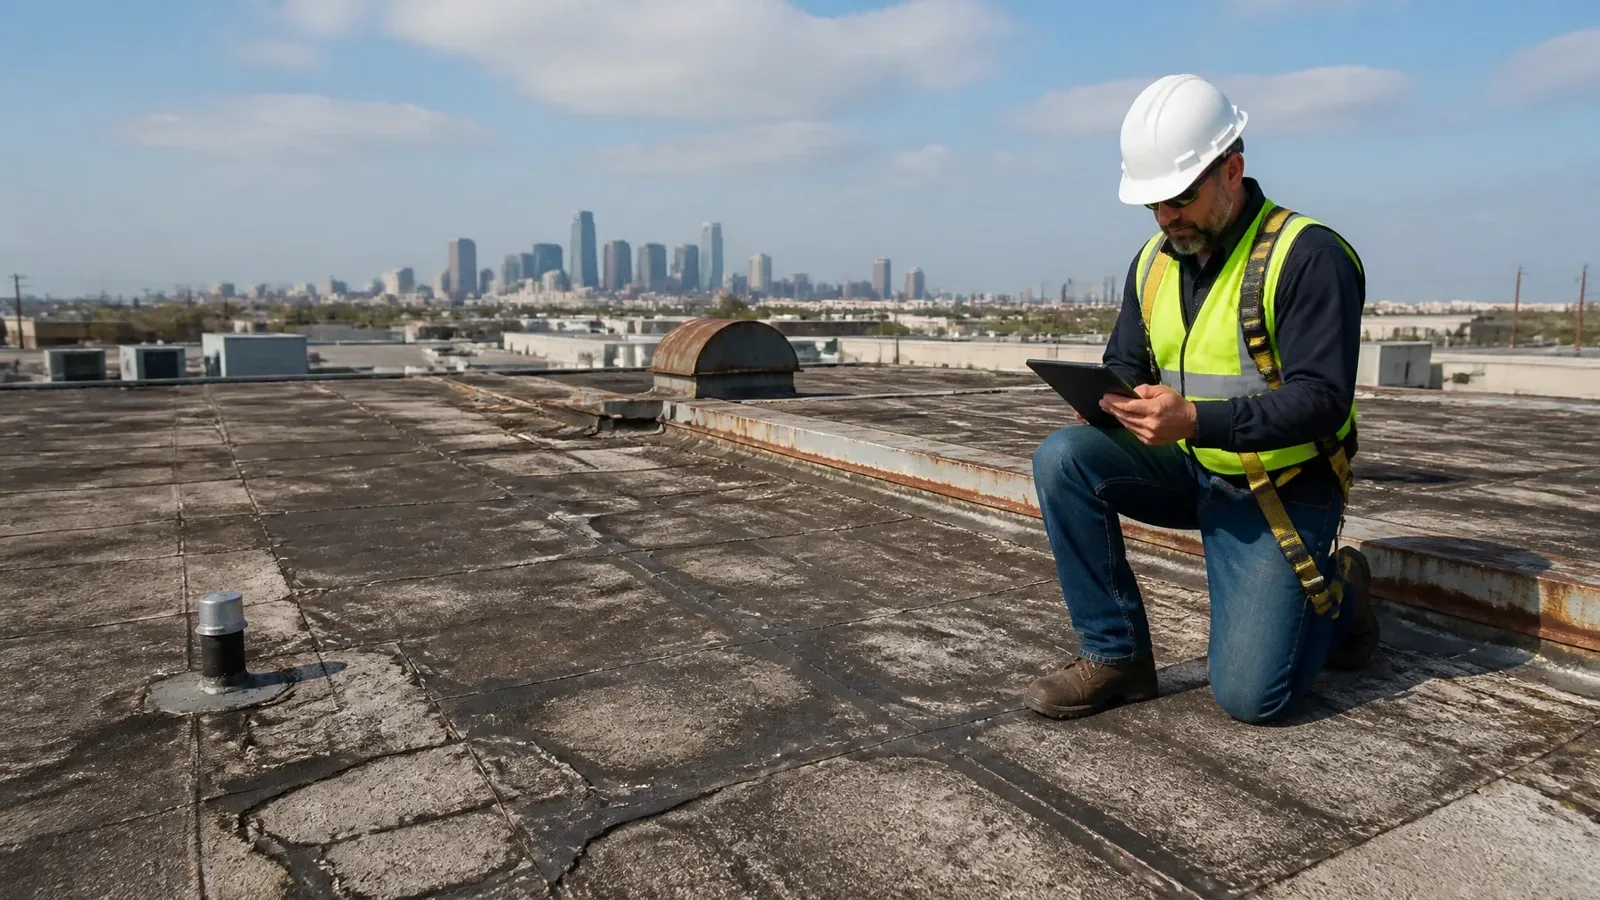
A warehouse along the Surprise Railplex can have long roof runs, rooftop equipment, and loading activity that cannot pause for a tear-off. Replacement planning starts with the roof's present condition: where water stands, which seams or flashings have opened, and whether insulation or deck areas are wet. The west-valley sun makes exposed membrane and sealant worth a close look, but heat alone does not show that a roof is spent. We inspect, mark the repair boundary, and compare replacement with a recover or repair before setting the schedule.
What the tear-off needs to reveal
Removing the assembly exposes conditions a surface walk cannot settle. We check the deck for corrosion, movement, soft areas, and attachment points, then look for wet or crushed insulation. The scope can change if moisture extends beyond the leak path or the deck needs repair before a new system can be fastened. Tear-off depth, disposal, access, substrate work, and details to rebuild affect price and timing.
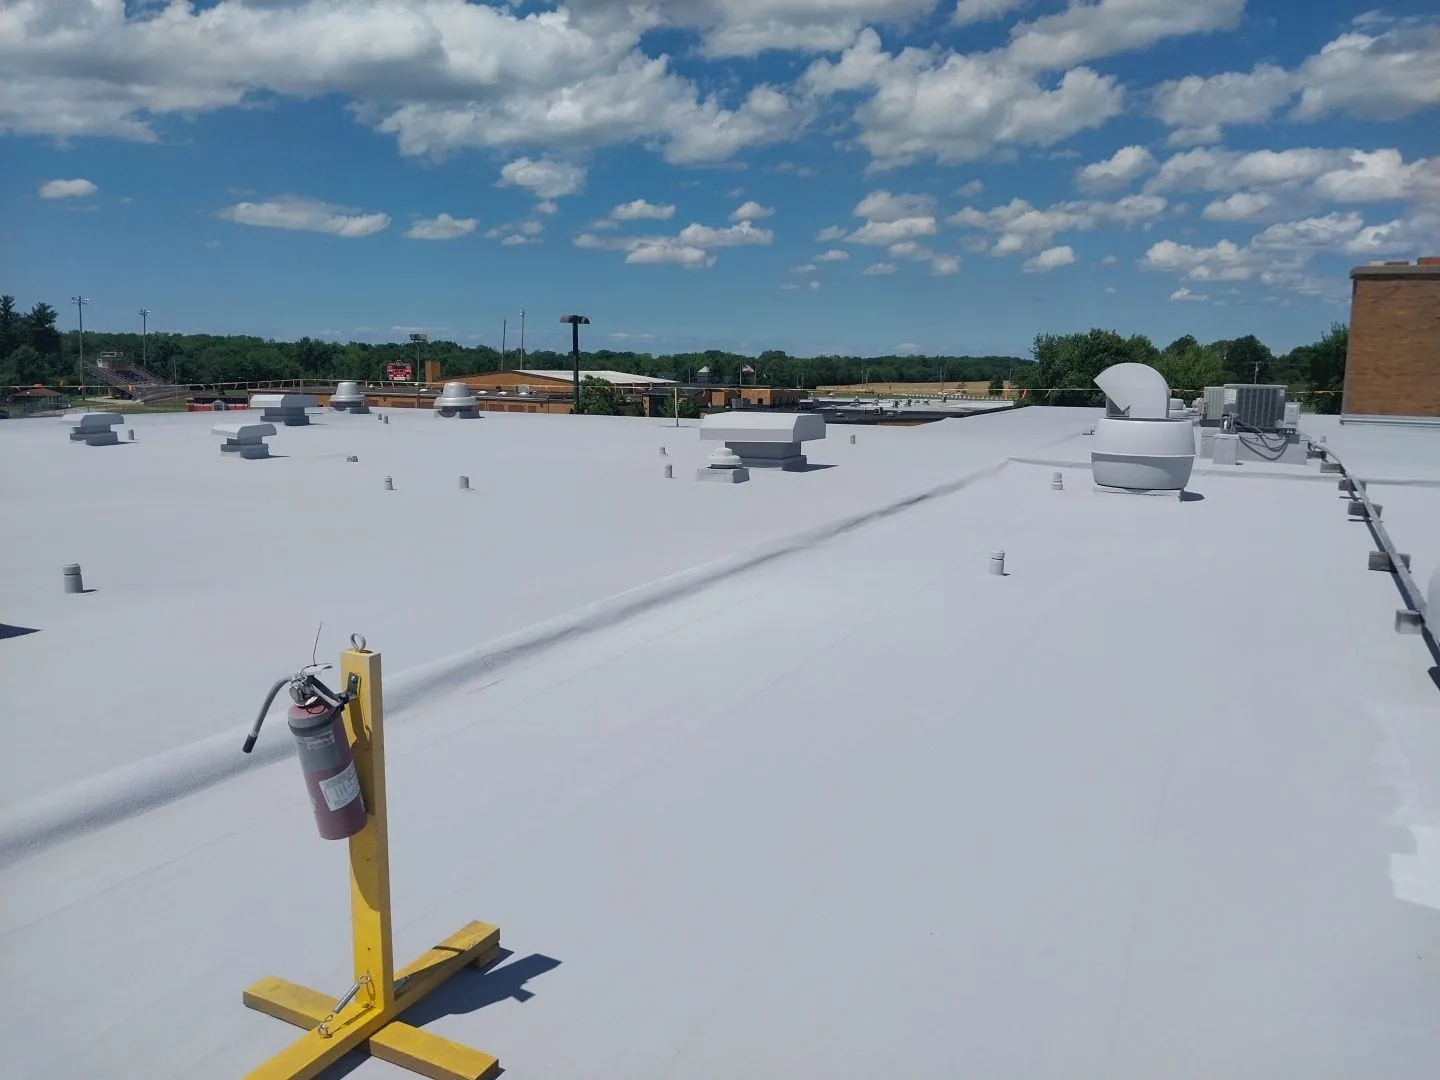
A sound deck still needs a system choice. On a low-slope building, a mechanically attached or adhered TPO assembly may suit the design, while an existing roof that meets code and moisture limits might qualify for a recover option. We compare them against the roof plan, insulation, drainage, edges, and equipment layout. Replacement can correct the layers and details that control water movement.
The details that change the scope
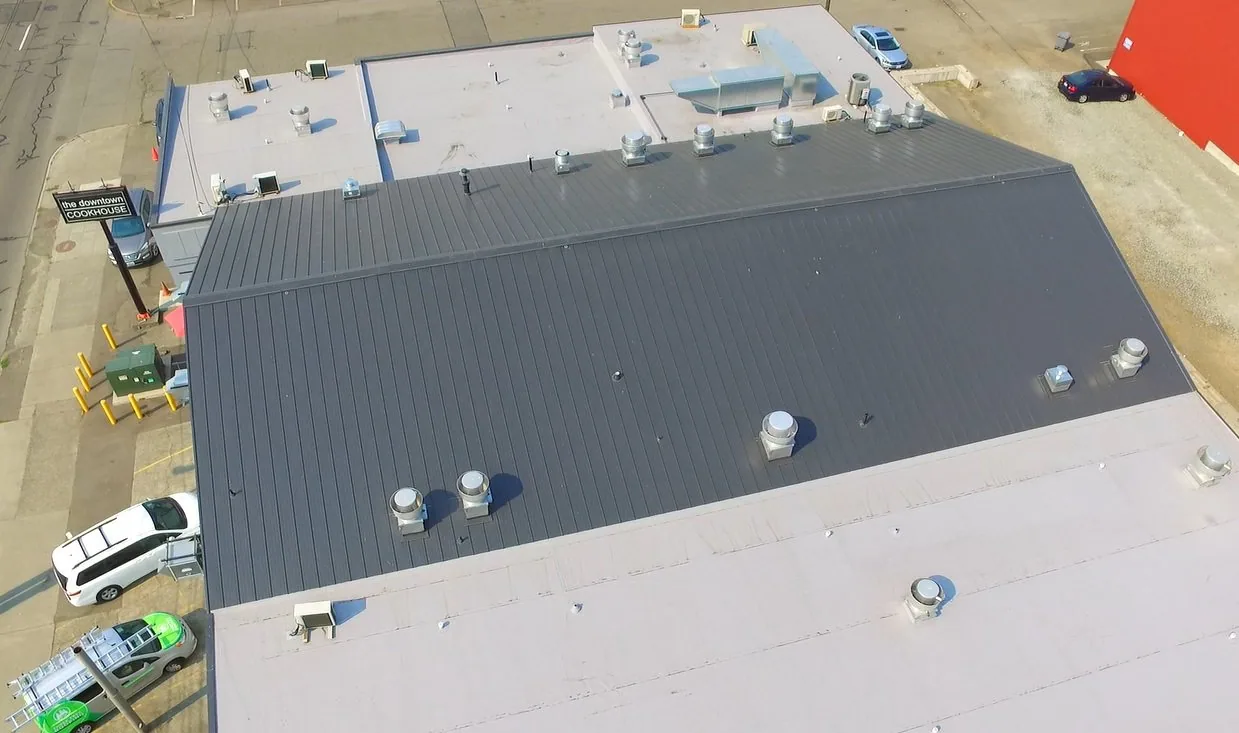
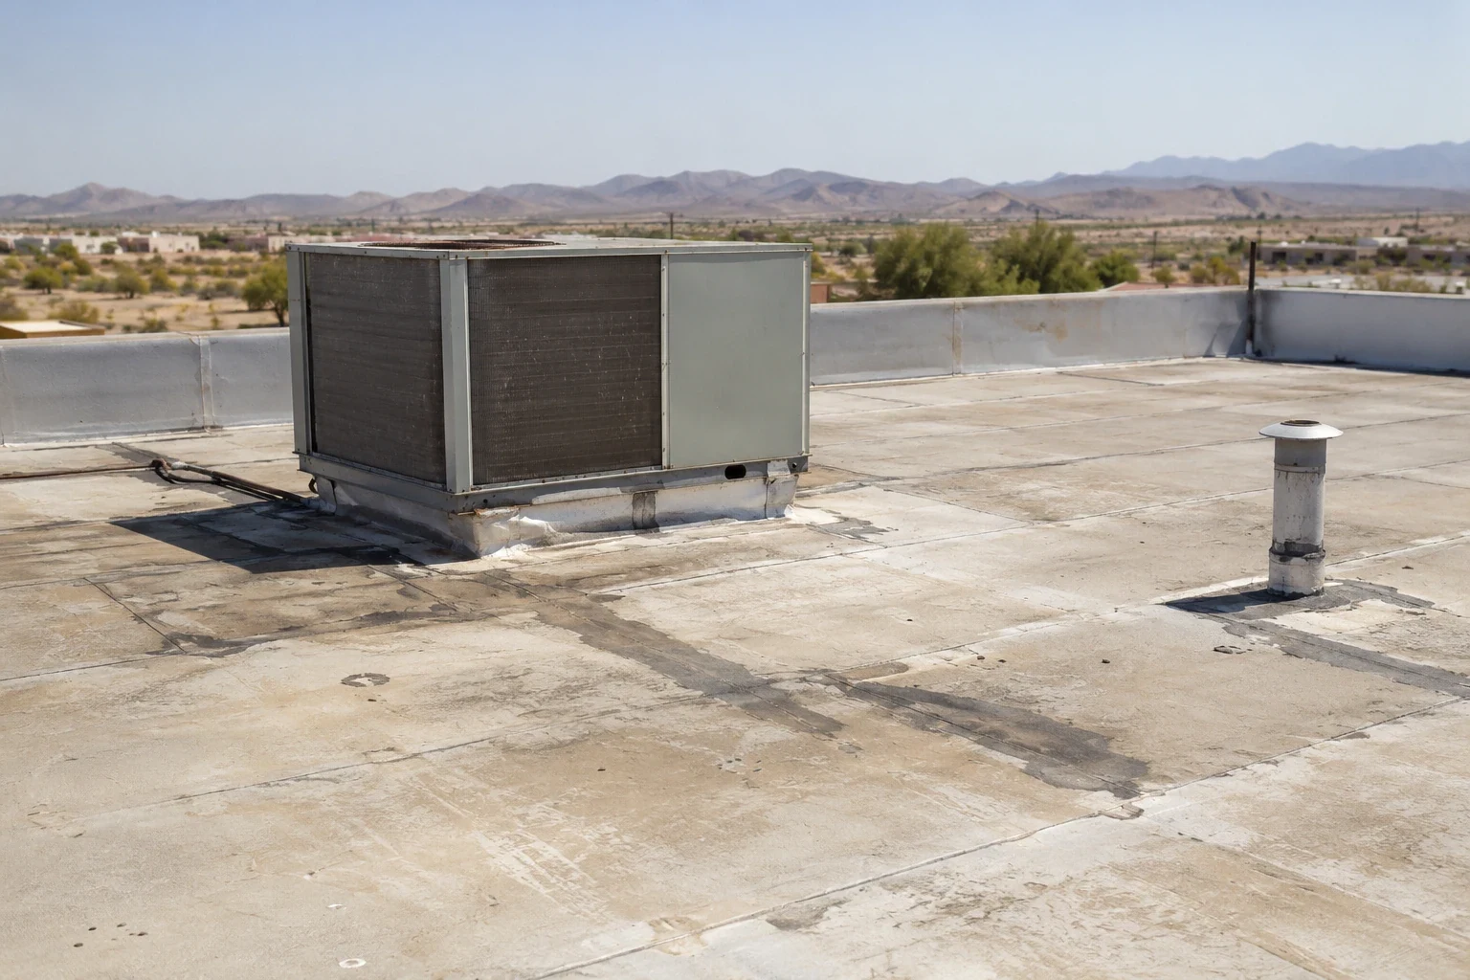
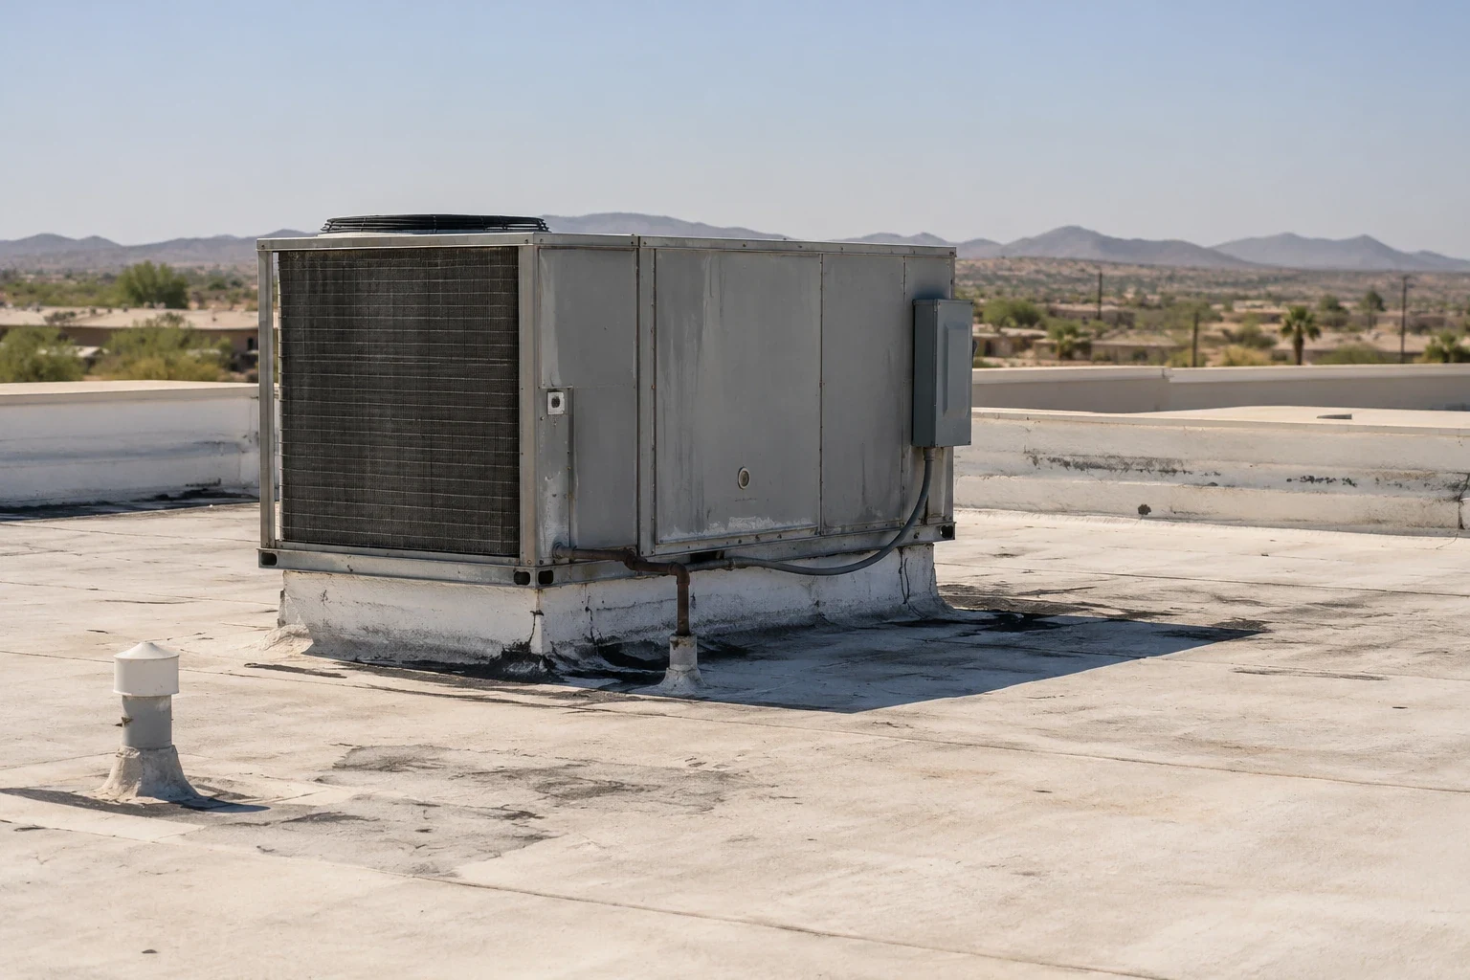
At the first walk, we trace drains, check seams and terminations, and inspect curb corners where equipment interrupts the membrane. We look at edge metal, wall transitions, expansion joints, skylights, and conduit supports. A repeatedly patched detail may need reconstruction instead of another bead of sealant. The scope separates removal, repair, and replacement so the owner can see what the new assembly includes.
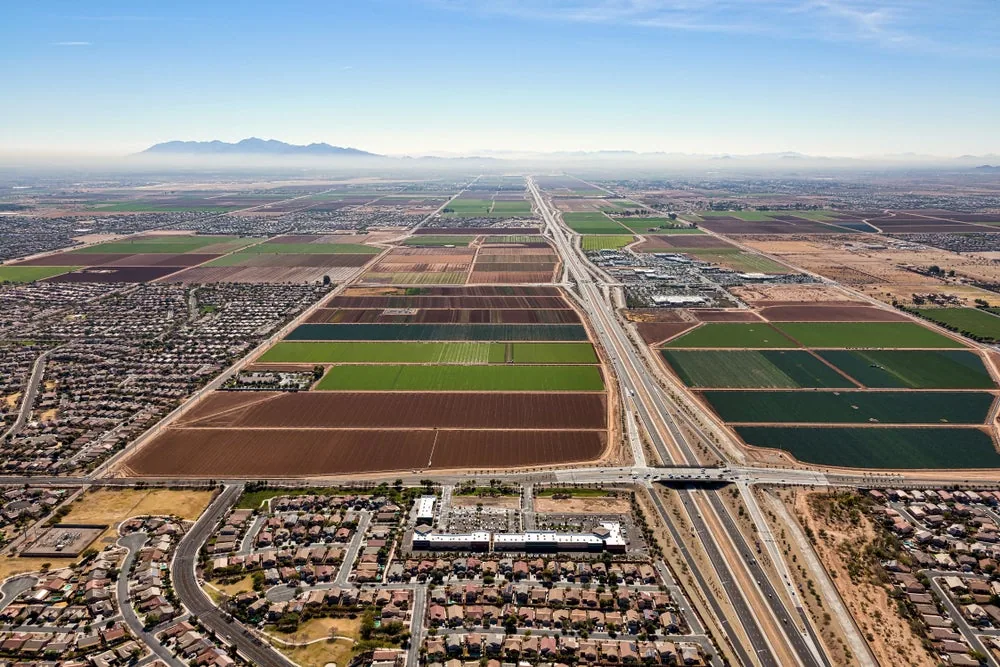
Surprise's Cactus Road and Loop 303 corridor has retail and commercial development. A store roof may have frequent penetrations; a distribution building can have long membrane runs and active dock doors. We record actual conditions instead of assuming both need the same assembly. Photos marked to roof-plan locations help the property team review concealed conditions and tie changes to an area.
Heat, rain, and roof openings
Summer heat is part of a Surprise roof's working environment. Phoenix Sky Harbor's July normal is a regional benchmark, not a roof-level reading, but it shows why we inspect exposed membrane, sealants, and metal for aging. Phoenix-area monsoon storms can bring damaging wind and heavy rain. Drainage paths, perimeter attachment, and temporary protection belong in the replacement sequence.
We plan open-roof time so each section can be dried in before work moves on. We check forecast windows, stage clear of fire lanes and loading routes, and decide how to protect penetrations at shift end. Wet insulation beneath new membrane can undermine the assembly; an open edge can admit wind-driven rain. At an active warehouse or store, phased access ties roof work to tenant hours and sections operations can release.
Replacement, recover, or repair
We put the choices side by side. Local repair can work when the field membrane remains serviceable and the defect is isolated. A recover may fit when existing layers are dry, the deck is sound, and code allows added assembly. Replacement is clearer when wet insulation, failed attachment, broad deterioration, or incompatible layers extend across the roof. We explain what each path leaves in place and what it corrects before commitment.
For a roof not ready for full work, a defined repair program can address open seams, failed flashings, or drainage defects while records are kept for the next capital decision. We can also pair replacement planning with routine roof maintenance so drains, penetrations, and new edge details are checked afterward. The inspection determines which scope fits.
Keep the building working
A replacement plan needs more than a start date. We coordinate deliveries, hoist locations, roof access, tenant notice, and the order sections can be isolated. On an occupied medical or retail property near Surprise City Center, access windows differ from a warehouse with loading lanes and shift changes. We confirm constraints, protect pedestrian routes, and identify equipment that must stay online while the roof is open.
Permit requirements affect submittals and inspections. Surprise adopted updated building and energy codes effective in 2026, with local amendments, so we check requirements for the reroof scope. Rooftop electrical or fire-protection interfaces need coordination before membrane and flashing close around them. A marked roof plan, product data, and dated roof condition records give the owner and trades a shared reference.
A scope the owner can review
The replacement package should identify tear-off limits, deck allowances, insulation, cover board, membrane attachment, perimeter details, drainage work, and equipment protection. It should show how concealed conditions will be recorded before they are covered. That helps a facilities team compare buildings or prepare a later budget. If sections remain in service, the phasing plan should name the dry-in boundary and end-of-shift handoff.
We can walk with the general contractor, review access, and issue a written scope separating known work from allowances. Near Surprise's Loop 303 corridor, staging should fit the building's operation. Start with the leak map, roof plans, and the date a section can be released. That gives us a basis for comparing replacement with the next best option.
Commercial Roofing Questions
What would make a full tear-off necessary instead of a recover?
Wet insulation, deteriorated deck, multiple roof layers, or attachment that cannot support the new system can rule out a recover. We check the existing layers with inspection and, when needed, test cuts. If the deck and insulation are serviceable and the code path allows it, a recover may remain on the table. The report should show where the evidence changes the recommendation.
How do you keep loading and tenant access open during replacement?
The building's operating map sets the sequence. We agree on delivery times, staging, roof-access points, and sections that can be isolated, then protect each open area with a temporary dry-in before moving on. A warehouse near the Railplex may need dock access protected, while a retail property may need pedestrian routes and tenant hours respected. We put those limits into the work plan.
What roof information should our team gather before a walk?
Existing roof plans, leak locations, prior repair records, warranty documents, and equipment layouts help us use the walk well. If those records are incomplete, that is workable. We photograph the assembly and mark details on a plan so the owner can compare observed conditions with the repair history and decide which openings or test cuts would answer a remaining question.
Can a new roof correct ponding around drains?
It can correct drainage only if the slope, drain elevations, and surrounding assembly support that work. We map where water remains, inspect drain bowls and scuppers, and check for compressed insulation or a low deck area. The scope may include tapered insulation or drain adjustments, but those choices depend on measured elevations and applicable approvals, not a general promise that a new membrane will remove every puddle.
When will the price and schedule be firm enough to compare?
A field-checked scope is the useful starting point. Tear-off depth, deck repairs, insulation quantity, perimeter metal, equipment coordination, disposal, access, and phasing all affect time and cost. We separate known work from concealed-condition allowances and identify the decisions needed before mobilization. That lets the owner compare proposals by assembly and scope rather than by a single total.
Ready to review the roof scope?
Request a Roof Assessment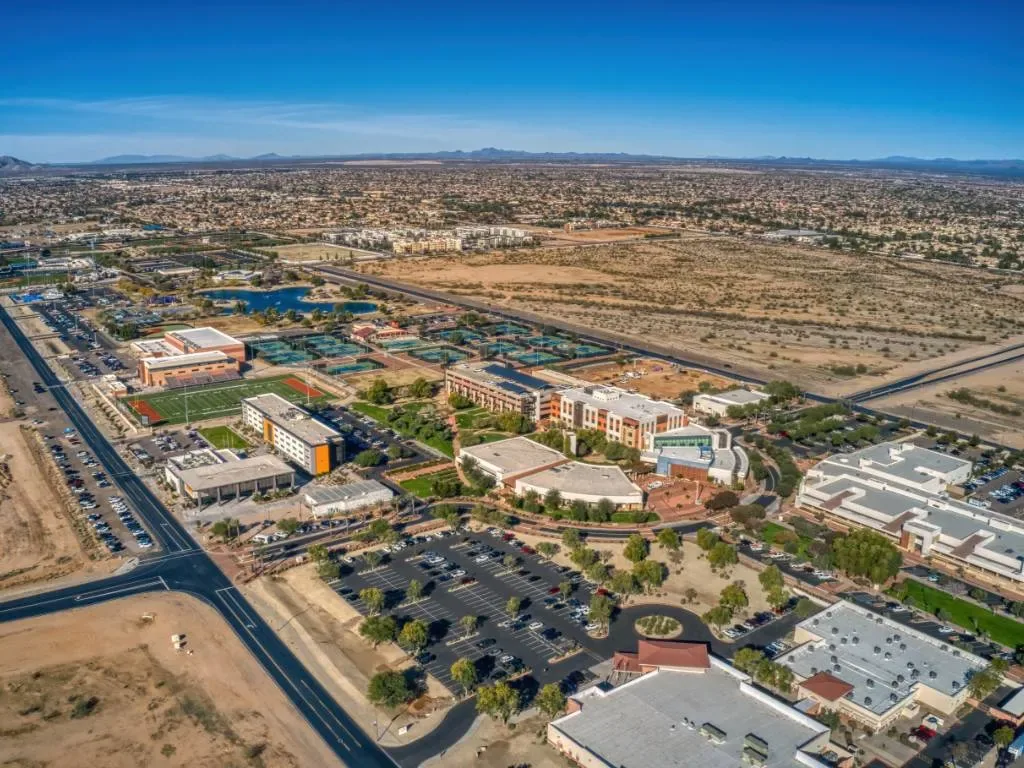
Related Roofing Work
Plan the roof walk
Share the roof plan, current leak locations, and operating constraints. We can coordinate an access window with the project lead, inspect the assembly, and prepare a written replacement scope with phasing and repair boundaries.