More About Our Industries We Serve
Preserve the work happening below
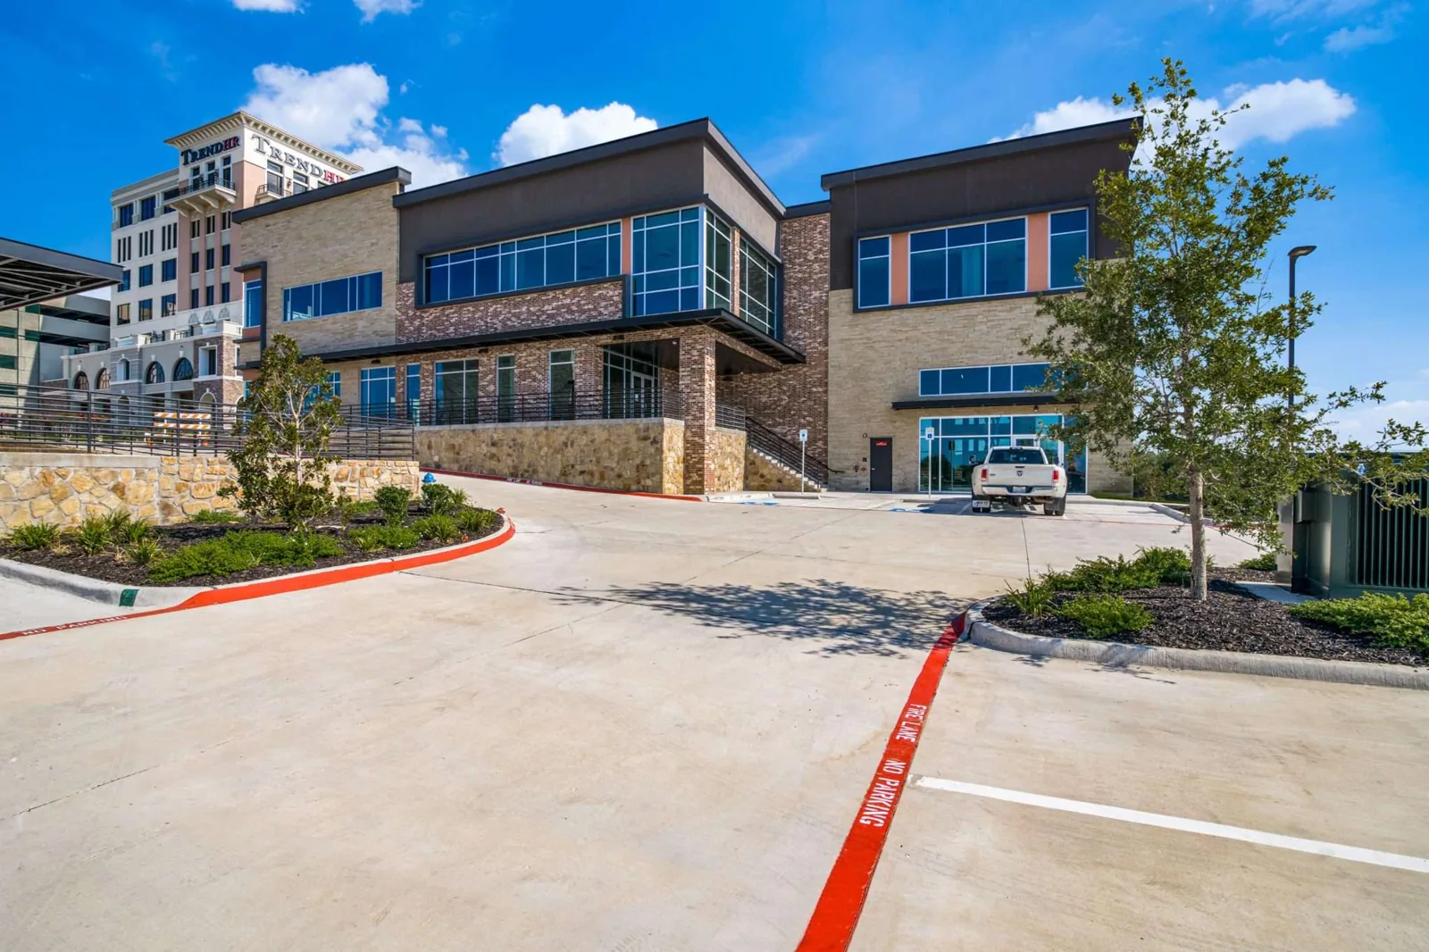
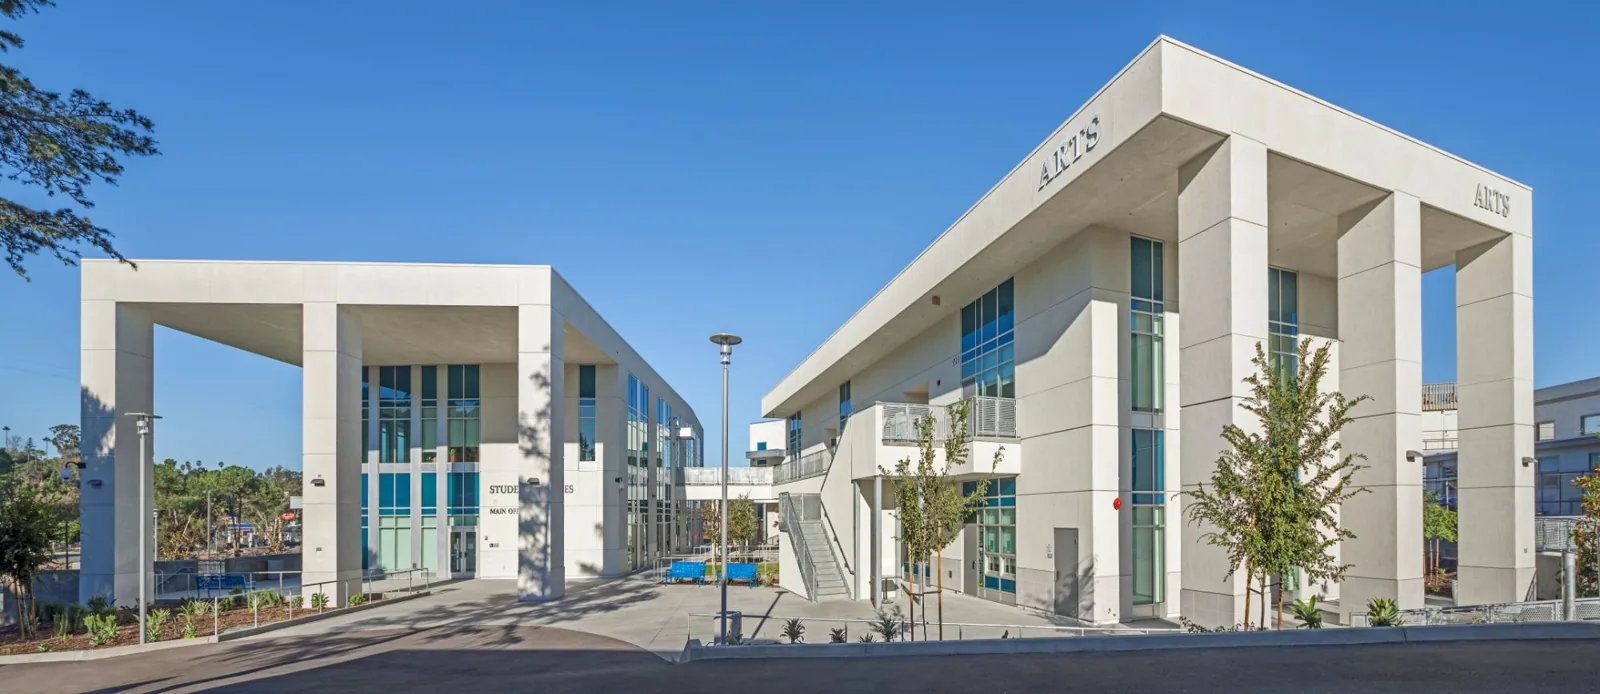
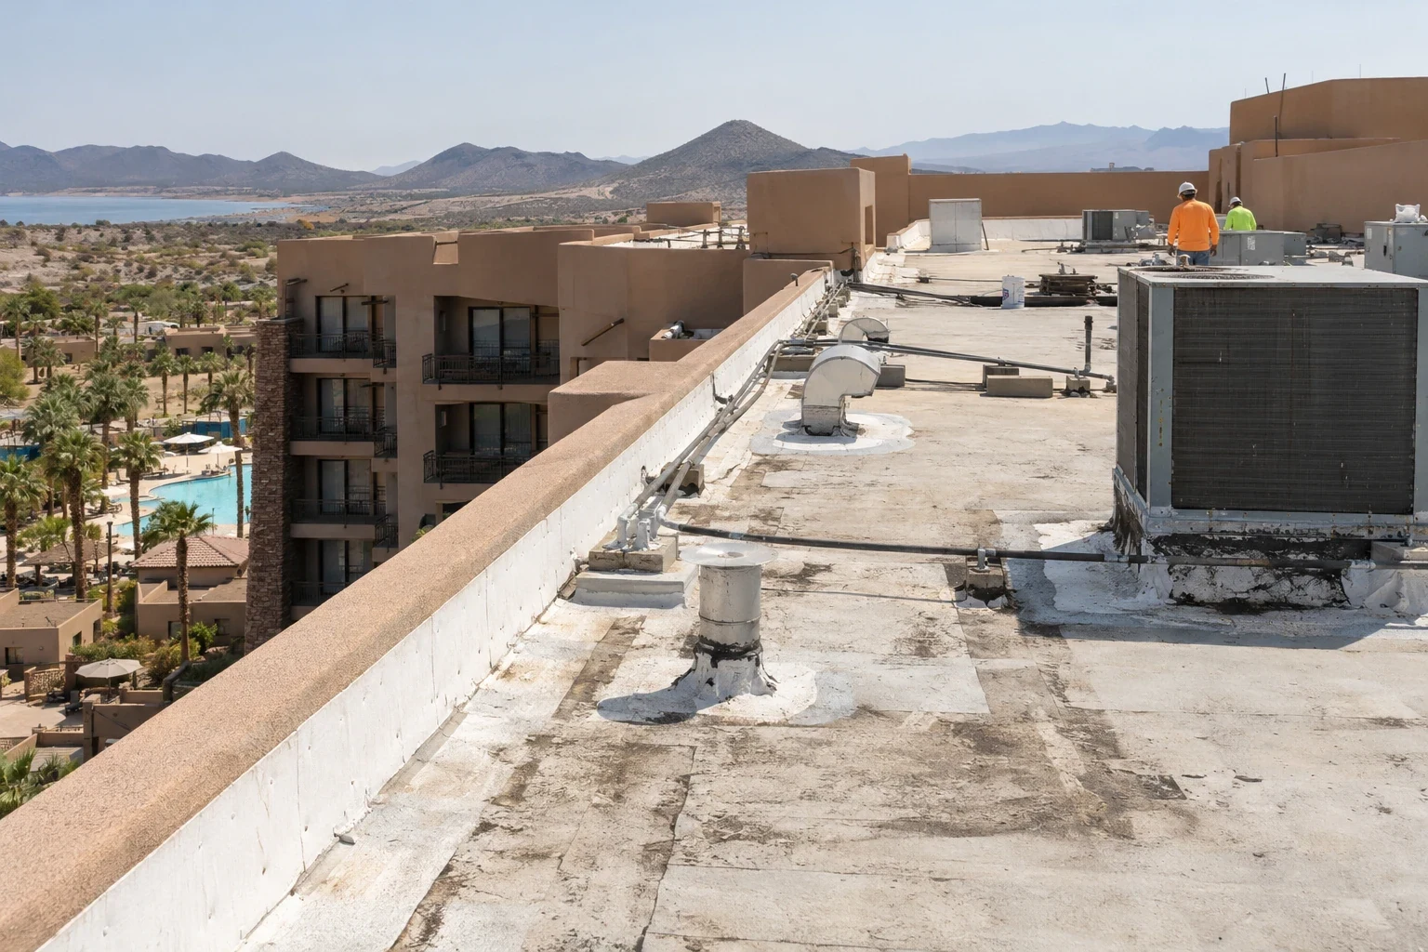
Healthcare and education sites need roof access coordinated with occupancy, deliveries and sensitive interior zones. Retail and restaurant operators may be working through customer hours, refrigeration demands and kitchen exhaust. A healthcare roof program records penetrations and temporary protection, while retail and restaurant roofing can phase locations around operating schedules. We identify the building contact and the area each crew can isolate before material is staged.
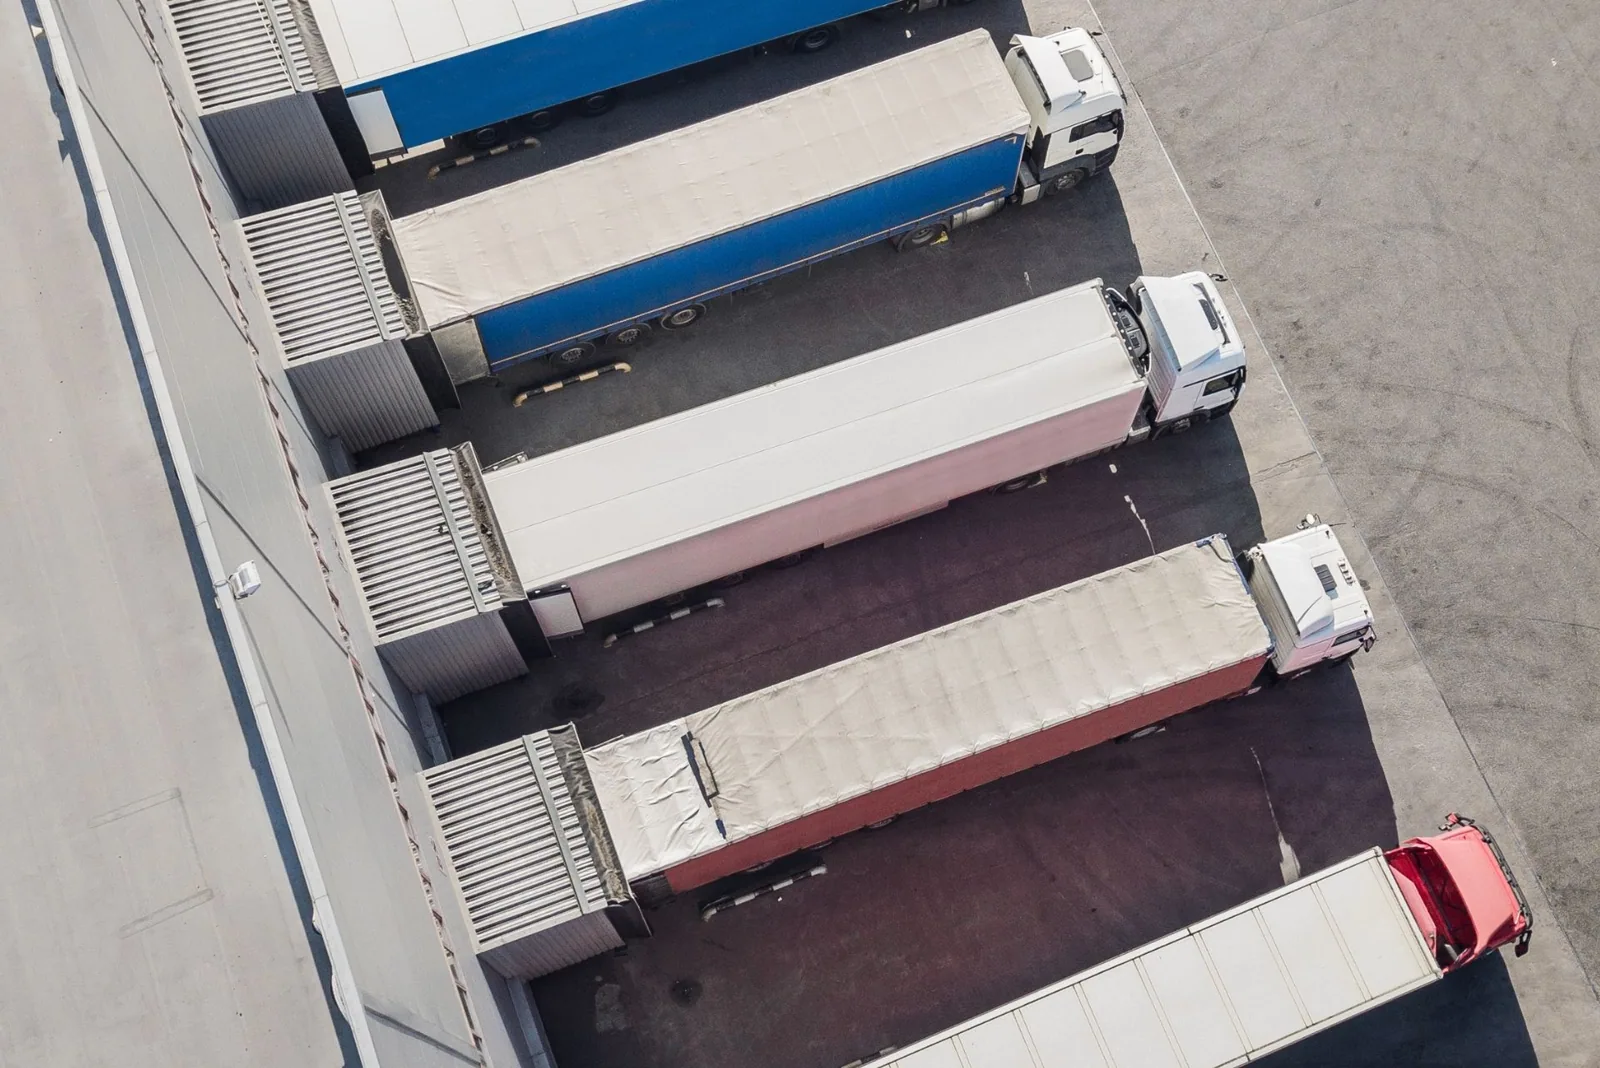
Account for freight and equipment routes
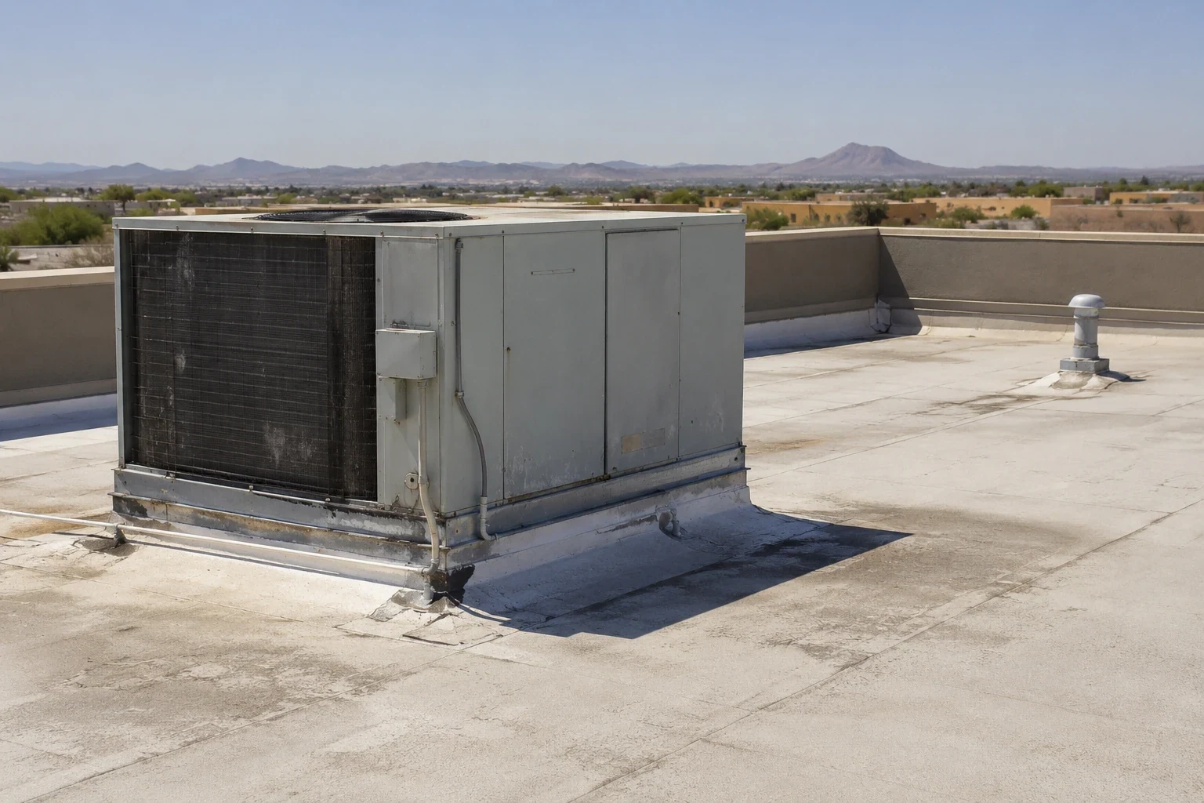
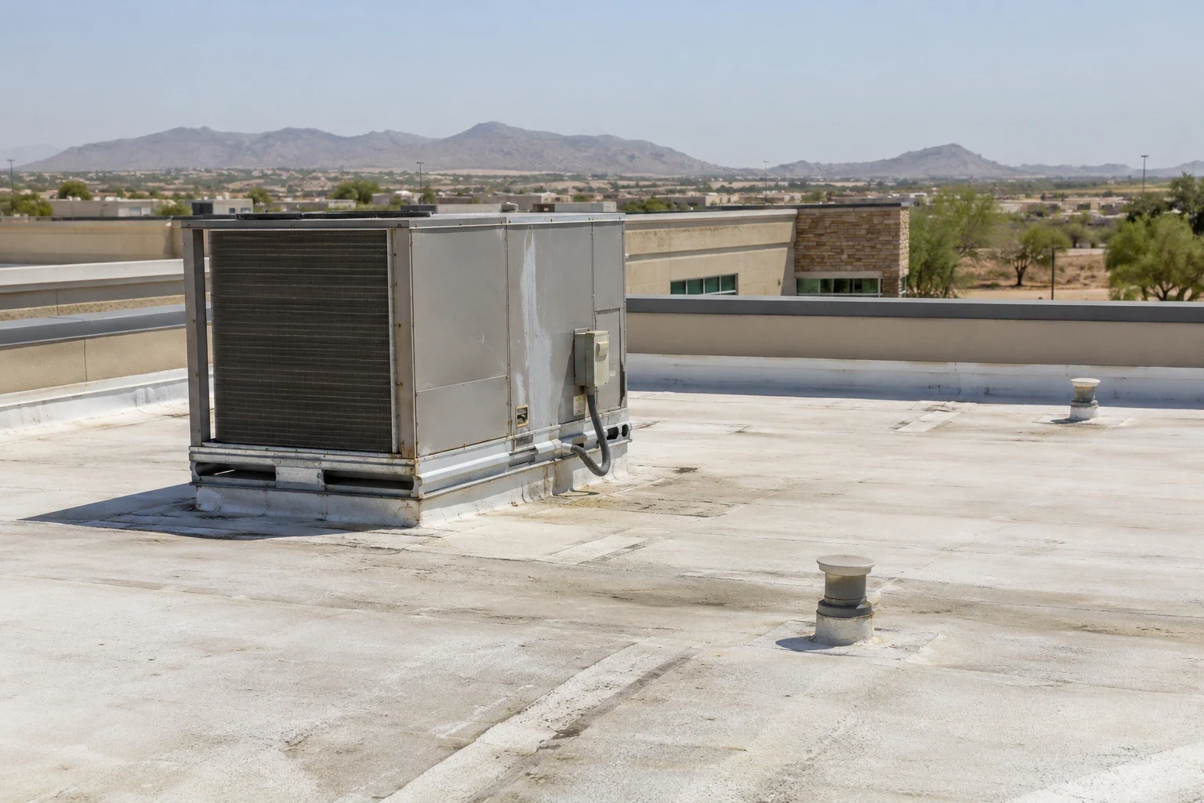
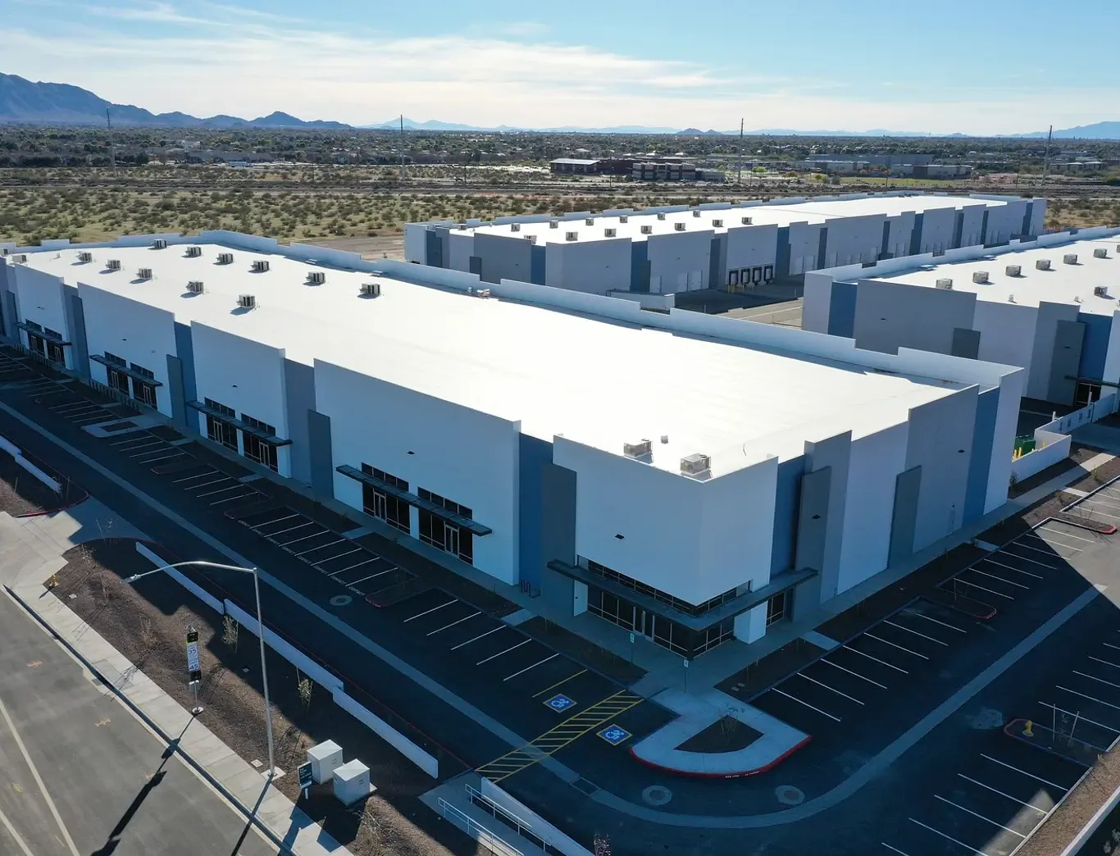
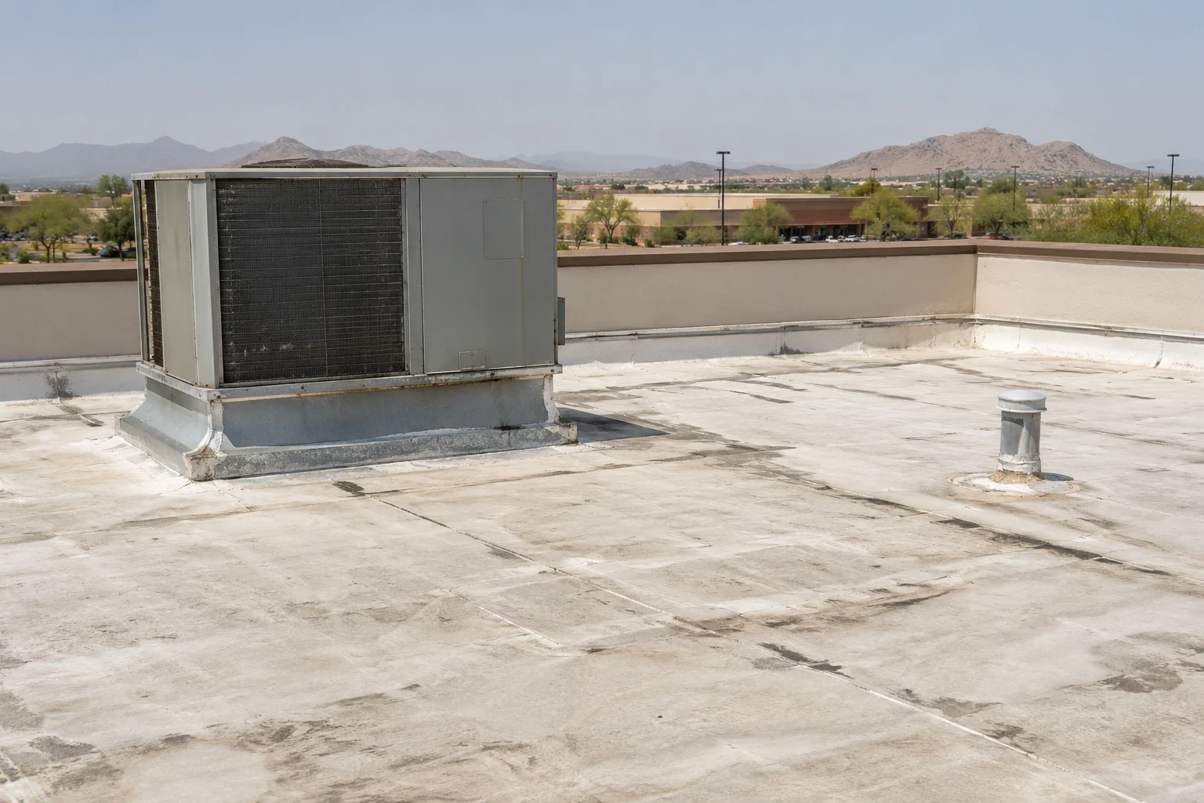
Surprise Railplex is planned with rail and utility access for industrial and distribution growth. That context makes service routes, staging and active loading useful topics during a roof walk, although it does not tell us a property's roof type or condition. Logistics and third-party distribution work often involves rooftop units, vents and drains that must remain serviceable. We map those details by zone and record where membrane repair, curb work or replacement would intersect with daily operations.
Give ownership a readable roof record
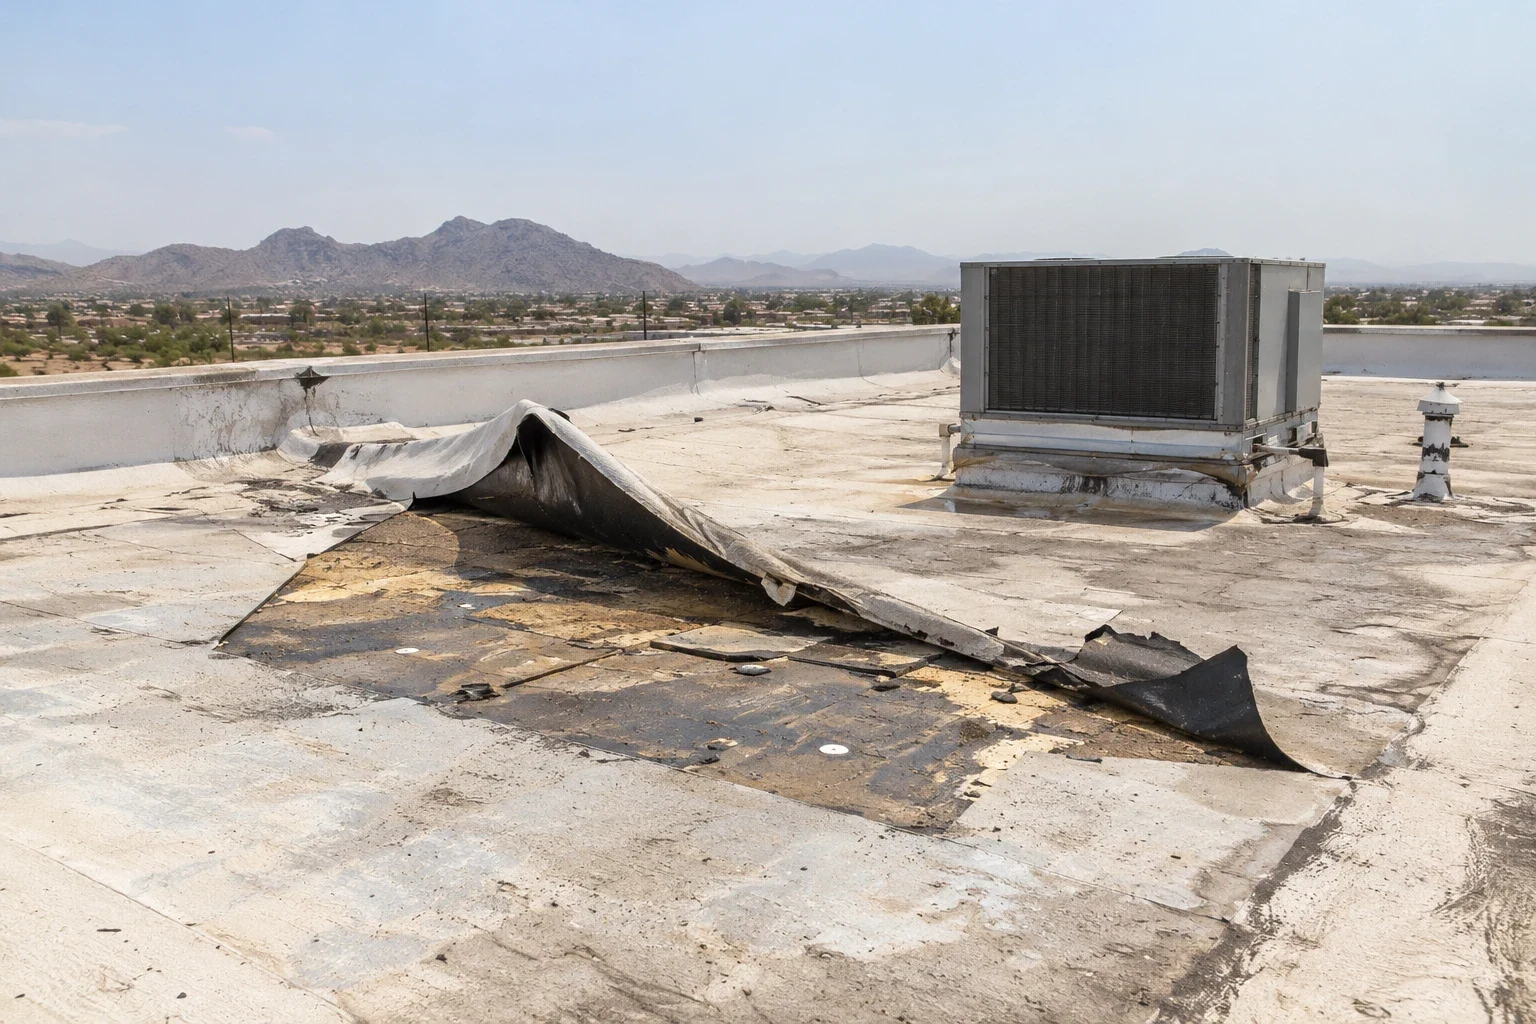
Facility staff, asset managers and general contractors need the same field findings in a form they can act on. We photograph seams, drains, edges and penetrations, then identify which items need repair, testing or budget planning. A roof asset program can keep recurring observations organized, while capital planning separates near-term work from longer-horizon replacement. Each recommendation remains tied to its own roof and the conditions observed there.
Plan within the Surprise network
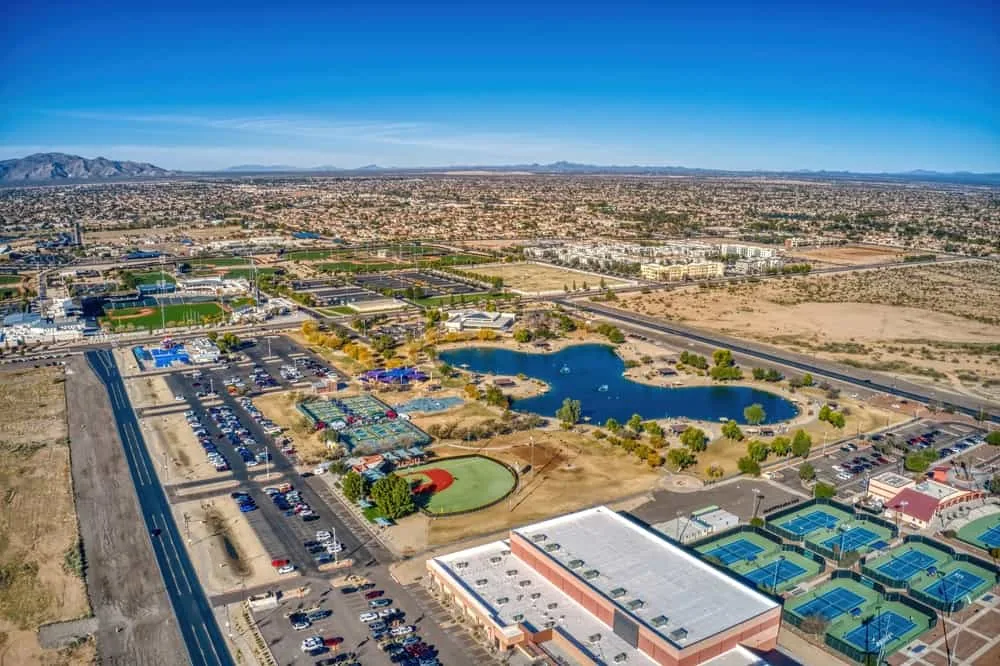
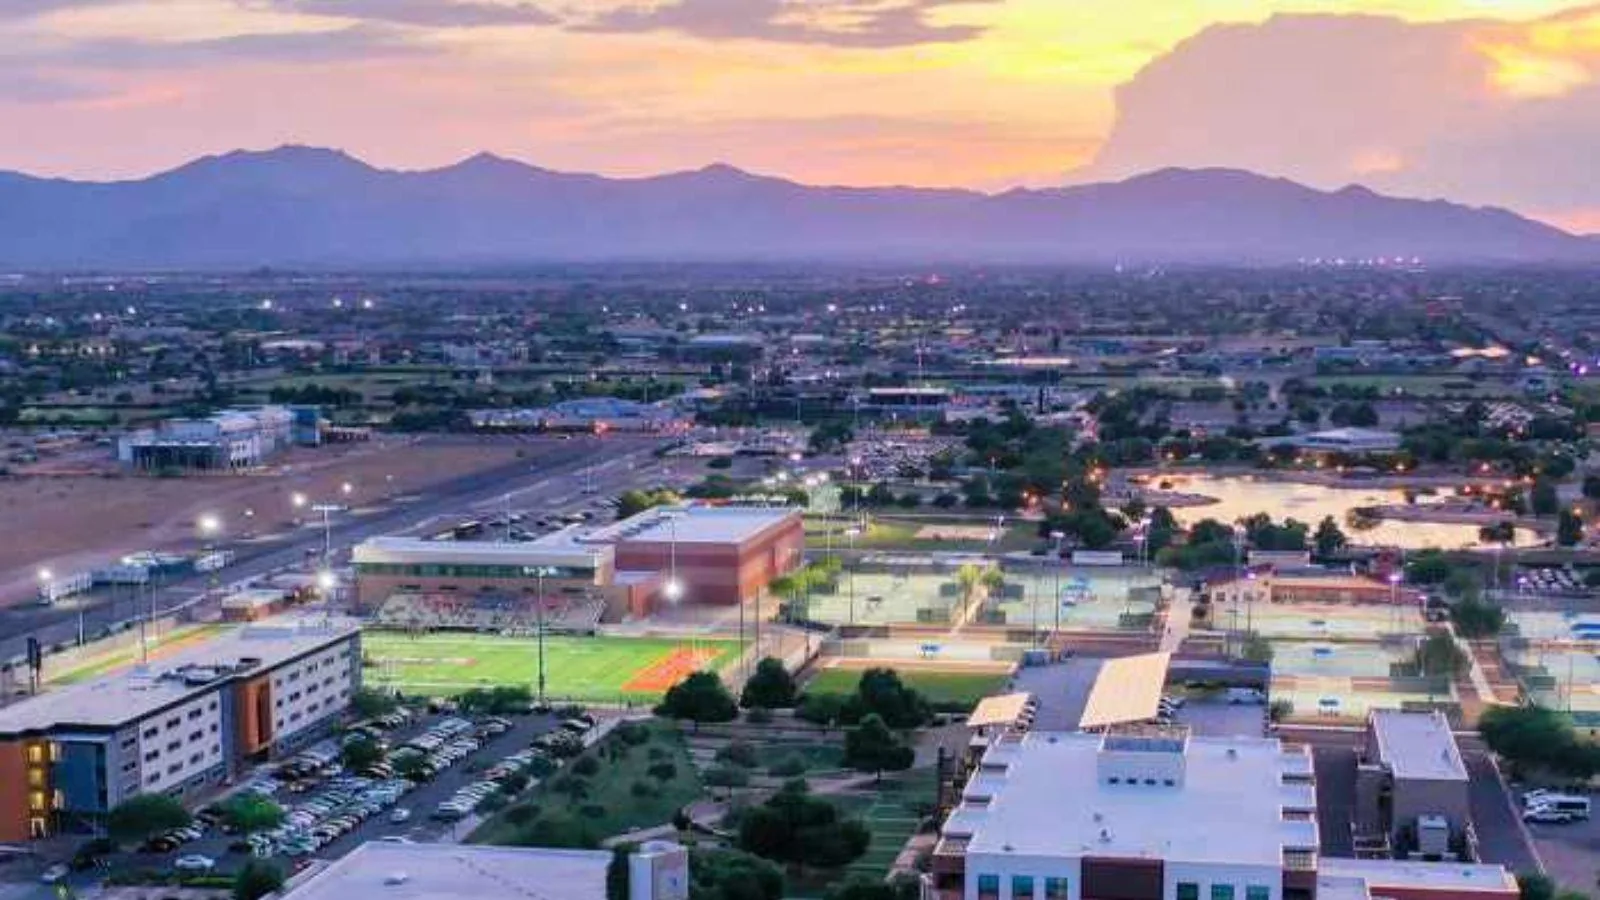
City Center includes civic, medical, hotel and retail uses, while Loop 303 connects commercial and employment areas across western Surprise. These places help frame the kinds of operating questions we ask, but field access, tenant hours and roof details come from the property contact. We coordinate permits, site rules and trade interfaces before work begins. Where a roof has electrical or fire-protection equipment, the current project requirements and applicable local amendments need review before the scope is finalized.
Commercial Roofing Questions
Can a chain use one roof standard at every property?
A reporting format can stay consistent, but assembly, condition and access vary by building. We document each location separately so a standard does not obscure a local leak, failed transition or staging limit.
What does an industrial roof inspection cover?
We inspect seams, penetrations, drains, edge details and equipment supports, then relate the findings to loading, maintenance and safe access. Photos and marked zones make follow-up easier to coordinate.
How are healthcare operations considered?
We discuss access, occupied areas, deliveries and any roof work that could affect interior protection. The sequence is built with the facility contact around the conditions and routes at that property.
Can a general contractor coordinate the roofing scope?
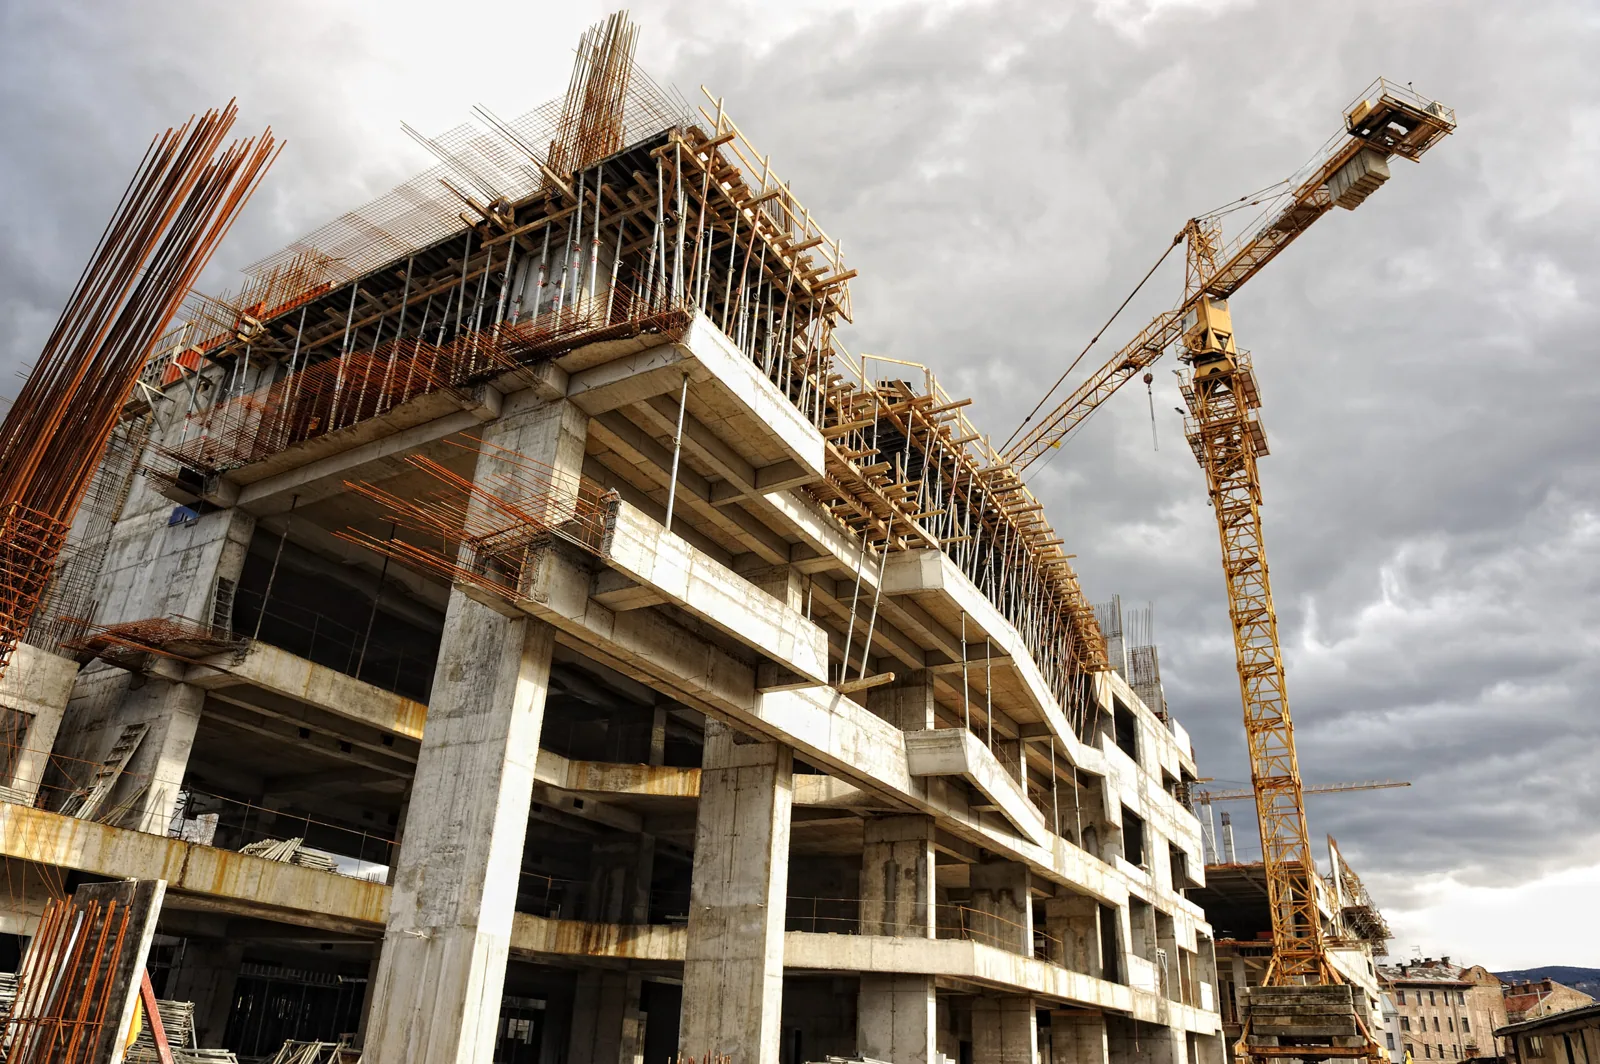
Yes. We can review drawings, roof access, adjacent trades and temporary protection with the project lead, then provide a written scope that identifies interfaces and work boundaries.
Coordinate roofing with the operation
Share the building use, access contact and work windows. We will inspect the roof and document a scope that operations and ownership can review.