
A healthcare system operating in Surprise, AZ, may have clinics, offices, treatment rooms, and support spaces with different access and shutdown limits. Phoenix VA Health Care System services include primary and specialty care at Carl T. Hayden, with outpatient clinics serving communities across central Arizona. These institutions make healthcare a real part of the regional building mix; they do not establish the roof assembly at another site. We inspect the specific property and plan the work around its rooms, equipment, and operating calendar.
Protect rooms before opening the roof
A roof leak above a treatment or records area can require action before the source is fully visible. We locate the interior impact, compare it with the roof plan, and check seams, drains, curbs, and wall transitions above. The facilities contact identifies sensitive rooms and the route for bringing tools and materials onto the roof. Before any opening, the scope states how the interior will be protected and where the crew can stop if weather changes.
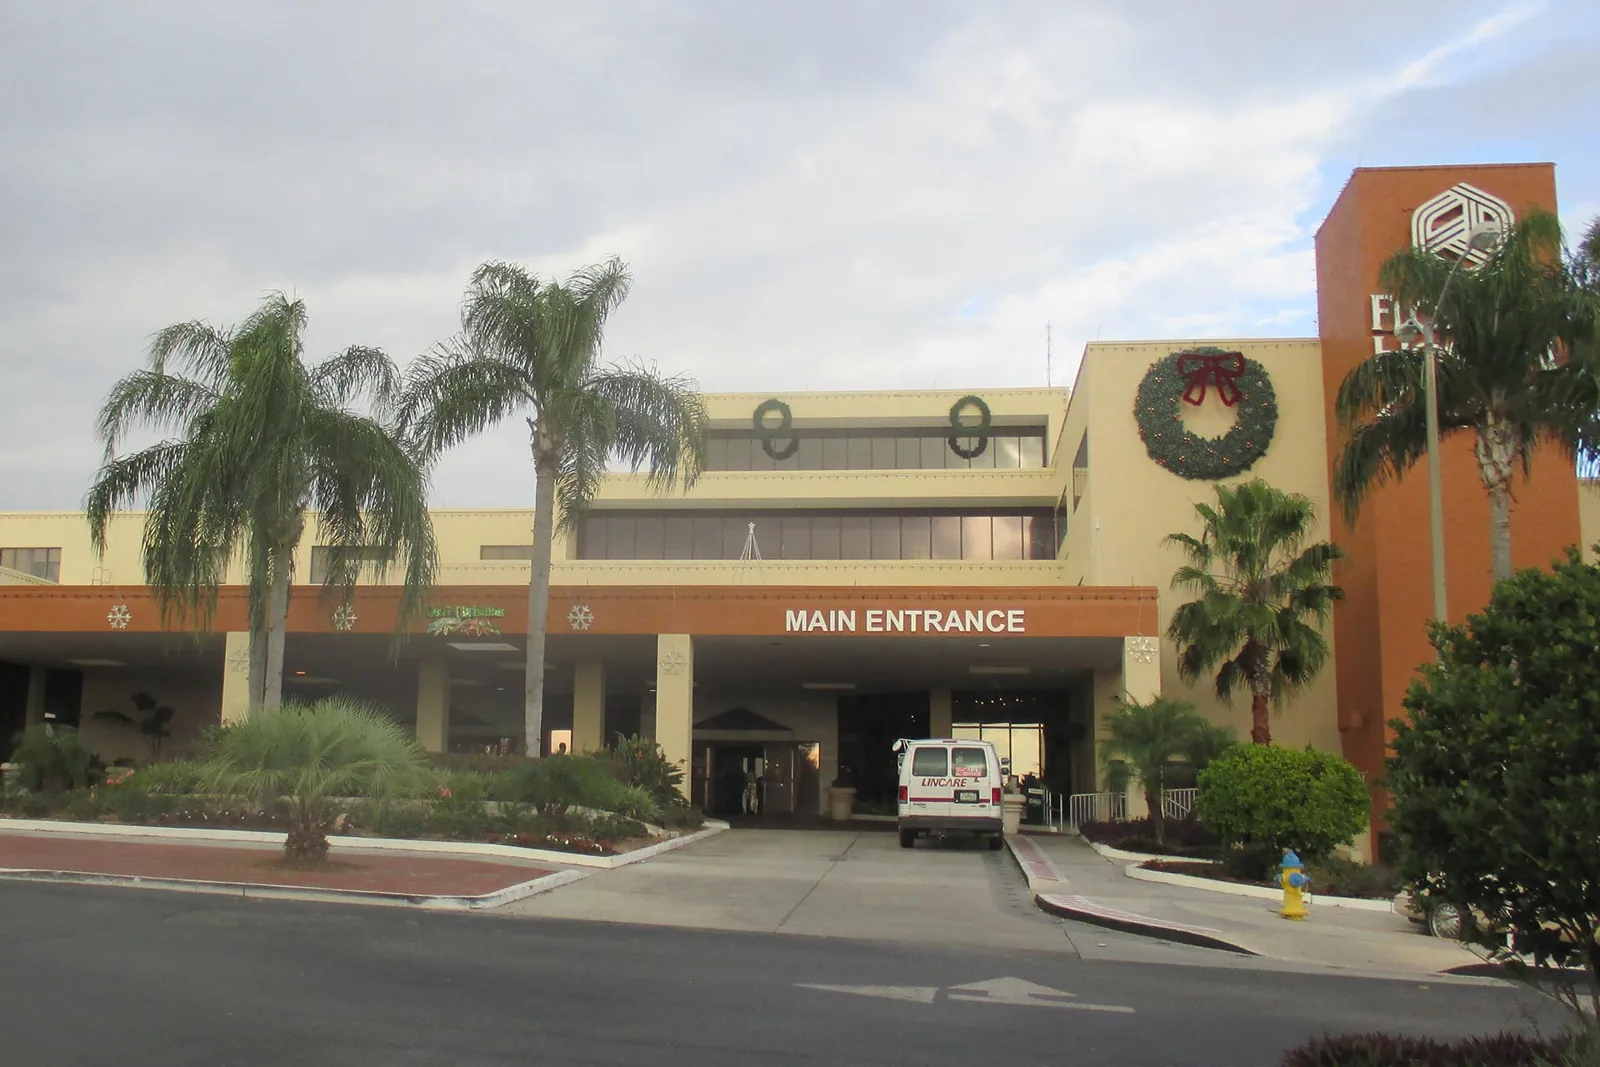
The Carl T. Hayden VA Medical Center offers primary and specialty services, including physical therapy and other clinical programs. A nearby institution describes the healthcare setting, not the condition or access plan at a Surprise clinic. Hospital roof work may involve larger mechanical systems and patient circulation; a medical office may have shorter operating windows and a smaller service zone. Each recommendation follows the building's own use.
When several departments share a roof, a marked plan helps avoid ambiguity. We photograph the detail, identify the affected roof section, and note whether the condition is confirmed or needs a test. If equipment access must remain open, the phased work plan shows which routes and rooms stay available while the roof is repaired.
Trace water through the assembly
A stain can appear away from the failed seam because water travels through insulation or along the deck before it reaches the ceiling. We trace the likely path from the interior room to the roof, checking penetrations, wall joints, drain bowls, and prior patches. If a moisture survey or test cut is needed, the report lists the question it is meant to answer. The owner can then separate a localized flashing repair from a larger assembly concern.
Drainage has to be reviewed with the membrane. We follow water toward its outlet, inspect strainers and scuppers, and look for a low area or raised repair that changes the route. Drain and scupper work can be independent of membrane replacement, but the proposal should show how the parts connect. A TPO assembly is one possible low-slope system when the deck, attachment, insulation, and project criteria fit.
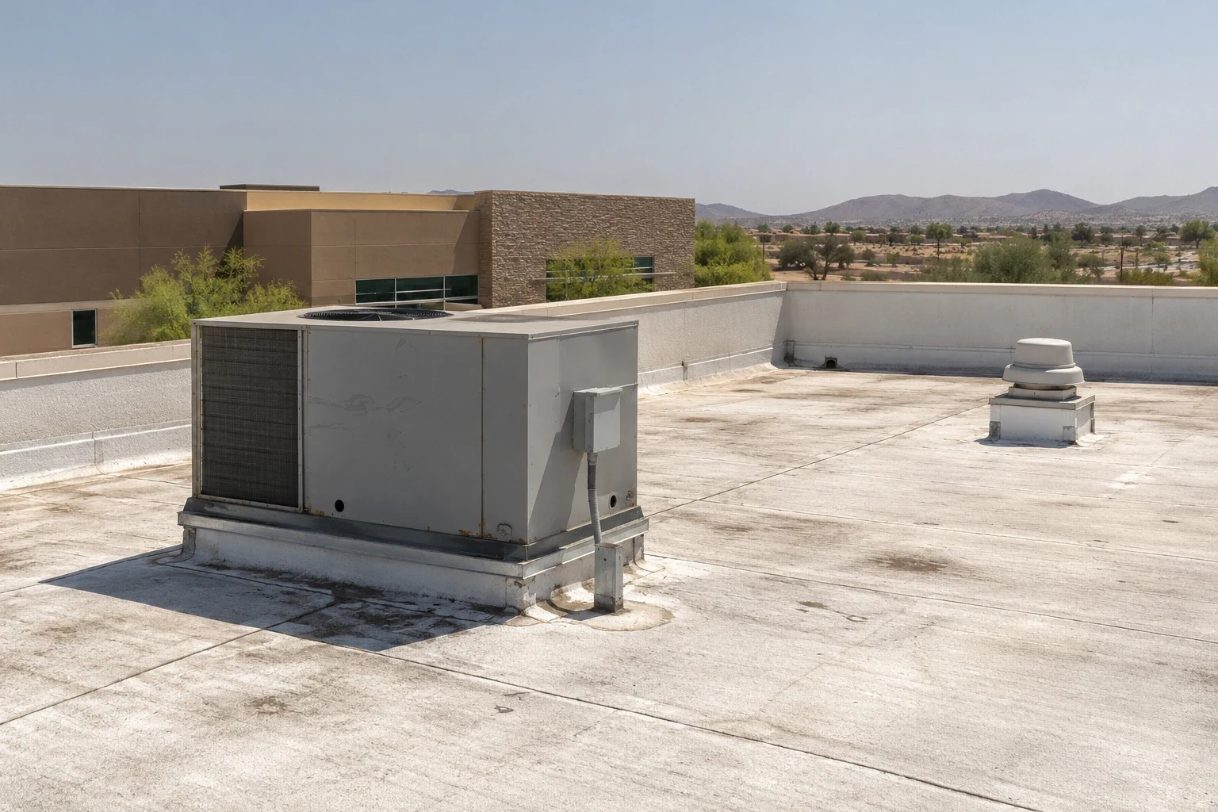
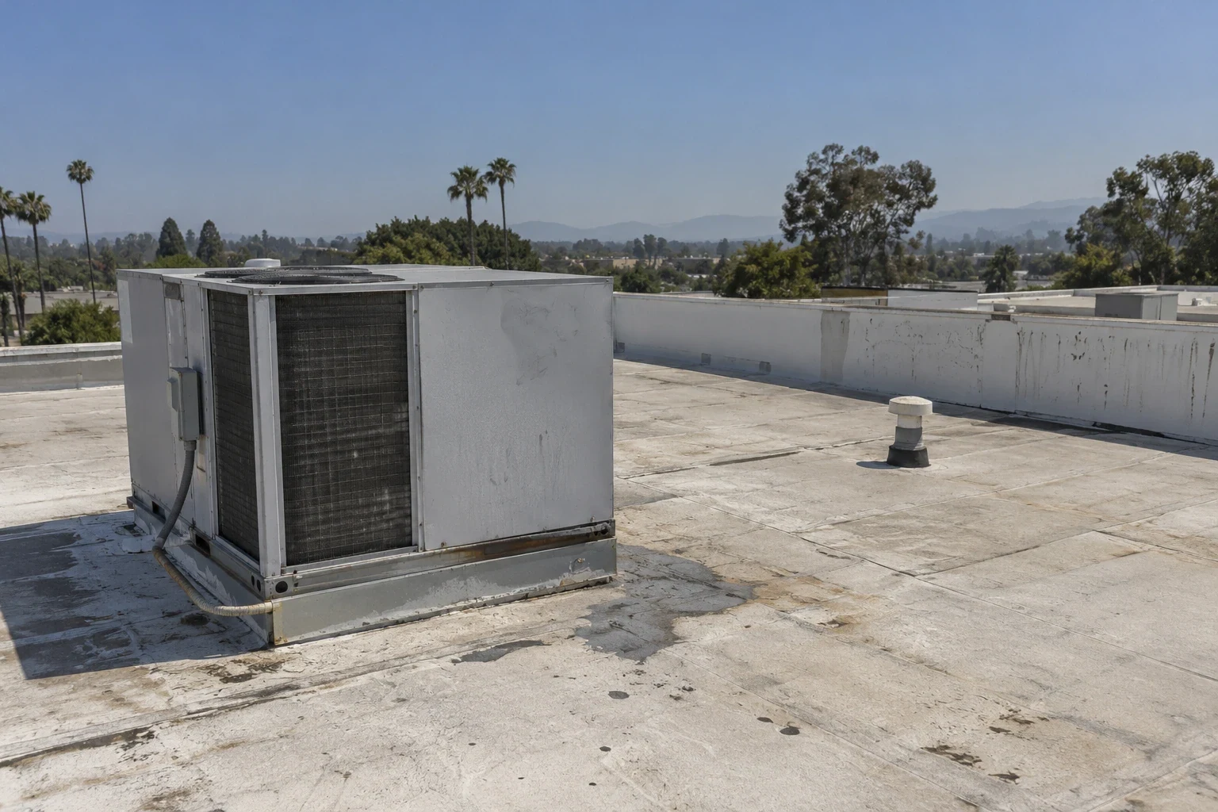
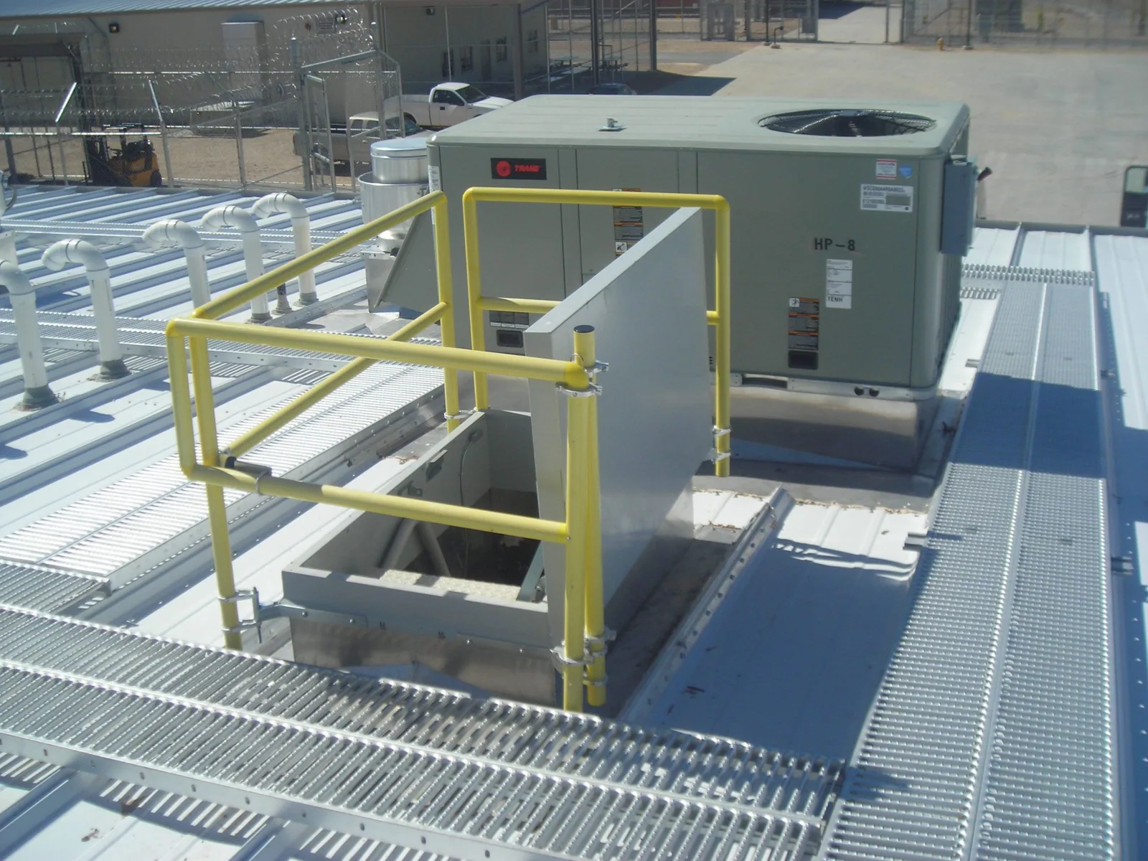
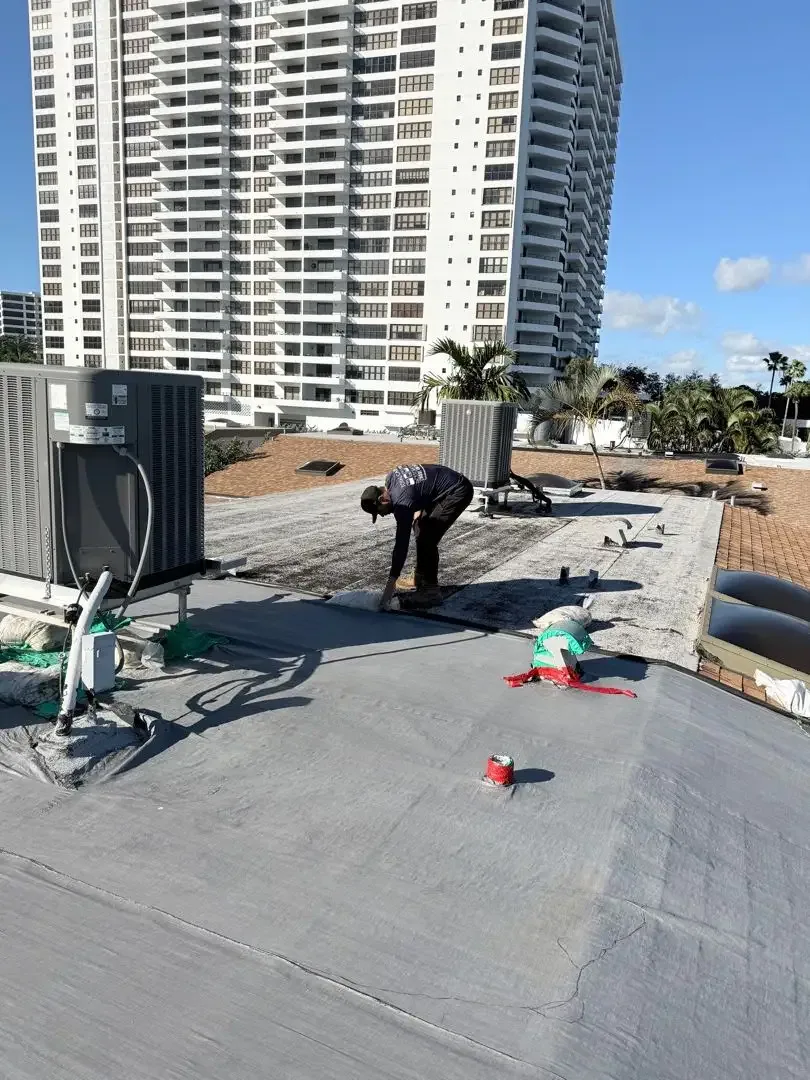
Rooftop units add curb corners and service penetrations that can leak after a reset or equipment replacement. We coordinate the roofer's flashing boundary with the mechanical trade and identify who protects each opening. Equipment-curb repairs belong in the scope when a unit base or support interrupts the membrane.
Heat, wind, and occupied facilities
Summer heat in the Phoenix metro keeps exposed membranes and sealants under regular thermal stress. Sky Harbor climate normals serve as a metro reference only; they do not record conditions at an individual clinic. We use the local climate context to guide inspection of seams, flashing, and roof-top transitions, then document an actual defect before recommending a repair. A high roof temperature alone does not prove a membrane has failed.
Phoenix-area monsoon storms can carry damaging wind, heavy rain, and flash flooding. After a storm, we check edge metal, membrane laps, drainage, and rooftop supports for visible movement or blockage. If water is entering an occupied area, emergency response can stabilize the opening while the permanent scope is developed. Photos should distinguish the temporary protection from completed repair so the facility team can track what remains.
Surprise City Center is planned for a combination of civic activity, care providers, shops, lodging and other business uses. The district gives local context for mixed-use properties, but each clinic or center sets its own access and patient-care requirements. The City Center service area may place different occupants close together; it does not make their roof or schedule interchangeable.
Coordinate departments and roof trades
Healthcare operations often depend on mechanical systems that cannot be shut down without notice. Before roof work, we align equipment shutdowns, dust controls and temporary weather cover with the facility lead, then check each open section before leaving for the day. If an area serves a critical function, the work sequence should state when the roof can be opened and who confirms the room is ready. Small zones and defined hold points can keep the project legible even when several trades share the roof.
Electrical, fire-protection, and mechanical work can overlap at curbs and conduit supports. The roofing scope should state which trade disconnects equipment, who protects it during membrane work, and who confirms restart. A larger system project may need a property manager's tenant schedule or an owner's facility approval before mobilization. For a water event tied to a claim, restoration documentation should keep the observed condition separate from the cause determination.
A project calendar should include deliveries, roof access, restricted areas, noise limits, weather holds, and the daily closure check. The facility decides who may enter, what records may be shared, and when work can occur. We use those rules to build the roofing sequence and identify trade interfaces rather than expecting clinical staff to adapt to an unmarked work zone.
Leave a roof record the facility can use
A closeout record can show repaired areas on a roof plan, include dated photos where permitted, list materials installed, and identify a remaining test or design item. The facility contact should know whether an interior ceiling or equipment area needs a final check. Any warranty document depends on the actual system and project terms. We keep completed work separate from a temporary dry-in or a condition that could not be inspected.
Surprise employment clusters include healthcare, education, retail, consumer services, and government/social services. A system with several properties can use consistent reporting fields while keeping each roof's assembly, occupancy, and access limits separate. A condition report supports that distinction with location-based photos and repair notes. Portfolio managers can then compare work without assuming one clinic's findings apply to another.
Bring the roof plan, leak history, room restrictions, and maintenance records to a roof walk. We can locate visible conditions, identify protection needs, and prepare a written repair or replacement scope. The next step should follow the specific assembly and service schedule, not a broad label such as clinic, hospital, or campus.
Commercial Roofing Questions
How do you protect treatment rooms during a roof repair?
We confirm the interior area, set a protective boundary, and plan any opening or test around the facility's approved window. The scope names the daily dry-in and the contact who confirms the room can return to service.
What if the ceiling stain is far from the roof defect?
Water can travel through the assembly before it reaches the interior. We compare the stain with the roof plan, drainage route, curbs, and past repairs, then document any test needed to confirm the path.
Can roof work proceed while HVAC equipment is operating?
Some work can be staged around active units, but a curb repair or lift may require a planned shutdown. The facilities team and mechanical trade set the outage and restart check before the membrane is opened.
Does the VA medical center tell us how a Surprise clinic is built?
No. The VA network is regional healthcare context, not a roof survey. We inspect the specific building's assembly, equipment, drainage, and access requirements before writing a recommendation.
What documentation helps after a leak or storm claim?
Dated photos, a roof-plan location, repair notes, and a clear split between observed condition and cause determination help the facility and claim team review the work.
Ready to review the roof scope?
Request a Roof Assessment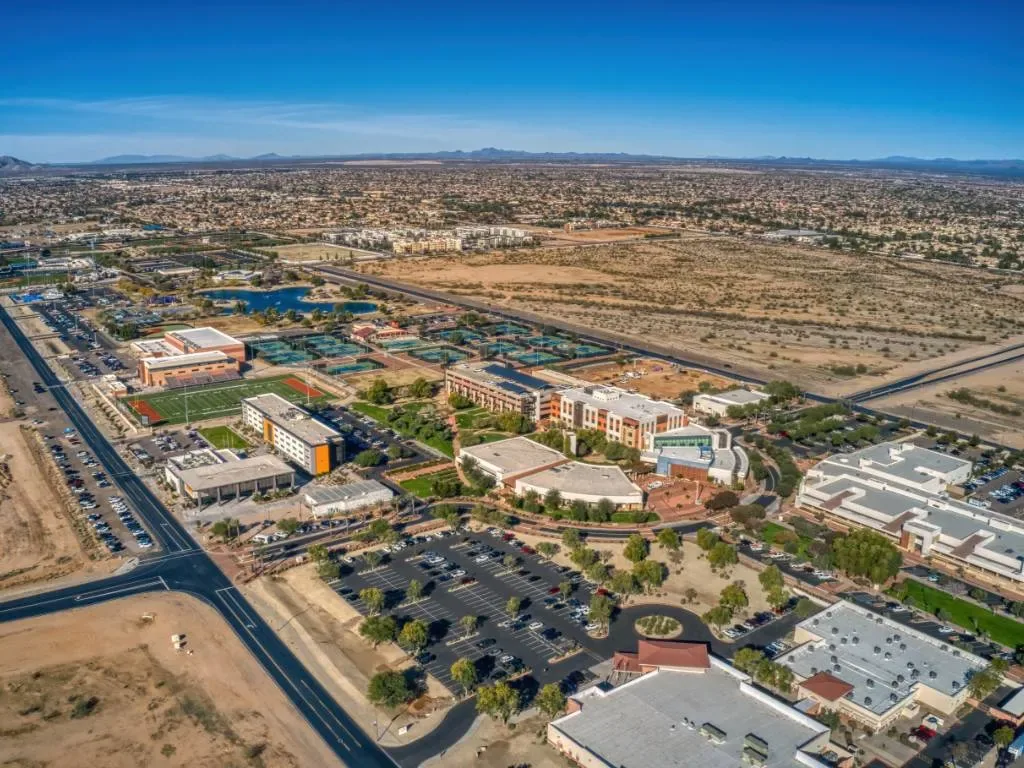
Related Roofing Work

Plan around care and building operations
Share the roof plan, known leak locations, room restrictions, and work windows. We can inspect the assembly and return a scope with interior protections and trade handoffs identified.