
A medical office can have appointments moving through the day, diagnostic rooms below and HVAC equipment that should not be shut down without the building's approval. We start with roof access, unit locations, drains and the interior areas the clinic wants protected. A property near Surprise City Center may sit among healthcare, retail and civic uses, while industrial access near the Railplex raises different staging questions. Neither location tells us the condition of a particular roof. We inspect the assembly, mark the repair boundary and plan the work with the clinic contact.
Protect the appointment path below
Before a repair, the property contact can identify patient entrances, accessible routes, appointment hours, procedure rooms and any areas where noise or vibration needs advance notice. We mark the roof zone above the work and coordinate lifts, debris handling and temporary protection with the site lead. If a unit serves a specific treatment or records area, the mechanical contractor confirms any shutdown and restart. The roofing plan should state who approves a change and how the clinic receives an update when a work area moves.
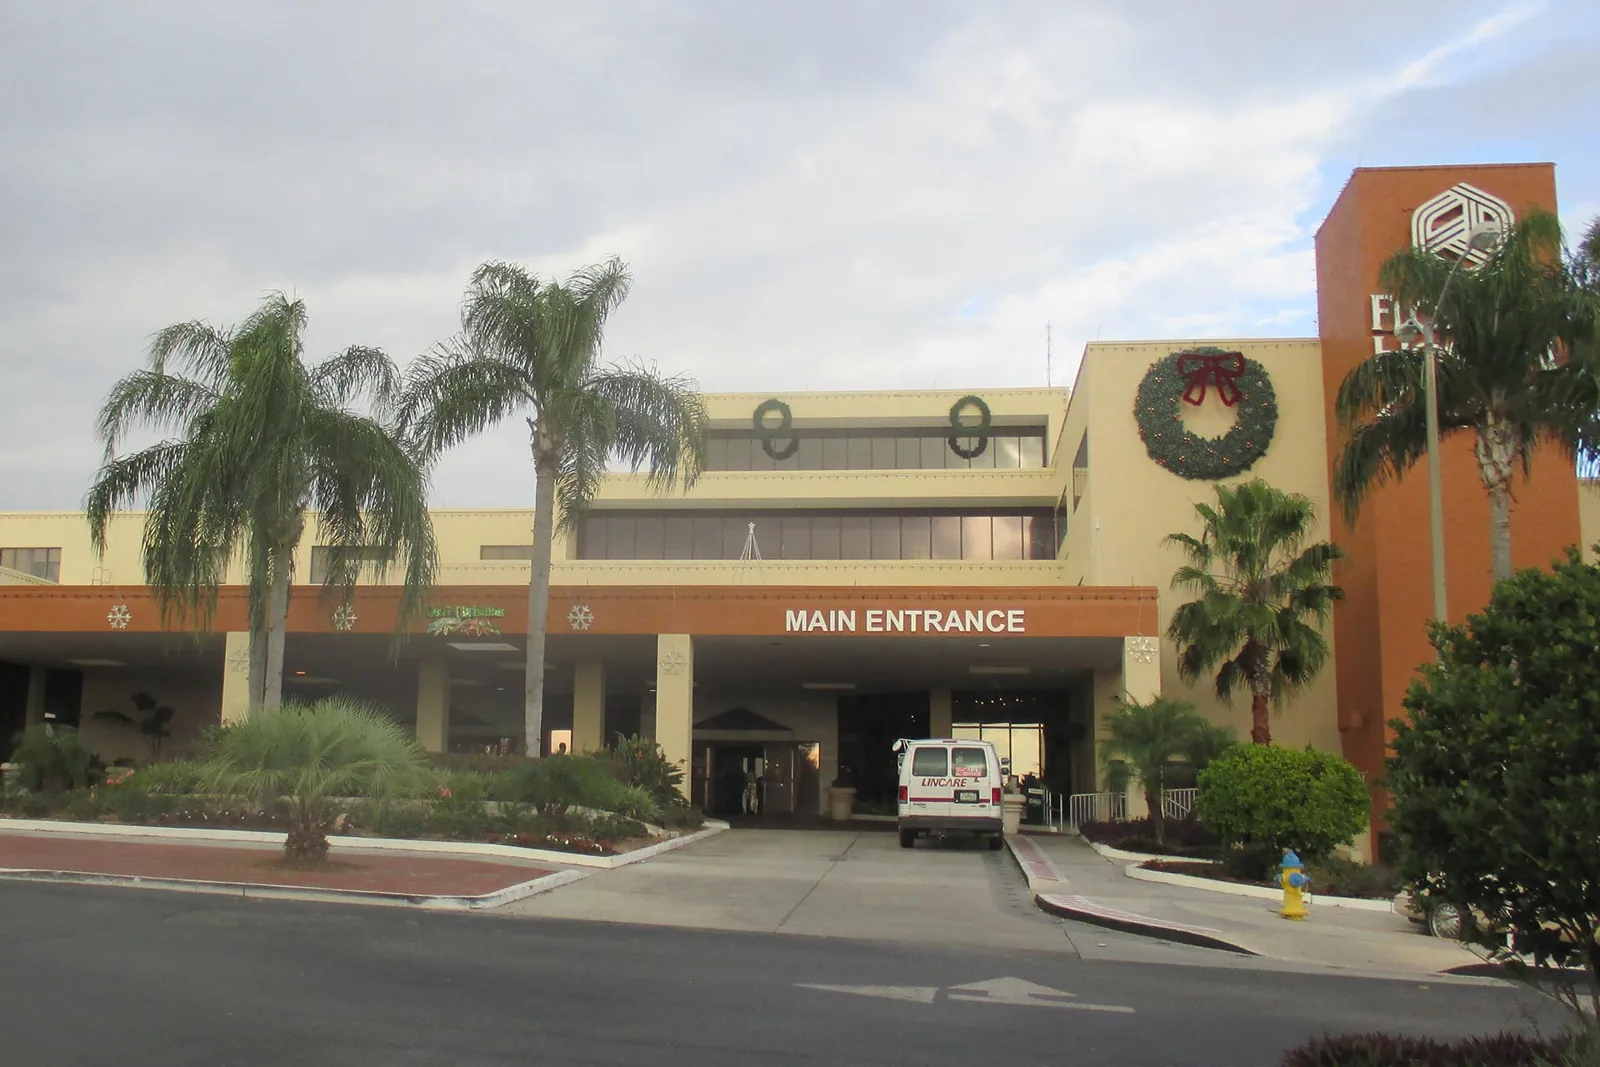
Surprise's 2025 community profile identifies healthcare as one of the city's employment clusters, and City Center includes healthcare among its commercial uses. That context makes clinic scheduling a practical planning question, but the operating rules belong to each facility. We ask how people enter, where deliveries can stage and which roof access point is approved. A phased occupied-building reroof can keep work areas distinct, with patient access, staff paths and service calls kept clear while the crew completes one zone at a time.
Inspect curbs, drains and membrane transitions
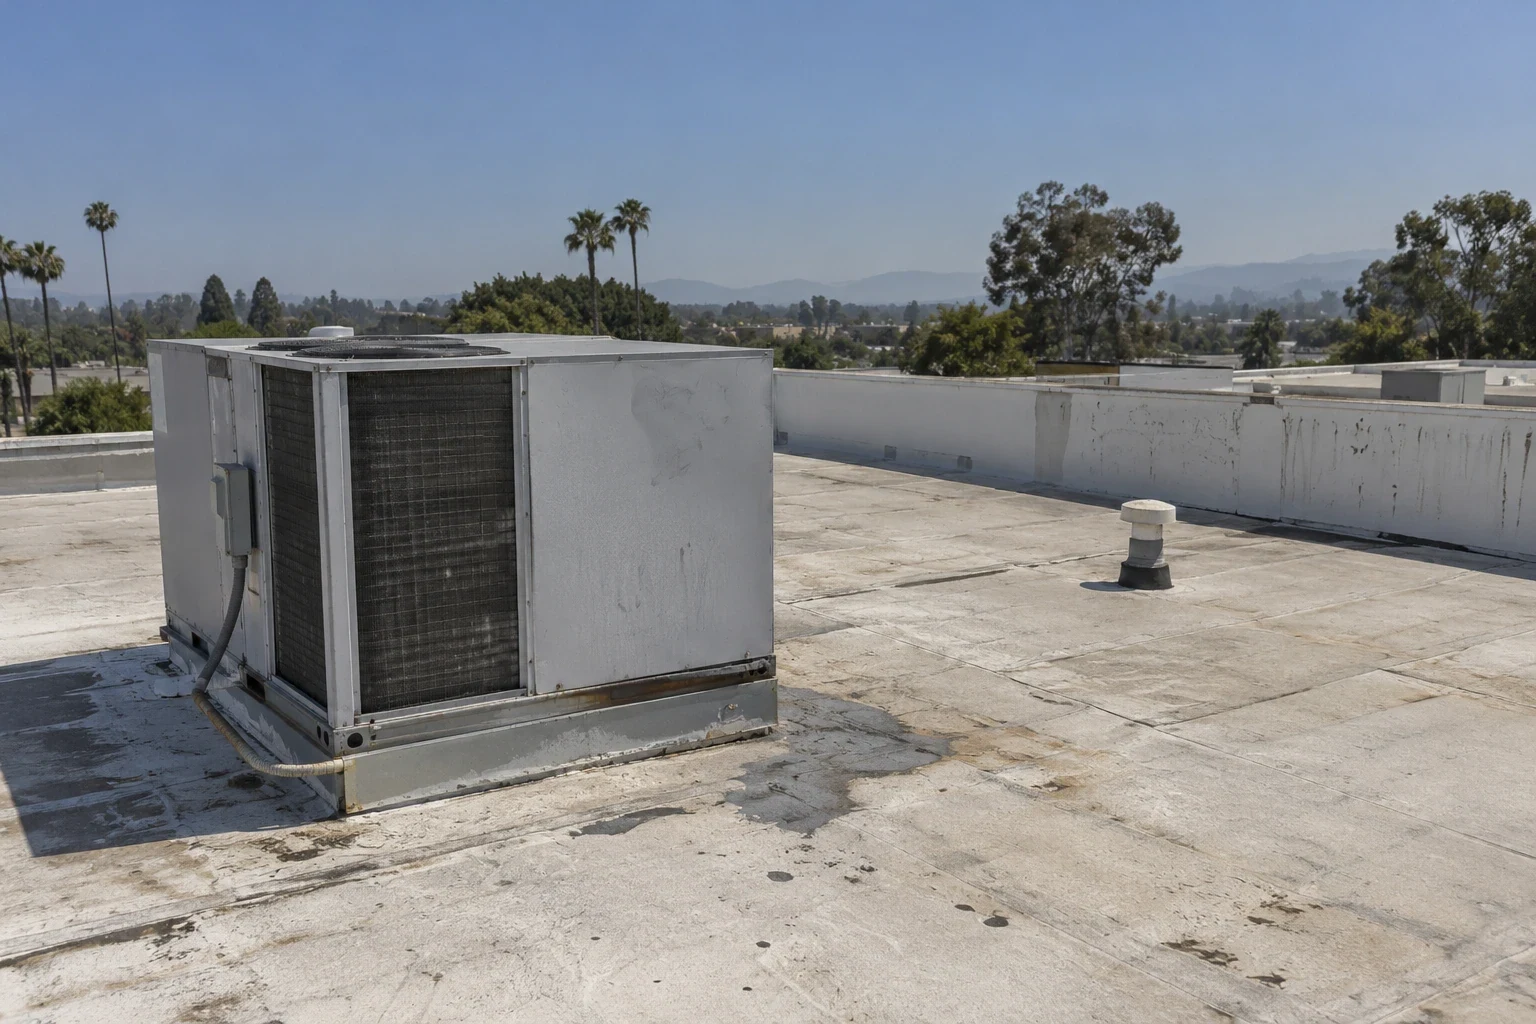
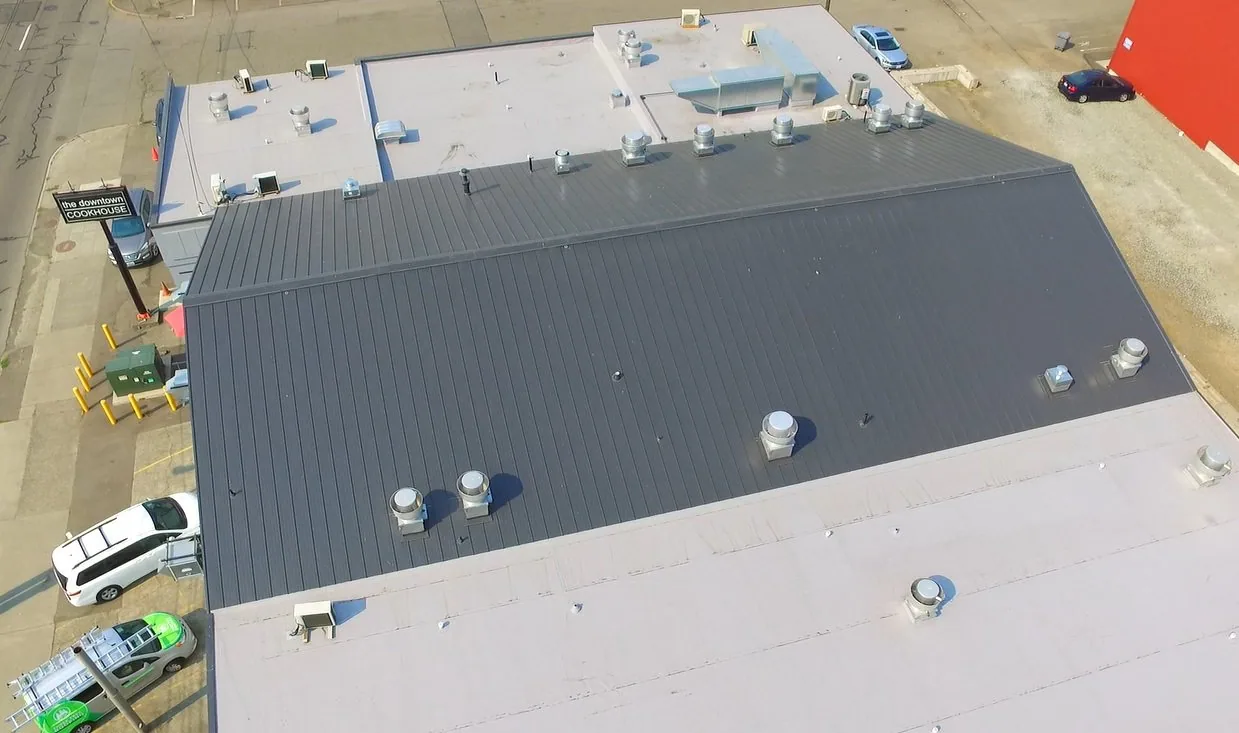
Medical office roofs may have several units, exhausts, plumbing vents, conduit supports and skylights in a compact field. We check curb corners, flashing terminations, membrane seams, parapet metal, drain bowls and repairs made by other trades. A ceiling mark is recorded by room and compared with roof slope and runoff; the closest penetration is not automatically the leak source. Photos tied to a plan help facilities staff see which detail was open, which was sealed and where a return visit is still needed.
If the condition is concealed, the report should name the test that could answer the next question and the area it covers. An infrared scan may identify a pattern for confirmation under suitable conditions; a core sample can reveal actual layers at that point. A commercial inspection can establish a baseline, while a drain review can identify debris, loose hardware or a water path that reaches a wall before the outlet. We separate those observations from any diagnosis that still needs testing.
Compare the smallest sound repair with a larger scope
A localized flashing or seam issue may be repaired when nearby material and attachment remain stable. If moisture extends beyond the visible entry point, insulation is wet or the deck is compromised, the repair boundary may need to grow. We document what was opened, protect the room below and explain whether the next step is a test, selective removal or a replacement study. That gives the clinic manager a decision tied to the roof condition rather than an open-ended disruption plan.
Scope and timing change with roof area, lift access, ceiling protection, after-hours work and the number of curbs or drains to rebuild. If clinic appointments limit a work window, we list the crew days and temporary protection separately from material and removal needs. That lets the practice manager compare a small repair with a larger project using the same operating assumptions. We can also phase the work by roof zone when only part of the clinic can be released at one time.
For replacement, we review assembly layers, insulation, curb height, drainage, edge metal and equipment access. A TPO membrane may fit a project when the design and existing substrate support it, but the detail around each unit and wall transition matters as much as the field sheet. The proposal should identify test areas, equipment trade handoffs, after-hours work, disposal, temporary dry-in and final flashing. If the building also includes a hospital or larger care facility, hospital roofing needs its own service and access sequence.
Watch the low-desert roof through seasonal change
Sky Harbor's July normal mean sits around 95.5°F, a regional proxy only; the clinic roof needs its own field condition review. We look at the clinic's edge metal and drainage before assigning a roof repair scope. We photograph curb flashings and membrane seams near clinic equipment, then record whether a condition needs testing before treatment.Phoenix-area monsoon storms can bring strong wind and hard rain, so we examine curb flashing and runoff around occupied care areas. We check perimeter edges, rooftop curbs and drainage paths after a storm when access is available, then note which areas need confirmation.A clinic reroof should be reviewed against Surprise's adopted 2024 code editions and local amendments by the design and permitting team, particularly when a scope changes energy or fire details. The designer and permitting authority should confirm the path for the specific reroof or alteration, including any energy or fire interface that applies. We provide the roofing scope and field observations, and coordinate the sequence around clinic operations. A repair boundary can be scheduled separately from a longer replacement project if the clinic needs immediate water control while the larger scope is reviewed.
Leave facilities a record for the next visit
At closeout, we can provide dated photos, marked roof zones, materials used, repair details and any condition that needs another check. We record access limits and note whether a unit was moved or isolated by another trade, so the facilities team can find the roofing handoff later. If a small area remains inaccessible, the report says so and describes what access would be needed. That makes the next inspection more useful than a note that the roof was simply serviced.
A roof condition report can keep the work connected to maintenance and budget planning. For an office suite with a different tenant pattern, office-building roofing shares many curb and drain details while requiring its own access plan. We can walk the finished area with the clinic contact, review the repair boundary and prepare a written next step. The record should help the next facilities manager locate the work and understand which question remains open.
Commercial Roofing Questions
Can a clinic stay open during roof repairs?
Often, if the work zone, patient route, noise window and protection below are agreed with the facility contact. We coordinate the sequence and notices before opening a roof area, then keep changes tied to a named clinic contact.
Who handles HVAC shutdowns above exam rooms?
The responsible mechanical contractor confirms isolation and restart for its equipment. We coordinate the roof opening and curb detail with that trade, and note the timing and protection needed before the membrane is closed.
How do you decide whether to repair or replace?
The observed seam, flashing, insulation, attachment and deck condition set the boundary. We document what is confirmed and what needs a test, then compare a localized repair with removal or replacement when the findings support it.
Can work happen after clinic hours?
It can be scheduled when access, crew availability, weather and trade coordination allow. The plan should identify security, roof entry, equipment shutdowns and the next morning's reopening check rather than assume an after-hours window solves every constraint.
What should the clinic receive at closeout?
For a clinic, the handoff should state which care-area route remained available, what roof detail was repaired and which follow-up belongs to another trade.
Ready to review the roof scope?
Request a Roof Assessment
Related Roofing Work



Plan a clinic roof walk
Share the roof plan, appointment hours, HVAC contacts and known leak locations. We can coordinate access with the facility lead, mark the repair boundary and prepare a work sequence that fits clinic operations.