
A hospital roof cannot be scheduled like an empty building. Patient entrances, ambulance access, air-handling equipment, roof penetrations and clinical schedules all affect the work window. We begin with the facility contact and the roof plan, then mark which areas can be accessed, which units need another trade and where temporary protection must remain. Surprise City Center includes healthcare uses; a hospital roof in that broader setting still requires its own inspection and operating plan. We coordinate with the facility before opening any assembly, and keep each repair boundary tied to the actual condition.
Protect patient routes and facility systems
The hospital team identifies entrances, loading points, service roads, patient areas and any room that cannot be exposed to dust, vibration or water. We plan the roof route and lift location so the crew is not crossing ambulance circulation or blocking a clinical entrance. If the work area sits over a sensitive space, the facility decides what interior protection or shutdown is required. That decision is documented before tear-off or a test opening, with a named contact available if the roof condition changes.
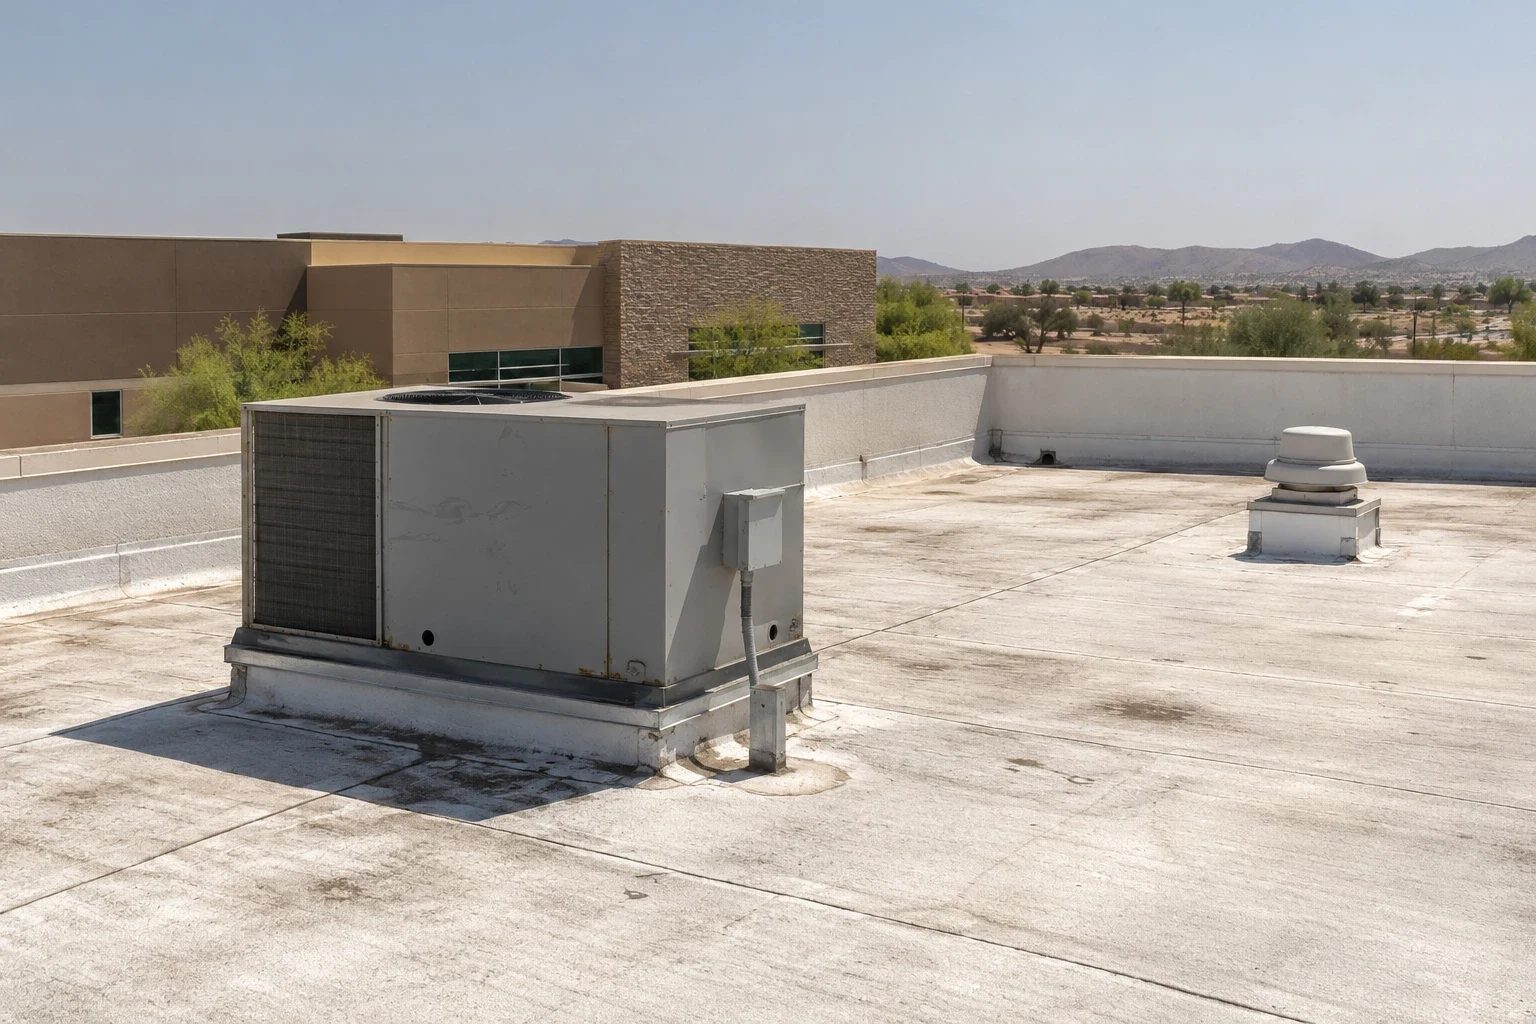
Rooftop HVAC, exhaust, oxygen-support systems, electrical feeds and communications lines are controlled by the responsible trade. We identify each curb and penetration, but we do not disconnect equipment or alter life-safety systems. The mechanical or electrical team provides isolation and restart steps; our scope sets the roofing opening, flashing and weather protection around that handoff. For a clinic with fewer operating zones, medical office roofing may have a different access rhythm, but the curb and membrane details still need a clear trade boundary.
Survey each roof zone and service route
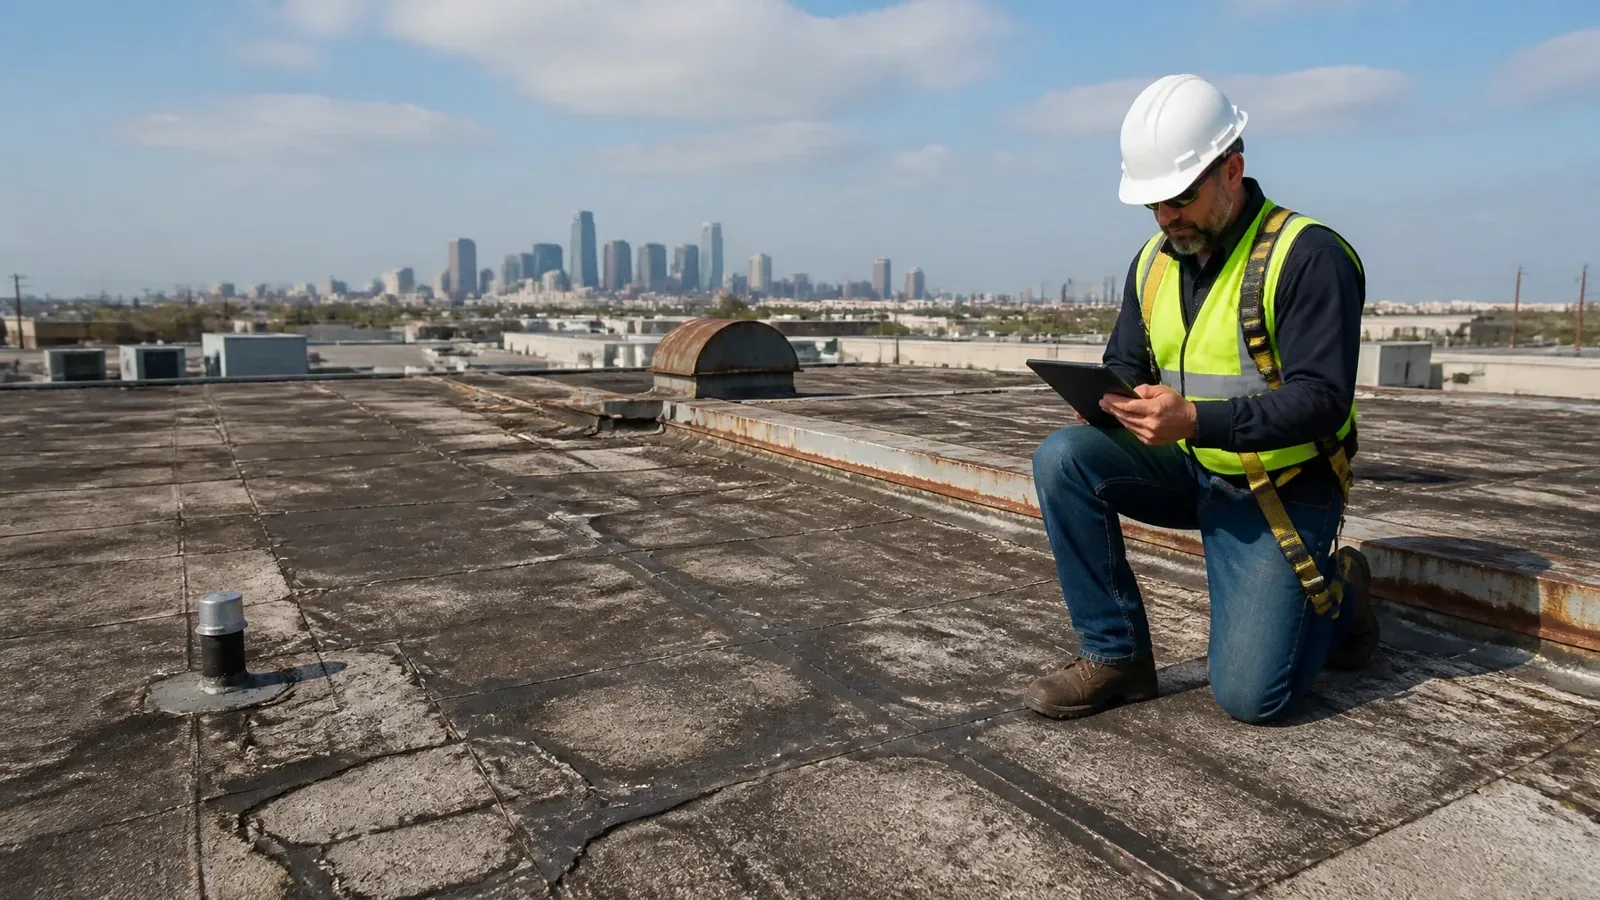
Large facilities can include different roof sections, additions and past repairs. We label each area on a plan, then photograph seams, flashings, drains, parapets, curbs and visible patches. Interior reports are matched to roof slopes and drainage paths rather than assumed to come from the closest opening. Where the assembly is concealed, a test cut or moisture survey may answer a specific question. We identify the area sampled and note what remains outside that sample, which helps the owner decide whether a repair can stay local or a larger study is needed.
Surprise's 2025 economic-development profile includes healthcare among its major employment clusters, pointing to a mix of medical and service buildings. That fact does not establish a particular facility's roof design or operating rules. The inspection record remains specific to the roof: assembly where visible, moisture or attachment findings, access limits and the next check. A commercial roof inspection can be paired with a written condition report so facilities and capital-planning staff can compare documented areas.
Set the repair boundary before work begins
A localized seam or flashing repair may be appropriate when the surrounding membrane and deck remain sound. If wet insulation, loose attachment or damaged deck extends beyond the visible leak, the boundary may need to grow. We photograph what is visible, identify any test cut and keep concealed conditions separate until they are confirmed. The facility should know when the crew will pause for approval, which room or roof section is protected and what temporary tie-in remains if the scope changes.
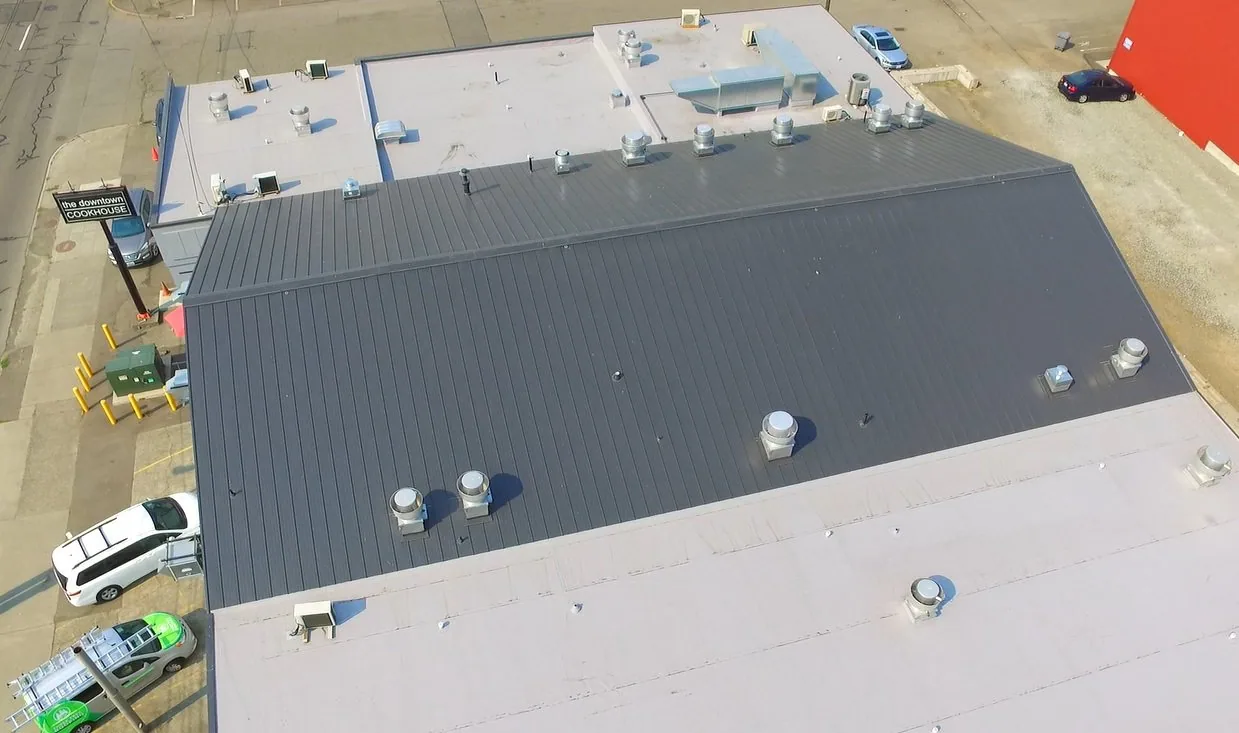
For replacement, the owner compares tear-off and recover only after checking assembly layers, insulation moisture, deck, drainage, curb height and project requirements. A TPO roof system may be one candidate when the design supports it, but the selection depends on the actual substrate, transitions and mechanical needs. We detail edge metal, parapets, drains and equipment curbs with the design team. Cost and timing also change with disposal, patient access controls, lifting, temporary weather protection and the number of trades required to reset rooftop units. We state the assumed access window and lift plan in the proposal so facilities can compare the options without hiding a trade shutdown inside a general allowance. That handoff belongs in the written sequence before the crew mobilizes.
Keep weather protection and drainage in the plan
The Sky Harbor July normal mean is roughly 95.5°F, an airport-based metro benchmark rather than a measurement from a hospital roof. We check hospital roof transitions and outlet paths to identify any observed opening or obstruction. The roof survey documents surface and flashing conditions at the hospital itself. We note exposed sealant, seam and flashing conditions by zone so facilities can connect roof work with interior protection.A Phoenix monsoon storm may combine damaging gusts with heavy rain; we check roof edges and drainage before setting a repair scope. We plan a stop-work point, secure materials and make sure each opened area has a dry-in detail before a shift ends. The facility contact should know who confirms that protection and what access remains available during a weather hold.Drain bowls, overflow paths and scuppers are checked before a roof section is closed. We note debris, standing water, damaged flashing or a route that sends runoff toward an entrance. If a drain correction is part of the project, drainage work should be coordinated with the membrane and interior protection plan. For a hospital alteration, the responsible designer and Surprise permit authority determine how the adopted 2024 code editions and local amendments apply, including any fire or energy provisions affected by the scope.
Sequence work in zones the hospital can release
Each phase should have a start point, a limit, a daily closeout and an emergency contact. We coordinate notice periods, security access, noise windows, lift placement and any rooftop unit isolation with facilities. If a room or route cannot be released, we mark that limit and plan a different section rather than leave a crew to improvise. occupied-building sequencing can help separate work zones and preserve access around the building while the roof is opened and restored.
The closeout record can include a marked roof plan, dated photos, materials installed, repairs completed and unresolved items with a next action. The profile for Surprise identifies the Railplex as a development area with industrial and freight access; that broader context does not tell us how a hospital operates, but it reinforces the value of a site-specific route and delivery review. We review the work boundary with the facilities lead and return roof keys or access equipment according to the site's procedure. A rapid roof response may be needed if a storm causes active water entry before a larger project starts. For buildings with assisted-living or resident areas, senior-living roof work needs its own notice and safe-route planning.
Commercial Roofing Questions
Can hospital operations continue during roof work?
Often, if the facility can release a defined area and the work plan protects entrances, clinical routes and equipment. We coordinate the roof zone and temporary protection with facilities and the responsible trades before opening the assembly.
Who approves an HVAC or electrical shutdown?
The hospital's facilities team and the trade responsible for the unit confirm isolation, service continuity and restart. We coordinate roofing work at the curb or penetration after that boundary is clear.
How do you handle a leak over a patient area?
We document the interior location, protect the room as directed by the facility and inspect the roof path above it. The repair plan identifies what is confirmed and whether a test is needed before expanding beyond the visible condition.
When is a full reroof more practical than repair?
Repeated leaks, widespread moisture, failed attachment or compromised deck can make a larger replacement study appropriate. We show the findings and compare the repair boundary with removal, access and temporary protection needs.
What does a hospital roof closeout include?
A marked plan, dated photos, repairs and materials, access limits, and any follow-up item give facilities a usable record. Equipment commissioning and clinical-system checks remain with the people responsible for those systems.
Ready to review the roof scope?
Request a Roof Assessment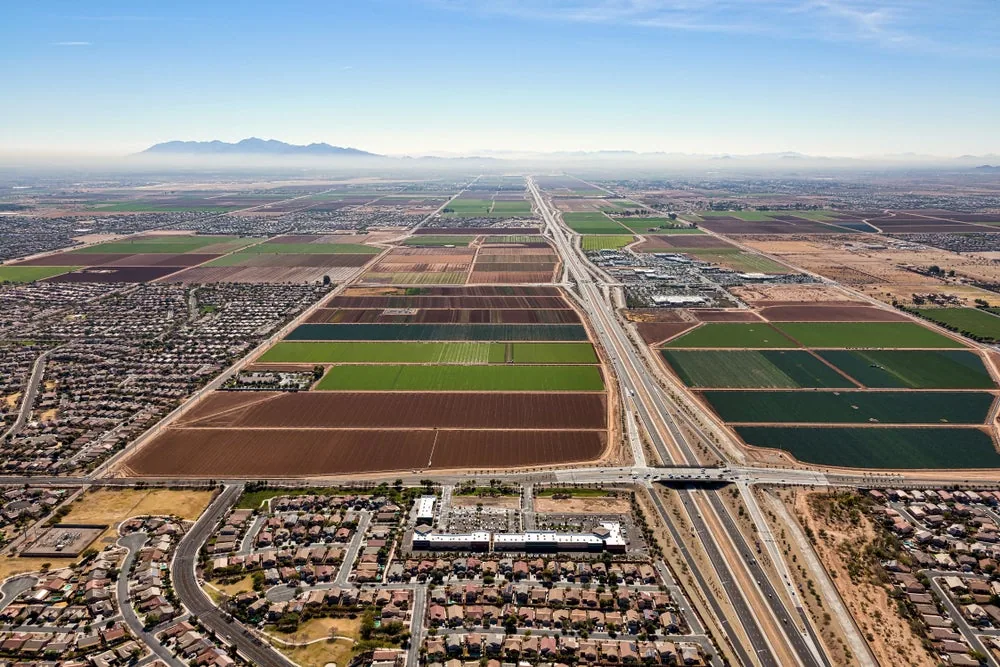
Related Roofing Work



Coordinate a hospital roof assessment
Share the roof plan, facility access requirements, clinical schedule and known leak locations. We can review the roof with facilities, mark each work zone and prepare a repair or replacement scope with clear trade handoffs.