
Reroofing an occupied building takes more than a material schedule. Tenants still need doors, customers need safe paths, deliveries arrive on set windows and building staff have to keep equipment running. We plan the roof in manageable work areas, then agree on access, noise, staging and weather procedures before crews mobilize. A clinic, retail center or warehouse near Surprise City Center or the Railplex may need a different sequence, but each owner should know which part of the roof is active and what happens next.
Make the operating plan before opening the roof
Start with the property calendar, not the tear-off line. We ask when tenants open, when trucks use the dock, which entrances must remain clear and whether any rooms have sensitive equipment or public appointments. A commercial roof inspection helps define those limits before pricing. That conversation lets the project team separate roof production from building operations. The plan can identify noisy work windows, temporary closures, protected routes and who can approve a change when conditions differ from the drawing.
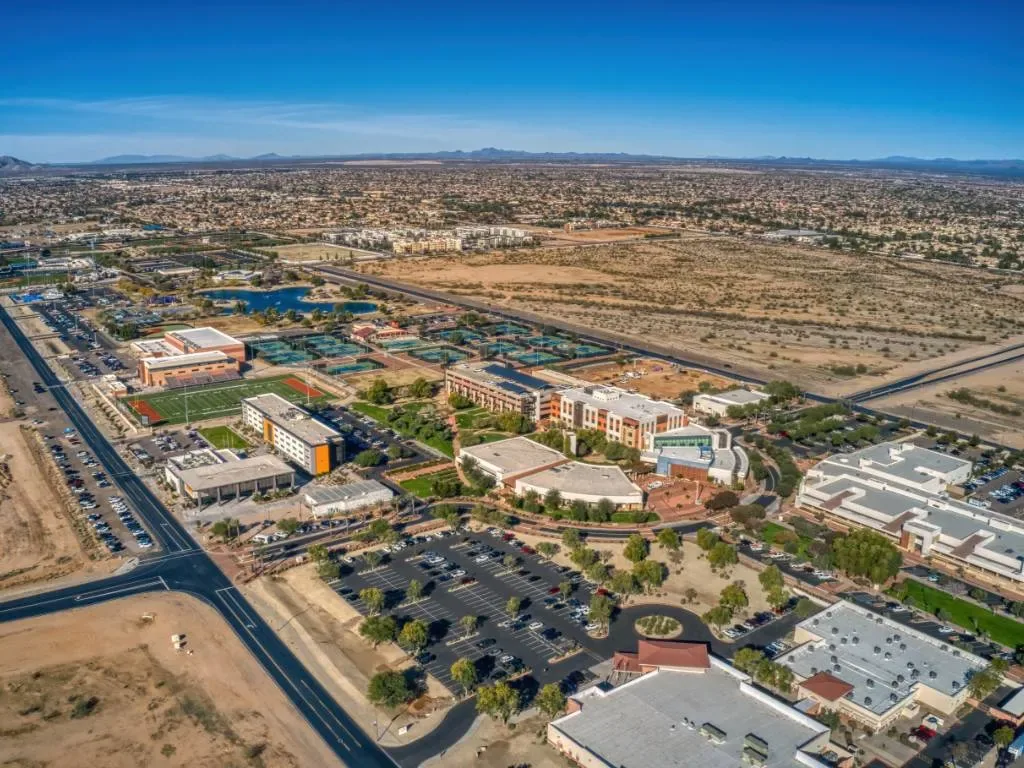
Then we walk the roof and the ground together. A roof recover review can help establish whether a phased overlay is even a candidate. We note loading areas, fire lanes, customer walks, fenced yards, rooftop units and the closest place to stage material. A roof section might be easy to reach from one side and disruptive from another. At Surprise City Center, a multi-block civic and commercial setting calls for clear coordination among building users; in the Railplex, freight movement and industrial access can shape delivery timing. Those are broad district contexts, not assumptions about any individual property.
Before work begins, the owner should have one contact for tenant notices, one for field questions and a simple way to receive same-day updates. We record the sequence, access limits, planned protection and the process for stopping work if a route becomes unsafe. That creates a usable framework rather than a promise that construction will be invisible.
Divide the roof into verifiable phases
Phasing should follow the building's drainage, structure and use. If a localized issue needs attention first, commercial roof repair can be scoped as a separate work area. We may divide a large roof into sections that can be opened, dried in and inspected without leaving an exposed area overnight. The limits should make sense on the roof plan and in the field. Each phase needs a start point, production boundary, temporary weather detail, material route and a clear finish condition before the next area is opened.
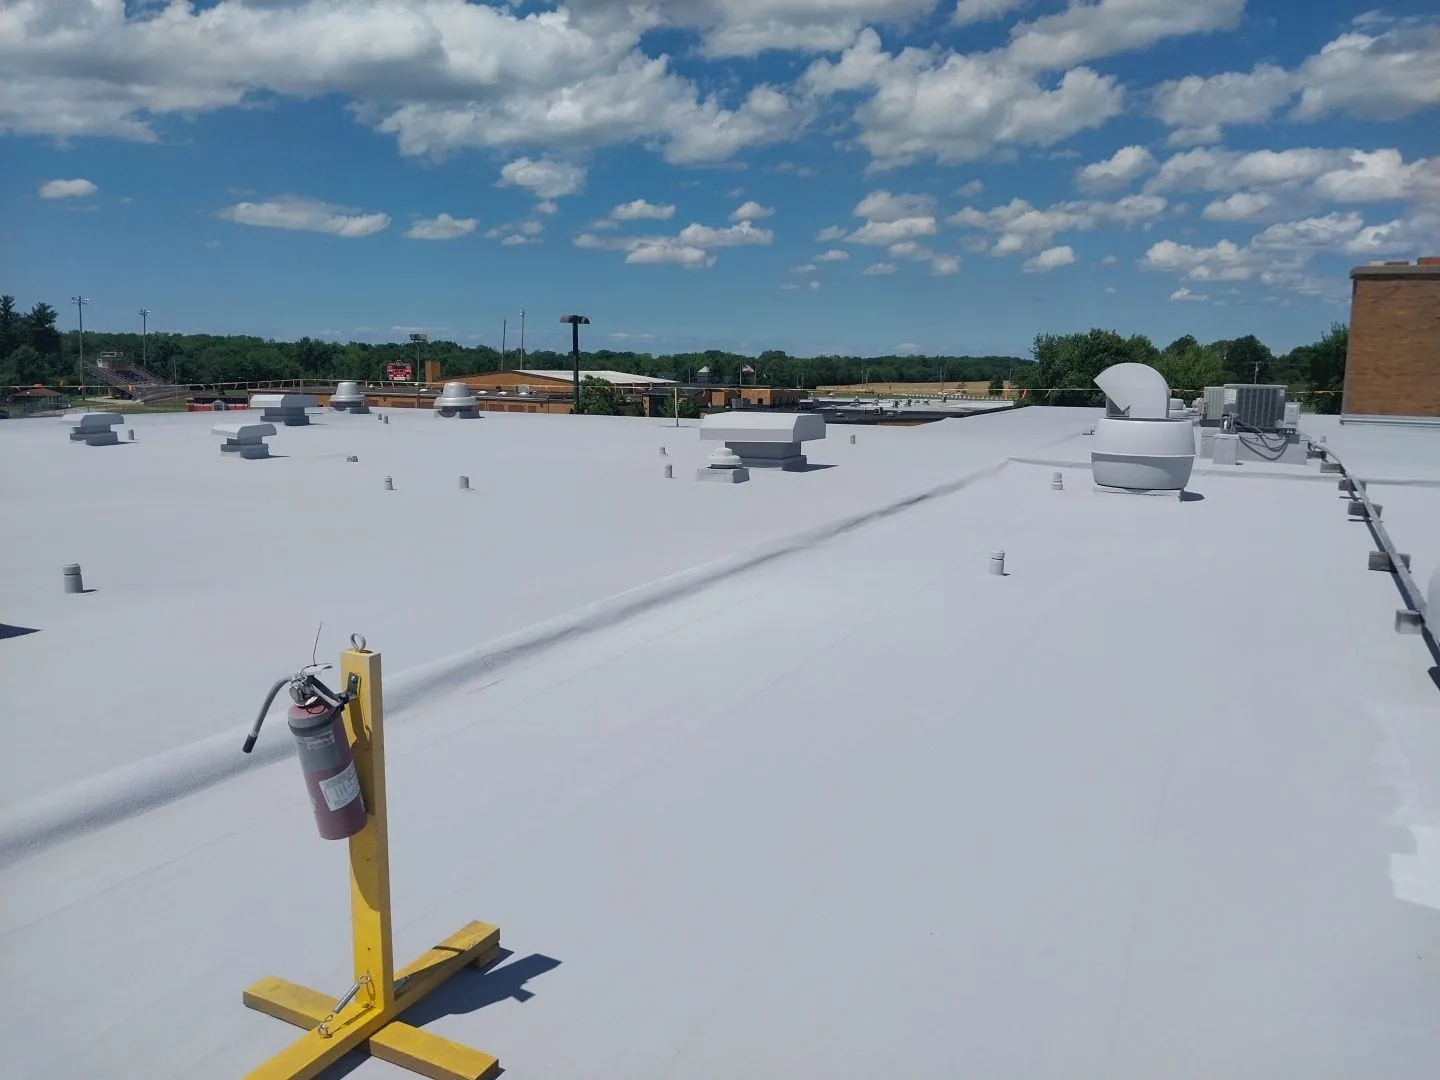
For a recover, the existing assembly must be suitable for another layer and the project requirements must allow it. If moisture, unstable insulation, widespread bond failure or damaged decking appears, the original sequence may no longer be safe or sound. We stop at the affected area, protect it and document what is visible. The owner and design professional can then decide whether to repair, remove or revise the phase. A field change should not quietly transfer risk to tenants below.
We keep a daily log of the completed roof area, open transitions, weather protection and issues that affect the next shift. Photos should show the condition before covering, especially at drains, curbs, skylights and perimeter edges. A good phase record makes it easier to distinguish completed work from a temporary tie-in and gives the facility team a useful reference after the crew moves on.
Protect people, stock and critical interior areas
Water control starts before a membrane is removed. We check the forecast, the building's drainage path and where temporary discharge could land. A drain and scupper review is useful when runoff routes change across phases. A sudden monsoon cell can bring wind, heavy rain and flash-flood conditions to the Phoenix region. The work plan needs a stop-work trigger, a way to secure loose material and a person who can confirm that each open area is watertight before the crew leaves. Temporary protection is part of the scope, not an afterthought.
Below the roof, the owner can identify rooms that need added protection or advance notice. We coordinate dust control, vibration-sensitive spaces, ceiling access and any planned shutdown of rooftop equipment. If a tenant relies on an air handler, the mechanical contractor should confirm safe isolation and restart steps. We do not ask facility staff to improvise around exposed openings or disconnected services.
Ground controls matter too. Staging and lifting can affect pedestrian routes, dock circulation and emergency access. We mark a delivery zone, keep fire lanes open and set a spotter when equipment or material crosses an active path. At a multi-tenant site, one clear notice is better than several conflicting messages. The notice should say what area changes, when the change starts, where people should go and who can answer a question.
Coordinate roof trades and approval points
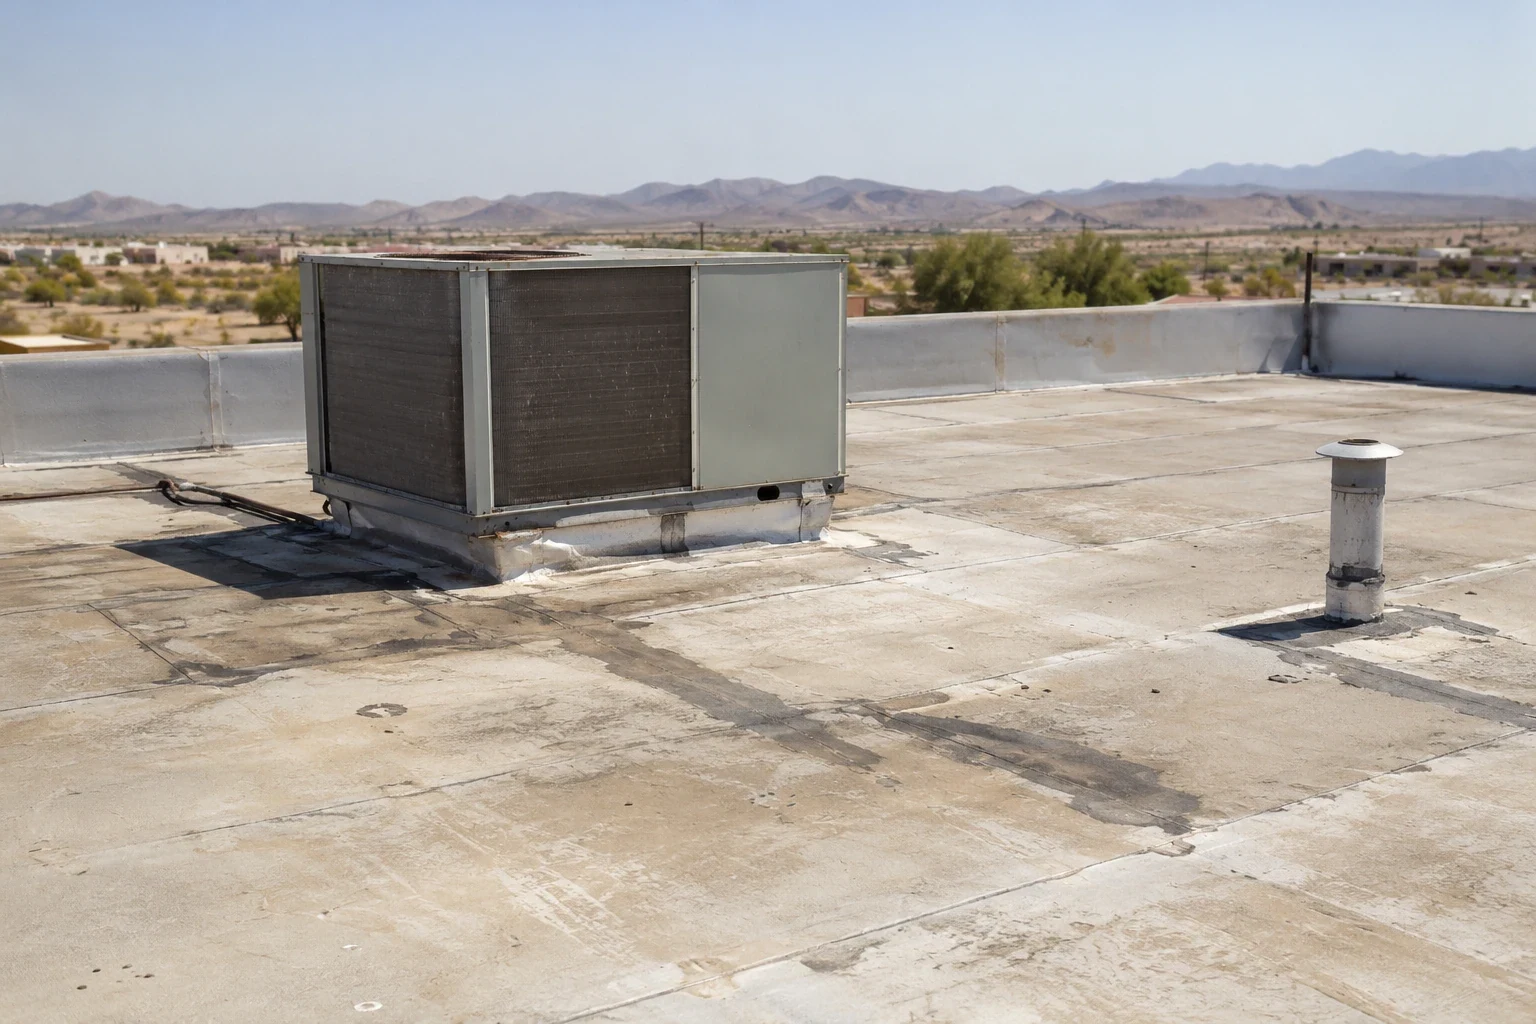
Occupied reroofing often depends on several trades working in sequence. The roofing scope may need a mechanical contractor to disconnect and reset equipment, an electrician to protect rooftop circuits, or a fire-protection vendor to preserve system access. We also coordinate equipment curbs and supports at the roof handoff. We identify the transition points early: curb height, conduit route, gas line support, roof opening, lightning protection and controls. Each trade should know when its work is needed and who accepts the finished detail.
City requirements also belong in the preconstruction review. During a phased reroof, a marked roof plan, tenant hours and weather closeout keep each work zone clear. The actual permit path depends on the work and the property. We can describe the roof assembly and proposed scope, while the design professional and permitting authority confirm the applicable requirements and inspections.
Use a short decision log for substitutions and concealed conditions. Record the location, the observed condition, the proposed correction and the person authorizing the change. That record avoids a vague verbal approval and gives the owner a clean closeout trail. If the project includes new equipment or electrical work, the responsible trade should verify its own commissioning and documentation rather than treating the roof warranty as a substitute.
Close each phase before handoff
At the end of a phase, we walk the area for seams, flashing, edges, drains, curbs and temporary tie-ins. We remove loose debris and confirm that roof access has been secured. The facility contact should know whether any restriction remains, where the next work area begins and what weather watch applies. If a punch item remains, it belongs on a written list with a responsible person and an expected return date.
Closeout can include roof-area photos, material and warranty records, inspection notes, approved changes and the maintenance steps the building team should follow. A roof condition record with a simple plan marked by phase helps a property manager understand what was completed and where future observations should be recorded. The team should also leave the site's access points, ladders and staging areas in the agreed condition.
We finish by reviewing the operational plan against what actually happened. Were deliveries routed as expected? Did tenants receive the right notice? Did the temporary details hold during the weather window? That feedback improves the next phase and gives the owner a practical record for future work. A reroof is complete when the assembly is finished and the building team can resume its normal roof-access process with clear information.
Commercial Roofing Questions
Can tenants remain open during a reroof?
Usually, but the sequence depends on access, noise, roof condition and the building's safety needs. We plan work areas and notices with the property team before mobilizing.
Will a phased project take longer?
It can. Smaller work zones may reduce disruption, while daily protection, trade coordination and access limits affect production. The schedule should state those assumptions clearly.
What happens if wet insulation appears?
We protect the exposed area, document the condition and pause that phase for review. The owner and design professional decide whether removal or a revised detail is needed.
How do you protect deliveries and customer routes?
The site plan marks staging, lifting, pedestrian paths and fire access. A designated contact can adjust a route when a delivery or safety condition changes.
Who coordinates rooftop equipment shutdowns?
The mechanical and electrical trades handle their equipment and circuits. We identify the roofing handoff points and schedule them with the building contact.
Ready to review the roof scope?
Request a Roof Assessment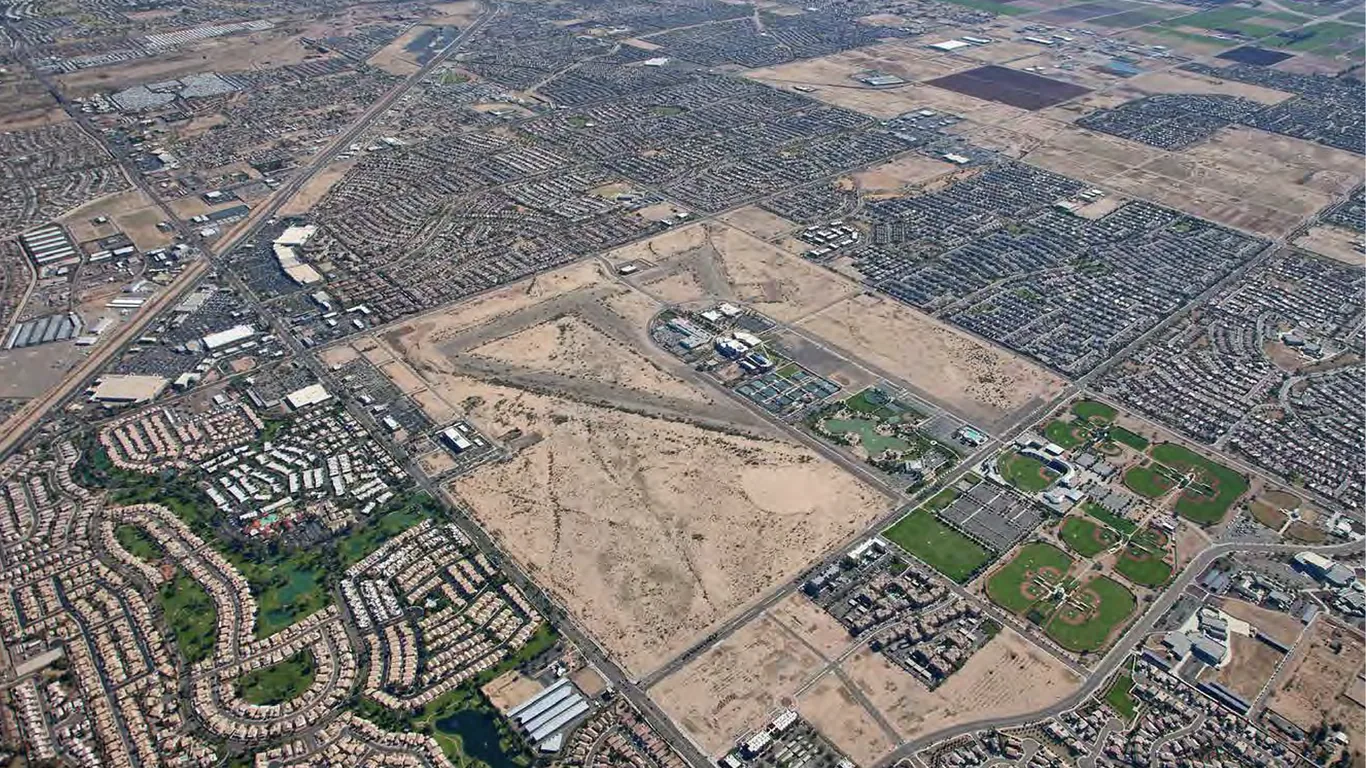
Related Roofing Work



Plan around the building's operating day
Share the roof plan, tenant hours, delivery windows and critical equipment list. We can walk the site, identify phases and prepare a reroof sequence with access and protection steps.