
A commercial building in Peoria, AZ may serve employment, industrial or regional-commercial uses, each with different access and operating needs for a roof project. Peoria's Loop 303 corridor includes business-park, industrial and regional-commercial uses, with large-scale office and healthcare development anticipated there. That land-use picture is useful for project planning; it does not tell us the roof type, age or condition at a particular address. We inspect the actual assembly, map water entry and define the work boundary before pricing.
For an owner or general contractor, the first useful question is what work can be completed safely while the building remains in operation. We confirm access, roof sections, equipment schedules and interior sensitivity, then separate visible defects from suspected conditions that need a test. A marked plan and dated photos give the project lead a clear way to compare repair, restoration and replacement without treating an assumption as a finding.
Read the roof in building sections
Start by splitting a large roof into zones that match the plan, drainage paths and operating areas below. Record which access door or ladder reaches each zone, where rooftop equipment blocks a safe route and which interior spaces require protection. In office or healthcare use, coordinate noisy work, odors and any shutdown with the facilities lead. In industrial use, deliveries, loading and process schedules may shape the work window. Those constraints belong in the scope, not in a last-minute note after materials arrive.
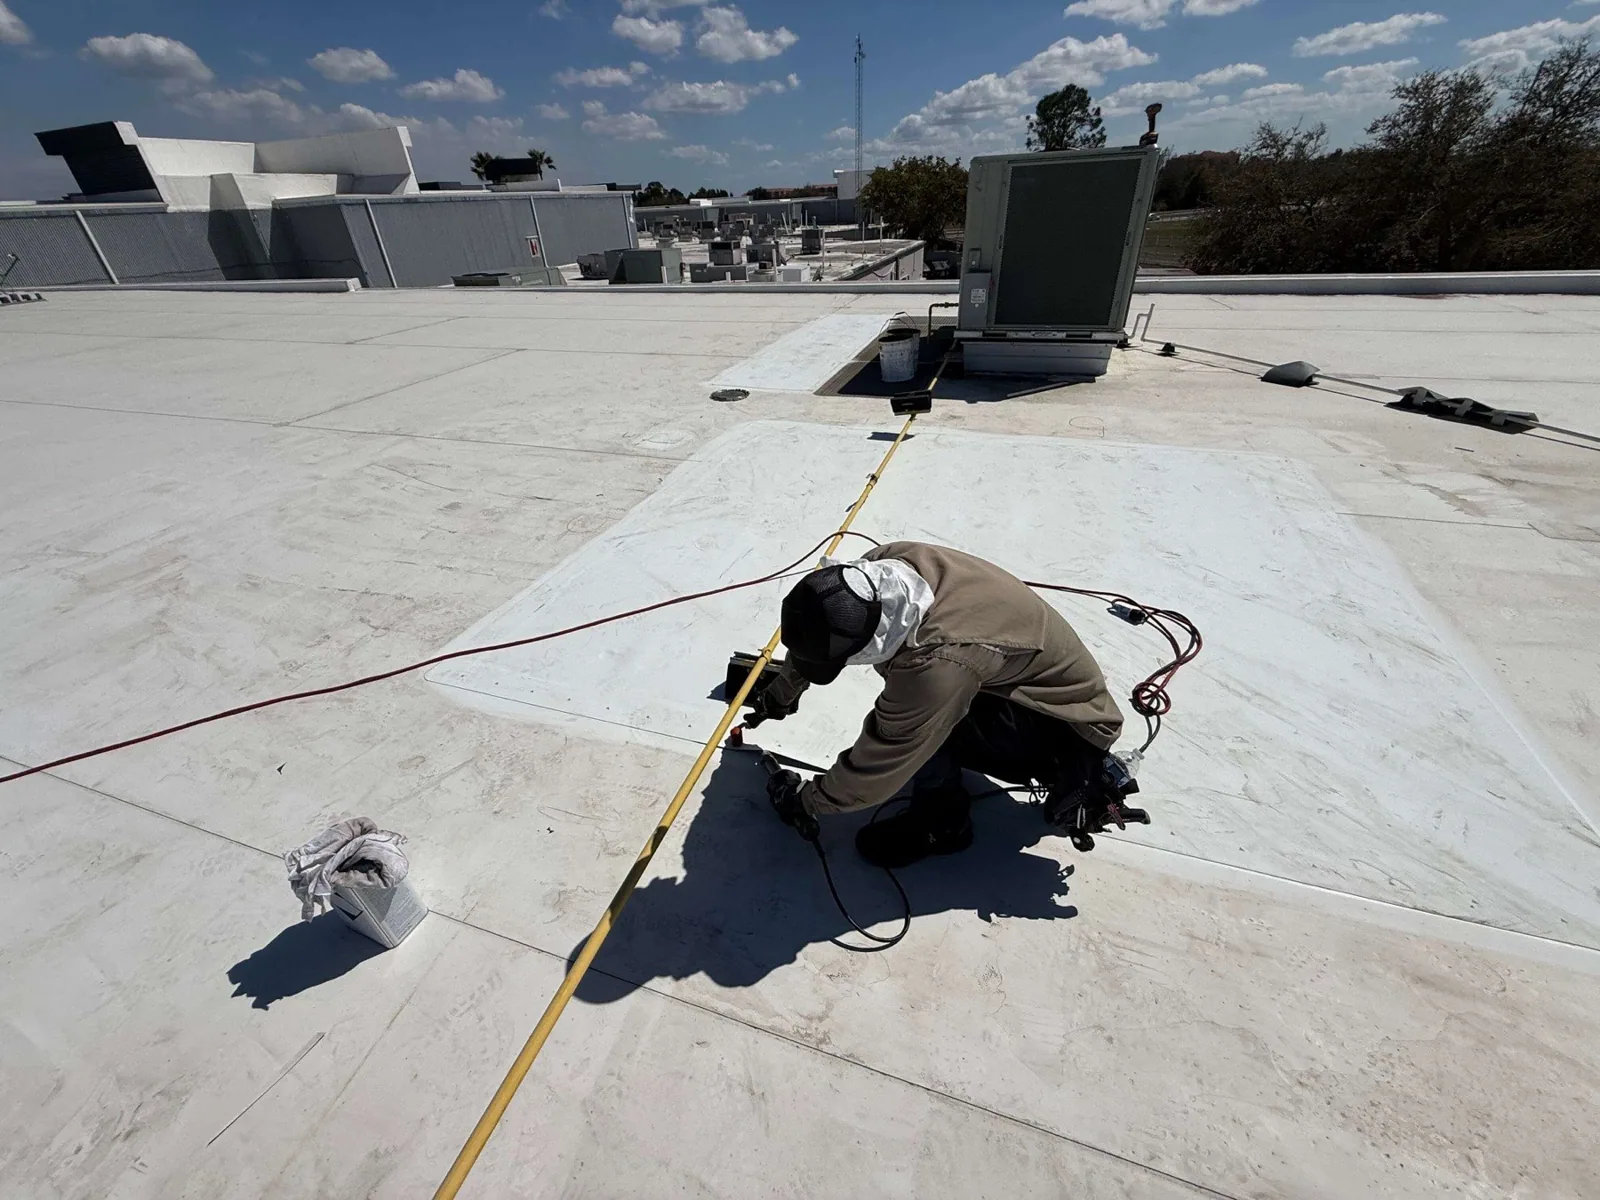
At each zone, check laps, flashings, penetrations, drains, overflows, parapets and perimeter attachment. A stain below a pipe or curb is evidence of a problem inside, but not proof of the roof opening directly above it. Follow slopes and seams, inspect the relevant transitions, and identify a test cut or moisture scan if the roof surface cannot show whether insulation is wet. A roof inspection captures what is visible, while a leak repair scope follows a confirmed failure path.
Peoria sits in a West Valley network that includes Surprise, Glendale, Youngtown and Sun City West. The geography places properties in a wider West Valley network, but does not justify transferring one building's condition to another. If a project sits in Peoria's Loop 303 corridor, note which land-use area and access route applies to that building. The file should identify the address, section, repair limit and any area not reached on the inspection day.
Use the planned area as context, not a diagnosis
Peoria's Loop 303 area includes office, business-park, industrial, healthcare, regional-commercial and mixed-use categories. Those uses can bring different roof layouts: a service-heavy building may have dense rooftop equipment, while a distribution floor plan may have broad uninterrupted spans. The site walk must confirm which conditions exist. We inspect membrane seams and wall transitions, check metal edges and fasteners, and note where conduits, supports or curbs interrupt the field. The report connects each defect to a photo and an action rather than using the district label as a substitute for inspection.
A low-slope roof drains only when the outlets, slopes and overflow routes work together. Clear the view of drains, confirm strainers and flanges, and compare standing water with the roof plan. If water remains after a storm, record the extent and check whether the surface is depressed or the insulation may have shifted. A drain and scupper repair can correct a blocked or separated detail. If ponding points to slope or deck movement, the proposed scope needs a test or broader correction. Covering wet material can conceal a condition that affects adhesion and service life.
Exposed edges and rooftop transitions need the same careful record. Check attachment at corners, coping joints, expansion details and equipment curbs. Loose metal may need a fastening pattern and rebuilt flashing rather than a sealant bead alone. A perimeter detail repair and a curb rebuild should identify who handles equipment removal, blocking, membrane flashing and final inspection. For a metal roof, a standing-seam review should inspect panel movement and penetration details before someone applies a coating intended for a different assembly.
Compare the scope against the assembly
For an isolated split seam or failed flashing with dry, stable material around it, a repair may be the least disruptive option. Repeated leaks, widespread moisture, loose attachment, corrosion or deck damage can make a larger plan more sensible. A recover may leave an eligible existing layer in place, but the layer count, attachment, drainage, wet areas and edge details must work together. Tear-off removes layers and exposes more of the deck, with added disposal, protection and production effects. We show which findings support each choice and which test could change it.
Timing and cost depend on access, roof height, lift setup, equipment relocation, test cuts, material lead time, insulation, deck work, tenant protection and daily dry-in. An active leak calls for temporary protection first; emergency response is available any hour. The permanent repair is a separate decision and should state the surface preparation, tie-in, replacement material and verification step. For occupied clinical, office or industrial areas, identify the spaces below the work and coordinate sensitive operations before cutting into the roof.
Major employers and large-scale office, healthcare and commercial uses are expected within the Loop 303 corridor. A office roof plan may need a different access sequence from a healthcare facility or a warehouse. The building's actual use and roof geometry decide the sequence. We can stage work by section, keep exits and service routes clear and identify each opening that needs same-day temporary protection.
Leave the next decision with the record
At closeout, tie the work to the roof plan. Include before-and-after photos, repair limits, material and detail, test results, areas not inspected and any follow-up date or trigger. If the work changes a drain, equipment curb or edge, identify the point where a later trade could disturb it. A photo condition report keeps the findings together; a roof asset record can carry separate histories when one team manages multiple Peoria buildings.
We can walk the property with an owner, general contractor or facilities manager, review available plans and prepare a written repair, maintenance or capital scope. For neighboring work in Surprise City Center or the Loop 303 area, preserve a separate roof plan and permit record for each site. The closeout should explain what is complete, what remains open and what new condition should prompt another inspection.
Before mobilization, assign responsibility for moving rooftop equipment, restoring supports and completing flashing. Confirm tenant notice, material staging, lift access and the method for protecting an opened section when the shift ends. If a concealed deck or insulation condition changes the repair, stop at the agreed boundary, record the discovery and approve the revised work before covering it. That keeps the scope tied to the roof that was actually opened.
Commercial Roofing Questions
Can a city land-use plan identify what roof is on a property?
It describes planned uses, not the assembly installed on one building. We check the roof plan, inspect accessible sections and test concealed layers when that information changes the repair choice.
What should the inspection record for a large roof?
Use zones keyed to the roof plan, with photos, access notes, visible conditions, areas not reached and the next test. That keeps separate sections from being grouped into a condition they do not share.
How do you handle equipment that blocks the repair?
We mark the curb, lines and equipment clearance, then define which trade disconnects or moves the unit and who restores flashing. The roof scope should not leave that handoff implied.
When does standing water change the work plan?
A remaining pool calls for a check of the outlet, slope, insulation and deck. We document its location and depth, then separate a drain repair from any larger correction that testing supports.
What if the deck is damaged after a test opening?
We photograph the exposed area, stop at the approved limit and describe the added repair needed before closing it. The revised scope should cover substrate work, dry-in and the final tie-in.
Ready to review the roof scope?
Request a Roof Assessment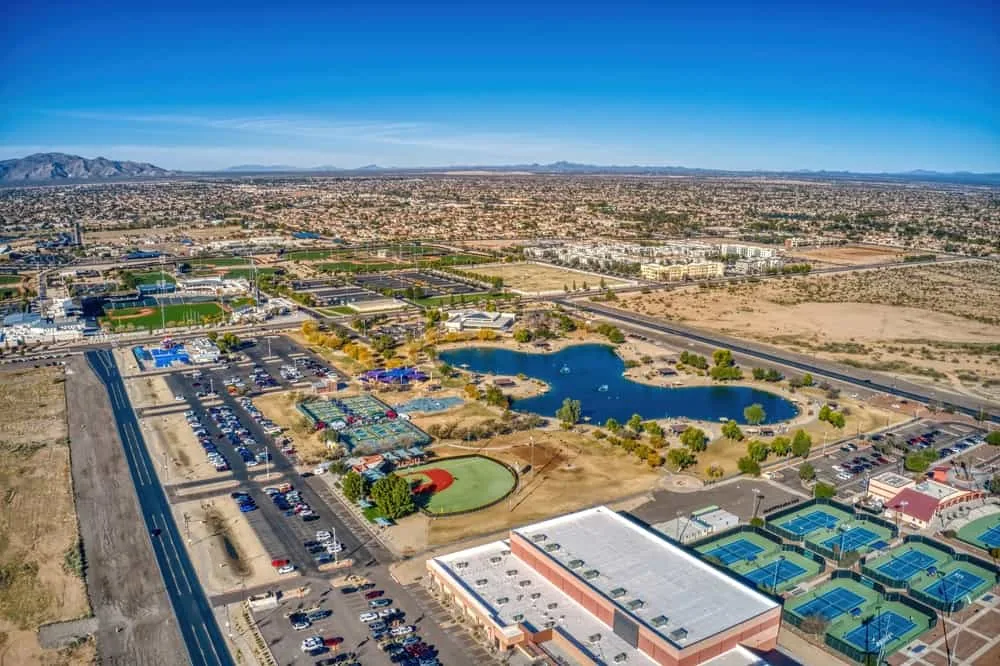
Related Roofing Work



Set a Peoria roof inspection
Send the roof plan, known leak locations, access rules and operating schedule. We can inspect the reachable sections and return a written scope with findings, tests and next decisions separated.