
Commercial roofing in Sun City West calls for careful scheduling around the building and the people who use it. This is an unincorporated West Valley community immediately southeast of Surprise City Center, connected through the regional arterial network. For an office, service building, or community property, we begin with the roof's actual assembly, reported leaks, drainage, and access requirements. We do not assume a roof is failing because it has seen years of sun. The field record shows what needs repair now, what can be maintained, and what deserves a longer-range replacement plan.
Plan around a community that stays in service
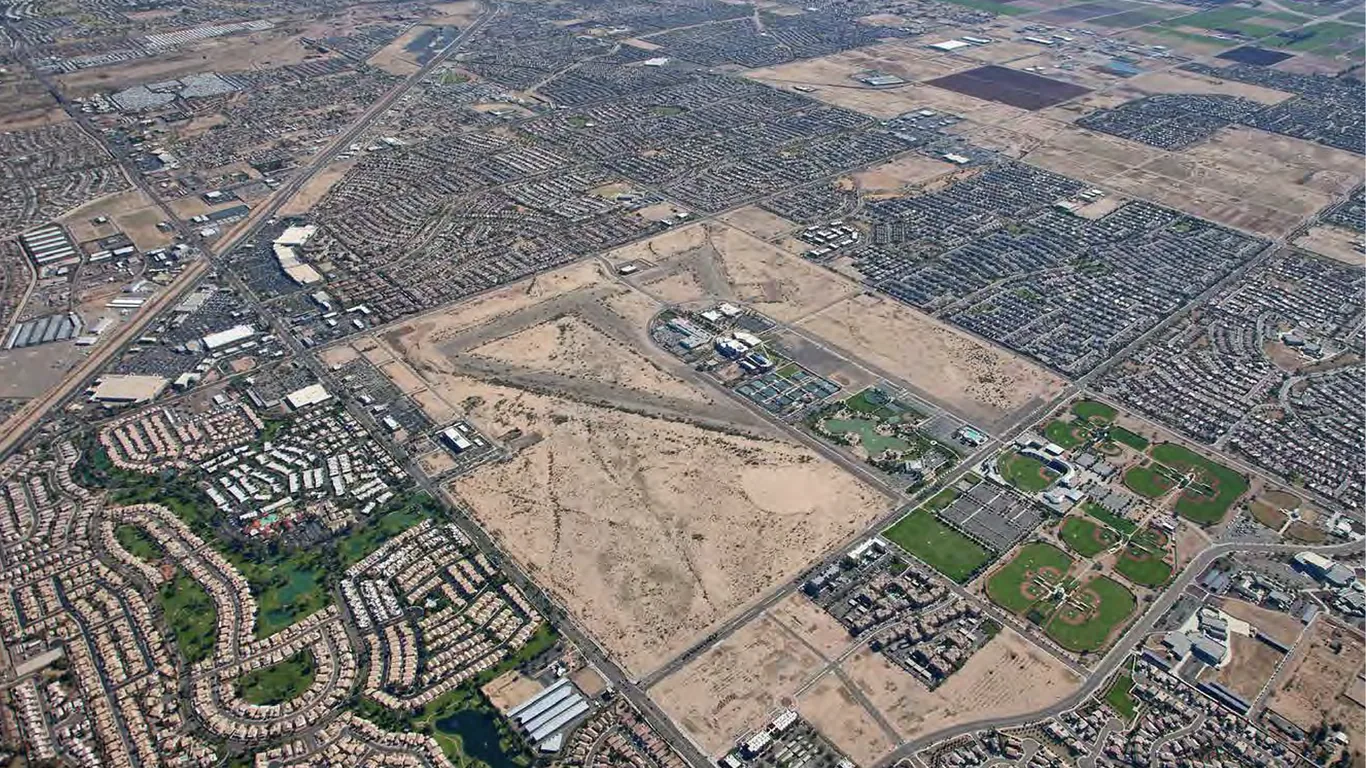
Sun City West appears in regional West Valley transportation maps and connects with Surprise City Center and Peoria through Bell Road, Grand Avenue, and other arterials. Those routes help orient a service visit, but the property manager still needs to confirm the correct access point, delivery limits, and hours. Commercial and community facilities often have users arriving throughout the day. A Bell Road roof project or Grand Avenue service call gets its own route and work plan rather than relying on a broad map label.
A mature planned community can have roofs at different stages of service life, but that does not tell us the system or condition of any specific building. We inspect each roof section and ask which areas must remain accessible. When a repair affects an entrance, mechanical zone, or shared interior, the building contact and crew should agree on barriers, notice, and a dry-in boundary. A phased occupied-building reroof can help organize that work without treating every project as a full closure.
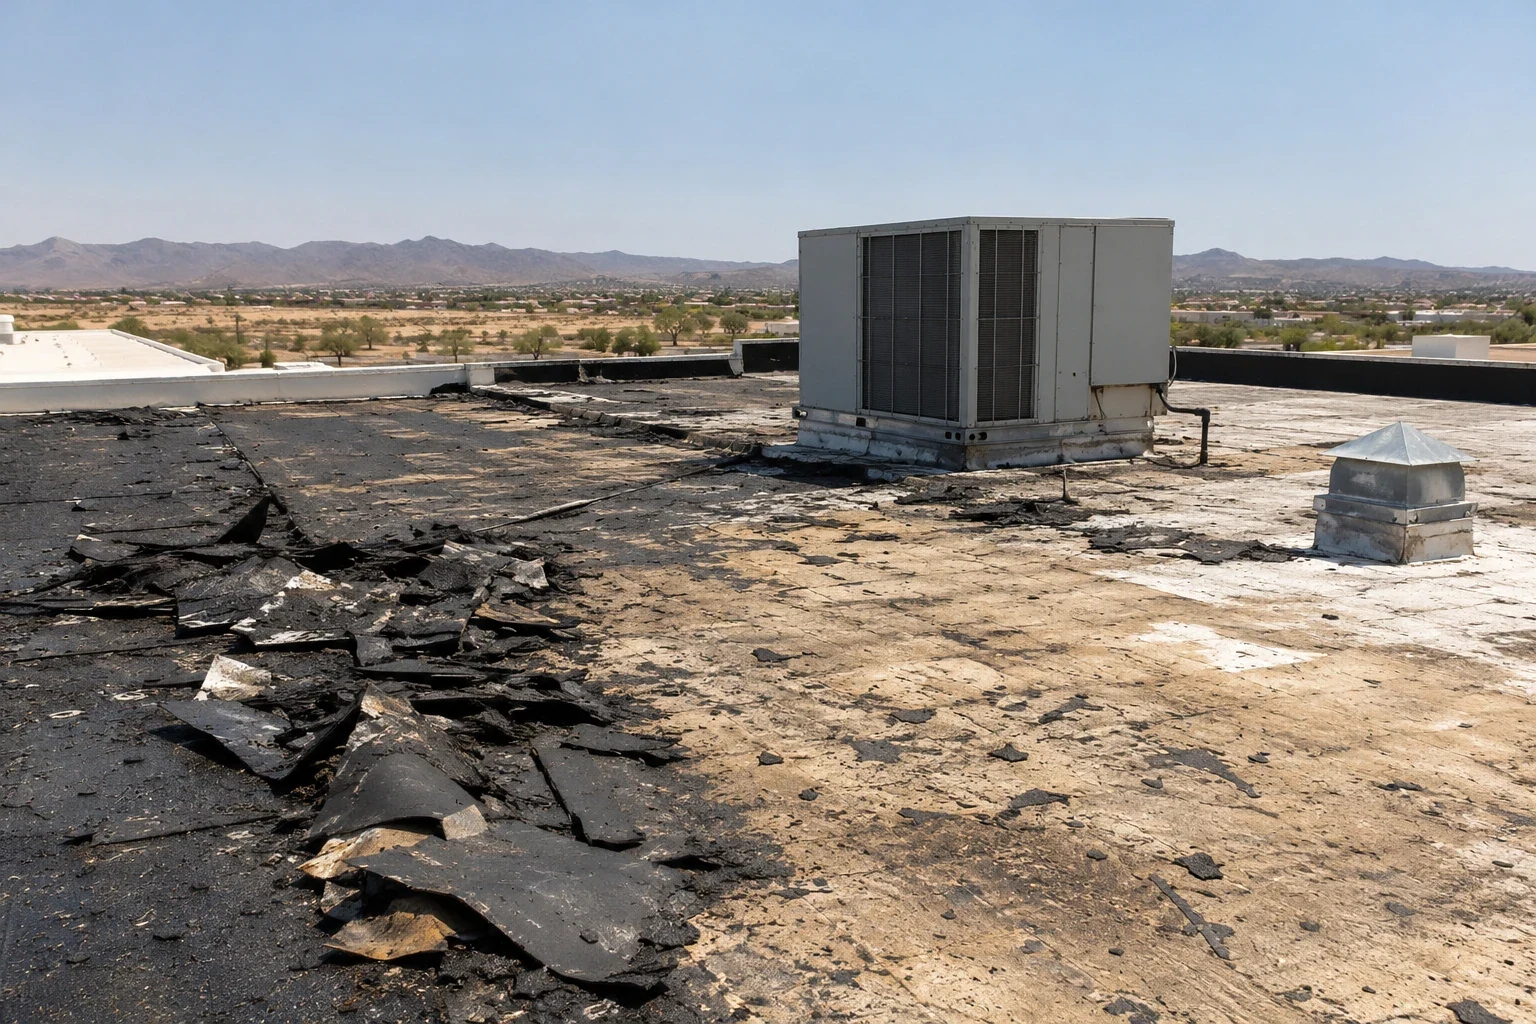
Regional heat and summer monsoon storms are relevant maintenance conditions in the Phoenix metro. They make drainage, edge securement, penetrations, and rooftop equipment details important points to check, but they do not prove a leak exists. We look for loose or cracked materials, open seams, blocked outlets, and evidence of past water entry. An owner can then decide whether the finding calls for immediate repair, routine maintenance, or more investigation.
Find the source before setting the repair line
We start with the location and timing of the reported water, then inspect above and around it. Seams, laps, fasteners, curbs, skylights, flashings, and roof edges can each provide a path. A ceiling mark may be several feet away from the entry point, so we compare interior notes with roof photographs and drainage direction. If the visible evidence does not explain the leak, we identify a moisture survey or limited test area and explain what it can confirm.
Drainage should be checked before a surface treatment or recover is discussed. We inspect drains, scuppers, overflows, low areas, and roof-to-wall intersections. If an insulation layer is added, we review how the finished elevation meets the existing outlet and edge. A drainage and overflow evaluation can define corrections, while a commercial roof inspection records the whole assembly and the open questions around it.
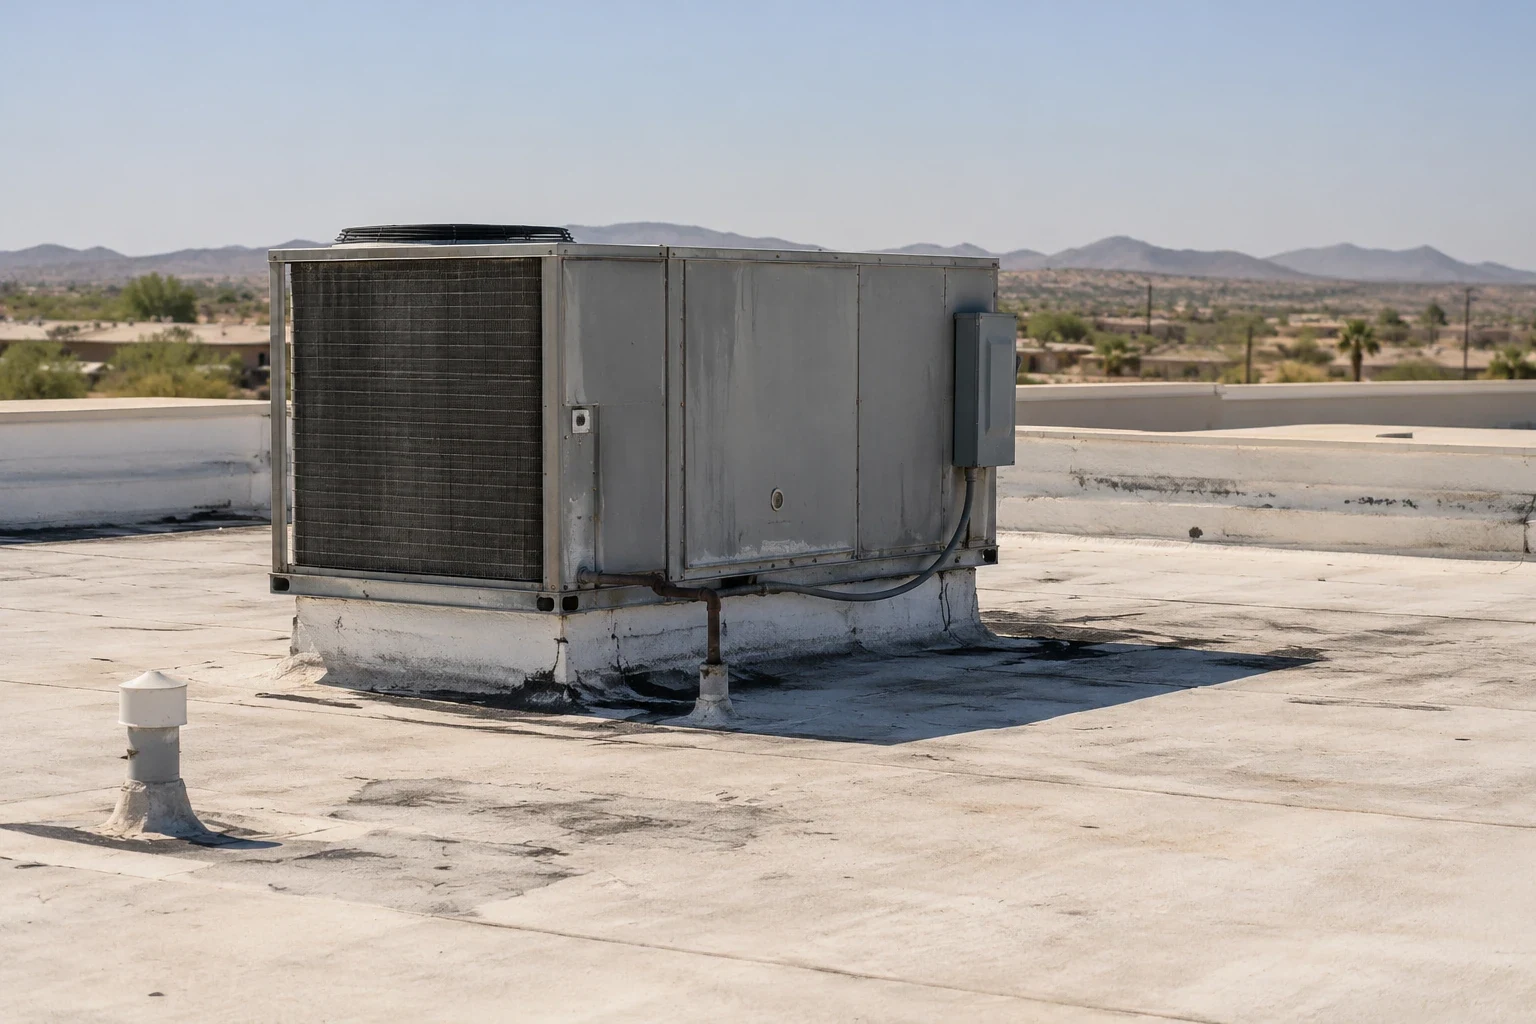
Heat exposure can affect sealants and exposed membranes over time. We note whether materials are brittle, displaced, punctured, or still functioning, and separate those observations from assumptions about age. Rooftop units need particular attention at support rails, pitch pans, curbs, and conduit. The equipment-curb review identifies where flashing or another trade's work may need attention before a membrane is closed around the detail.
Choose a repair path that matches the roof
A localized repair can make sense when a leak source is limited and surrounding material remains sound. A recover may be possible when the existing roof is dry, secure, and permitted to remain. Replacement becomes more compelling when moisture or attachment concerns extend across multiple areas, or when the deck and insulation need broader work. We map what we found and identify what could change the choice, such as a test cut or records review.
Cost depends on roof size, height, access, removal depth, disposal, insulation, edge details, equipment coordination, and the area the building can release. We state visible work separately from allowances for concealed conditions. A replacement plan should include tie-ins, temporary protection, and daily closeout; a membrane-system comparison should follow review of the existing roof and project criteria rather than a location-wide preference.
If replacement is not ready to proceed, the owner may still need a defined repair and follow-up interval. We identify where water control is needed, what work can safely wait, and the condition that should prompt another inspection. A maintenance visit can track drains, seams, flashings, and prior repairs over time. The record avoids confusing a temporary measure with a completed capital project.
Keep access and weather decisions visible
Before mobilization, we confirm roof access, material staging, lift location, occupant routes, and the sections that may be opened. The building contact tells us which entrances, service areas, or operating periods need protection. We set a daily stop line and close the roof so that work completed in one shift does not leave an exposed assembly for the next crew or a change in weather.
Monsoon wind and rain can shift an outdoor work window. The crew secures loose materials, keeps insulation dry, and closes temporary tie-ins at the agreed stopping point. If conditions change, the project lead reports what is finished, what remains protected, and when the crew expects to return. A temporary weather response can control an opening while the permanent detail is evaluated, with the limitation recorded for the property team.
At closeout, we walk the work area with the contact, verify drains and edges, review photographs, and list anything that still needs attention. When work is phased across several sections, that record prevents the next visit from starting with an unclear boundary. It also gives a property manager an accurate basis for communicating with occupants and planning the next roof decision.
Maintain an understandable roof history
A roof record should be easy for a facilities manager to use after a contractor leaves. We label photographs by area, note each repair and open condition, and state which finding is urgent versus planned. If an owner manages multiple properties, the notes should remain associated with the right building. A map, date, and short description are more useful than a general entry that says only that the roof was checked.
Keep drawings, product data, warranty documents, leak history, and notes about equipment moves together. If later work adds a curb, conduit, or support, the roofing team can review the existing tie-in before cutting the membrane. For owners coordinating across the regional service area, a condition report helps maintain a consistent record while preserving building-specific findings.
For an initial evaluation, share available roof plans, the locations and timing of leaks, prior repairs, and restrictions on access. We can inspect the assembly and return a scope that separates repair, maintenance, and replacement options. If testing or design confirmation is still needed, the report names the question and next step so a decision can proceed without guessing at hidden conditions.
Commercial Roofing Questions
Does a mature community mean every roof needs replacement?
No. Age or location alone does not show whether a roof is serviceable. We inspect the assembly, drainage, flashings, and repair history, then explain the evidence for repair, recover, or replacement.
Can roof work continue while a community building is open?
Often, with a defined work zone and agreed access plan. We coordinate staging, occupant routes, hours, and the daily dry-in boundary with the building contact before mobilizing.
What should we do about a ceiling leak?
Record where and when it appears, protect contents, and arrange an inspection. The visible stain may not sit directly below the roof entry point, so we trace the roof details and drainage before setting the repair area.
How do summer storms affect project scheduling?
Wind or rain can reduce the area that is safe to open. We set a stopping point, secure materials, protect insulation, and close temporary tie-ins before leaving the roof.
What belongs in a roof condition report?
Useful records include dated photos, roof-plan locations, repairs completed, open conditions, and the assumptions behind the next recommendation. That gives the owner a basis for future maintenance or capital planning.
Ready to review the roof scope?
Request a Roof Assessment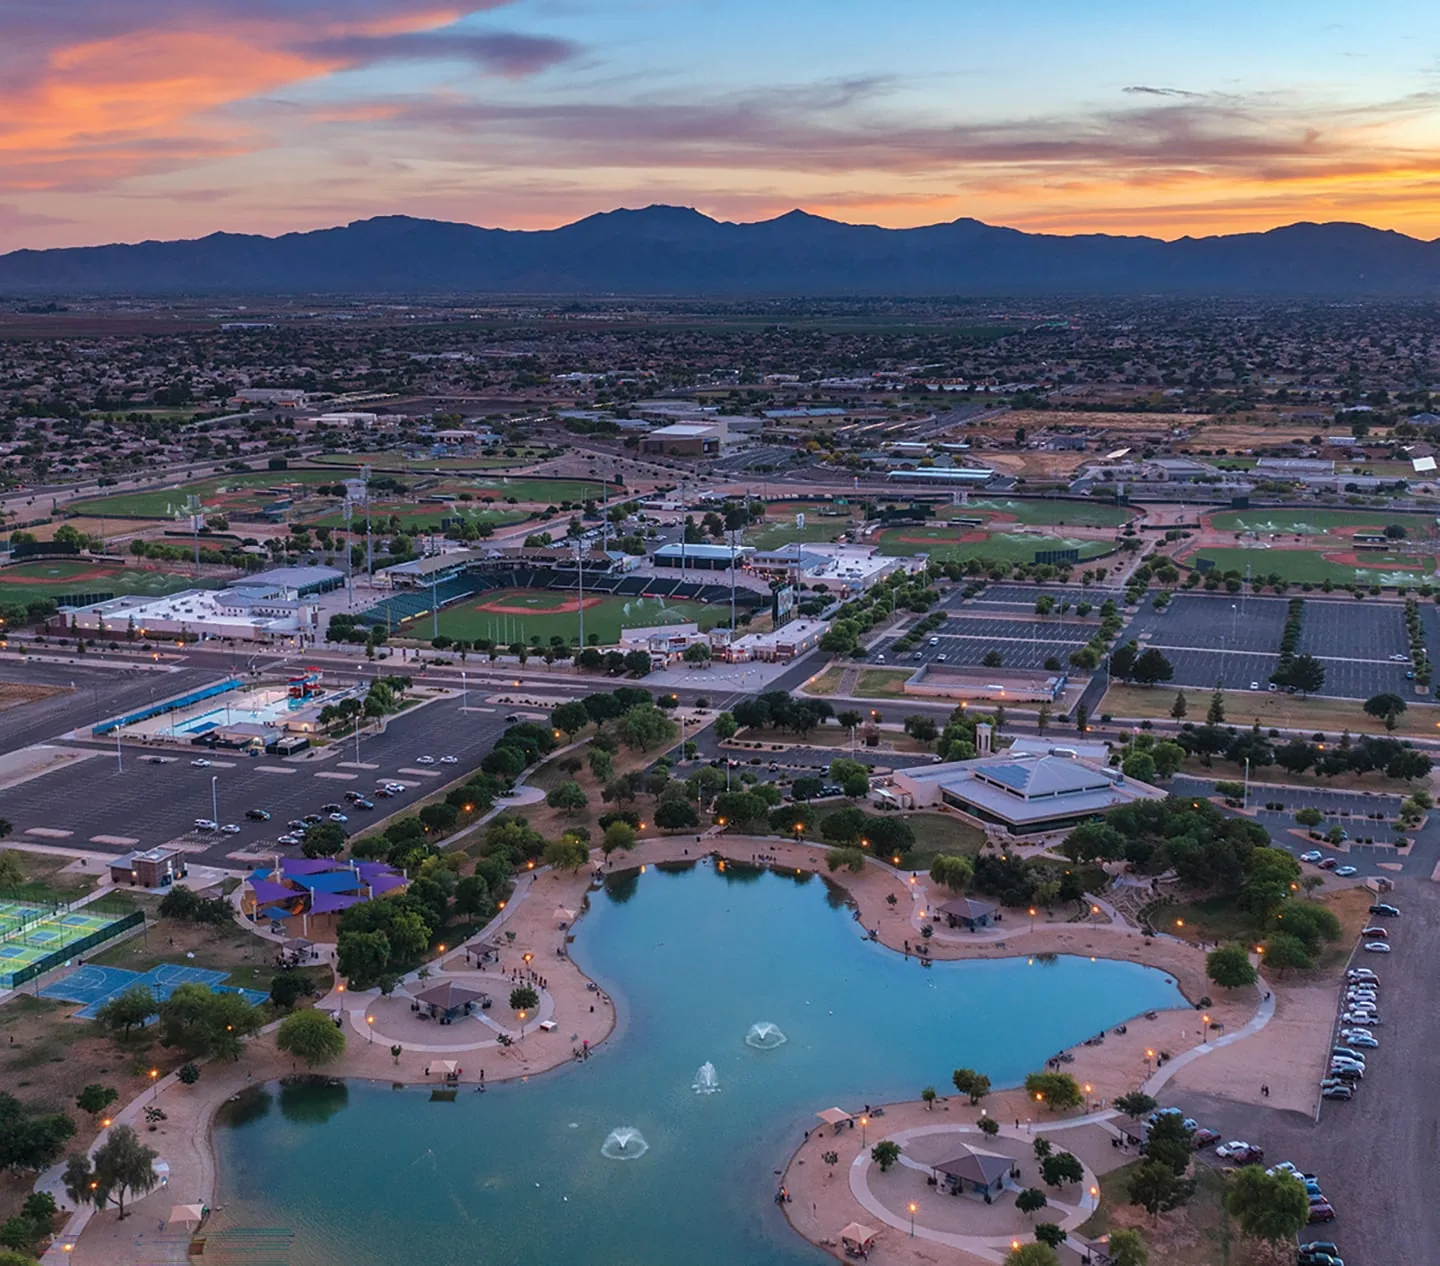
Related Roofing Work


Schedule a roof review around building use
Send the roof plan, leak history, repair notes, and access requirements. We can inspect the assembly and document the work that fits the property's current condition and operating schedule.