
A business-park or office project near Peoria's Loop 303 interchanges needs a roof scope that accounts for the building, its operating hours and how crews can reach each section. Peoria's Loop 303 corridor is designated for employment and economic development. Near 96th Avenue and Lake Pleasant Parkway, large-scale office and business-park uses are anticipated, alongside industrial, healthcare, regional-commercial and mixed-use areas. That range points to different roof assemblies and access constraints, not to a known condition at any one address. We start with the roof plan, locate active leaks, and mark what the inspection can verify.
The corridor joins a broader West Valley network that includes Peoria and Surprise. For a general contractor coordinating phased construction, an early walk can identify where rooftop equipment, drains, edges and tie-ins intersect the planned work. We document those details before a crew opens the assembly, then distinguish confirmed repairs from tests or allowances that still need a decision.
Map access before opening the roof
Interchange access and a busy project schedule can affect staging, but the first question is still where a safe roof route begins. We confirm who controls gates, which areas stay active, where a lift may set up and how material reaches the work zone. If the building has tenants, clinical hours, office operations or active loading, we agree on a window for noisy work and any equipment shutdown. A marked plan should show inspected sections, restricted areas and the return visit required to see what was missed.
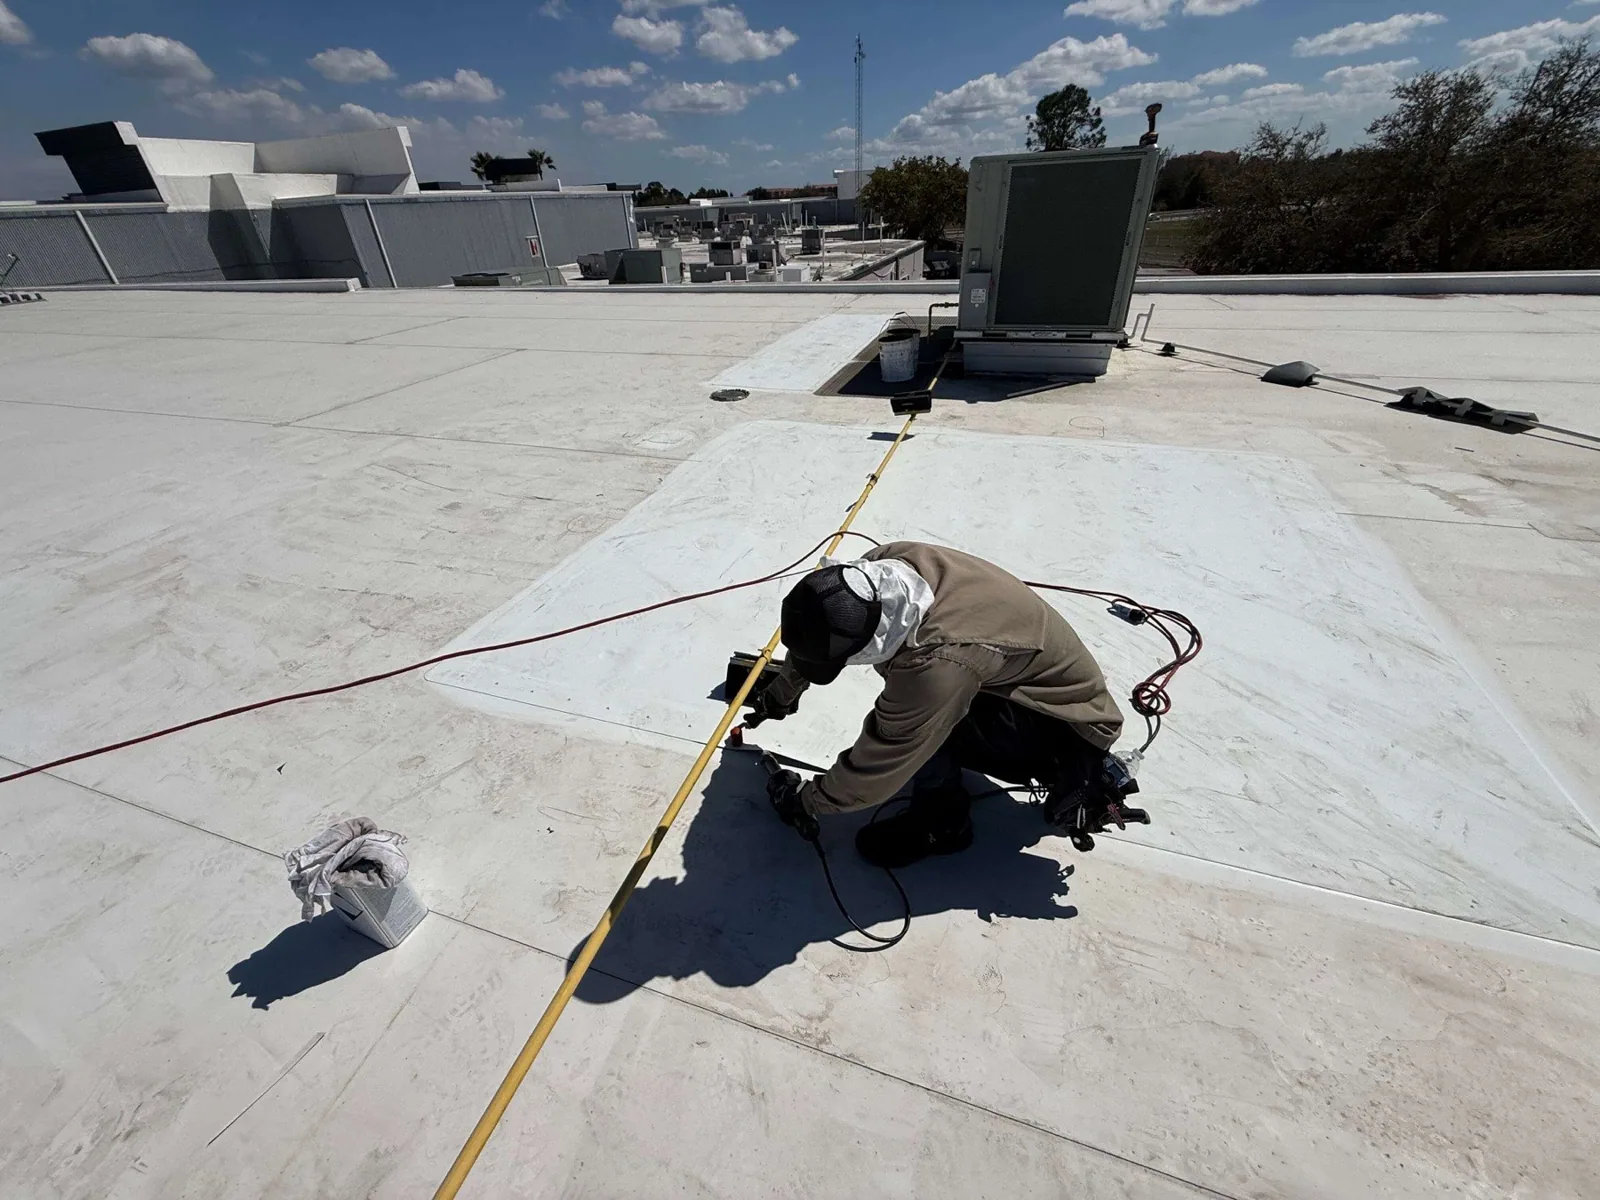
During the walk, follow the water path rather than treating an interior stain as an exact roof location. Look at membrane laps, wall transitions, curbs, drains, scuppers and edge metal where the assembly changes direction. The inspection scope records visible conditions and photos; a leak repair follows after an opening or failed detail is confirmed. Infrared scanning or a test cut can help determine whether insulation is wet, but the method and limits belong in the report.
Large-scale office and business-park development is anticipated near the 96th Avenue and Lake Pleasant Parkway interchanges along Peoria's Loop 303 corridor. A Peoria property in that planned area may have a different roof layout from a nearby industrial or regional-commercial building. We label each photo by section and detail instead of carrying a repair assumption from one address to another. That gives the project lead a clear boundary before a patch, recover or replacement estimate is compared.
Check details that take runoff and movement
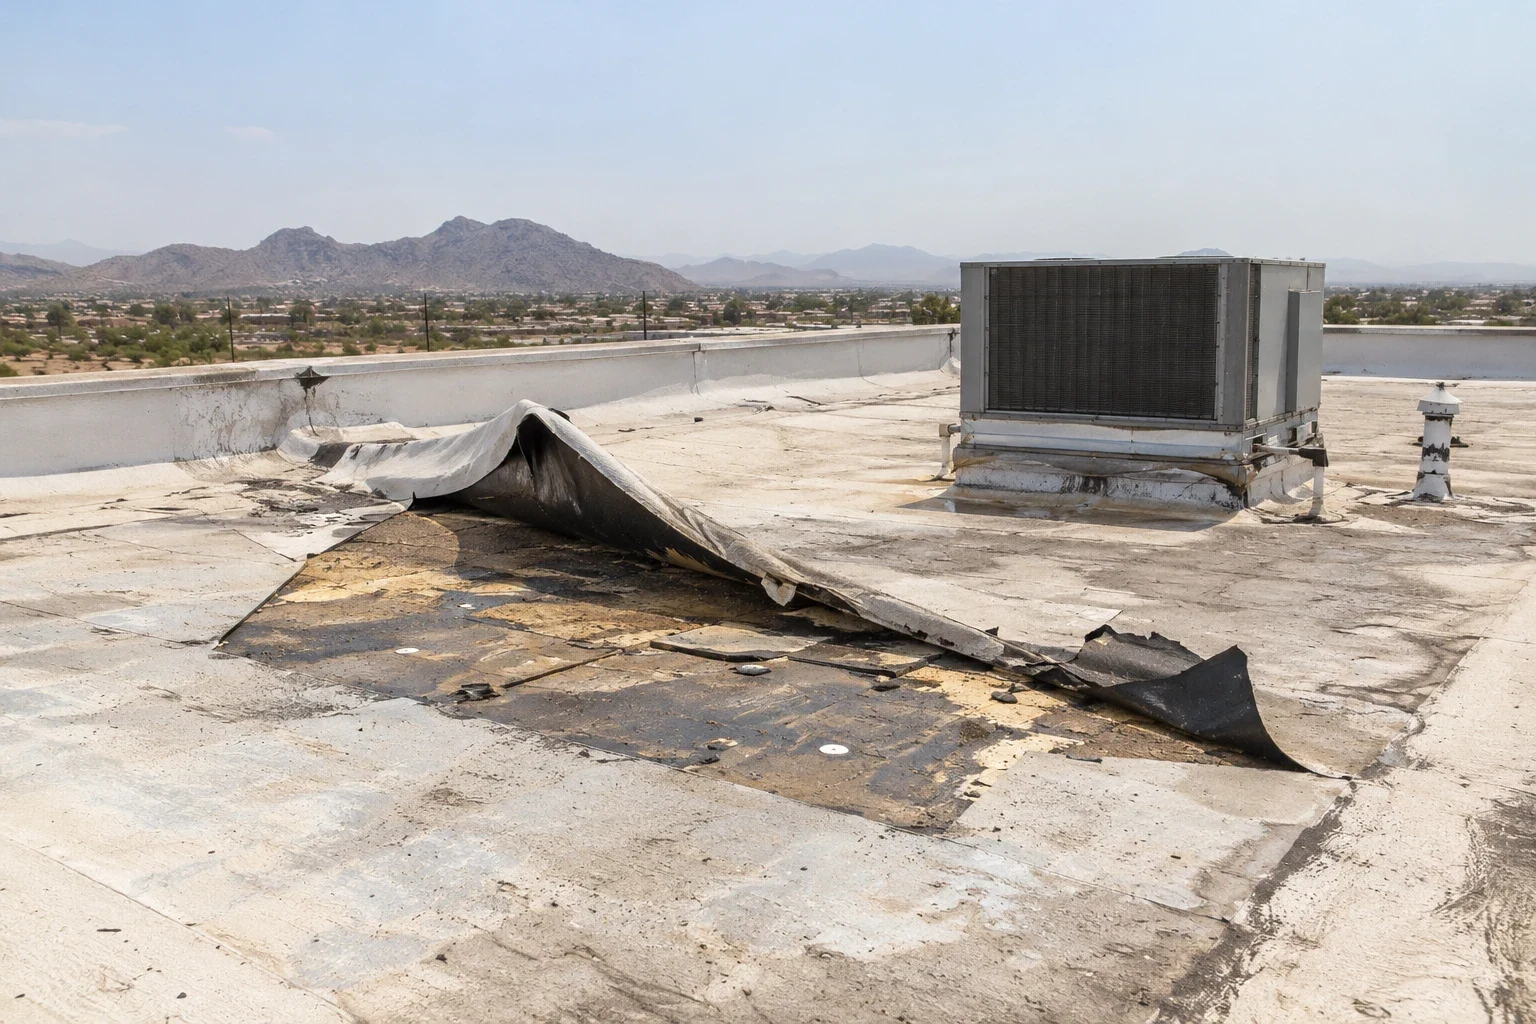
The corridor includes office, healthcare, industrial and regional-commercial uses, so a project may involve different operating schedules and access needs. The actual building use determines how roof access, rooftop equipment and interior protection are handled. At a low-slope roof, inspect the laps, perimeter attachment, penetrations and drainage route. At metal transitions, look for loose fasteners, separated sealant and movement at dissimilar materials. We note what is visible, what is concealed, and what must be tested before assigning a repair.
Loop 303 connects western Surprise with the regional freeway network, with interchange and arterial upgrades at Loop 303/US 60 and access work at other corridor interchanges. For construction near those routes, coordinate delivery windows and lift placement with the site lead rather than assuming staging is available. The wind-damage review can separate loose edge metal or lifted flashing from scuffs that do not admit water. We photograph each affected detail and note whether attachment, substrate or a tie-in needs further verification.
Drainage deserves its own line in the scope. Check each drain bowl, strainer, flange and overflow, then compare the roof surface around it with the plan's slope arrows. If ponding remains, record its depth and footprint after the weather clears; do not cover it with a coating before checking insulation, deck and outlet conditions. A drain and scupper repair addresses a separated or obstructed detail, while slope corrections call for a larger assembly decision. Keep those scopes separate so the owner can see what each item changes.
Separate repairs from capital choices
A localized opening with sound surrounding material may support a patch, flashing rebuild or seam repair. Repeated leaks, widespread wet insulation, loose attachment or a deteriorated deck change the comparison. A recover retains more of the existing assembly and depends on layer count, attachment, moisture and drainage. Tear-off exposes more of the substrate but changes debris handling, interior protection, tenant scheduling and daily dry-in requirements. We list assumptions and exclusions so the project lead can compare a defined repair with a broader capital scope.
Cost and timing move with roof height, access, lift use, equipment relocation, materials, testing, insulation, deck work and operating hours. If traffic control or road work changes access to a project, verify current delivery and lift arrangements with the site lead before mobilization. For occupied office or healthcare space, coordinate any shutdown, vibration and odor concerns before opening the roof. Emergency response is available around the clock when water is entering; temporary protection is documented apart from permanent work.
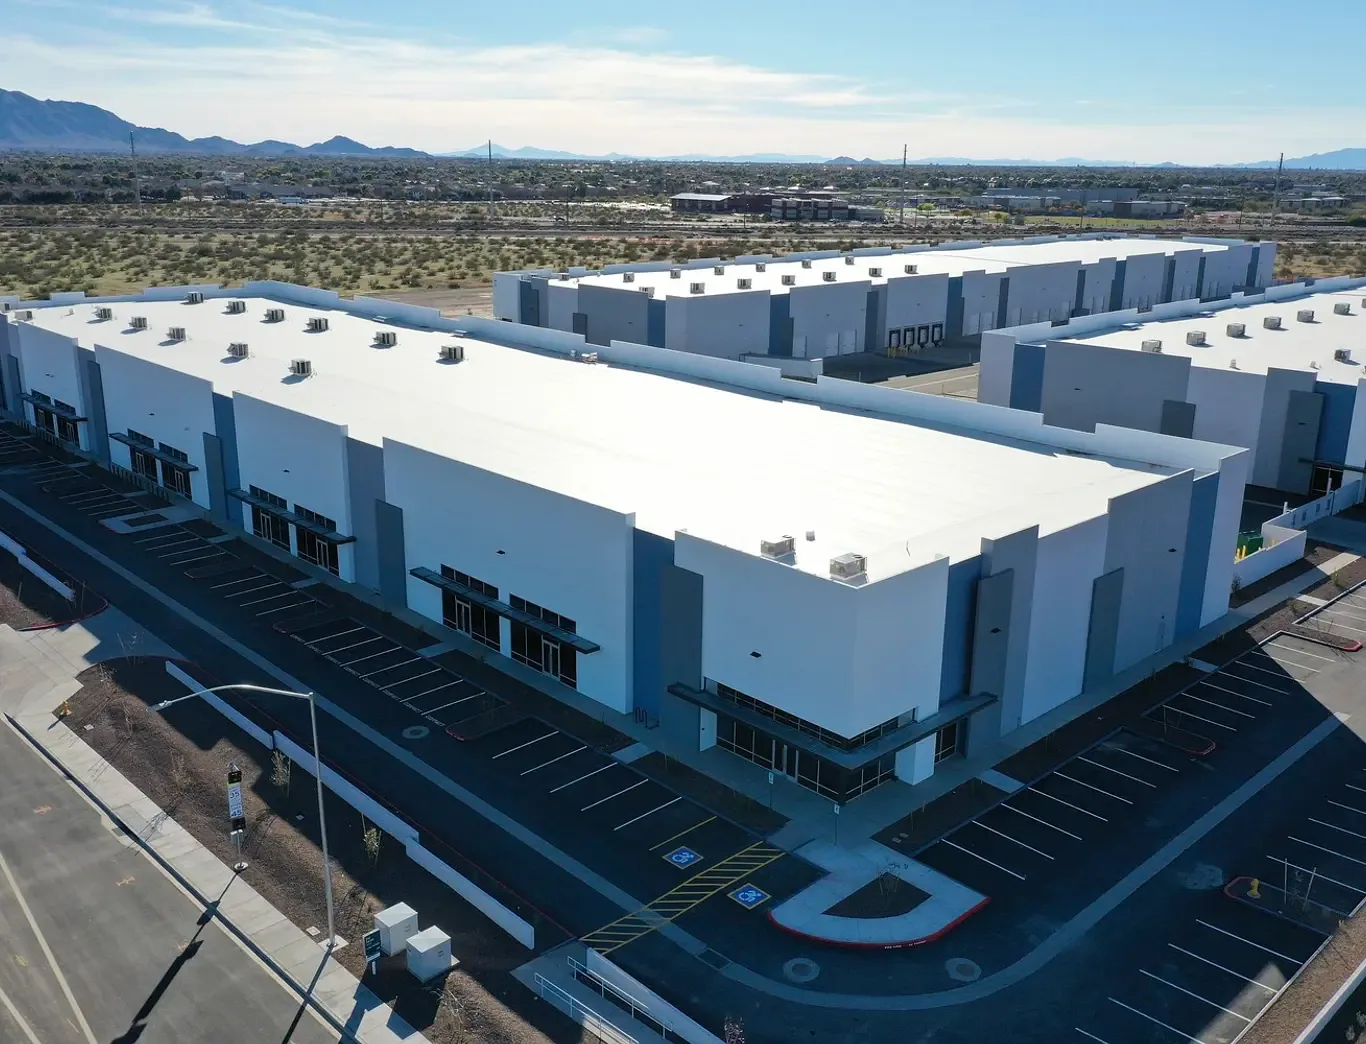
A warehouse or industrial roof may have long travel distances, additional equipment penetrations or specific fall-protection routes, but the inspection must establish those conditions at the subject property. A warehouse roof scope can help organize the questions. For a membrane assembly, a TPO review should verify seams, flashings and compatibility before a coating or recover is proposed. Product selection follows the actual assembly, not the land-use label alone.
Carry the roof boundary into the schedule
A useful closeout ties photographs and work limits to the roof plan. Record the material installed, seam or flashing detail repaired, test result, areas not reached and any condition that requires a return visit. If other trades will add curbs, conduits or equipment, define who provides blocking, who completes membrane flashing and who confirms the finished tie-in. The condition report keeps observations and next actions together; a maintenance visit can revisit drains and exposed details after the construction work.
The Loop 303 corridor sits within the wider Peoria and Surprise service geography, but each permit record and roof history should remain attached to its own property. If a project also touches the Surprise side of Loop 303, schedule separate walks and photo sets. We can meet the general contractor or facilities lead, review access rules and provide a written scope that identifies confirmed work, open questions and the next decision.
Before mobilization, confirm tenant notice, crane or lift placement, material storage and the method for protecting each opening at the end of a shift. A phased plan should identify what can be completed in one access window and what depends on testing or another trade. That sequence lets the project lead hold the schedule while keeping the roof opening, repair boundary and handoff visible to everyone responsible for the building.
Commercial Roofing Questions
Does the Loop 303 plan tell us what roof is on a specific building?
No. The plan describes intended land uses, not a roof assembly or its condition. We inspect the property, identify its membrane or metal details where visible, and test concealed areas when the repair decision depends on them.
How should a contractor plan roof access during interchange work?
Start with the site's current access and delivery schedule. We confirm the lift location, safe route, tenant windows and daily dry-in plan, then list any outside access constraint that could move the work date.
Can you price a repair before opening a test cut?
A visible defect can support a defined repair price when the surrounding material is sound. If moisture or deck condition is uncertain, we separate that test and its possible outcomes from the confirmed scope.
What changes the choice between recover and tear-off?
Layer count, attachment, drainage, moisture and deck condition decide whether existing material can remain. We document those items and show how disposal, access, interior protection and schedule affect each option.
What belongs in the construction handoff?
Keep the roof plan, dated photos, repair limits, materials, open tests and next inspection trigger together. Assign curb and penetration flashing to a named trade so the finished roof detail is not left between scopes.
Ready to review the roof scope?
Request a Roof Assessment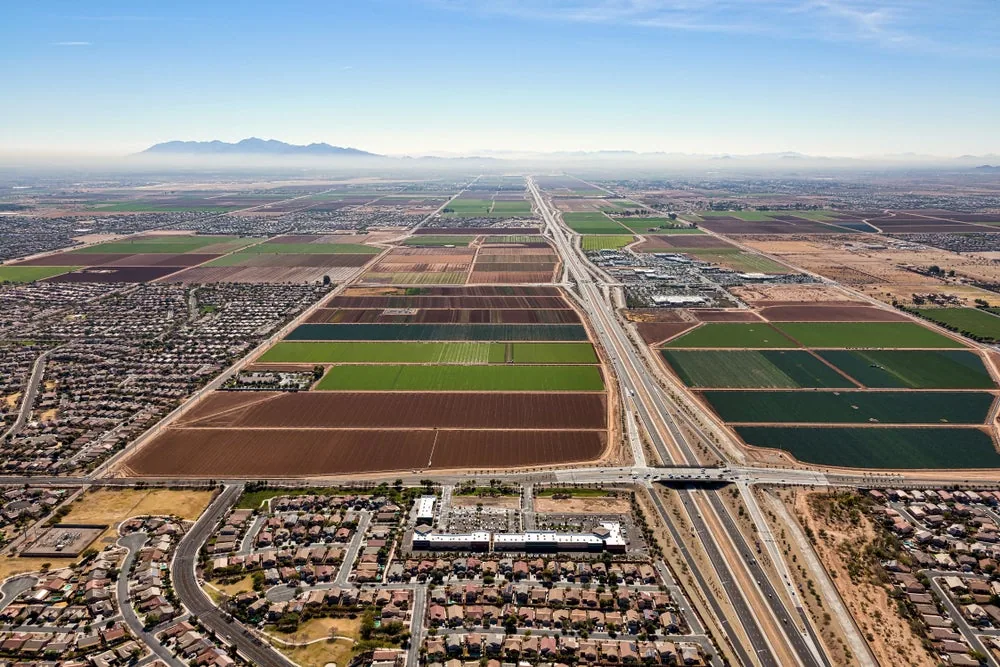
Related Roofing Work



Coordinate a Loop 303 roof walk
Share the building's roof plan, access window, project schedule and known leak locations. We can map the inspected sections and return a written repair or testing scope for the project team.