
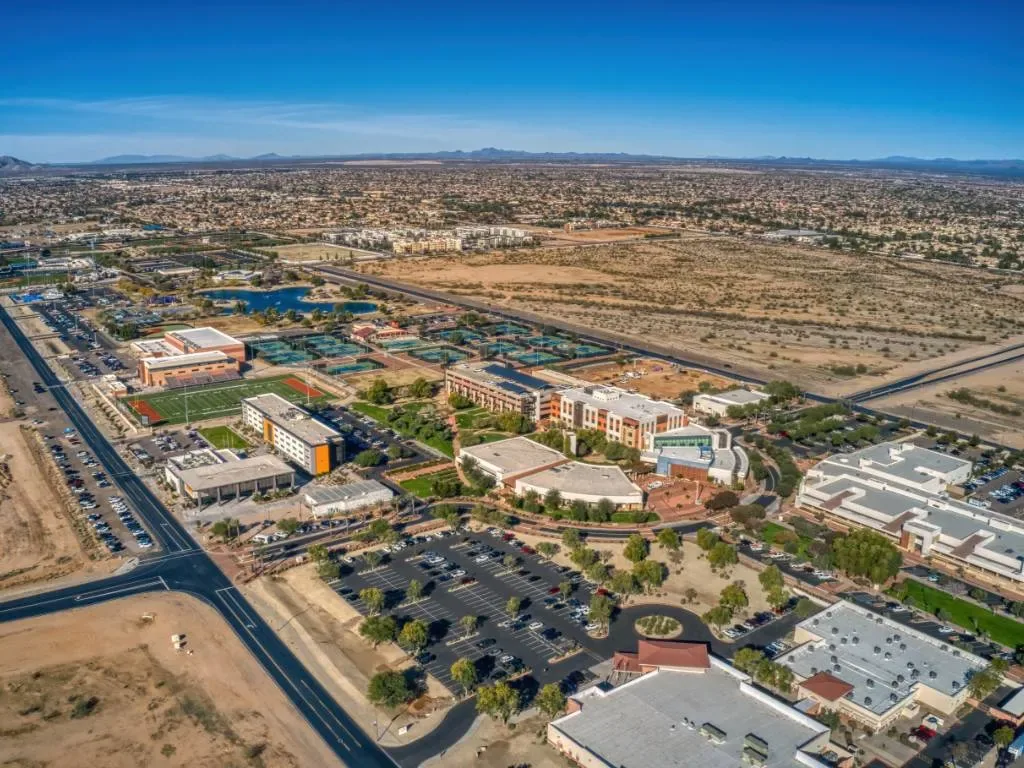
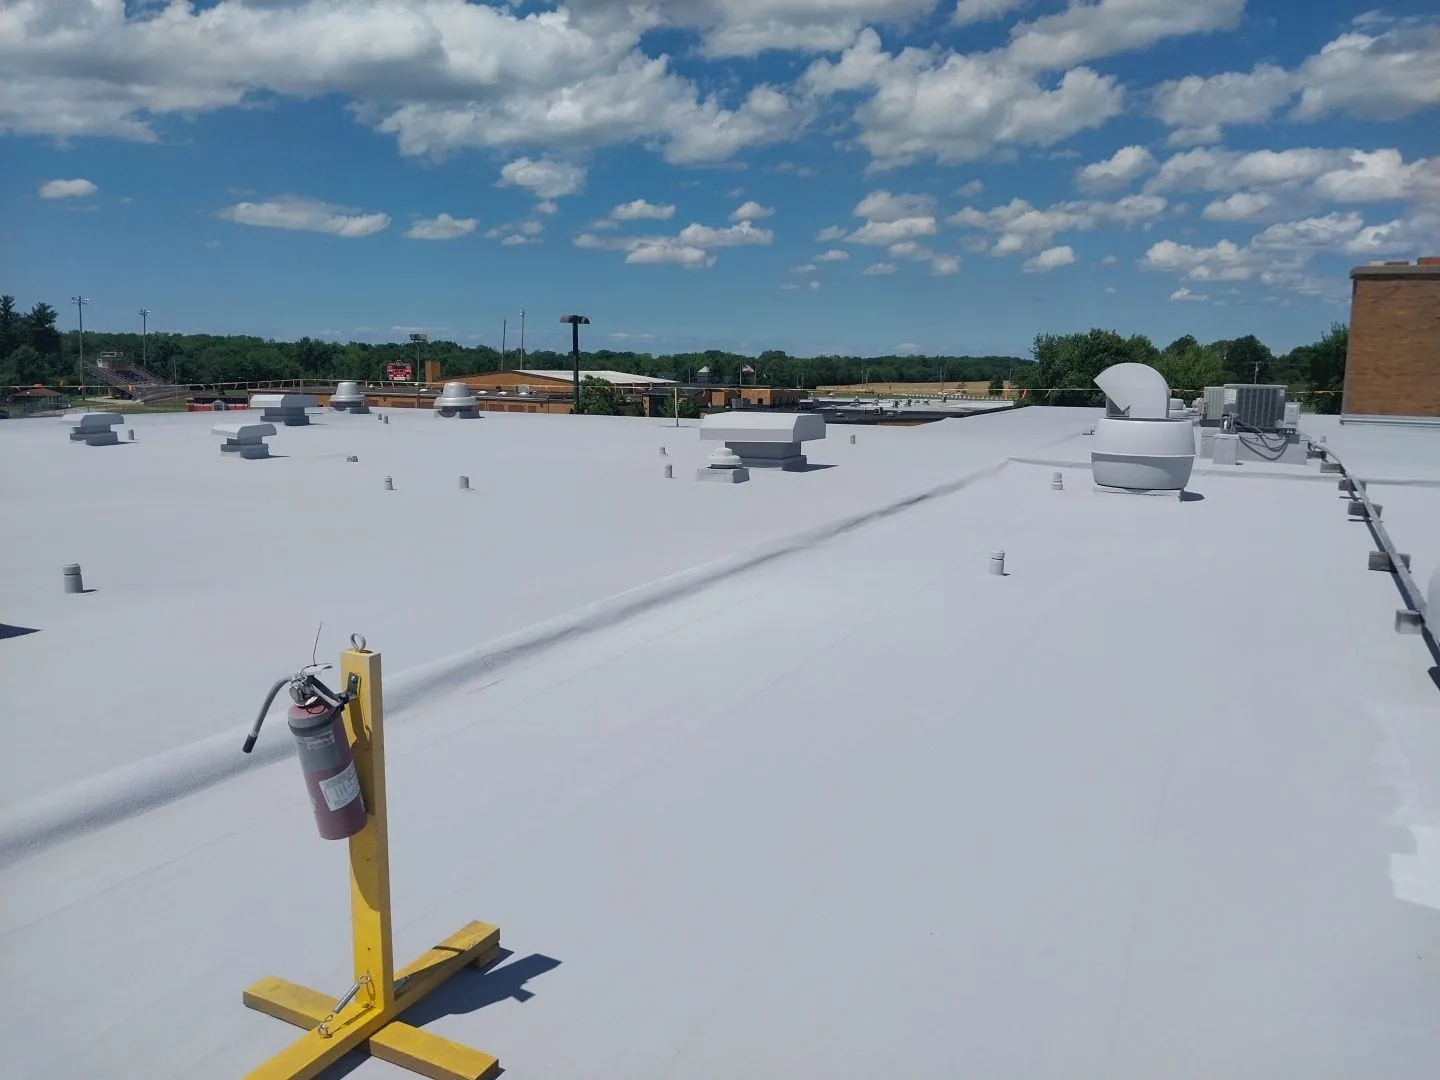
A warehouse roof near Surprise's Railplex has to protect stock while trucks keep moving through the service lane. Long low-slope runs, rooftop units, dock canopies and drains can make a leak harder to trace than the ceiling stain suggests. We start by walking the roof and loading area together, then mark the wet or open details, water path and access route for repair. A warehouse near the Surprise Railplex may need a different staging plan from one close to Surprise City Center, but the roof itself decides whether a patch, recover or replacement is the right next move.
Keep the loading plan in the roof scope
Loading doors, trailer lanes and employee entrances should remain clear while a roof crew works above them. We ask which docks run through each shift, where deliveries queue and which doors cannot be blocked, then set a material route that does not cross an active path without a controlled lift or spotter. Those details affect where equipment can stage and which roof sections can be isolated. A marked plan helps the facilities contact tell a driver or shift lead what changes for the day, instead of leaving a general notice that does not say where work is happening.
Inside, a warehouse may store goods that cannot be exposed to dust or water. We identify high-value or moisture-sensitive areas, coordinate ceiling access where needed, and plan temporary protection before opening the assembly. If roof work requires a mechanical shutdown, the building team and trade partner confirm the unit, duration and restart check. A repair over a receiving bay can need a different work window from one above pallet storage. For a larger footprint, a phased occupied-building reroof can keep active zones separate from roof areas that remain in service.
Read the roof by section and assembly
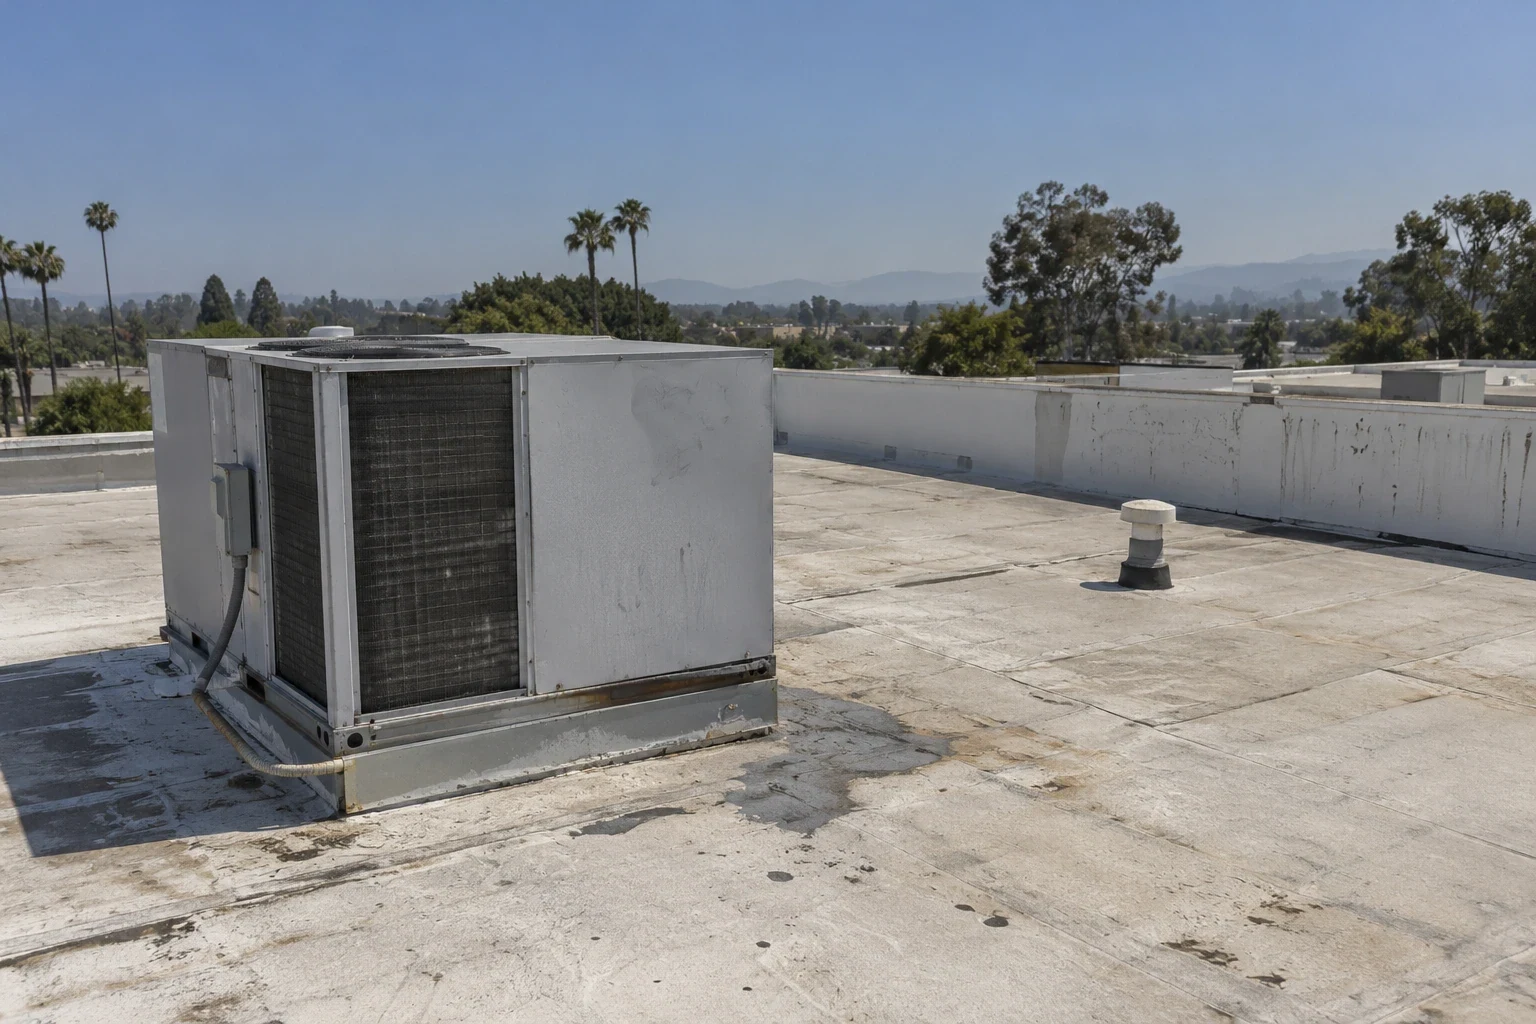
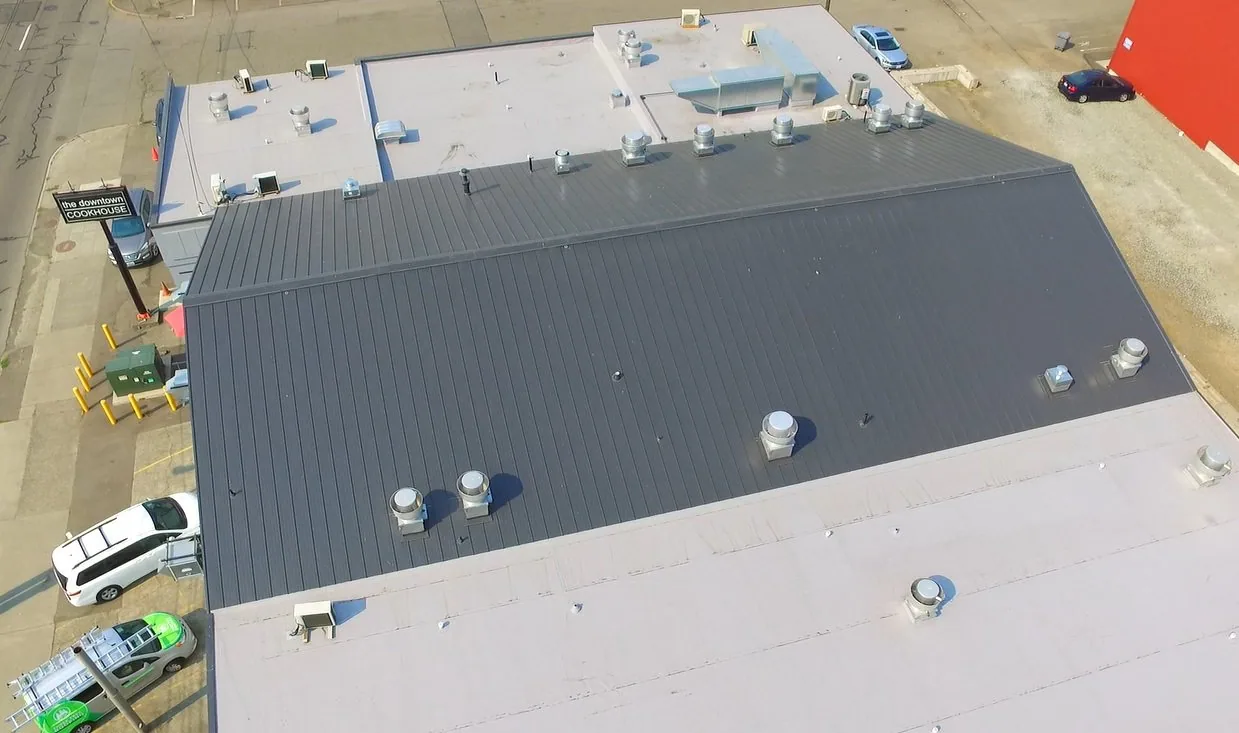
We divide the roof into areas that can be located again on a plan: dock side, office strip, equipment field, high bay, canopy and perimeter. At each section, we check membrane seams, penetrations, curbs, edge metal, scuppers and visible repairs. Water marks inside the building are recorded separately from the roof condition above them, because the entry point can be several feet from the stain. Dated photos, a roof plan and a short note on the next test or repair let the owner compare conditions without turning one observation into a building-wide conclusion.
When the existing sheet is worn but the assembly remains dry and attached, a TPO replacement assembly or another system may fit. If the roof has multiple layers, trapped moisture, soft deck or unstable attachment, adding another layer can carry a problem forward. We check the existing assembly, drainage, perimeter and equipment details before comparing a recover option with tear-off. Roof area, deck access, disposal, curb height, insulation, fastening and whether operations can release a zone all affect schedule and cost.
Check heat, wind and drainage details
Sky Harbor's July climate normal averages 95.5°F; that Phoenix-region station does not measure this warehouse's membrane or sealants. For a warehouse, we check dock-side edges, drain paths, and temporary dry-in. On broad warehouse runs, we map wear by roof bay and loading edge so follow-up photographs return to the same locations. We photograph what is loose, cracked, open or worn and keep that observation separate from its cause. A hands-on commercial inspection can also note roof access, existing repairs and areas that need a test cut before the owner chooses a larger scope.Phoenix-area monsoon storms can drive wind and intense rain at roof edges, so we check dock-side seams and outlet paths. On a warehouse, that makes perimeter edges, equipment curbs, drain bowls and overflow paths useful places to revisit after a storm, without assuming damage occurred. For a warehouse reroof, the 2024 building-code editions Surprise has adopted, including local amendments, should be checked against the proposed assembly changes before permit drawings are set. If the project changes insulation or assembly details, we identify the roofing scope for design review and let the project team confirm applicable requirements.
Follow water to the outlet
Drainage on a broad warehouse roof depends on the path from each low area to a drain or scupper. We look for debris, standing water, loose drain rings, split flashing, back-pitched areas and signs that water is reaching a wall or edge before it reaches the outlet. A stain near a dock door does not show which section is holding water, so the plan should connect the interior observation to roof elevations and visible drainage details. When an outlet or transition needs work, drain and scupper repairs can be scoped with the membrane detail rather than treated as a cleanup item.
For a localized opening, we establish the repair boundary, identify compatible materials and protect the area if weather interrupts the work. We can make an isolated repair where surrounding membrane and attachment remain sound. If moisture extends beyond the leak path or the deck is compromised, the owner may need a test cut or a broader replacement study. The written scope should say which condition was observed, what is included, what remains concealed and how the repair will be checked after installation.
Set a workable window and leave a record
A warehouse schedule follows receiving, shipping, inventory counts and shift changes. We agree on roof access, lift location, noise windows, pedestrian controls and a weather stop point before materials arrive. If work is over an active dock, the crew and site lead need a clear way to stop or redirect deliveries without leaving an open roof section. The plan can identify which loading doors remain available, which lanes change, and who can authorize a field adjustment. A short daily update is more useful when it names the roof area affected and the next handoff.
At closeout, the owner should receive repair or installation photos, marked roof areas, material information, maintenance notes and any open item that needs a return visit. A written roof condition record can connect repair history with the next inspection, while a distribution-building scope may need more attention to yard access and door sequencing. A manufacturing roof plan may prioritize different shutdowns and process areas. We can review findings with the facilities contact and prepare a clear written scope for the next step. The record should help someone locate the work months later, not merely show that a crew was present.
Commercial Roofing Questions
Can a roof repair happen while trucks are using the dock?
Often, with a defined lift zone, spotter, delivery window and alternate route where needed. We coordinate which doors or lanes are affected before work begins, then keep the roof work area tied to the site's loading plan.
How do you trace a leak above a large storage floor?
Compare the interior mark with the roof map, drain direction and nearby penetrations. Photograph seams, curbs and previous patches; if the likely path remains concealed, note exactly where a test opening would resolve it.
When is a recover worth comparing with tear-off?
The existing assembly has to be dry, attached and suitable for another layer, and the project requirements must allow that approach. Wet insulation, poor attachment, deck concerns or too many existing layers can shift the comparison toward removal.
What can change the warehouse project schedule?
Roof access, material lifts, deck repairs, equipment shutdowns, weather windows and the number of loading zones that can be released all matter. We state those assumptions in the sequence so the site lead can plan around each phase.
What should the facilities team keep after a repair?
Keep dated photos, a marked roof location, repair material and any maintenance instruction with the service record. That gives the next person a place to start if water returns or an adjacent detail changes.
Ready to review the roof scope?
Request a Roof Assessment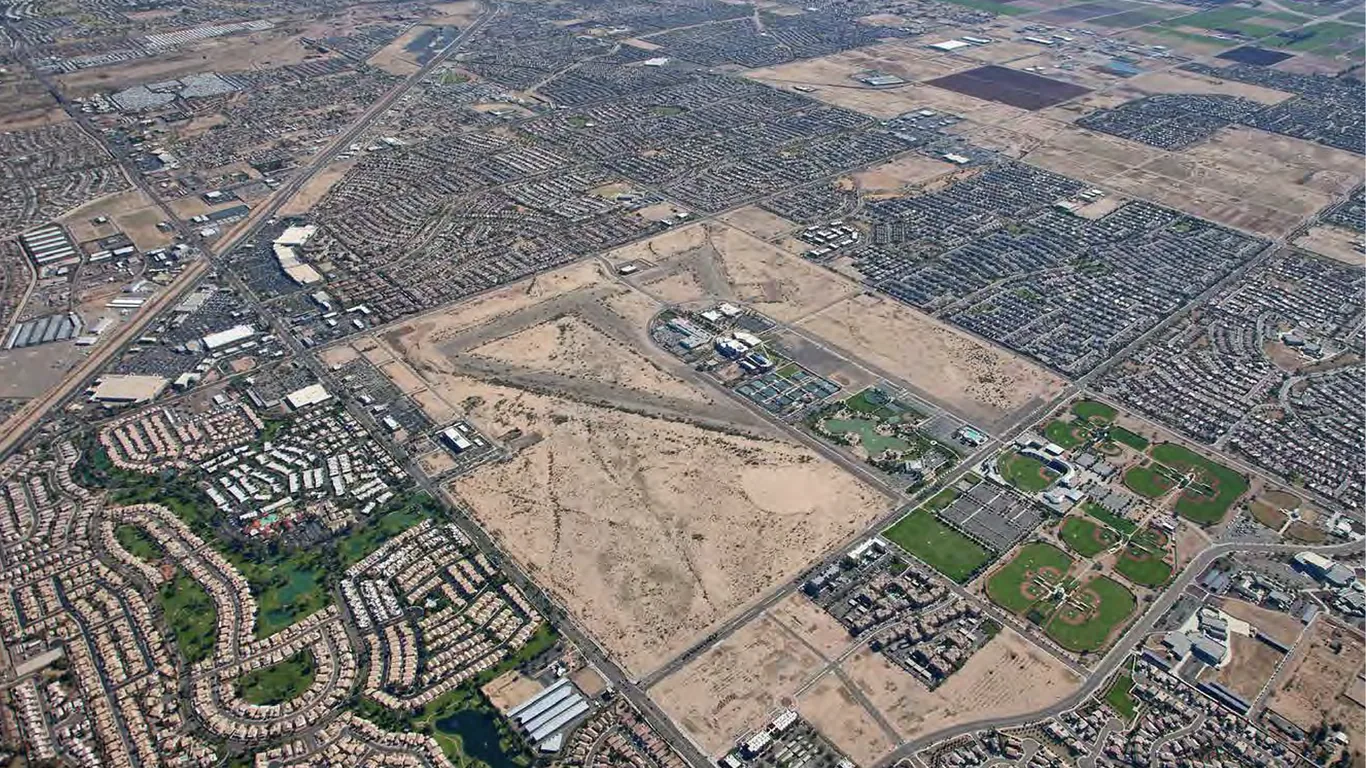
Related Roofing Work


Plan a warehouse roof walk
Share the roof plan, known leak areas, dock schedule and access limits. We can coordinate a field walk with the facilities contact, mark the repair boundary and prepare a written scope that fits the building's operating window.