
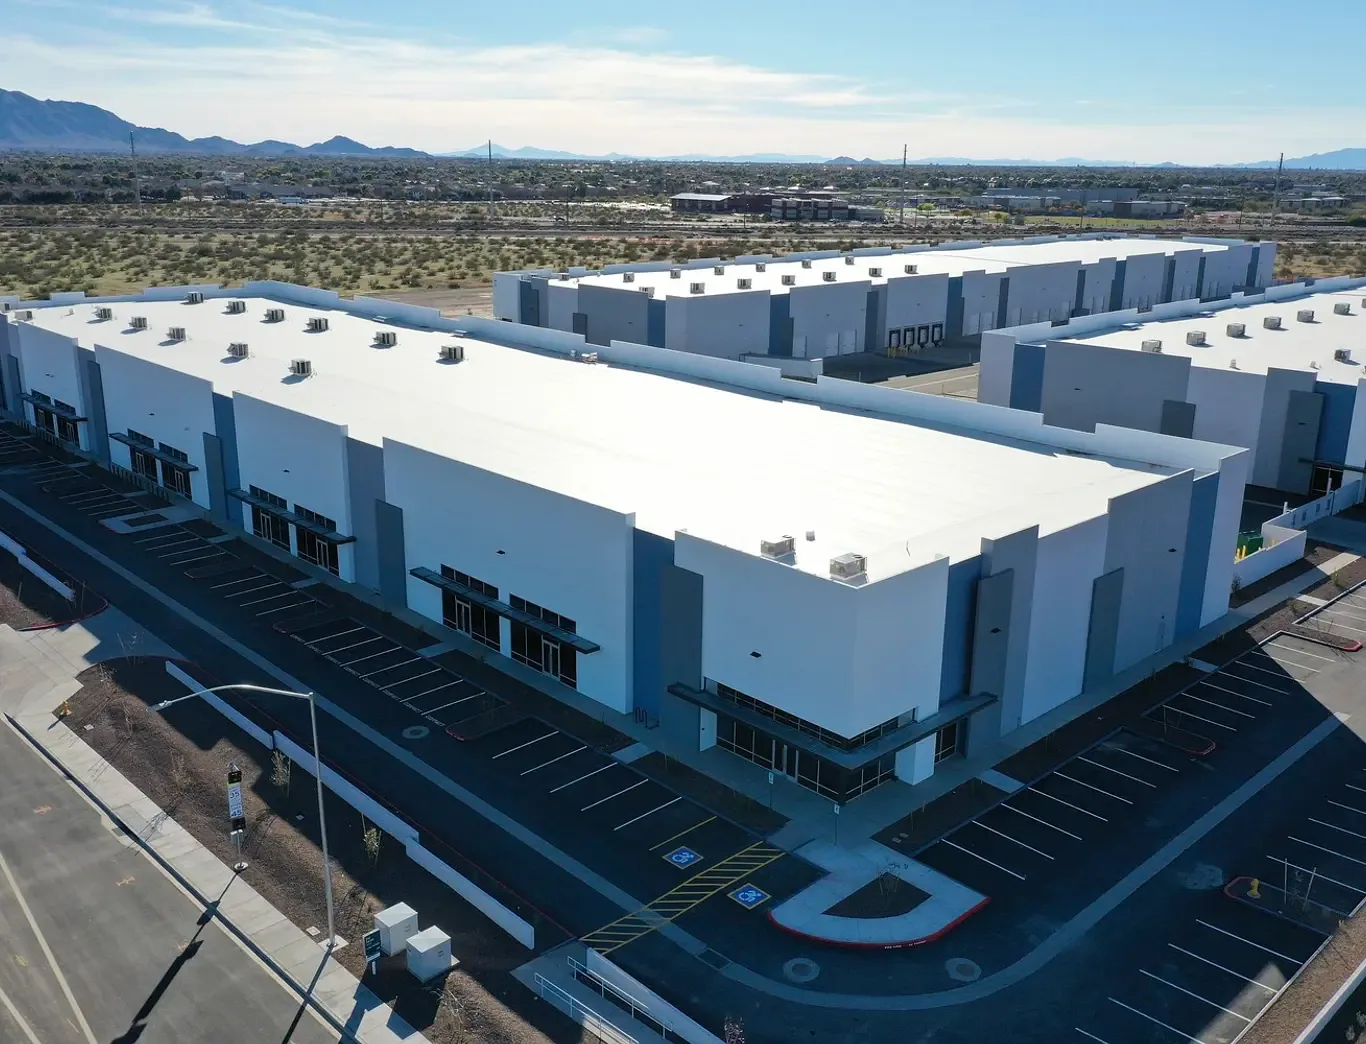
A distribution center near Surprise's Railplex can have doors opening across several shifts, trailers moving through a yard and a roof that runs far beyond any one leak report. We map the roof in sections, match interior water marks with seams, drains and penetrations, and agree on a lift route before materials arrive. The city's industrial and freight planning around the Railplex makes roof access and yard movement useful planning questions, while a property near North Surprise's employment area may have a different route. The observed assembly, not the use label, determines repair or replacement.
Map the working day before mobilization
Dispatch windows, live loading, yard circulation and employee entrances affect where a roof crew can stage. We ask the site lead which doors run continuously, where a lift can set up, and which fire lanes or trailer paths must remain open. A roof plan can mark one area for active work and another that stays clear, with a contact responsible for any route change. If the work crosses a receiving zone, we coordinate the time and protection before opening the assembly. That prevents a temporary roof condition from becoming a surprise below while product is being sorted or moved.
Surprise's Railplex plan describes a broad industrial park with rail and utility infrastructure, supporting manufacturing and distribution growth. That is context for a logistics scope, not proof of what any individual facility stores or how its roof was built. We inspect the deck, insulation, membrane and perimeter before discussing fastening or recover options. A warehouse roof program may share long membrane runs, but a distribution building can have more dock transitions and more frequent access constraints. Those differences belong in the schedule and roof plan.
Break long runs into inspectable zones
On a large roof, repeated details can hide an isolated failure. We label areas by grid, elevation or a plan reference and photograph seams, curb corners, drains, scuppers, expansion joints and repairs within each zone. The map should distinguish an active leak from worn surface, ponding evidence and details that need testing. Where a roof has several membrane fields or additions, we record their transitions separately rather than assume one assembly continues across the whole building. A commercial roof inspection can establish that baseline before a capital scope is priced.
If the existing roof is dry, attached and eligible for another layer, a recover may reduce demolition and disposal, but it still requires a sound substrate and compliant project design. If core cuts show wet insulation or the deck moves beneath fasteners, the scope may need selective or full removal. We compare a recover candidate with tear-off using layer count, deck condition, drainage, curb height and the way each area can be isolated. For a replacement, a TPO assembly or other system is selected from the roof conditions and project requirements, not simply from the building's distribution role.
Treat weather as a work-window constraint
NOAA's Sky Harbor July normal is near 95.5°F, a metro proxy rather than the surface reading of a Surprise distribution roof. We trace the distribution roof's outlets and perimeter details for a clear path. A regional weather record cannot show whether the distribution roof is holding water; the outlet walk and field review answer that question. At rooftop equipment clusters, we photograph laps and flashing separately from open roof areas so the repair boundary stays precise. We record what is open or brittle and leave the cause for evidence to establish. The material plan and daily window should follow the selected product's limits and actual roof temperature, not just a calendar date.NWS monsoon guidance for central Arizona includes damaging gusts and heavy rain; we inspect long-run seams and perimeter metal. A distribution roof needs a clear stop point for exposed sections, loose materials, temporary tie-ins and drain protection. We discuss who can authorize a weather hold and how the site's dispatch team will receive an update. After a storm, we can inspect perimeter attachment, drain routes and curb flashings, then separate visible damage from areas that need confirmation. Those notes can support storm-related repair work without treating regional conditions as proof that a particular roof failed.
Follow the low areas to each discharge point
Long roof runs can collect runoff far from the dock where a stain appears. We check whether water reaches a drain or scupper, whether debris is restricting the opening, and whether the membrane is sound around the bowl, clamp and overflow. A back-pitched area or displaced insulation can change the route. If the roof needs a slope correction, that is a designed assembly change, not a coating fix. We can scope drain and scupper corrections alongside membrane work so the water path is addressed before a new surface is installed.
At equipment curbs, pipe supports and rooftop penetrations, the concern is often a combination of service access and flashing condition. We check whether a technician can reach the unit without crossing a fragile detail and whether the curb has the clearance needed for repair. curb and support work should be coordinated with mechanical trades, since a roofing crew should not move equipment or disconnect lines without the responsible trade. A written scope can mark who owns each handoff and what must be complete before the membrane is closed.
Leave dispatch and facilities one usable record
Sequencing should name the roof zone, the access window, the delivery path and the temporary protection for each shift. If an area cannot be released, the plan should say what stays in service and what change would be required to proceed. We coordinate tenant and staff notices with the facilities contact, and daily updates should identify the zone finished, the one opening next and any outstanding field decision. This matters when a project spans several weeks and the dispatch lead who approved the first phase is not the person on the next shift.
At completion, we provide marked roof areas, dated photos, product information and any repair or maintenance notes included in the scope. a roof condition report can carry those findings into future budget planning. For buildings closer to commercial development around Cactus Road and Loop 303, the retail and service mix near Cactus Road and Loop 303 may create different access questions than a freight-oriented yard. If the facility also has process or production areas, a manufacturing-roof review can help separate roof work from equipment and trade coordination.
Commercial Roofing Questions
How do you keep work away from active loading doors?
We identify the active doors, lift location, fire lanes and delivery windows with the site lead, then put those limits on the roof sequence. Each phase has a work boundary and a way to pause or reroute when yard conditions change.
Can one roof plan cover several additions?
It can, if the plan distinguishes each roof field and transition. We record assembly changes, elevations, drains and curbs by zone, then note where access or testing is still needed before combining the areas into one replacement scope.
What decides recover versus tear-off?
The existing layers, attachment, insulation moisture, deck condition, drainage and project requirements decide whether another layer is suitable. We identify the evidence from the roof walk or test cut, then compare recover work with removal and replacement.
What happens when a storm approaches during work?
The crew needs a stop-work trigger, a protected tie-in and a person who can confirm each opened area is secure. The site contact should also know which loading or roof access route may change while the weather hold is in effect.
What should be included in closeout?
The dispatch lead needs a roof map that labels work by loading bay and shift impact, alongside photos and any open repair item with its owner and next step.
Ready to review the roof scope?
Request a Roof Assessment
Related Roofing Work

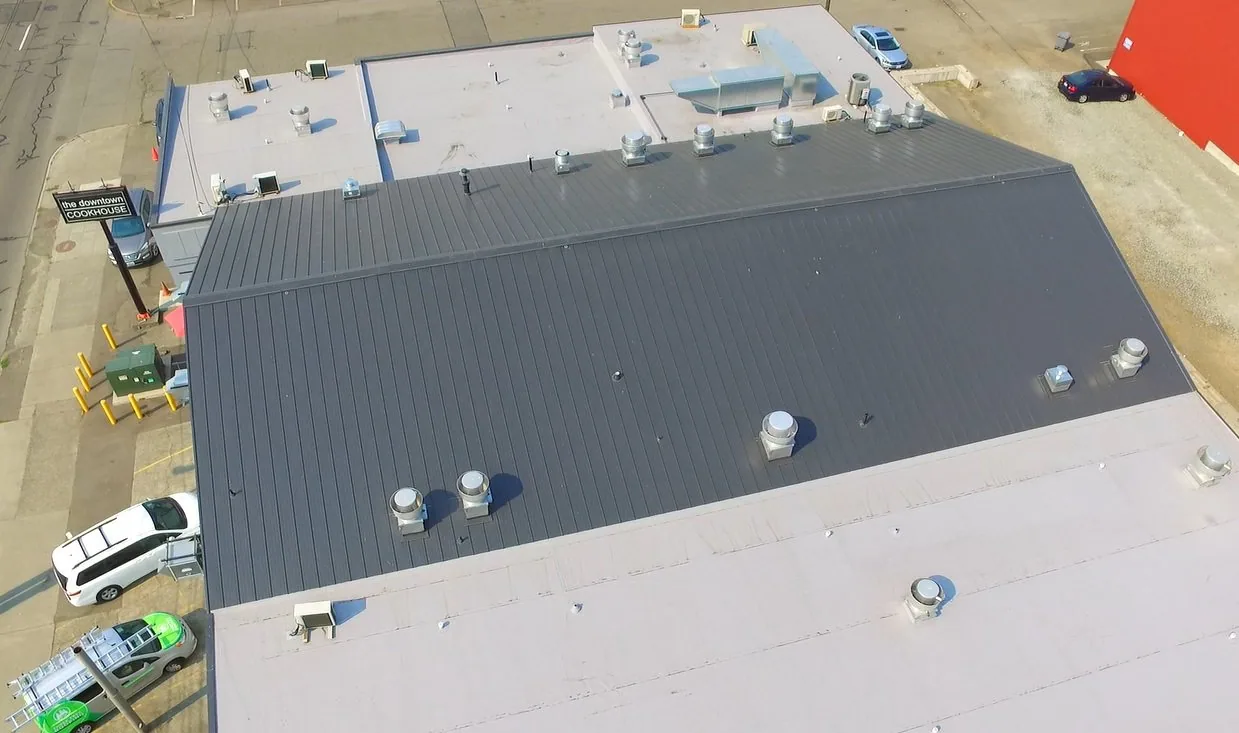

Coordinate a distribution roof review
Send the roof plan, dock schedule, leak locations and lift restrictions. We can walk the roof with the site lead, mark zones and prepare a scope that keeps loading and roof access in view.