
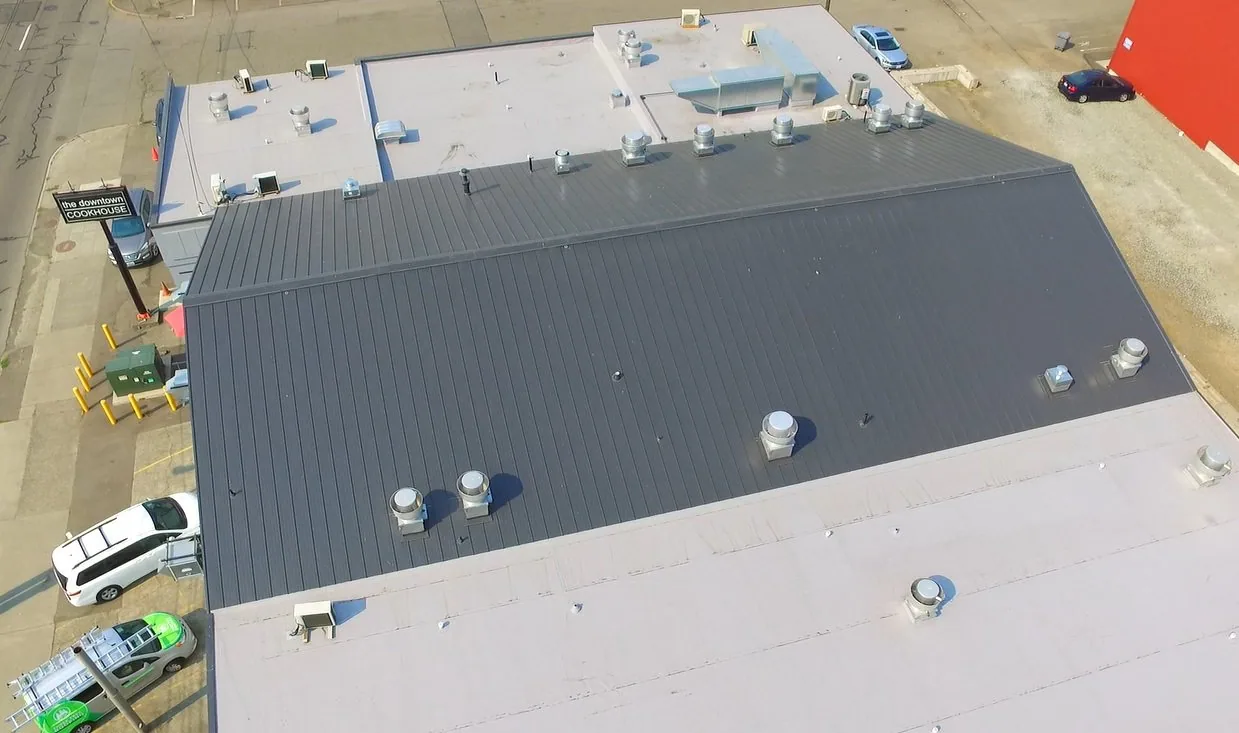
An office roof can have a tight grid of HVAC units, exhausts, skylights and cable routes above occupied rooms. The roof crew needs to know which areas tenants use below and which equipment must stay online before any repair begins. We map seams, curbs, penetrations, drains and edge details, then connect those observations to a work boundary the facility contact can manage. Surprise City Center has office, civic, healthcare and retail uses in a broad downtown development area; a property near the Heritage District may present another access pattern. The building's own plans and roof condition set the repair decision.
Coordinate units, rooms and tenant hours
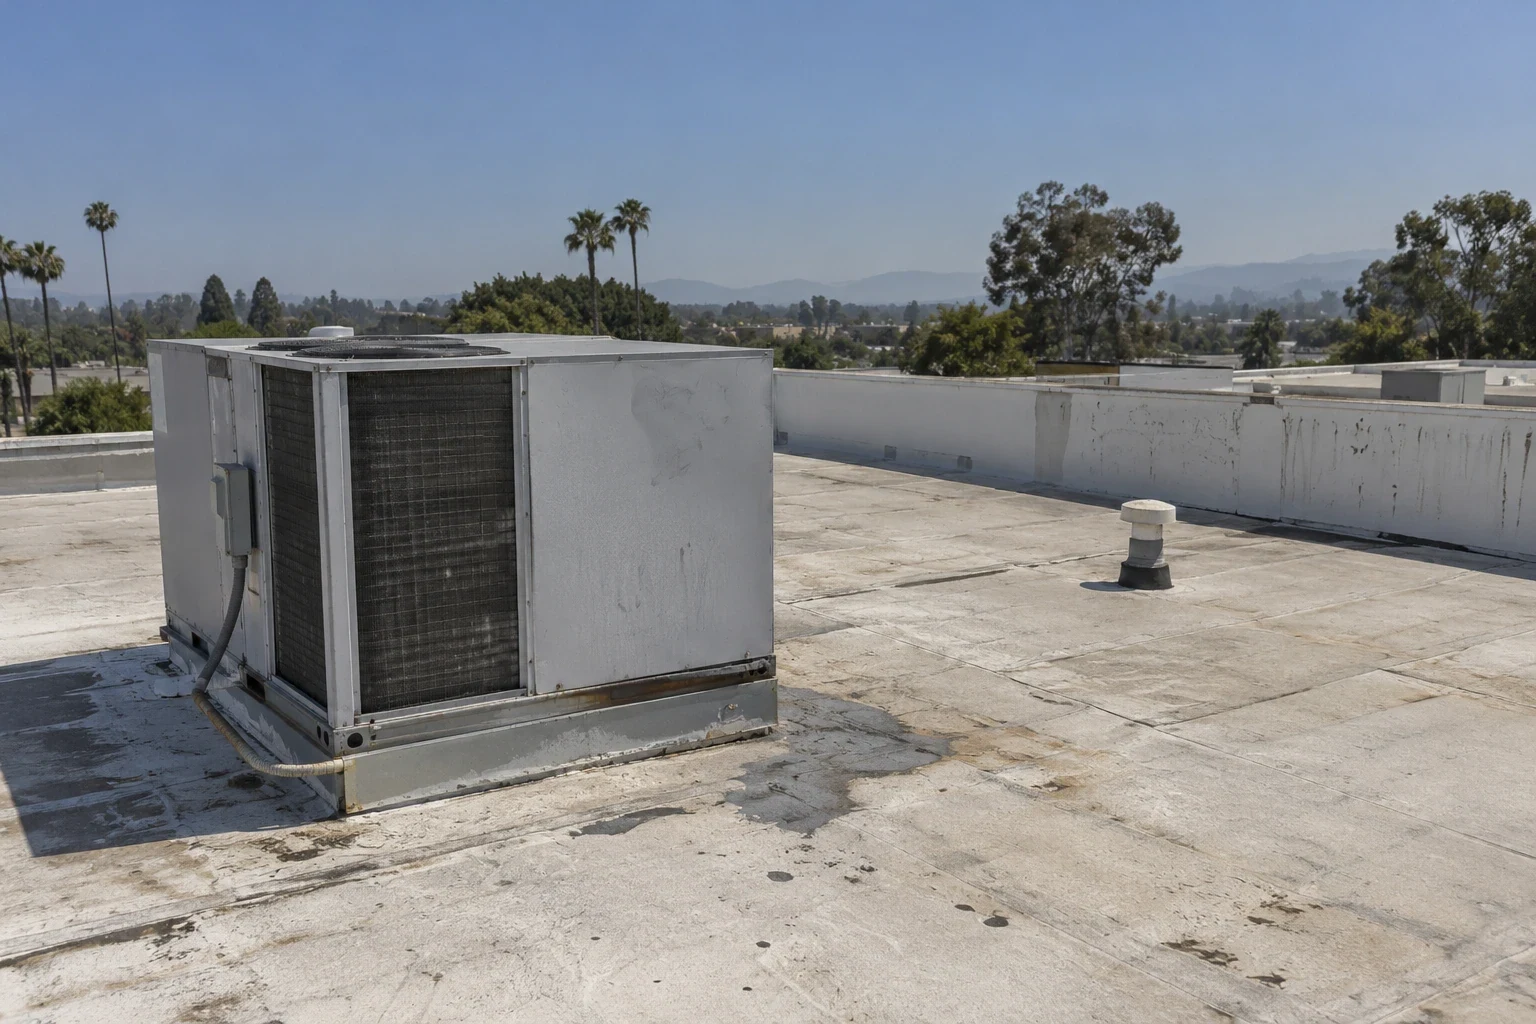
Start by listing rooftop units, electrical feeds, exhaust points and any equipment that serves a sensitive room. We confirm whether a shutdown is needed with the mechanical or electrical trade, then plan the roofing work around its isolation and restart window. Inside, the facility lead can identify conference rooms, clinical spaces, server closets or tenant areas that need extra notice or protection. We do not assume a roof opening above one suite is harmless because the leak appears elsewhere; the scope needs a marked location, a protection plan and a responsible contact.
Roof access also needs a route through the building. We identify the ladder or stair access, key control, escort requirements, staging area and time window, then keep materials away from public entrances and accessible paths. If the roof has a secure area or after-hours tenant use, the work sequence should state which doors change and when the route reopens. A phased reroof plan can keep office functions available while each work zone is opened and closed in a controlled sequence.
Inspect the crowded roof field
Office roofs often concentrate penetrations and service traffic near mechanical units. We inspect curb corners, pipe boots, conduit supports, seam intersections, parapet metal, drains and past patches. The notes should distinguish loose sealant from a failed flashing detail, and surface wear from wet insulation or weak attachment. Dated photos and a roof plan make it easier to return to the same detail. If an interior leak is active, we compare its location with roof slope and drainage before choosing a repair point, because water can travel under a membrane before it enters a room.
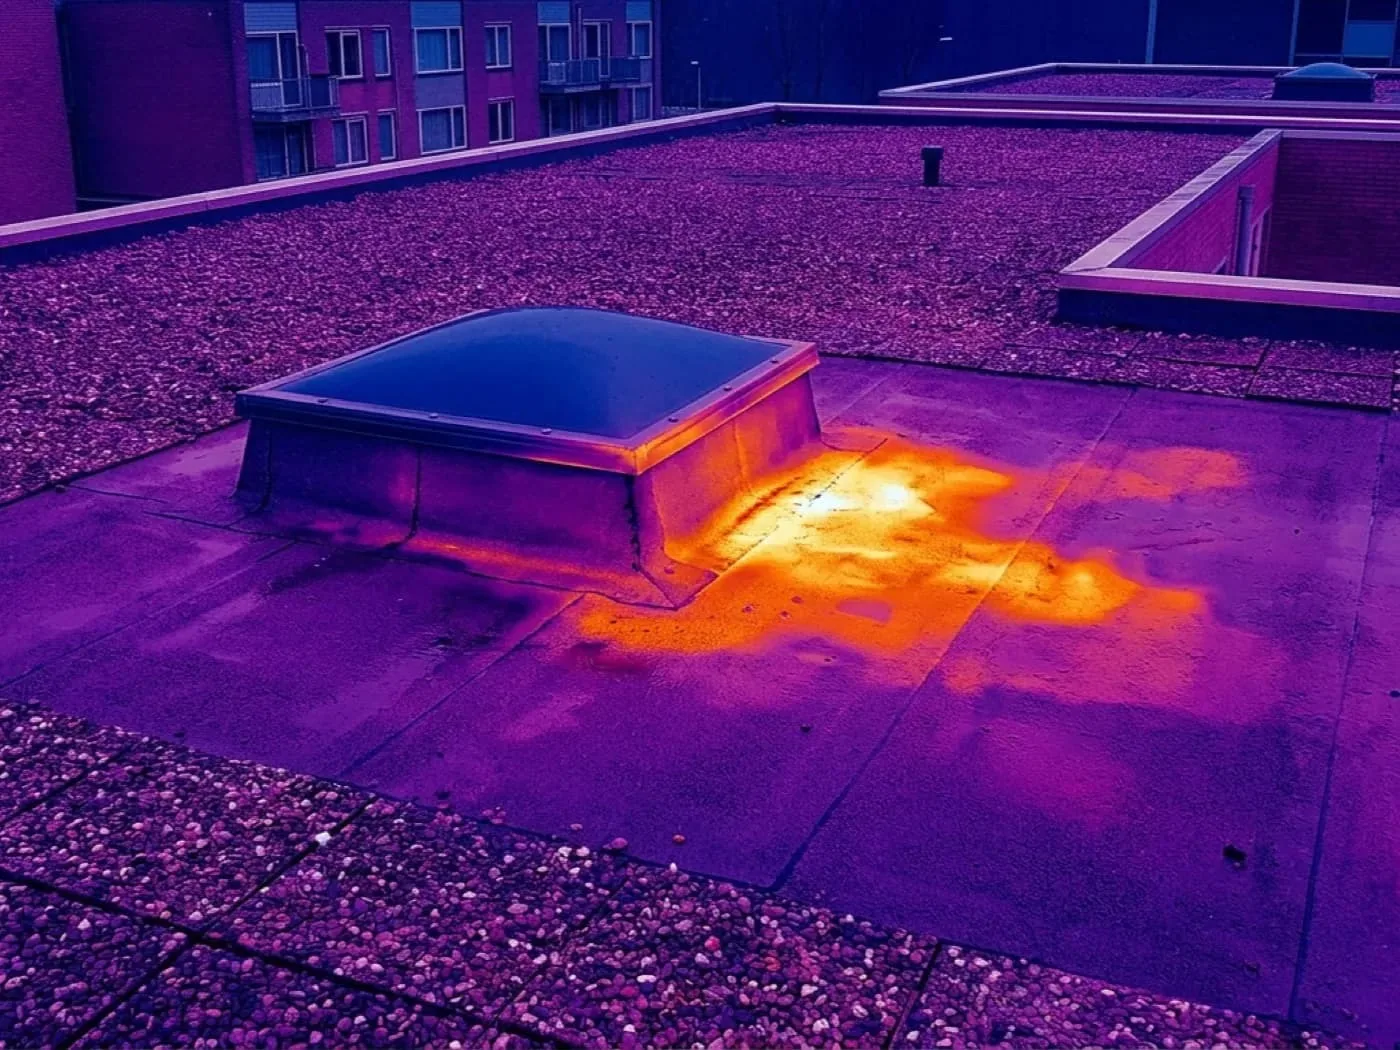
Where the condition is not visible, a test cut or moisture survey may help answer the next question. We explain the sample location and its limits, then tie the result to repair, recover or replacement options. A commercial roof inspection can establish a starting record, and infrared mapping may guide confirmation where conditions suit that method. The goal is not a stack of images; it is a repair boundary the owner can price and the crew can find.
Compare systems with the existing roof in view
If seams or flashing have failed locally and the field remains sound, a bounded repair may be enough. Widespread moisture, repeated leaks, loose attachment or damaged deck can point toward removal. A recover is only a candidate when the current assembly is dry, stable and suitable for an additional layer under the project requirements. We review layer count, insulation, deck, drainage, curb height and edge metal before comparing those paths. Cost and timing change with equipment lifts, access, disposal, occupied rooms, after-hours work and the number of penetrations to rebuild.
A replacement may use TPO roofing, EPDM or another system that fits the design and assembly. We identify how membrane transitions will terminate at curbs, skylights, walls and drains, and which trade handles equipment changes. For an office alteration in Surprise, the design team should screen the proposed work against the city's adopted 2024 building-code editions and local amendments before issuing permit drawings. The project designer and permitting authority should confirm which requirements apply before the owner approves an assembly or energy-related change.
Watch the edges and drains through summer
A 95.5°F July normal mean at Sky Harbor reflects the Phoenix metro, not the heat condition of this office membrane. We inspect office parapets, equipment curbs, and drain bowls where those conditions meet the assembly. The property team can use the regional record to plan a seasonal walk, then rely on close-up observations for maintenance decisions. Repeated low-desert heat makes exposed sealant, membrane laps and metal transitions worth checking, but each condition should be documented at the building.Central Arizona monsoon weather may push wind-driven rain at parapets; our walk checks corner flashing and drain bowls. We inspect perimeter attachment, curb flashings, scupper openings and overflow routes, then note what should be revisited after a storm rather than treat regional weather as proof of damage.Surprise City Center brings office, civic, medical and retail activity into a compact mixed-use area. For an individual office roof, the manager still needs a building-specific access and tenant-notice plan. We can set a service window, mark routes that remain open and describe the weather protection for each phase. A drainage check is useful when water is collecting near an occupied area or wall transition.
Keep work visible to the facility team
For a repair, we mark the boundary, protect the interior if needed and document materials and conditions before the detail is closed. For a replacement, each phase needs an opening limit, daily dry-in, equipment coordination and an inspection point before covering. If a concealed issue changes the scope, we stop at the affected area and record what the owner or designer needs to decide. A recover review and replacement study can be compared with the same roof plan and findings rather than separate assumptions.
Budget comparisons should hold the access assumptions steady. We list roof area, tear-off or recover limits, insulation replacement, curb resets, disposal, temporary protection and after-hours work as separate drivers. If a tenant cannot release a room or a unit must stay online, the schedule and price can change. A written scope gives the owner a clear point to revisit when those conditions shift.
Closeout should include photos, repaired locations, material information, maintenance notes and any unresolved item. A roof condition record can help the next property manager trace work across suites and equipment zones. We can review the scope with the facility lead and prepare a written next step. If another building is part of the same portfolio, medical office roofing can require a different room and appointment schedule while sharing many of the same curb and drainage checks. A hotel roof review near City Center may need coordination around guest access and rooftop service hours.
Commercial Roofing Questions
Can tenants stay in the office during roof repairs?
Often, if the work area, access route, noise window and temporary protection are agreed in advance. We coordinate with the facility contact and identify any room that needs extra notice or a trade shutdown.
How do you handle rooftop HVAC units?
We inspect the curb and flashing, then coordinate any disconnect, lift or restart with the mechanical contractor. The roofing scope states what can be completed before that handoff and what needs the unit moved.
What makes an office roof a recover candidate?
The assembly has to be dry, stable and eligible for another layer under project requirements. Layer count, attachment, deck, drainage and curb height are checked before we compare recover work with tear-off.
Can a leak be repaired without replacing the entire roof?
A localized opening may be repaired if surrounding materials and attachment remain sound. We trace the water path, document the detail and note any test needed before setting the repair boundary.
What should be in the office roof closeout?
At handoff, identify the repaired roof zone, entrances that stayed open and any follow-up that building operations must schedule; link each item to the plan location.
Ready to review the roof scope?
Request a Roof Assessment
Related Roofing Work


Plan an office roof inspection
Share the roof plan, tenant schedule, HVAC contacts and leak history. We can coordinate access with the facility lead, mark the roof details and prepare a practical repair or replacement scope.