
A commercial roof in the Surprise Heritage District needs a building-specific plan, even when the property sits within a recognized planning area. We inspect the roof surface, edges, drains, penetrations, and interior leak evidence before recommending repair, recover, or replacement. The district's relationship to the Original Town Site provides useful planning context, but it does not tell us what assembly is on an individual building. We establish the scope from the roof in front of us, the records available, and the way the property needs to stay in service.
Keep district context separate from roof condition
Surprise planning resources recognize the Heritage District as a distinct area, and the district sits within the city's Original Town Site and central urban setting. Those are geographic and planning facts, not a description of each structure's age, use, or roof system. Before a crew is scheduled, we ask which doors and loading areas must remain clear, what hours create the least disruption, and whether the owner has prior repair records. The Original Town Site service area can help frame the broader location, while inspection determines the assembly and its condition.
Development ordinances and planning or engineering standards govern projects and building form in Surprise, including designated districts. For roofing, that means the project team should confirm which review, permit, or design requirements apply before selecting details or dates. We do not assume a district designation changes the existing roof. A project can begin with a roof survey that records visible conditions, open questions, and the information needed from an owner or design professional.
Central Surprise is a place name, not a substitute for a roof plan. We identify roof sections, equipment zones, drainage paths, edges, and areas where water has entered. If different tenants or departments share the building, one contact should coordinate access and communicate work boundaries. A portfolio roof program can keep that record consistent when responsibility is divided across a portfolio.
Trace water before choosing a repair
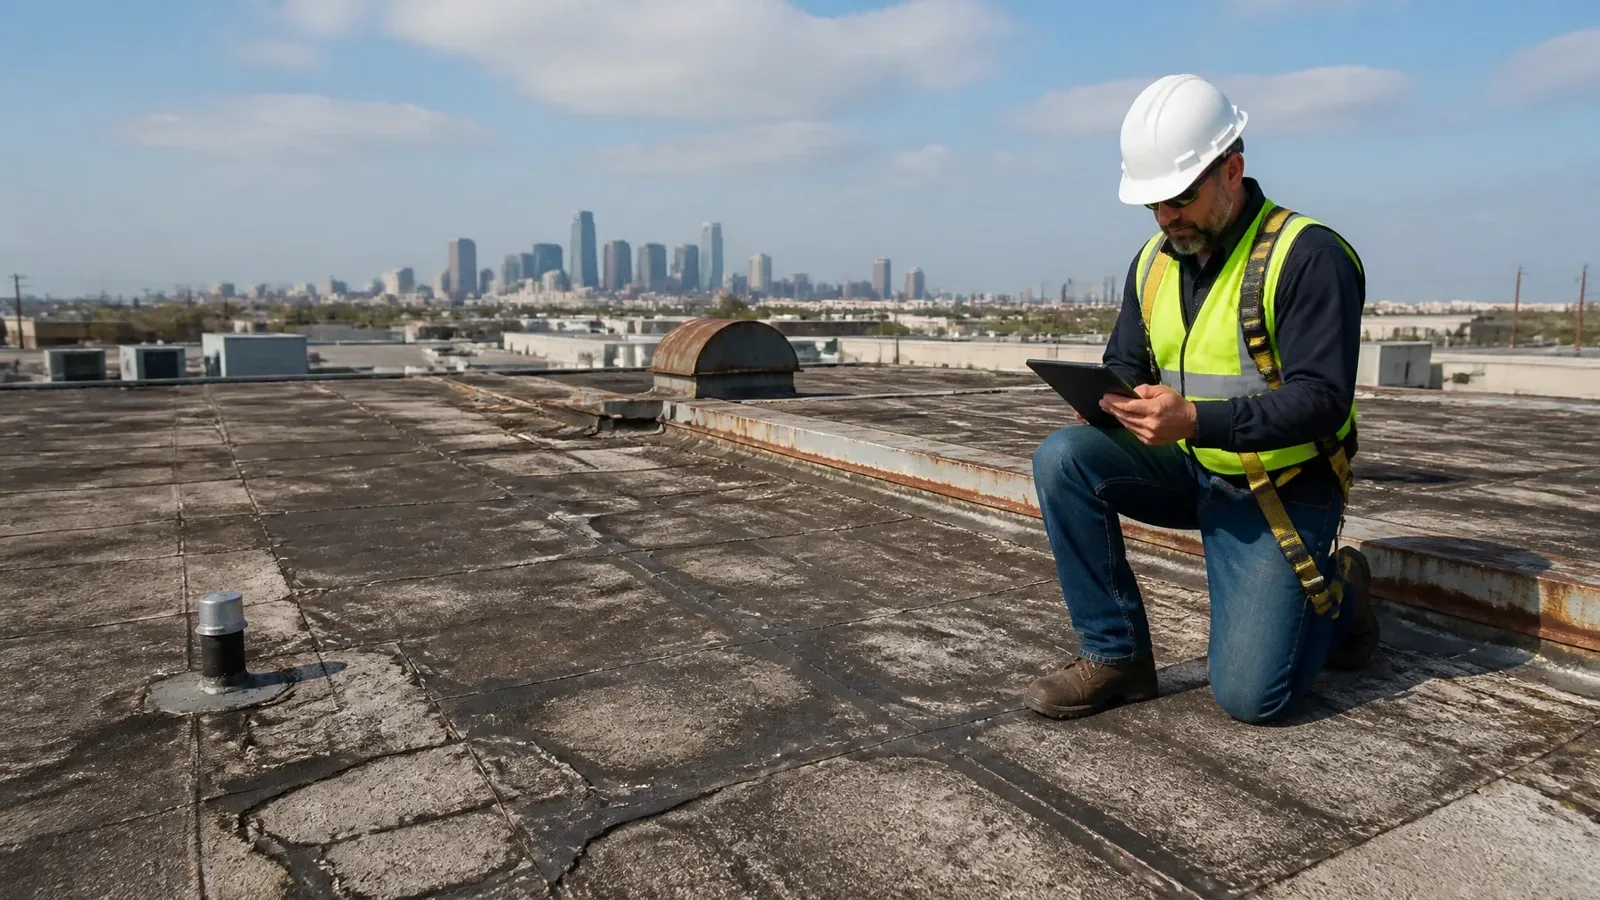
On the first walk, we follow seams, laps, flashings, curbs, skylight details, edge metal, and drainage toward the reported leak area. A stain below a roof is an important clue, but it may sit away from the entry point. We photograph conditions, note patches, and compare the roof with the interior location. This shows whether the next step is repair, survey, or a controlled test opening.
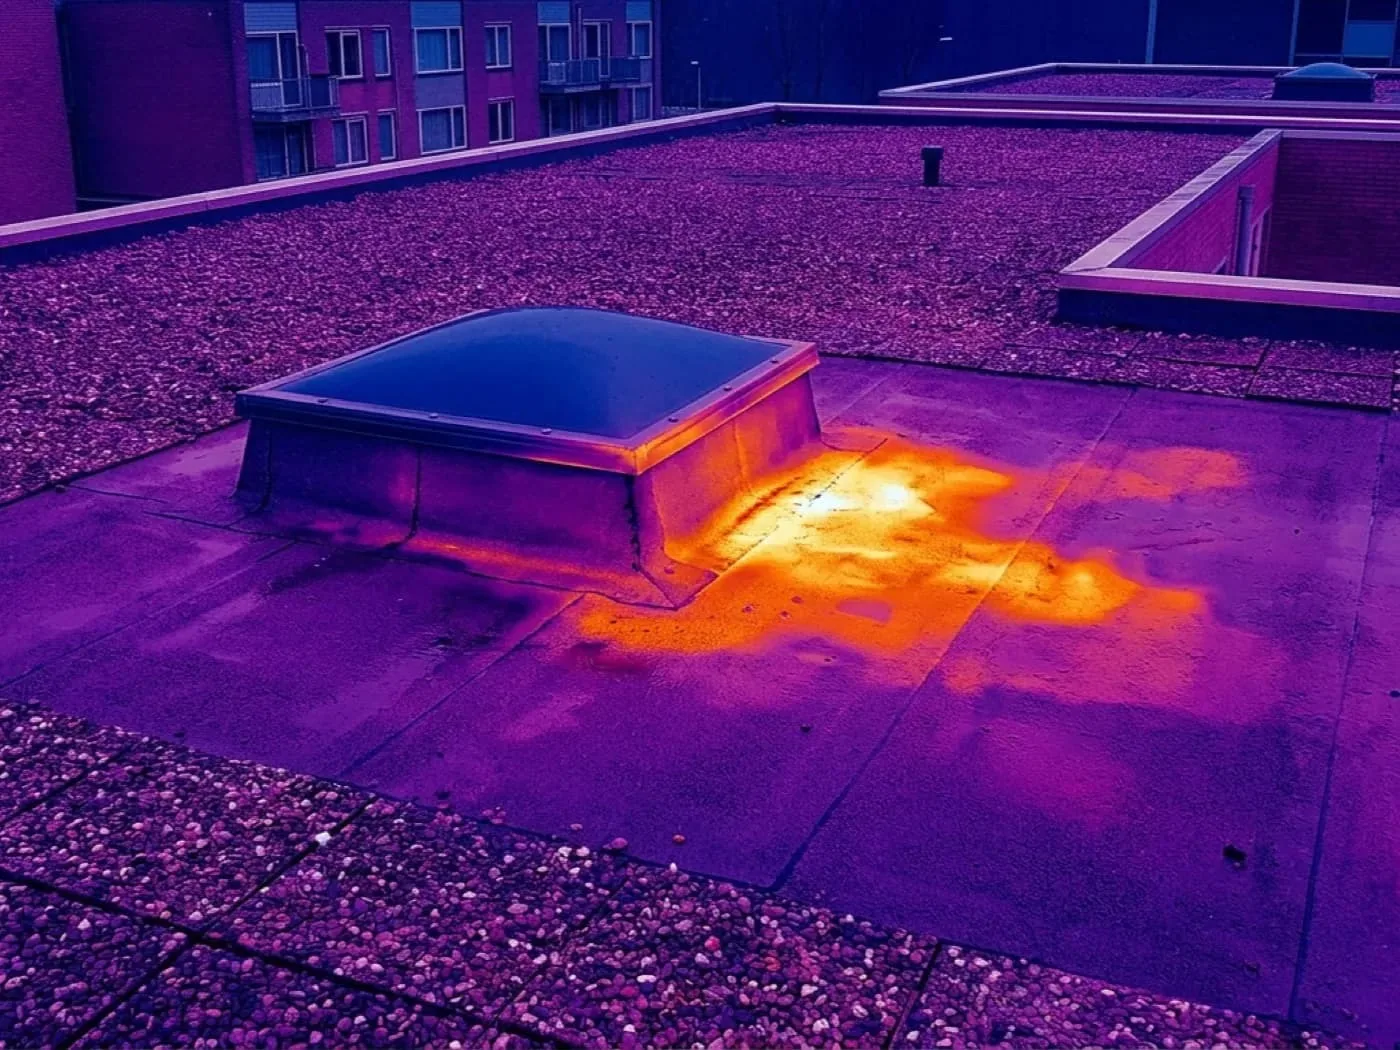
Drainage and transitions deserve a separate look before a coating or recover is considered. We check outlets, overflows, low areas, wall intersections, and changes in roof height. Added insulation can change how water approaches an existing drain, and a new surface cannot correct a depressed deck on its own. A focused drain and scupper review helps define that work, while a moisture survey can help locate wet areas when visual inspection does not settle the question.
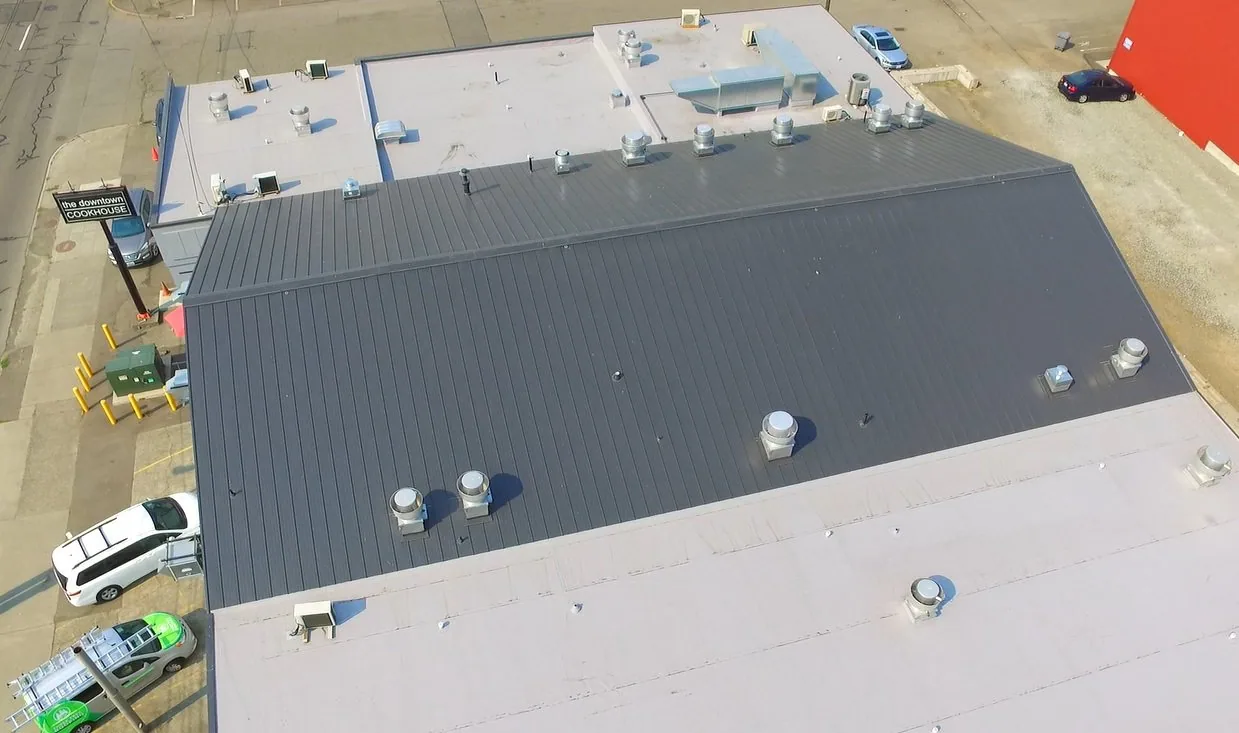
The roof walk also records equipment and access constraints. We note units that may need temporary protection, roof hatches, ladder points, fragile areas, and places where materials cannot be staged. If occupants use the space below, the work plan should name the area and time affected. A phased occupied-building reroof can reduce disruption by setting an opening and dry-in boundary for each shift rather than treating the roof as one uninterrupted work zone.
Compare the work that fits the evidence
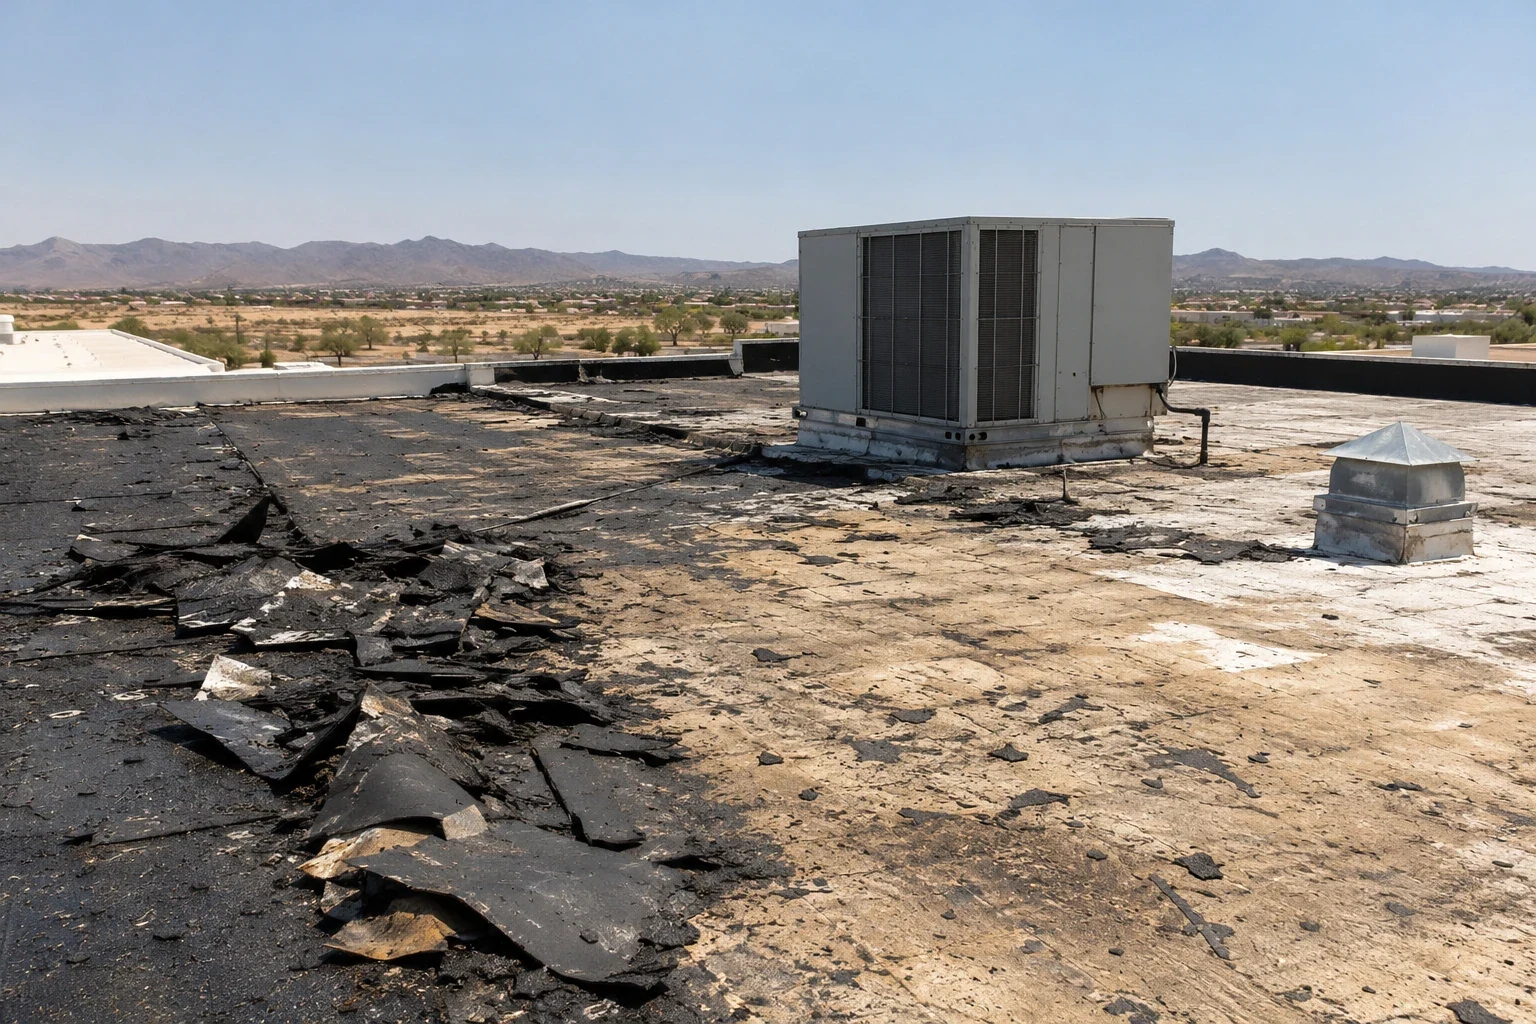
A localized repair may be the right choice when a puncture, open seam, or failed flashing is limited and the surrounding material remains sound. A recover can avoid some tear-off when the existing layers are dry, stable, and allowed to remain. Replacement becomes more likely when moisture is widespread, attachment is weak, or the deck needs broader correction. We explain what the inspection supports and what remains uncertain, then identify any test or design review that could change the recommendation.
Price and duration follow the assembly, access, roof height, tear-off depth, disposal, insulation, edge work, equipment handling, and hours the property can release. We separate visible repairs from concealed-condition allowances. A commercial replacement plan should identify tie-ins and daily dry-in steps; a TPO system review belongs only after the existing substrate and project requirements have been checked.
When an owner must stage capital work, the report can separate immediate water control from maintenance and a future replacement boundary. That is more useful than calling a whole roof failed based on one leak or one patch. We show which area needs action, what can remain under observation, and what condition should trigger another visit. The capital planning can then compare timing against the evidence rather than a district-wide assumption.
Set a work boundary that protects operations
Before mobilization, we confirm the roof access point, material route, staging area, lift location, and any entrances that must remain open. The building contact and crew lead agree on which section can be opened, how it will be protected overnight, and who can authorize a change if concealed damage appears. Those decisions matter on a commercial property where employees, customers, deliveries, or neighboring uses continue around the work.
Weather planning is part of a dependable sequence in the Phoenix metro. We set a daily stopping point, keep insulation and membrane protected, and close temporary tie-ins before leaving. If wind or rain changes the plan, the project lead needs a direct account of what is dry, what is temporarily protected, and what remains to be completed. A temporary leak response can protect an opening while a permanent detail is reviewed, but it does not replace a documented repair scope.
Closeout should be practical. We walk the completed area with the property contact, review photos and any changed conditions, and identify remaining maintenance or warranty questions. The record should show the work boundary and materials installed, not simply state that a crew was on the roof. A condition report gives the next manager a usable starting point if access, tenants, or ownership changes.
Carry the roof history into the next decision
Roof decisions improve when inspection notes, photos, repairs, and open questions stay together. We locate findings on a plan, label urgency, and explain what would confirm the next step. That lets a facilities team compare bids on the same scope and helps prevent repeating a test or closing over another trade's open detail.
Keep product data, submittals, installation photos, leak logs, and equipment-move records with the roof history. When a later scope calls for a new opening or service line, the facility file lets the roofing contractor compare the proposed detail with the existing flashing before work starts. Location labels such as the Surprise City Center aid portfolio organization, but each building needs its own roof record.
For a first review, share roof drawings, leak locations, repair notes, and access limits. We inspect the assembly and return a scope that distinguishes repair from larger work, states assumptions, and identifies next steps. If permits or design review may apply, we list that as a question to confirm.
Commercial Roofing Questions
Does the Heritage District designation tell us what roof a building has?
No. The designation identifies a planning area, not a property's membrane, deck, or repair history. We inspect the individual roof and review available records before recommending work.
What should we provide before a commercial roof inspection?
Roof plans, leak locations, earlier repair notes, and access restrictions help us prepare. We still verify visible conditions in the field and identify any question that needs testing.
How do you define a repair area on an older roof near the Original Town Site?
A localized repair may fit when the entry point is limited and surrounding material is serviceable. The inspection shows whether moisture, attachment, or deck conditions require a wider boundary.
How do you keep a building operating during roof work?
We agree on access, work hours, material staging, and the section that can be opened. The crew closes or protects that boundary at shift end and coordinates changes with the building contact.
When should the owner consider a moisture survey?
A survey can help when visible inspection does not establish how far moisture extends. We explain the question it can answer and how its result could change the repair or replacement scope.
Ready to review the roof scope?
Request a Roof Assessment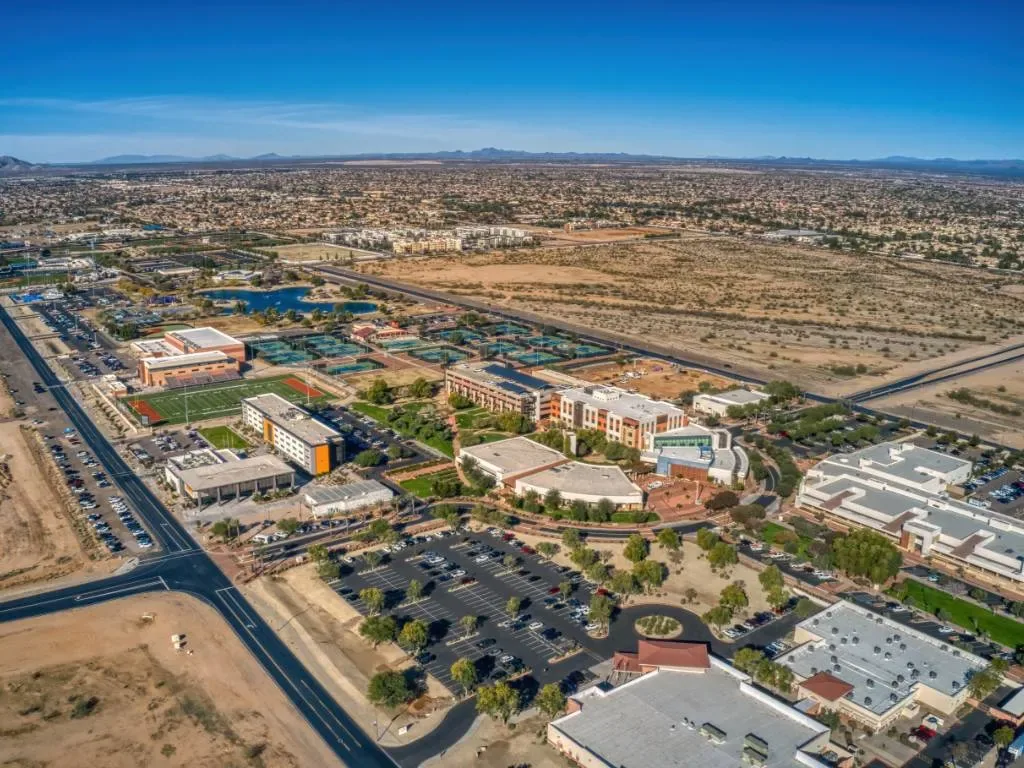
Related Roofing Work

Request a building-specific roof review
Share available roof plans, leak notes, repair history, and access requirements. We can inspect the assembly and return a documented repair or replacement scope tied to the conditions found.