
A general contractor managing a Surprise, AZ, project needs the roofing scope to meet the building schedule and the other trades at the roof line. The Railplex includes manufacturing, distribution, flex-office, and warehouse development, while City Center combines civic, retail, healthcare, hotel, and service uses. Those areas point to different operating conditions, but they do not establish a project's existing roof. We inspect the assembly, define our work limits, and identify trade handoffs before the schedule is locked.
Define the roofing trade boundary
A bid scope should identify tear-off depth, deck assumptions, insulation, cover board, membrane or metal system, edge metal, flashings, drainage, and temporary dry-in. It also needs to state which penetrations, curbs, and equipment supports belong to roofing and which remain with mechanical, electrical, or fire-protection trades. When a concealed condition may change the work, we list the test or unit price needed to resolve it rather than burying it in a general allowance.
Before mobilization, we can walk the roof with the superintendent and mark penetrations, laydown space, fall-protection limits, and the first day's work area. That meeting is useful when drawings and field conditions differ. The crew leaves with one approved roof boundary and the GC has a list of changes to resolve before material is installed.
The Railplex area includes broad industrial and freight-oriented development, while a job in Surprise City Center may have public entries or tenant hours to protect. A general contractor uses the project site plan to confirm crane access, material staging, disposal, and lift windows. We provide the roof sequence and the access assumptions that affect those activities.
Roof scopes submitted in Surprise fall under locally amended 2024 building and existing-building codes effective January 1, 2026; the project team should confirm the permit classification for the work. The appointed design professional and local reviewer resolve which requirements apply to the submitted scope. Our submittal can state the assembly, fastening, insulation, and flashing details for review, then track approved changes into the roofing scope.
Resolve penetrations before membrane work
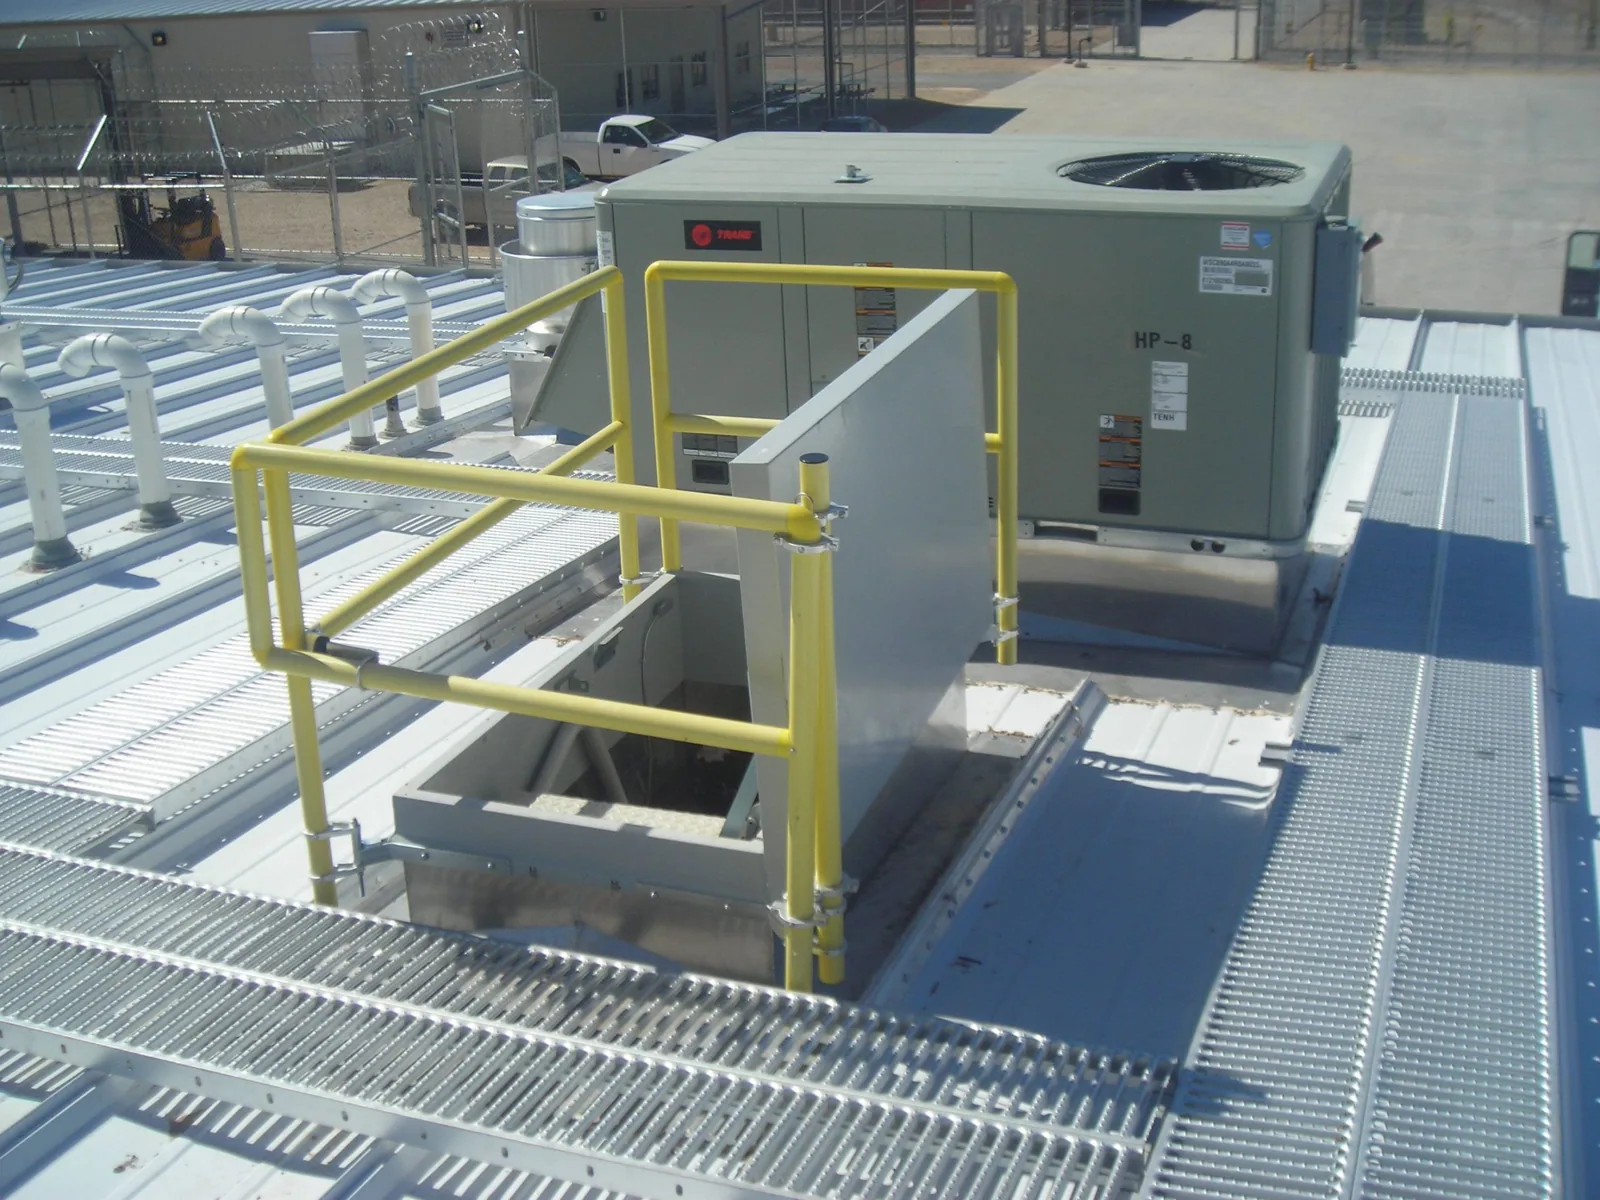
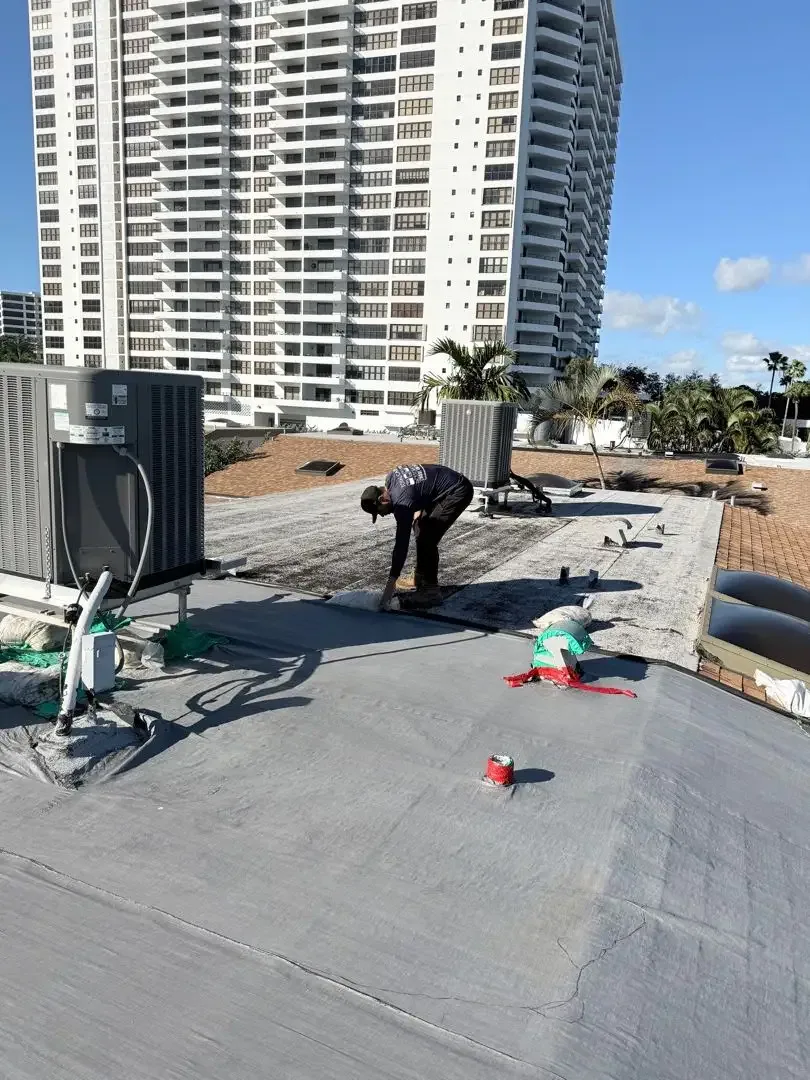
Late conduit, piping, and equipment changes are common sources of roof rework. Before membrane installation, we compare the roof plan with the mechanical and electrical layouts, mark each opening, and agree on the party that sleeves, curbs, and flashes it. If a unit is to be lifted, the sequence should identify disconnection, protection, reset, and restart. Equipment-curb details need a named trade handoff rather than a note that simply says “coordinate in field.”
Drain bowls, scuppers, overflow provisions, and crickets also need to match the finished roof elevation. Added insulation can change curb height and drain depth. A drainage scope should state which components are replaced, which outlets are reused, and how the water path is checked before the roof is turned over. That prevents the roofing package from appearing complete while a low point remains unresolved.
At a warehouse or production building near the Railplex, loading and receiving routes can stay active during roof work. A warehouse roofing plan should identify dock access, interior protection, and daily tie-in points. City Center properties may have different public or tenant routes; the general contractor sets those site limits and the roofing plan follows them.
Close the roof at each shift boundary
A weather hold can arrive before a phase is complete, so the daily stopping point belongs in the schedule. We identify how much area the crew can open, what materials are secured, and how the membrane will be closed before leaving. The temporary tie-in should be visible on the roof plan and assigned to a crew lead. A shift handoff notes what is dry, what remains protected, and the area released to other trades.
Surprise's summer monsoon storms can bring damaging winds, heavy rain, and flash flooding. The roof sequence should keep drains and overflow paths available, especially where several trades have material stored nearby. If an opening develops, around-the-clock emergency response can stabilize it while the GC updates the permanent work sequence. Heat exposure also makes adhesive, sealant, and membrane application conditions important; we schedule those steps to product requirements and observed surface conditions.
Occupied projects need a controlled path for workers, materials, and occupants. Phased reroofing can keep an active building in use when the roof plan has workable zones and the interior is protected. The GC confirms the public route and access window; the roofer closes the roof section and reports its status at the end of the shift.
Compare assemblies and existing conditions
System selection follows the deck, project design, expected use, wind requirements, and roof details. A single-ply membrane, built-up assembly, modified bitumen, or metal retrofit carries different attachment and flashing steps. We identify the proposed material and detail before procurement so the GC can coordinate long-lead items and compatible accessories. A replacement scope should distinguish new assembly work from substrate repairs exposed during tear-off.
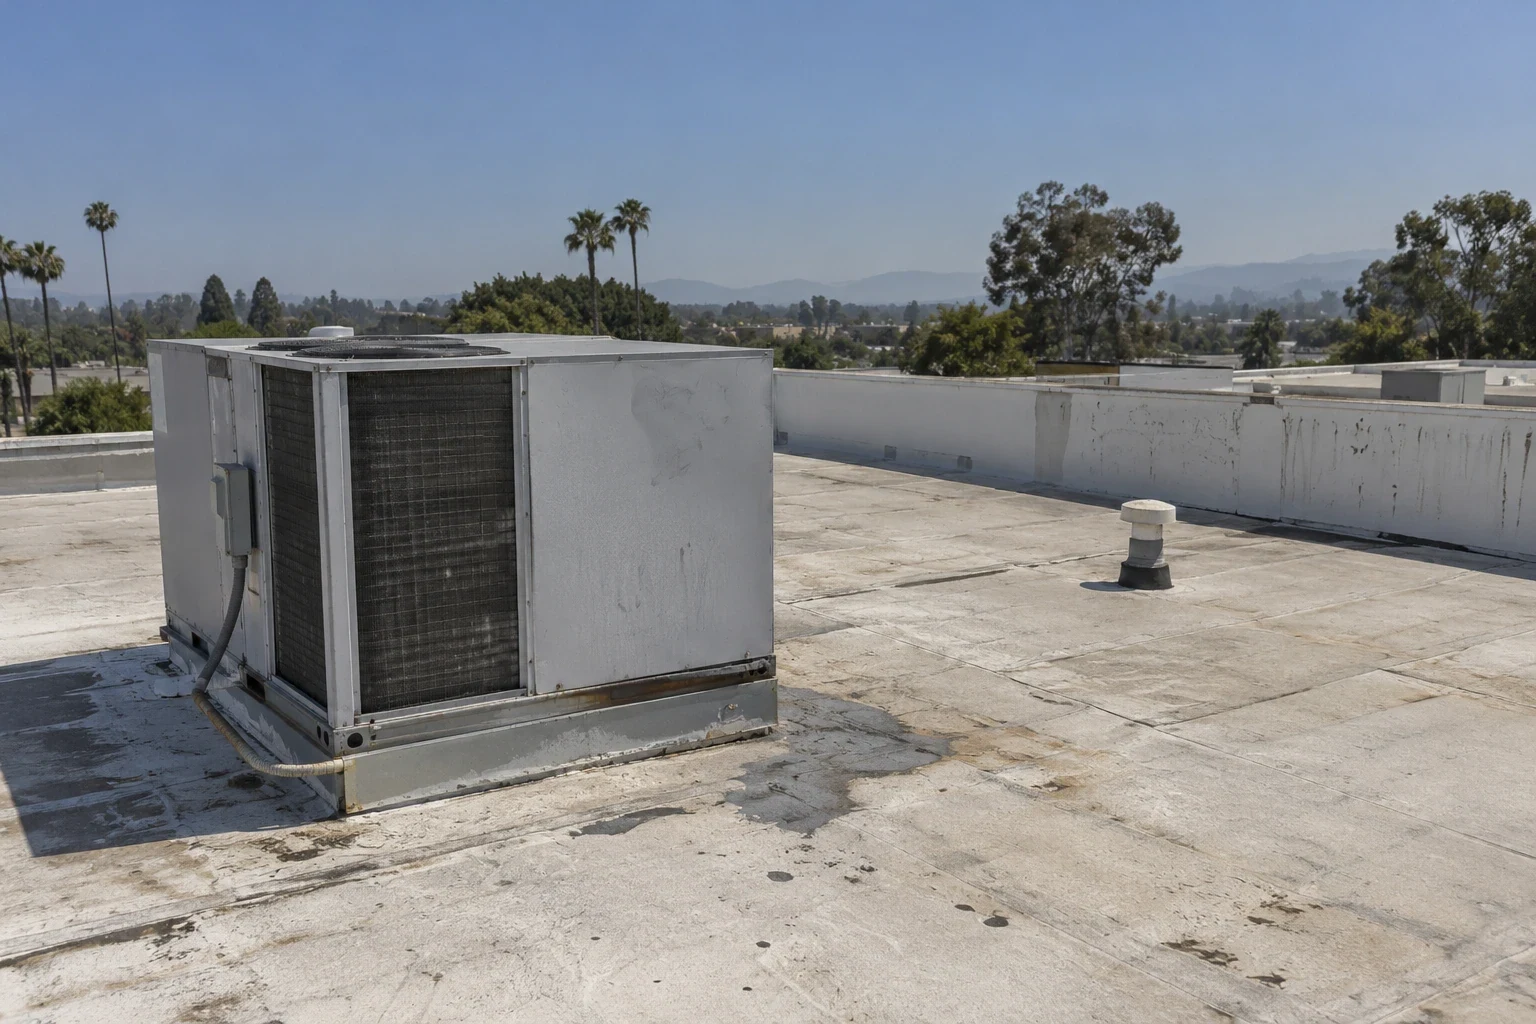
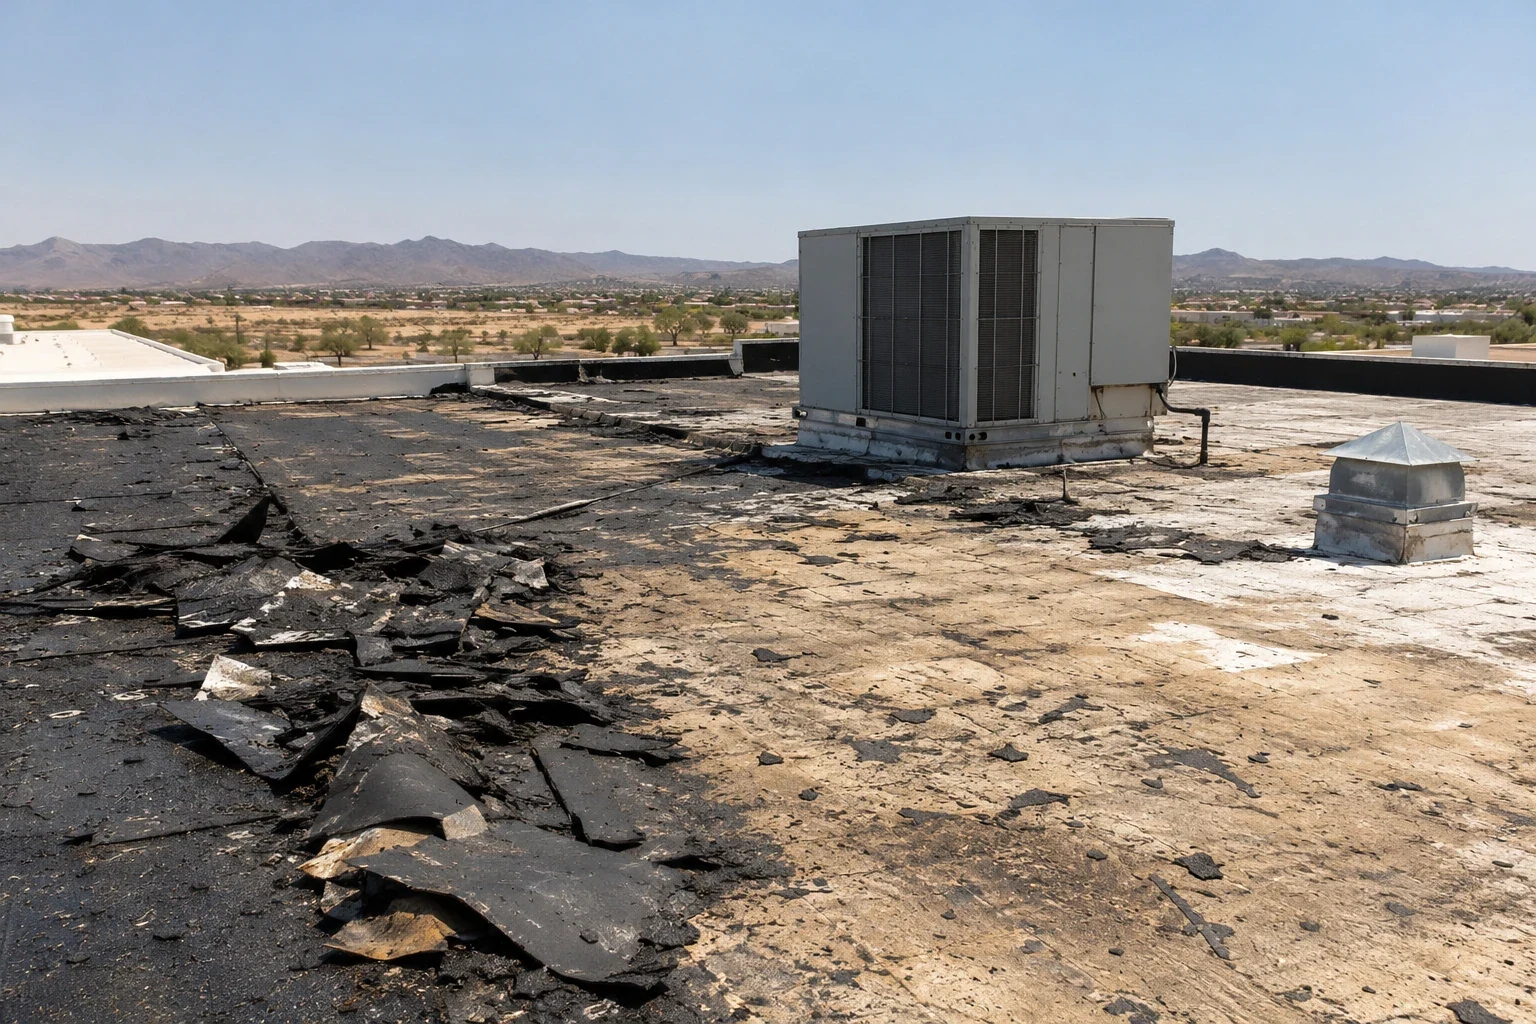
On an existing building, a recover can be considered only when the old assembly is dry, stable, and eligible under design and manufacturer requirements. Wet insulation, weak deck, too many layers, or details that cannot be raised may require removal. A roof inspection documents the conditions visible before bid; test cuts or destructive investigation should be assigned and approved by the project team.
Surprise's Cactus Road and Loop 303 area has multi-development retail and commercial activity, while the Railplex carries industrial and distribution uses. A GC can use that market context to think about staging and operating hours, not to infer roof conditions. We price the assembly and trade boundaries found in the drawings and field walk.
Leave a record for commissioning and turnover
Roofing closeout should show the installed assembly, repaired or changed details, inspection points, and any remaining punch item. We can provide photos tied to a roof plan, material data, and notes on temporary protection removed or left by agreement. If another trade must finish a curb or unit reset, the record names the interface and the verification step. That helps the GC close the roof package without losing a detail in the larger project file.
For a storm or insurance-related project, restoration documentation should keep observed damage, mitigation, and permanent repair separate. If the building has manufacturing or distribution use, a plant roof scope may also include production limits and equipment windows. Every handoff needs the actual project's requirements and the facility contact who can accept the work.
Bring the drawings, schedule, roof history, and trade matrix to a scope review. We can identify the roofing boundary, propose an installation sequence, and return written assumptions for the GC's coordination meeting.
Commercial Roofing Questions
What should be clarified before a roofing subcontract is awarded?
Confirm removal depth, deck and insulation assumptions, membrane details, drainage, penetrations, temporary dry-in, staging, and each trade's responsibility at curbs. We list open conditions before the award scope is finalized.
How do you handle late mechanical penetrations?
We compare the latest roof and mechanical plans, mark new openings, and agree who supplies the curb and who flashes it. The roof remains protected until the assigned trade closes the detail.
Can a roof phase remain open overnight?
The work plan should close each section at the end of the shift. We identify a temporary tie-in and weather hold point, then record any remaining area before handing it to the GC.
What if tear-off exposes damaged deck or wet insulation?
We stop at the defined boundary, photograph the condition, and notify the GC before covering it. The project team can approve the repair or design change and record the added scope.
What does a useful roofing closeout include?
A marked plan, dated photos, installed material record, inspection points, and a list of open trade interfaces give the GC a clear basis for completion and future maintenance.
Ready to review the roof scope?
Request a Roof Assessment
Related Roofing Work


Coordinate the roofing scope before mobilization
Send the roof drawings, project schedule, trade matrix, and access limits. We can review the assembly and return a scope with temporary tie-ins and handoffs identified.