
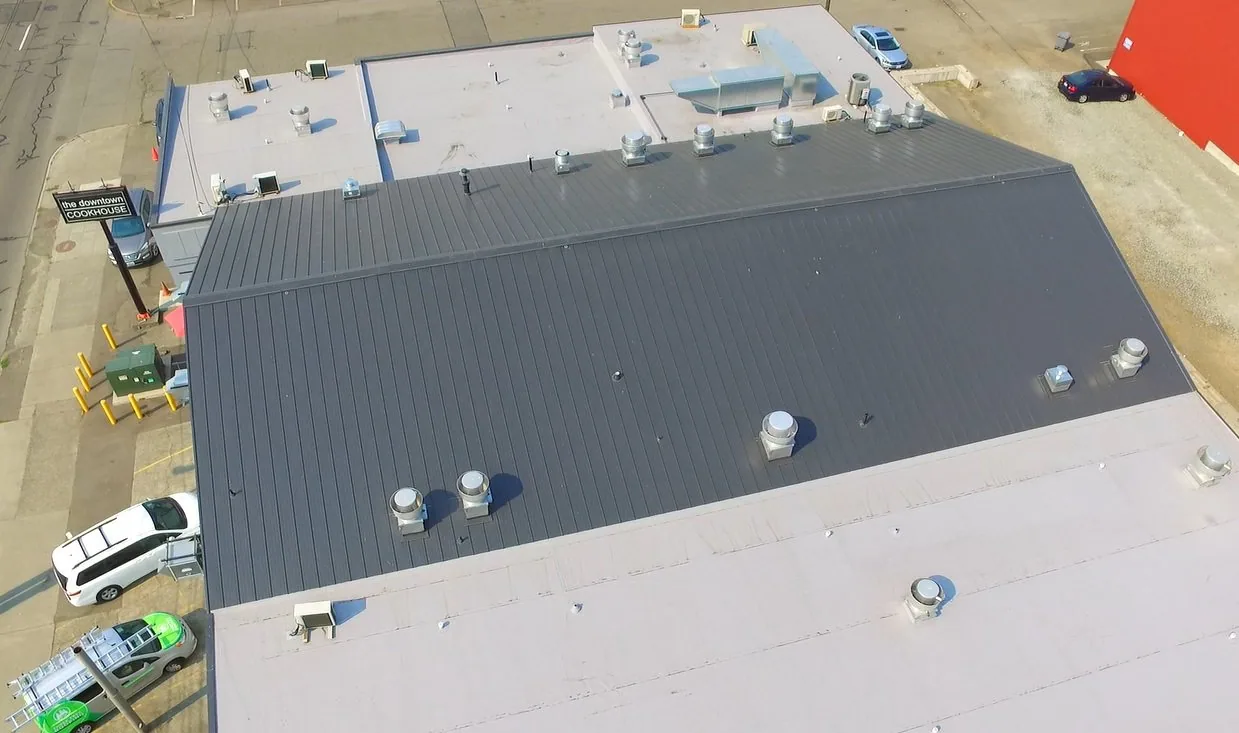
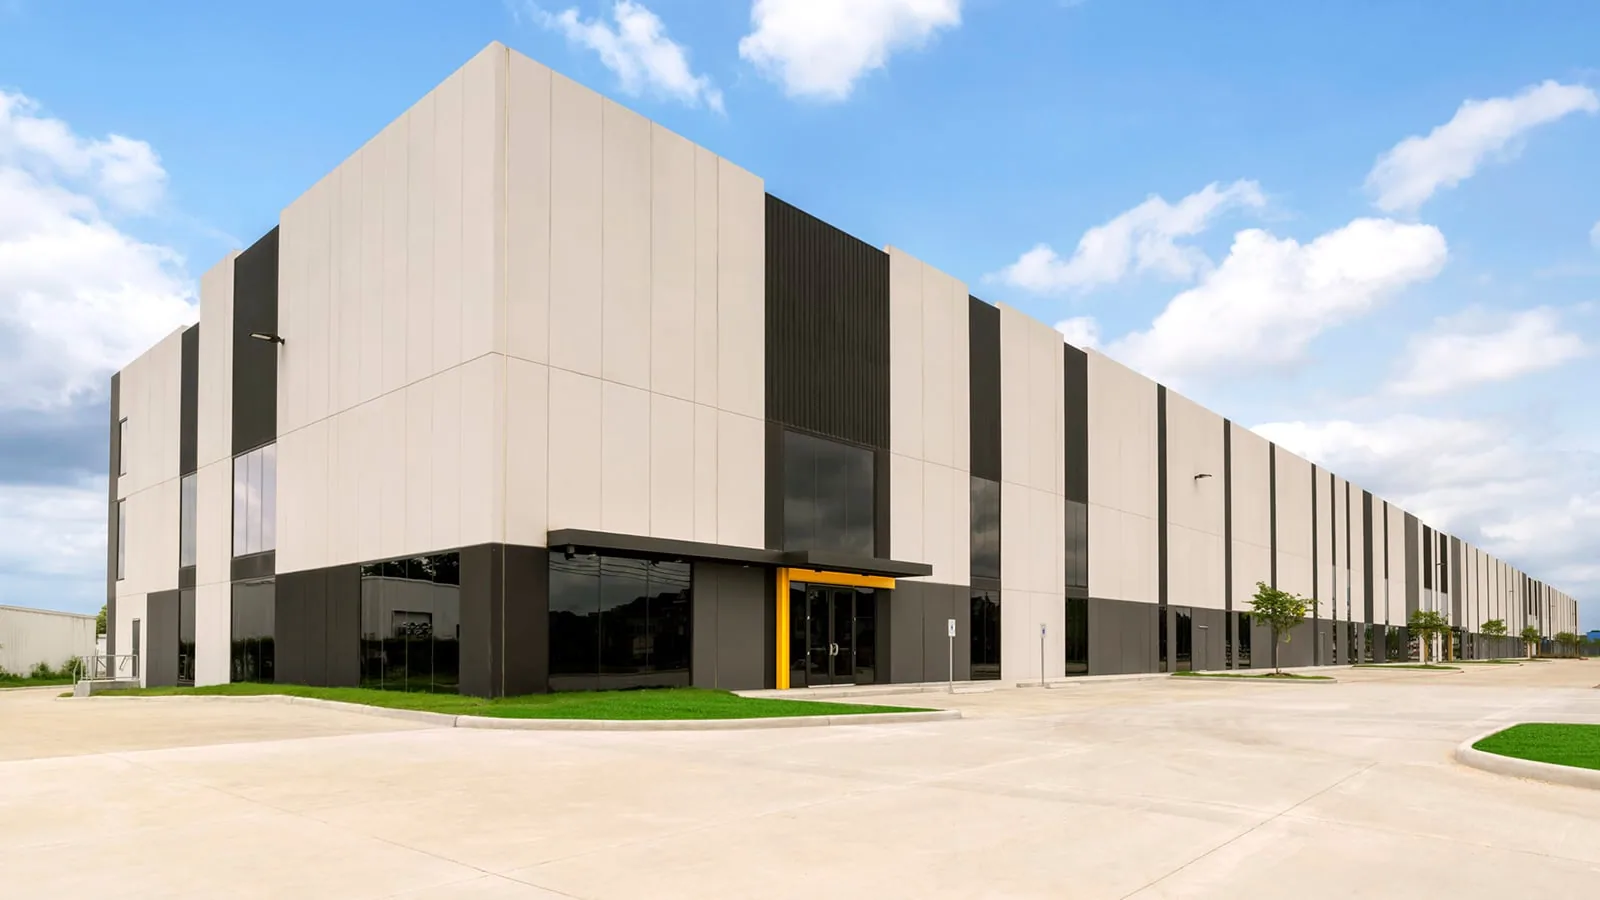
A distribution building near Surprise's Railplex may have a broad low-slope roof above loading doors, office space, and rooftop equipment that stays in service through the work. A GAF system is not selected by the label alone. We inspect the deck, insulation, existing membrane, perimeter, drains, and penetrations, then match the manufacturer's assembly requirements to the actual roof. The west-valley sun and Phoenix-area monsoon storms make edge details and drainage worth careful attention, while the inspection determines whether repair, recover, or replacement belongs in the scope.
Start with the assembly, not the product name
GAF offers commercial roofing products across single-ply and other system categories. Membrane, insulation, cover board, adhesive or fastener, flashing, and edge components must form a compatible assembly. We check project documents and product requirements rather than assuming similarly named materials can be combined. A written scope identifies what is specified, where the materials change, and which details need confirmation before installation.
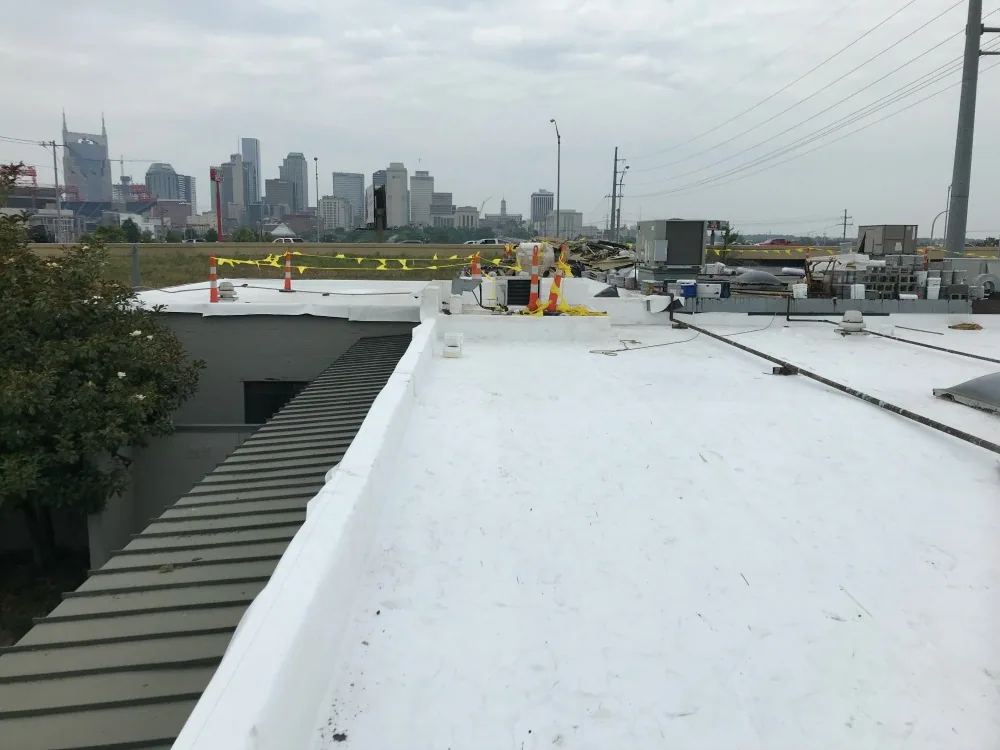
On a low-slope roof, TPO and PVC are heat-welded thermoplastic membranes, while other assemblies use different seam and attachment methods. The choice depends on deck, exposure, use, fire and uplift design, and the way the roof meets parapets and equipment curbs. We can compare a TPO membrane assembly with a PVC roof system after the inspection establishes what remains in place and what needs replacement.
GAF product literature and the project specification should govern the selected components. We verify whether the proposed membrane, insulation, attachment, flashing, and accessories are listed together for the intended use. That check matters at transitions, where an existing roof, new field sheet, and metal termination meet. If the assembly changes at a roof section, the plan should show the boundary instead of relying on a field assumption.
Read the existing layers before covering them
A recover can leave hidden moisture or weak attachment below a new membrane. We map open seams, patched areas, soft insulation, ponding, and deck movement, then decide whether test cuts or other investigation would answer a remaining question. If the old assembly is dry and stable, the project can still require removal or additional layers to meet its design. When the condition is uncertain, the scope should price the investigation separately from the final system.
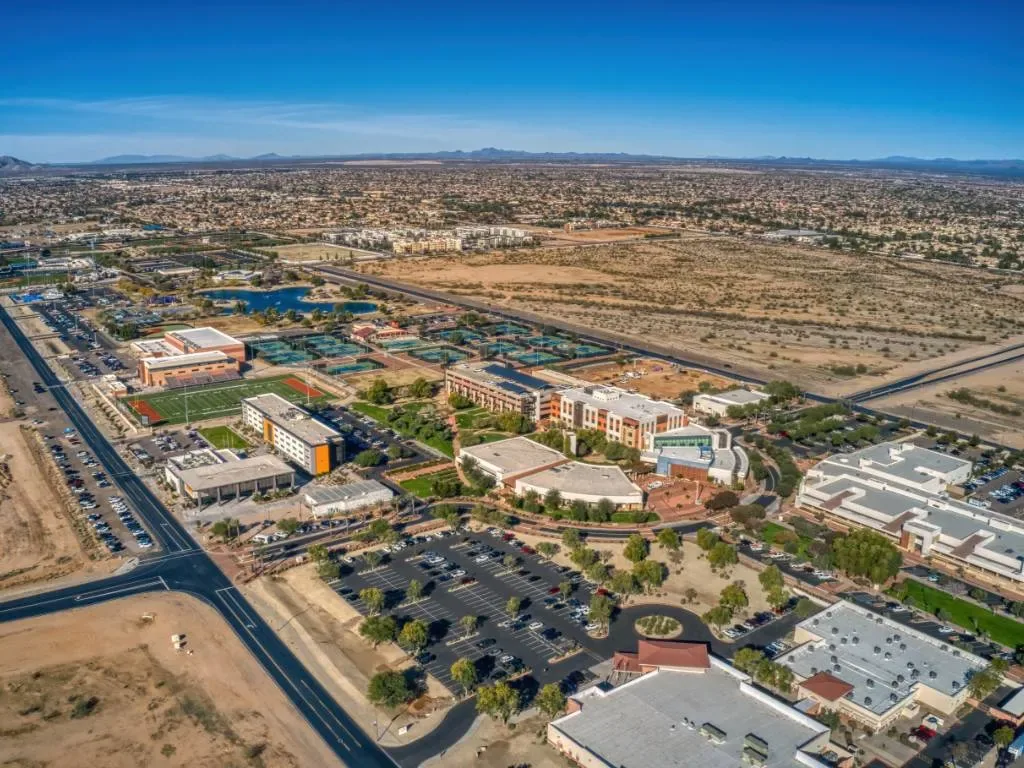
Surprise's Railplex is a broad industrial area that includes manufacturing, distribution, flex-office, and warehouse uses. That context helps explain why roof access may compete with delivery routes, but it does not reveal any individual building's construction. We document the actual property and its operations before setting a dry-in boundary. A distribution-center roof plan should account for dock activity and equipment paths; the assembly itself must come from the field review.
Drain height can change when insulation or cover board is added. We check bowls, scuppers, overflows, and crickets before fixing the finished roof elevation. If water already collects, the proposal should say whether correction is part of the work or a separate design item. A drainage review and insulation scope should describe the same roof area and elevation so neither detail is left for the crew to resolve after material arrives.
Control fastening, welding, and edge details
Attachment has to suit the deck and the project's wind-uplift design. We identify the substrate, perimeter zones, fastening or adhesive approach, and any existing layers that affect pullout or bond. A contractor should not transfer a fastening pattern from a nearby building; the structural conditions and specified assembly control. The submittal and roof plan need enough detail for the crew to confirm the correct location and density as work progresses.
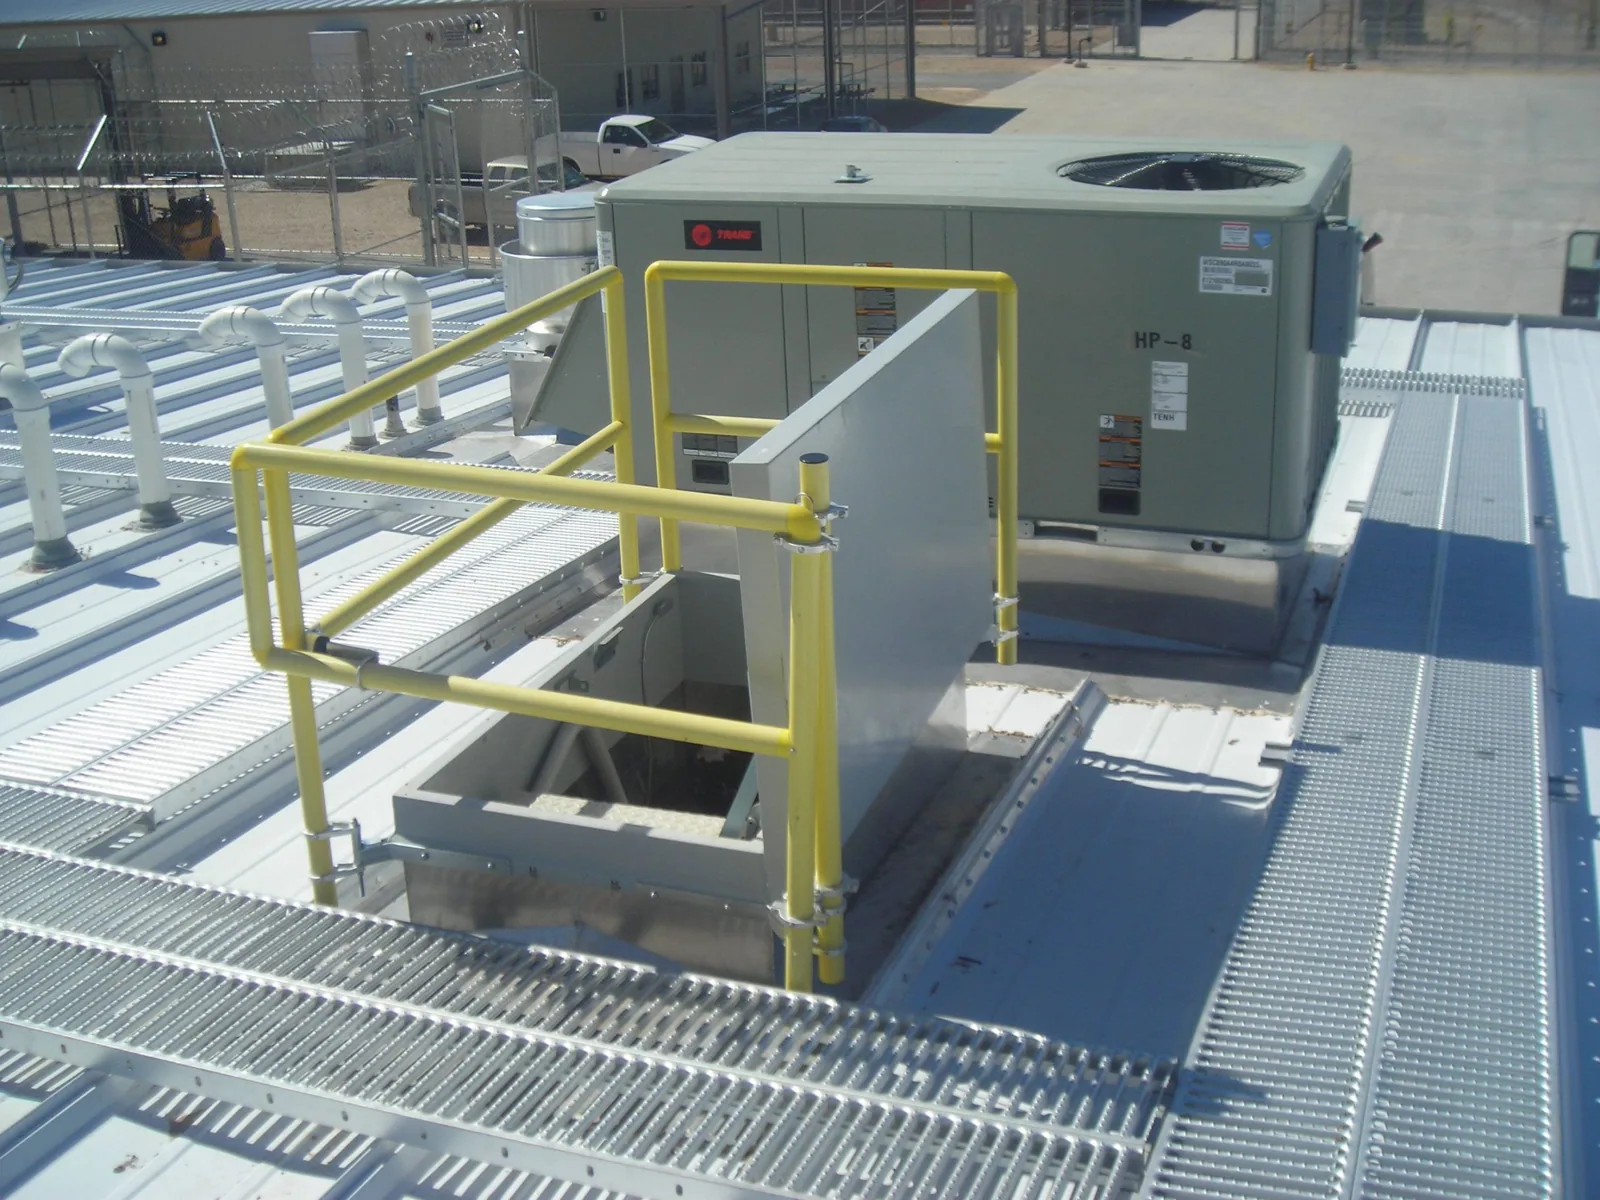
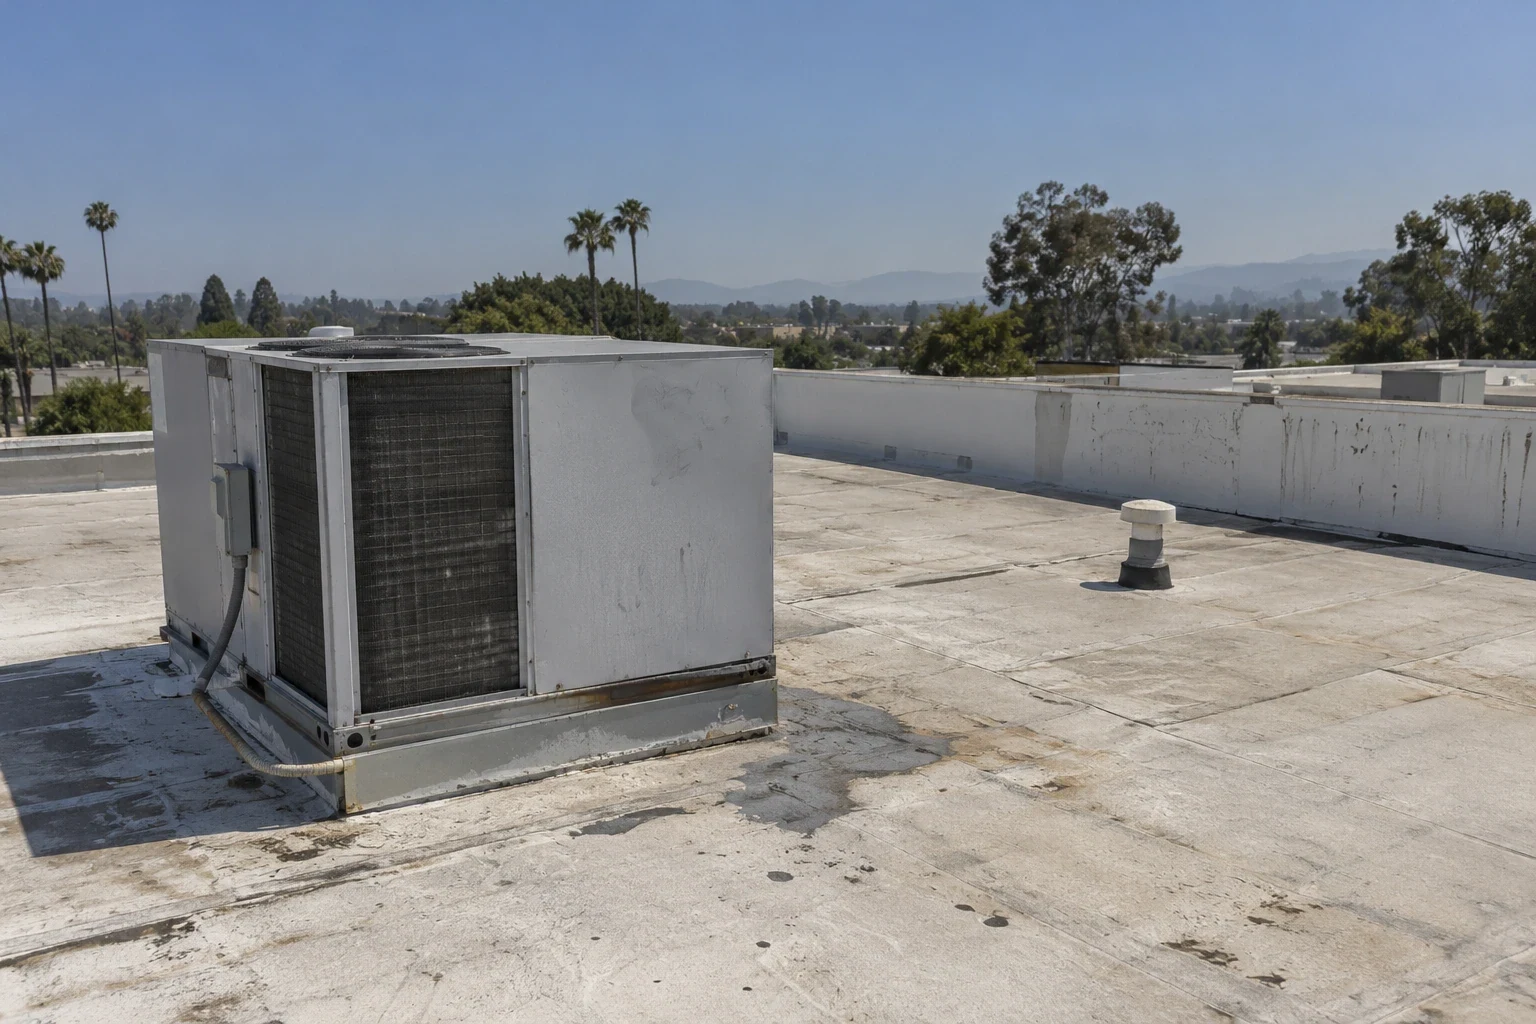
For a heat-welded membrane, test welds establish the day's equipment settings, then cooled production seams are probed and repaired where needed. Flashing at curbs, pipes, skylights, and walls deserves the same attention as the field sheet. We mark penetrations and coordinate any unit reset with the mechanical trade before the membrane closes around it. The curb and support scope should name the handoff so a loose support is not hidden under new flashing.
Monsoon thunderstorms in the Phoenix metro can bring damaging wind and heavy rain. We set daily work limits, secure loose sheets, and close the exposed section before moving equipment away. At the edge, the membrane termination and metal need to work as one detail. We coordinate coping and edge-metal work with the roof system, then record the final attachment and seam checks for the owner.
Keep loading and roof work on one schedule
Material lifts, dumpster placement, access ladders, and roof sections can affect a warehouse's dock plan. We agree on the service lane, work hours, and an area the building can release, then keep the daily opening within the crew's ability to dry it in. A phased plan may move around rooftop units or interior spaces that cannot be exposed. The property contact should know where work stops each shift and which routes remain clear.
Loop 303 is a principal north-south access and employment corridor through western Surprise, connecting development areas that include industrial and mixed uses. That makes route planning relevant for a project with deliveries, but a corridor-wide description is not a substitute for checking a site's gate, hoist area, and fire access. We coordinate those details with the general contractor and facility lead before mobilization. For an occupied property, phased reroofing can help tie tenant hours to the roof sequence.
Temporary protection deserves a defined owner. We record which trade removes equipment, who protects an open curb, and who confirms that a unit can restart. If rain approaches, the crew needs a stop point and material-securement plan rather than a general forecast note. A marked plan and dated photos let the operations team identify what was completed, what remains open, and where the next shift begins.
Compare a repair with system replacement
A localized repair may suit a sound roof with a clear seam opening, puncture, or failed flashing. A broader membrane condition, wet insulation, unstable attachment, or repeated repairs can move the decision toward replacement. We separate urgent water control from longer-term work and explain which finding changes the boundary. The owner can then compare a patch, recover, and tear-off without treating the brand name as the reason for a recommendation.
Where the existing surface is suitable, a coating-restoration review may be another path, but it cannot correct trapped moisture or a weak deck. We inspect adhesion, seams, drainage, and prior materials before describing that option. If replacement proceeds, the scope states tear-off depth, deck allowance, insulation, cover board, membrane, flashing, metal, and testing assumptions. That level of detail makes a GAF assembly review practical for the project team and easier to price consistently.
After installation, retain product data, approved submittals, roof plans, seam-test records, photos, and closeout notes. Track drains, penetrations, and later trade visits in maintenance records. For a second assembly comparison, review Carlisle SynTec options or Johns Manville membranes against the same deck and roof conditions. The record should identify installed materials rather than just naming the manufacturer.
Commercial Roofing Questions
What should be confirmed before specifying a GAF commercial assembly?
The roof deck, existing layers, insulation, attachment, fire and uplift design, drainage, and edge conditions need to match the selected components. We compare the current product requirements with the project documents and flag any interface that needs design confirmation.
Can a GAF membrane go over the current roof?
A recover is considered only after the existing assembly is checked for moisture, attachment, layer limits, and project requirements. If conditions remain uncertain, we identify where an opening or test is needed before the new roof hides it.
How are seams inspected during installation?
For heat-welded membrane, the installer establishes settings with test welds and checks cooled seams with a probe. The project record should identify repairs and the roof areas inspected, not just state that the work was completed.
What changes the schedule on an active warehouse?
Dock use, equipment shutdowns, lift access, weather holds, and the area operations can release each affect the sequence. We plan a daily dry-in boundary with the facility contact and keep loading routes and emergency access in the work plan.
What records belong in the closeout package?
Keep the approved assembly information, product data, roof plan, dated photos, seam checks, repair notes, and any remaining maintenance item. The records should identify the installed materials and the boundary of each completed roof section.
Ready to review the roof scope?
Request a Roof Assessment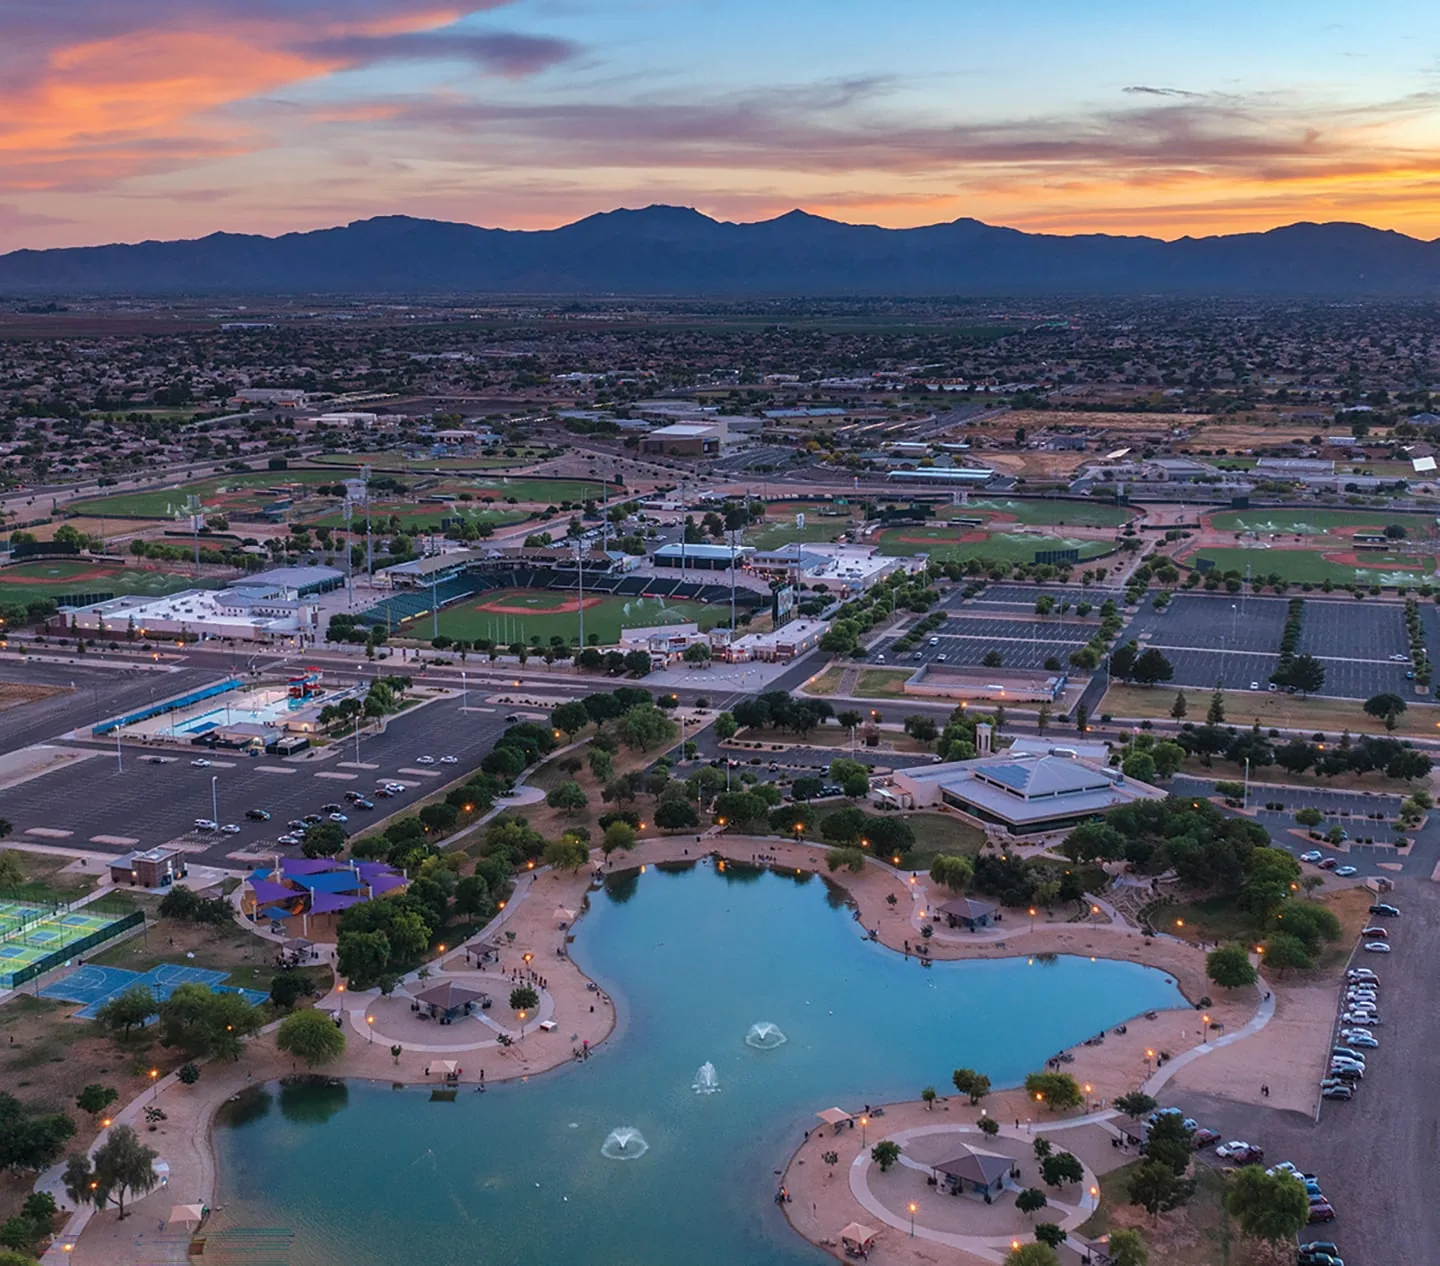
Related Roofing Work
Review a GAF roof scope in the field
Share the roof plan, existing-system records, equipment layout, and operating schedule. We can inspect the assembly, map repair or replacement boundaries, and prepare a scope that identifies the components and trade handoffs.