
A medical or office building in Surprise City Center may need roof work above occupied rooms, rooftop units, and service areas that must stay accessible. Johns Manville is among the manufacturers with commercial roofing products, but the building's existing assembly sets the first question: what can remain, what is wet, and where does water enter? We inspect the deck, insulation, perimeter, and penetrations before choosing repair or replacement. Phoenix-area summer heat and monsoon rain make those details worth checking, while the field condition directs the scope.
Match the system to the roof that is there
Johns Manville product options must be checked against the actual project specification. A low-slope roof may call for a single-ply membrane, insulation, cover board, attachment, flashing, and edge components selected to work together. We review the current product data and installation requirements, then identify any condition that changes the proposed assembly. Deck, wind design, fire requirements, drainage, and building use also matter.
Existing material influences what can be installed. We identify whether the roof is membrane, built-up, modified bitumen, or metal, then inspect transitions and prior repairs. A rubber membrane assembly and a thermoplastic TPO system use different seam methods and details. The choice should account for substrate preparation, expected maintenance, penetrations, and the tie-in to any roof that remains.
Where an owner has a manufacturer's specification, we use its exact names and approved accessories in the scope. We do not infer compatibility from a similar product description. The submittal should show membrane, insulation, cover board, attachment, adhesives or fasteners, flashing, and edge metal, including how they meet at drains, curbs, parapets, and roof-to-wall transitions. This makes the installation review concrete for the owner and project team.
Find moisture before a recover closes the roof
Moisture under a membrane can travel away from the visible leak. We map interior staining to roof conditions, check seams and flashings, and record areas with ponding or soft insulation. If the walk does not resolve how far moisture extends, we can identify test cuts or a moisture survey for the next step. The report separates observed conditions from areas still unknown.
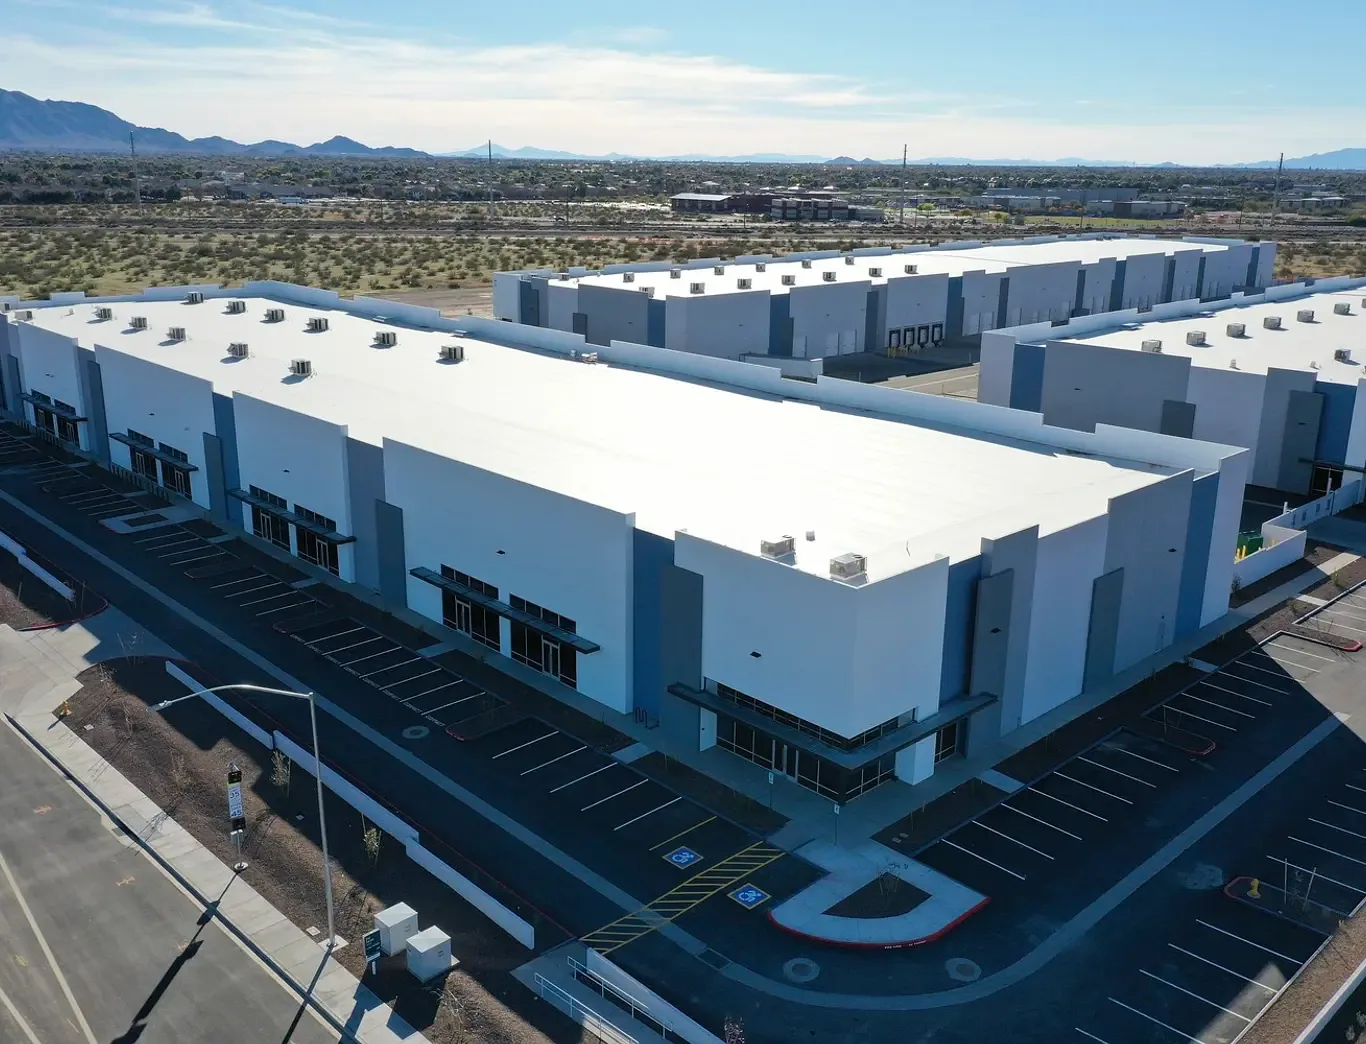
Surprise's Railplex is a broad industrial setting with manufacturing, distribution, flex-office, and warehouse uses. The building mix makes roof access, equipment, and deliveries practical planning issues, but it cannot tell us the membrane or deck on any one facility. We inspect the individual assembly and document the section where removal or repair is recommended. For a warehouse, a warehouse roof review connects the roof plan to dock hours and equipment routes without assuming the assembly.
Insulation replacement can affect roof elevation and drainage. We measure drain bowls, scuppers, overflows, and low points before new layers are specified. If a recover adds height, outlets may need adjustment so the membrane does not leave a dam at the drain. A written condition inspection should distinguish water entry, trapped moisture, surface aging, and deck concerns. Those findings determine whether a limited repair, partial removal, or complete tear-off is the sensible comparison.
Detail seams and changes in plane
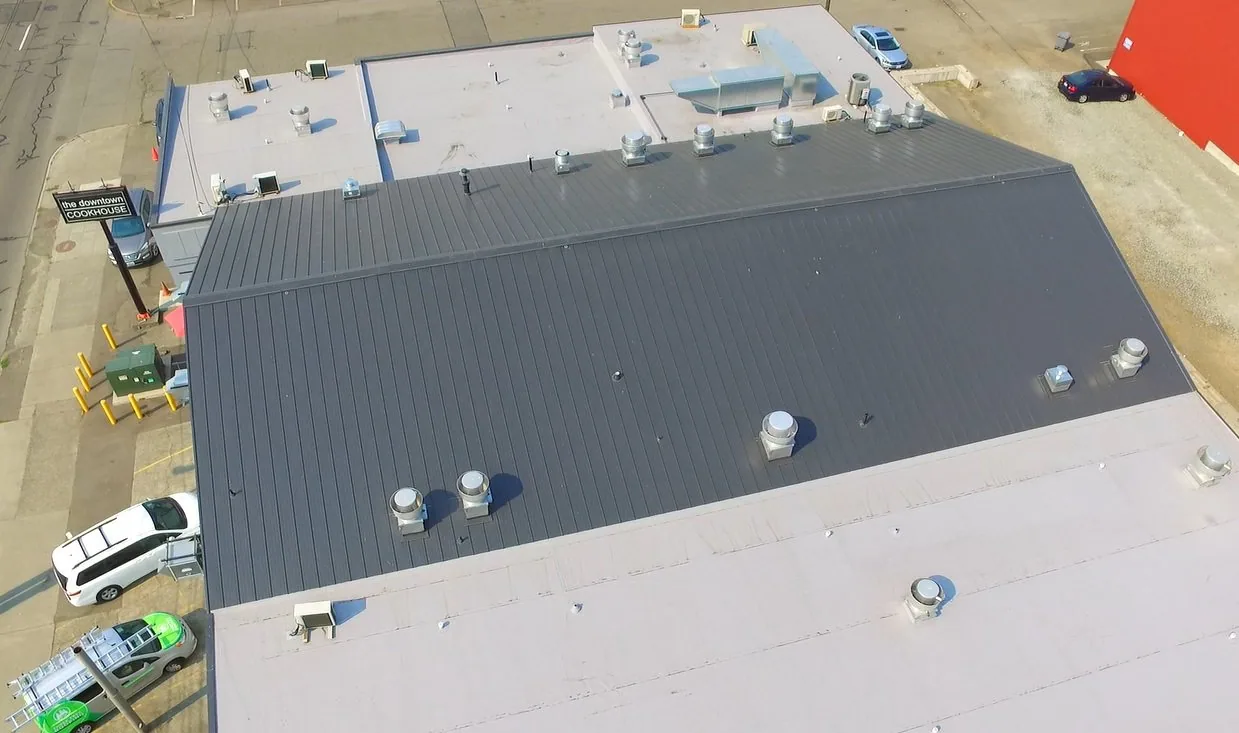
Field seams are only one part of the weather line. The membrane also has to turn into drains, terminate at walls, wrap curb corners, and close around pipes and support legs. We list each transition by roof area and verify which trade owns equipment movement. When a curb is too low, loose, or damaged, a new flashing patch may not address the underlying condition. The scope should state whether curb work is included before roofing begins.
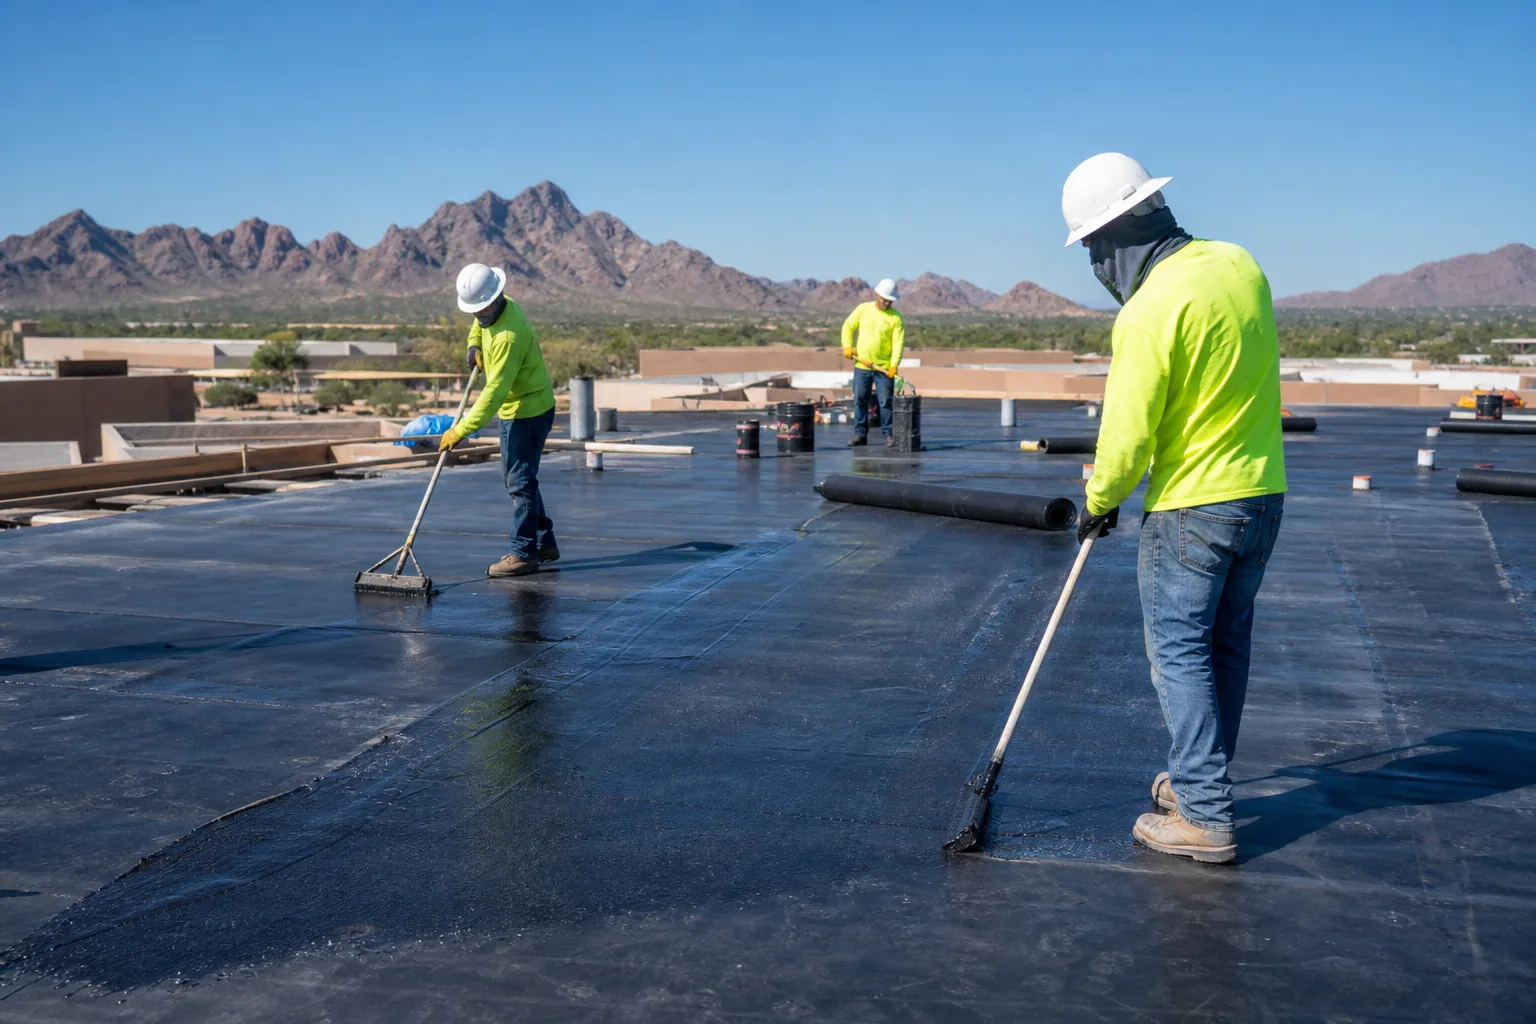
On heat-welded systems, installers use test welds to establish settings and check cooled seams with a probe. Other membrane types may use different adhesives, tapes, or seam methods, so work follows the specified product requirements. We record the installation checks and repair any seam defect before it is concealed by ballast, walkway, or equipment. An owner receives a roof plan and photos that connect the check to the location instead of an undifferentiated photo folder.
Monsoon thunderstorms across the Phoenix metro can bring damaging wind and flash flooding. We prepare a stop point for each shift, secure materials, and close the exposed assembly before crews leave. Drainage routes need to stay open through construction, including temporary protection where debris could enter a bowl or scupper. For complicated transitions, compare the proposed detail with the approved drain and overflow scope and the perimeter metal details before ordering.
Coordinate work above an occupied building
Medical offices and commercial tenants may have hours, entrances, deliveries, and sensitive interior areas that limit roof access. We meet the site lead to choose the lift position and identify which room or roof zone can be protected during each shift. The crew works to a daily closure boundary, while the facility contact confirms the next area and access route. A phased sequence can reduce disruption, but it still needs a clear handoff between roofing and building operations.
Surprise City Center includes retail, restaurant, healthcare, hotel, civic, and commercial-service uses across a square-mile downtown development area. That local context points to different operating schedules across the district; it does not establish an individual building's hours or roof construction. We coordinate with the building contact and identify the actual tenant restrictions. An occupied-roof sequence should show delivery timing, pedestrian protection, equipment access, and the area left watertight at the end of each work period.
Rooftop mechanical work needs its own trade plan. We note which units remain live, which may be lifted or disconnected, and who protects each opening while equipment is moved. If rain is expected, the work plan identifies how a curb is closed and who checks that temporary protection remains secure. These details are particularly important when the roofing scope touches electrical, fire-protection, or solar equipment; those interfaces should be resolved before membrane work starts.
Compare the work by roof area
A repair, recover, and replacement should be compared against the same mapped areas. Repair may suit an isolated puncture or open seam on an otherwise stable assembly. Recover may be possible if the existing roof is dry, attached, and allowed to receive another layer. Broad wet insulation, deck deterioration, repeated failure, or incompatible layers can support tear-off. We show the observations behind the recommendation and identify any test or design question that could change it.
Cost and timing depend on removal depth, deck work, insulation, cover board, attachment, perimeter metal, equipment handling, disposal, and the amount of roof that can be released. The proposal separates known work from concealed-condition allowances. If an owner is comparing Carlisle SynTec options or Soprema systems, the comparison should use identical roof sections, performance criteria, and detail responsibilities rather than a short product label.
Closeout should preserve the final submittal, product data, photos, seam records, marked roof plan, and any remaining maintenance task. The maintenance log can track drain cleaning, equipment service, and future flashing work by location. When a roof needs a coating or restoration path, a surface restoration review is considered only after compatibility and moisture are checked. The material name belongs in the record only if that system was actually installed.
Commercial Roofing Questions
How do I know whether Johns Manville products fit this roof?
We compare the specified products and accessories with the deck, existing layers, drainage, design requirements, and transitions. The current project documents and manufacturer's installation requirements govern the assembly.
What makes a recover risky on a low-slope building?
Wet insulation, weak attachment, multiple layers, deck movement, or blocked drainage can make added roofing unsuitable. We map those conditions and identify where testing or removal is needed before the project covers them.
Can a roof walk locate the source of an interior stain?
The stain is one clue. We compare it with seams, curbs, walls, drains, and roof slope, then decide whether moisture testing or an opening is needed to define the repair boundary.
How is a building kept accessible during roofing work?
We plan material lifts, entrances, protected walkways, and the section the site can release. Each shift closes to a defined dry-in point, with the facility lead coordinating any equipment or tenant restrictions.
What should the owner keep after installation?
Retain approved product data, assembly details, marked plans, seam checks, dated photos, repair notes, and open maintenance items. Those records help locate the work when later service crosses the roof.
Ready to review the roof scope?
Request a Roof Assessment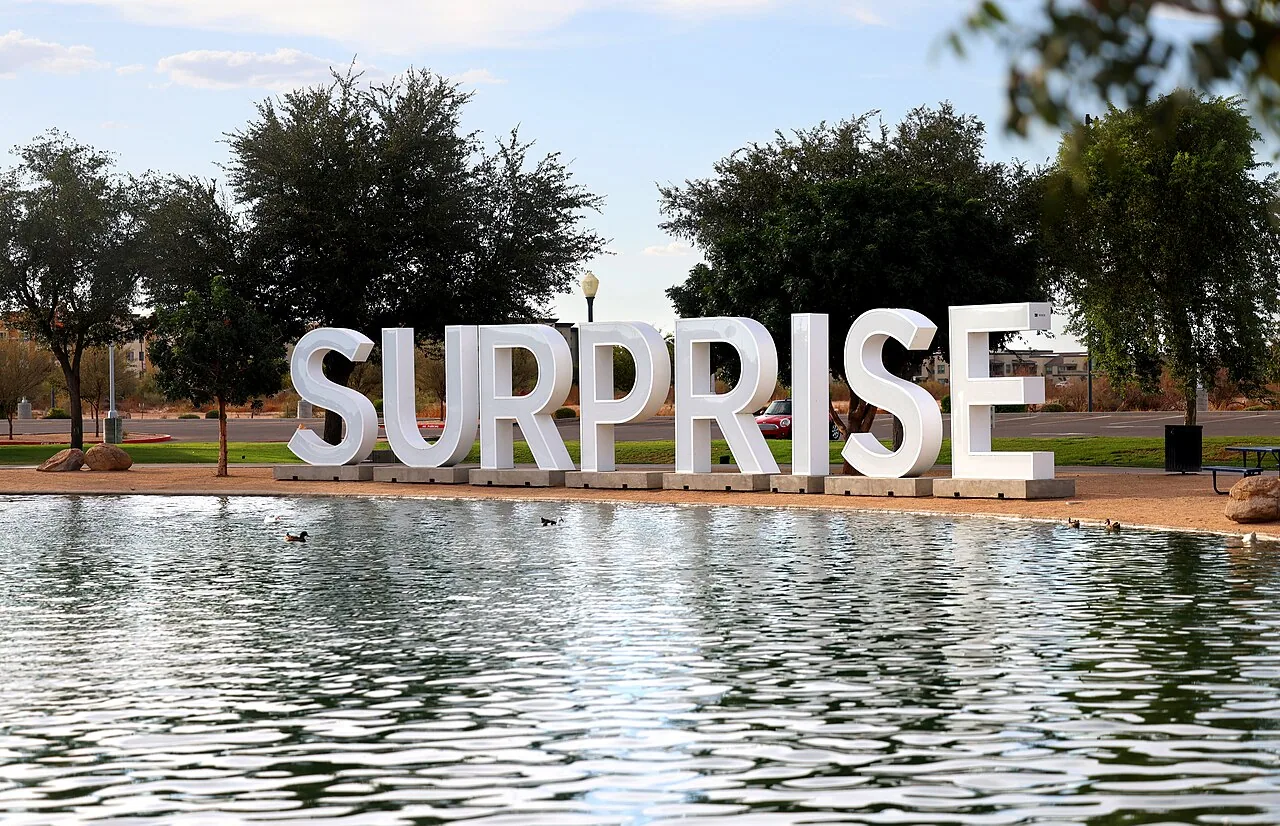
Related Roofing Work

Review the Johns Manville assembly
Send the roof plan, prior inspection notes, leak locations, and operating limits. We can inspect the layers and details, then return a repair or replacement scope tied to the building's roof areas.