
A mixed-use building in Surprise City Center can place offices, retail, and public-facing space beneath one roof, with tenants that need clear access while repairs proceed. Carlisle SynTec is a manufacturer whose commercial systems must be considered as assemblies, not as a membrane name in isolation. We inspect the existing layers, deck, drains, curbs, edges, and service routes before comparing a repair with replacement. In the west-valley sun, heat exposure makes seams and flashing worth checking, but the observed roof condition, not the climate alone, determines the work.
Put the specified Carlisle components together
Carlisle SynTec offers commercial roof-system options that include single-ply membranes and related components. The precise system depends on the project documents and the existing roof. We review the selected membrane alongside insulation, cover board, attachment, flashing, and edge conditions, then confirm that the materials and details are compatible with the manufacturer's current requirements. A complete submittal should identify where the assembly changes around parapets, equipment, drains, and tie-ins to another roof.
On an existing building, no single product label resolves deck capacity, trapped moisture, or the condition of older layers. We locate prior repairs and examine seams, terminations, and places where water remains after a storm. Findings may support repair, recover, or removal to the deck. For comparison, a Versico system review can use the same roof plan and conditions, while the final selection still follows the specified project requirements.
Owners benefit when the proposal describes the assembly without collapsing it into a brand line. It should state which membrane is proposed, the substrate preparation, attachment method, insulation and cover board, flashing material, edge metal, and inspection steps. If a project calls for a particular product family, we match that designation exactly and flag any unavailable or unclear component before the crew orders material.
Check what a new membrane would cover
A new roof can conceal a weak attachment or wet insulation unless the current layers are understood first. We walk the field and perimeter, note blisters, open laps, soft areas, deck movement, and repeated patches, then map the observations by roof section. Where a surface review cannot establish moisture or deck condition, we identify the test opening or design input needed. The report separates visible defects from conditions that remain unknown until the assembly is opened.
Central Surprise has a planned downtown district combining civic functions with shops, food service, healthcare, lodging and related commercial uses. That variety makes roof access and tenant timing important, though it says nothing about the assembly on a particular parcel. We confirm the building's own operating plan and service routes before laying out a work zone. A commercial office roof inspection should consider equipment access and interior use alongside the membrane condition.
Adding insulation changes drain and overflow elevations. We measure low points, check bowls and scuppers, and see whether tapered insulation or another correction belongs in the design. New membrane cannot by itself make a low deck drain correctly. The drain details and cover-board selection should be coordinated so water moves to an outlet without creating a raised transition at an entrance or adjacent roof.
Resolve perimeter and penetration details
Attachment selection follows the structural deck, wind design, insulation layout, and approved assembly. We verify whether fasteners reach the intended substrate and whether an adhered system has the preparation and conditions it requires. At a perimeter or corner, specified reinforcement and termination details may differ from the field. The roof plan should mark those zones for installer verification.
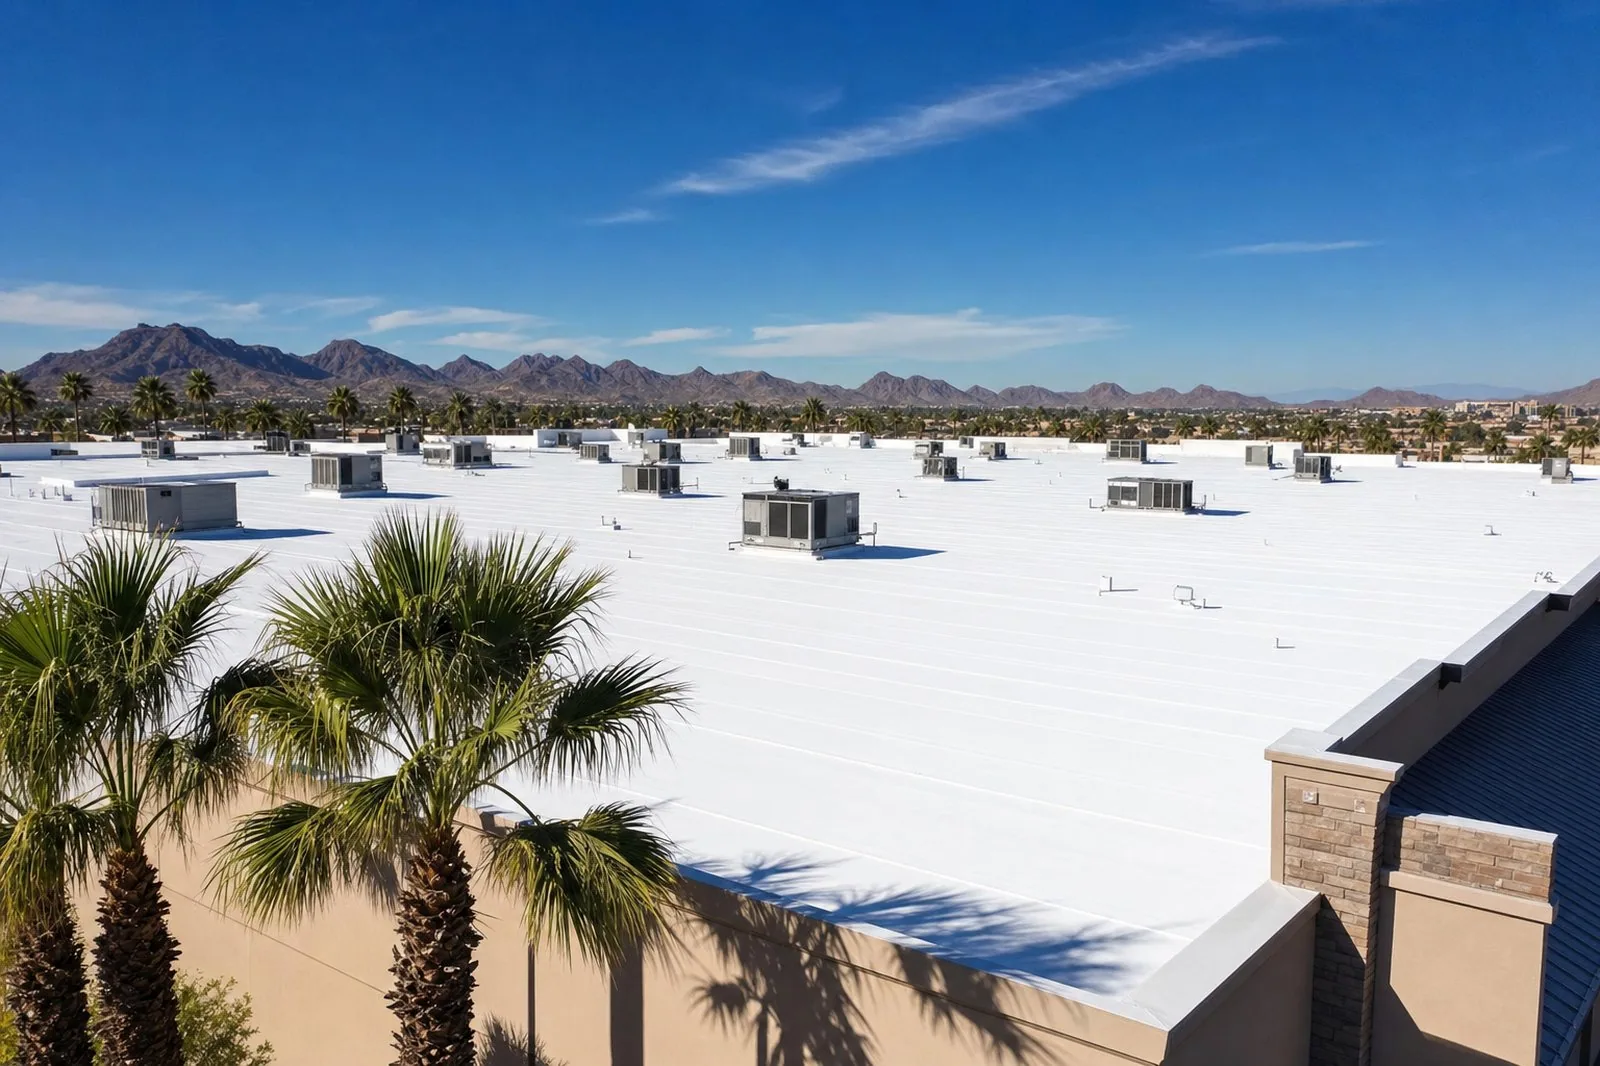
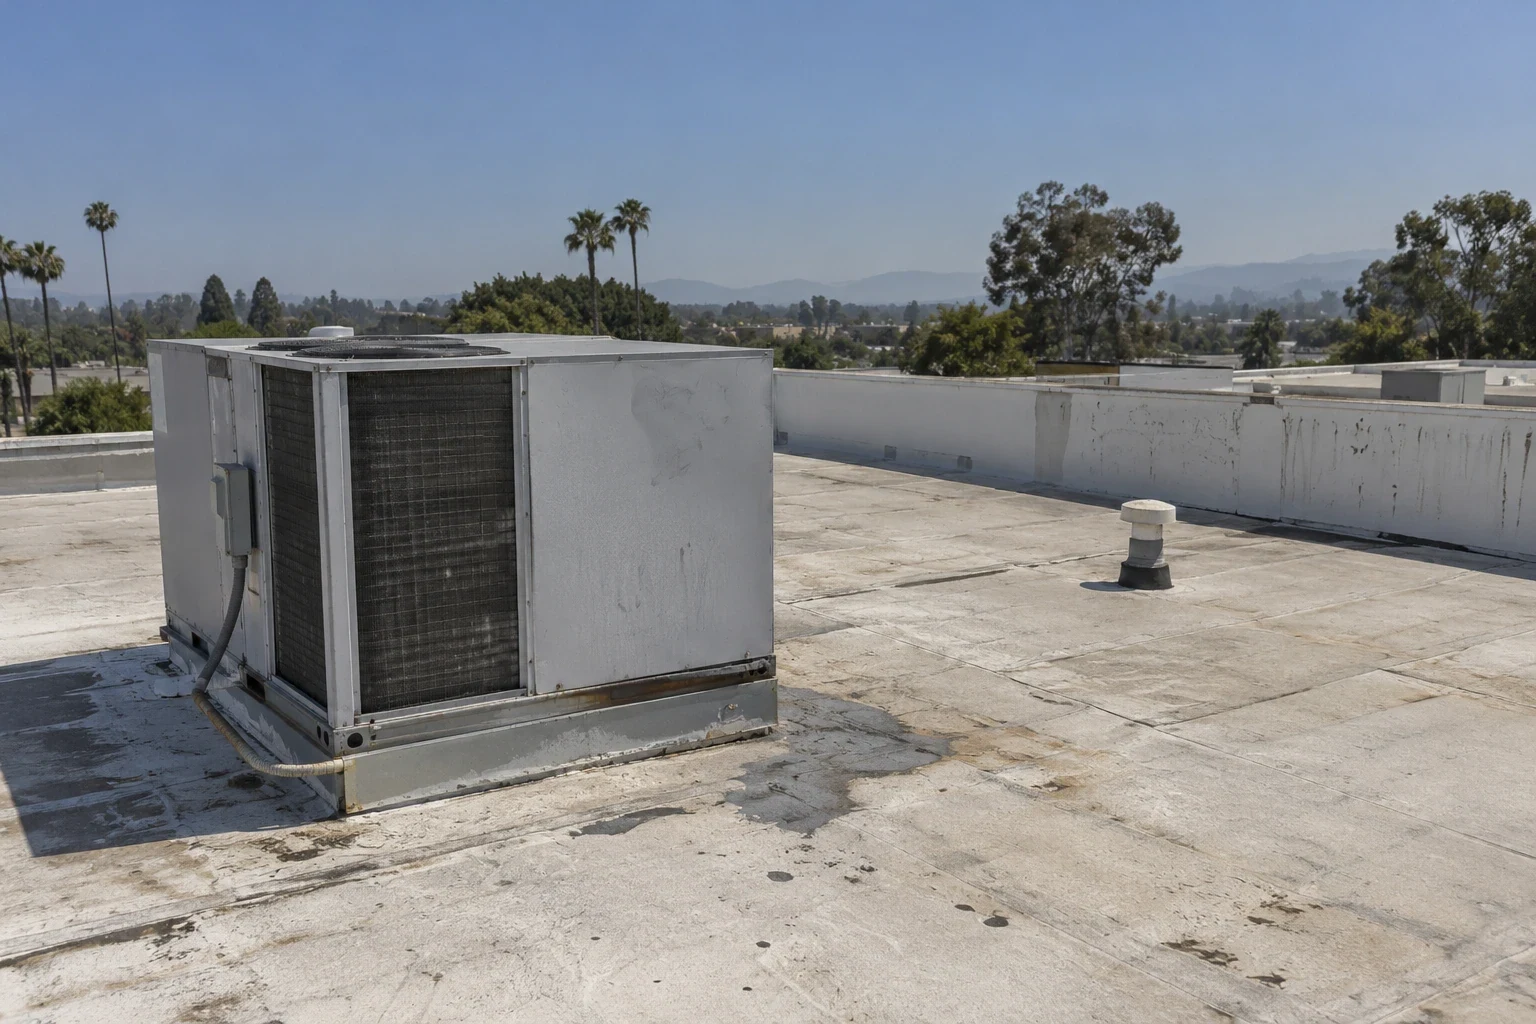
Flashings often decide whether the field membrane stays watertight. Curbs, pipes, skylights, wall transitions, and expansion joints each require a compatible turn-up or closure. We identify loose supports and damaged metal before the new roof covers them, and coordinate rooftop equipment resets with the mechanical contractor. Where a drain or scupper is being rebuilt, we make sure the new membrane ties into a sound opening and leaves overflow paths clear.
The Phoenix metro can see monsoon thunderstorms with damaging winds and flash flooding. We plan how each open section will be protected if a storm interrupts work, and secure sheets, insulation, and equipment at the daily stop point. Along the Surprise Loop 303 corridor, projects also need a practical delivery route and staging area; on the roof, those logistics must not compromise the temporary tie-in. A perimeter-metal review should identify the transition that receives the new termination.
Set work boundaries around tenant hours
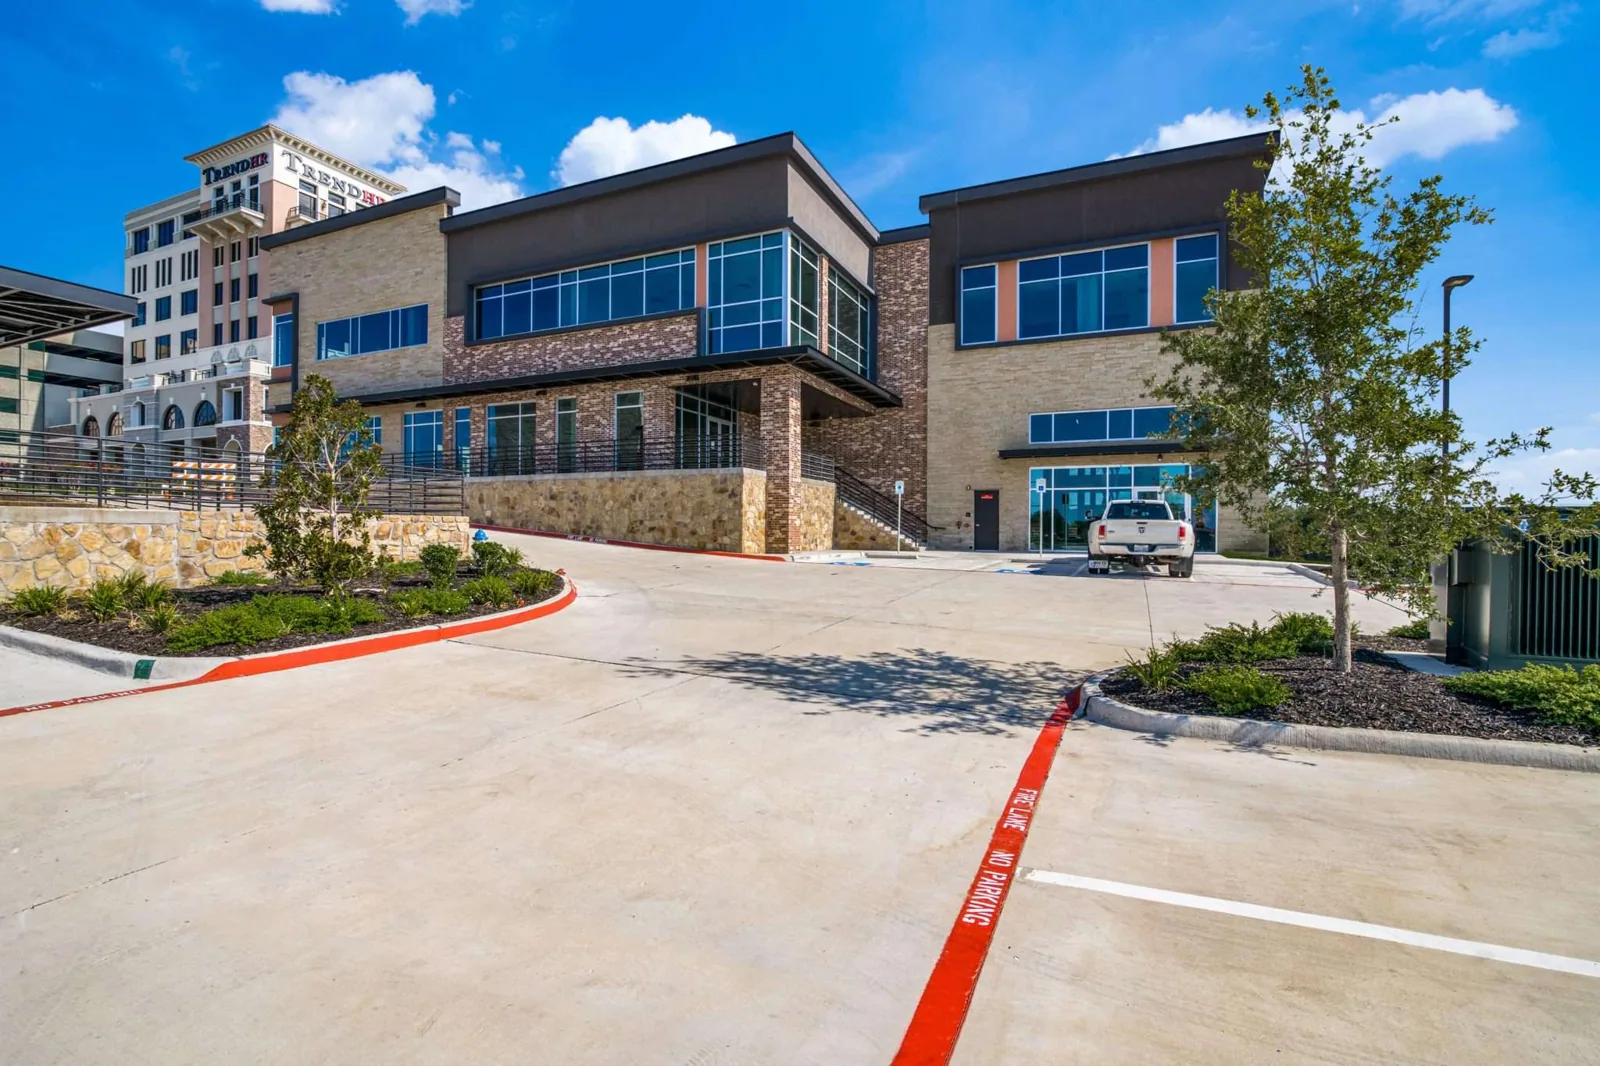
A downtown property may have separate service entrances, public walkways, and tenant hours that do not align with roof access. We coordinate a staging point, material lift, protected pedestrian route, and roof section that can be closed by the end of a shift. The work plan names who can release each zone and who confirms interior protection before removal starts. If a business needs continuous access, the sequence can divide the roof into smaller areas.
Equipment above occupied space needs a handoff between roofing and mechanical trades. We record which unit moves, who disconnects it, who protects the curb opening, and who verifies restart. A phased occupied-building plan can match that handoff to tenant schedules. The completed roof record should show the finished section, remaining work, and any roof areas where another trade must return.
For projects around City Center, delivery timing and pedestrian access may constrain the hoist window. We confirm those details with the site lead rather than assume the street or service lane is available. If weather changes the sequence, the owner should know where the temporary dry-in ends and how access will shift on the next workday. These details help keep the manufacturer's installation requirements aligned with the building's actual use.
Compare repair, recover, and replacement
A local patch may be reasonable when the membrane remains serviceable and a defect is confined to a seam, penetration, or edge. A recover can avoid some removal but only if the existing assembly is dry, stable, and suitable for another layer under project rules. If water has reached insulation, attachment is failing, or incompatible layers are present, removal may be the clearer path. We explain which observation drives the recommendation and what further test would change it.
When the roof is not ready for replacement, targeted repair work can correct an opening while the owner plans capital work. A maintenance visit can track drains, flashing, and later penetrations in the interim. The written estimate separates known quantities from concealed conditions and shows how roof access, tear-off, deck repair, insulation, edge metal, and equipment handling affect cost and schedule.
At closeout, keep the product data, approved assembly, roof plan, photos, and repair record in one file. If a future project compares a Soprema roof assembly, use the same deck information, insulation goals, and detail conditions so the comparison is useful. Carlisle SynTec should be named in the record only where its products were actually installed. A service history tied to roof areas gives facilities staff a basis for later inspection and repair decisions.
Commercial Roofing Questions
Which Carlisle SynTec system fits an existing low-slope roof?
The deck, existing layers, moisture, project design, attachment, and perimeter details determine which assembly can be specified. We inspect the roof and compare product requirements with the project documents before naming a system.
Can the project use a recover instead of removing the old roof?
A recover is considered when the existing assembly is stable and dry, added layers are permitted, and attachment can be verified. Where those conditions are uncertain, we show the investigation needed before covering the roof.
How should a roof proposal describe the manufacturer system?
It should name the actual specified components, attachment, insulation, flashing, and transitions, plus testing and closeout records. That gives the project team enough detail to compare assembly scope rather than a brand label alone.
What should happen where equipment crosses a new roof?
We identify each curb and support, arrange any unit move with the mechanical trade, and close the membrane around a sound, compatible detail. The handoff includes protection of the opening and a restart check.
How do summer storms affect the installation sequence?
The crew needs a defined daily limit, secure material, and a temporary tie-in that can be closed before work stops. We plan that boundary with the facility contact and keep drainage paths and access routes clear.
Ready to review the roof scope?
Request a Roof Assessment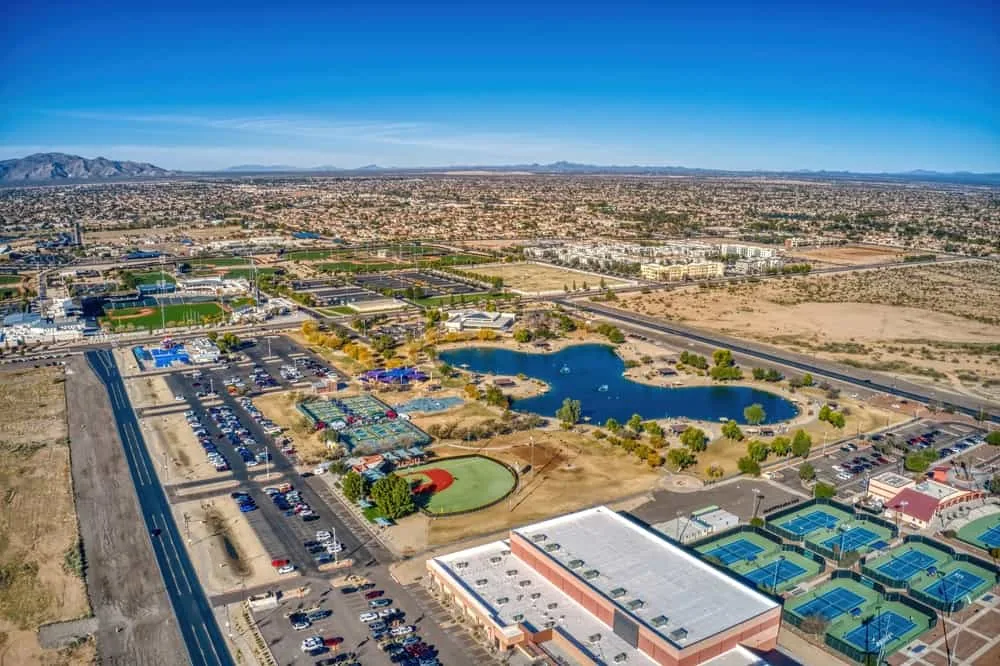
Related Roofing Work

Compare Carlisle SynTec scope options
Send the roof plan, known assembly, leak locations, and tenant schedule. We can inspect the roof, mark the system boundaries, and return a written scope that identifies components, trade coordination, and open questions.