
A mixed-use project in Surprise's Cielo Crossing area may combine retail, office, and industrial roofs with different operating schedules. Soprema offers commercial roofing and waterproofing systems, but each roof needs its own assembly review. We inspect the deck, insulation, prior coatings or membranes, drains, and transitions before proposing a system. Phoenix-area heat and monsoon exposure make surface and drainage checks practical, while the property condition determines whether repair, restoration, or replacement fits.
Identify the roof before choosing materials
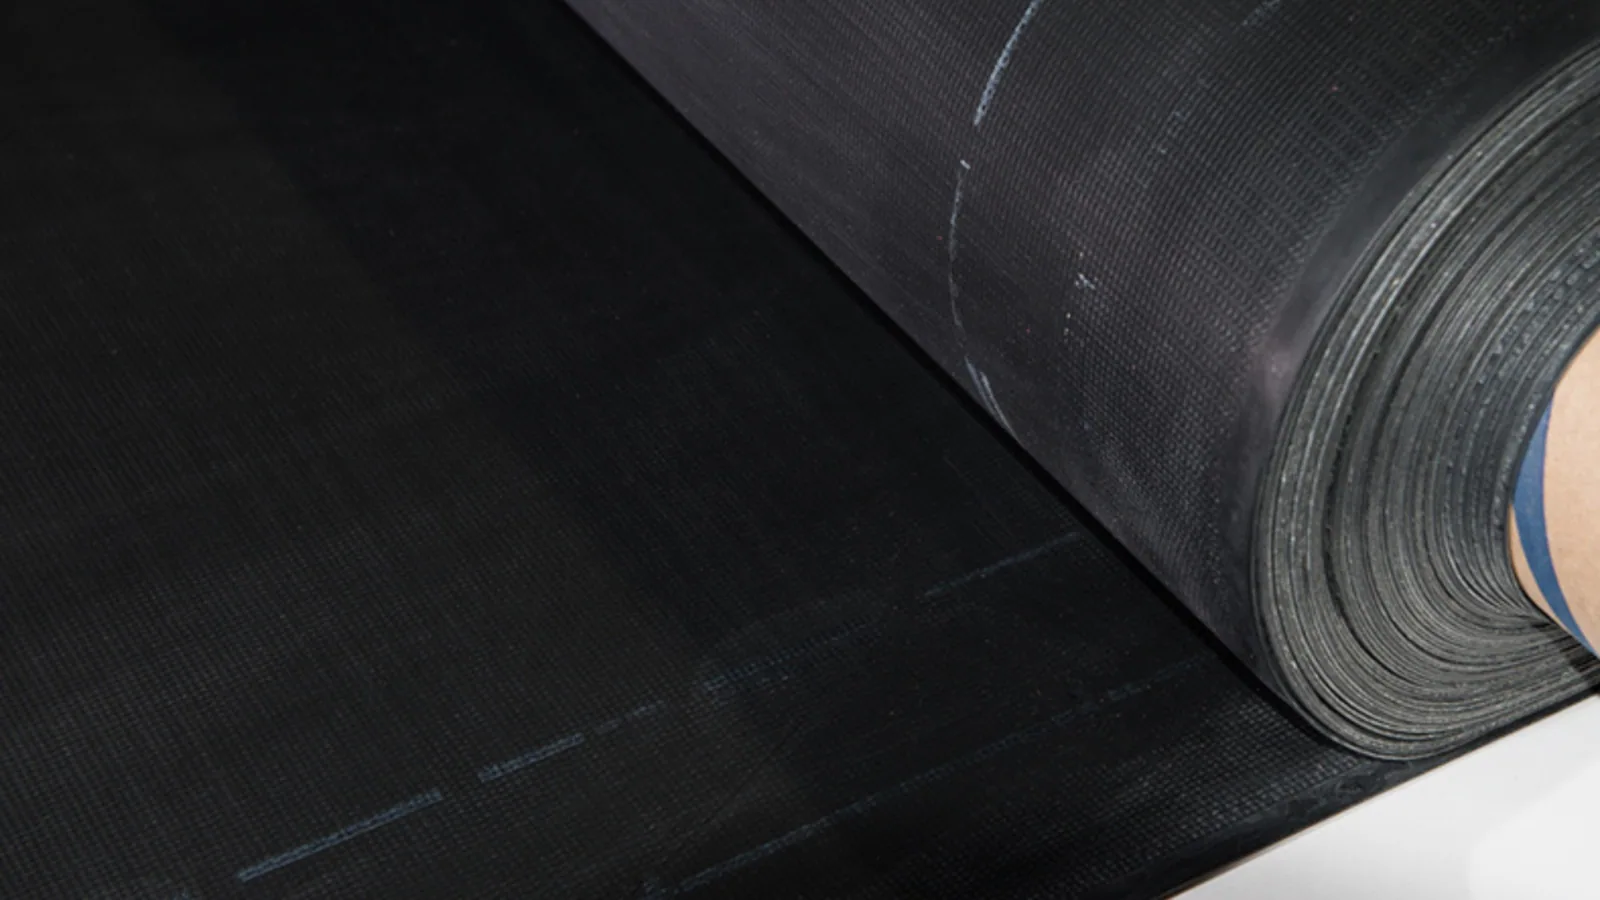
Soprema's commercial portfolio includes roofing and waterproofing materials used in different assemblies. The specific membrane, insulation, cover board, attachment, adhesive, flashing, and edge termination have to match the project requirements. We look at the existing substrate and records, then verify current manufacturer instructions for the proposed combination. A general system family is not enough to determine whether an old roof can receive a new layer or repair product.
Modified bitumen uses layered sheets and sealed laps, while single-ply membranes rely on their own seam and flashing methods. Liquid-applied materials also require appropriate surface preparation and application conditions. We identify what is present, record the transition from one system to another, and note any compatibility question before specifying a tie-in. For an alternate assembly review, compare Johns Manville options using the same deck and scope assumptions.
A complete proposal states where each material goes and how it closes at parapets, curbs, skylights, drains, and expansion joints. If a layer is wet or loose, the repair scope must address that condition rather than bridge over it. Approved submittals guide delivery and installation.
Separate current leaks from older roof conditions
We map stains, soft areas, open laps, blisters, and earlier patches against the roof plan. Water can travel through insulation before appearing indoors, so the visible mark does not define the full repair boundary. A moisture survey or test cut may be needed to tell whether the roof can be restored or whether wet layers require removal. We separate confirmed findings from open questions.
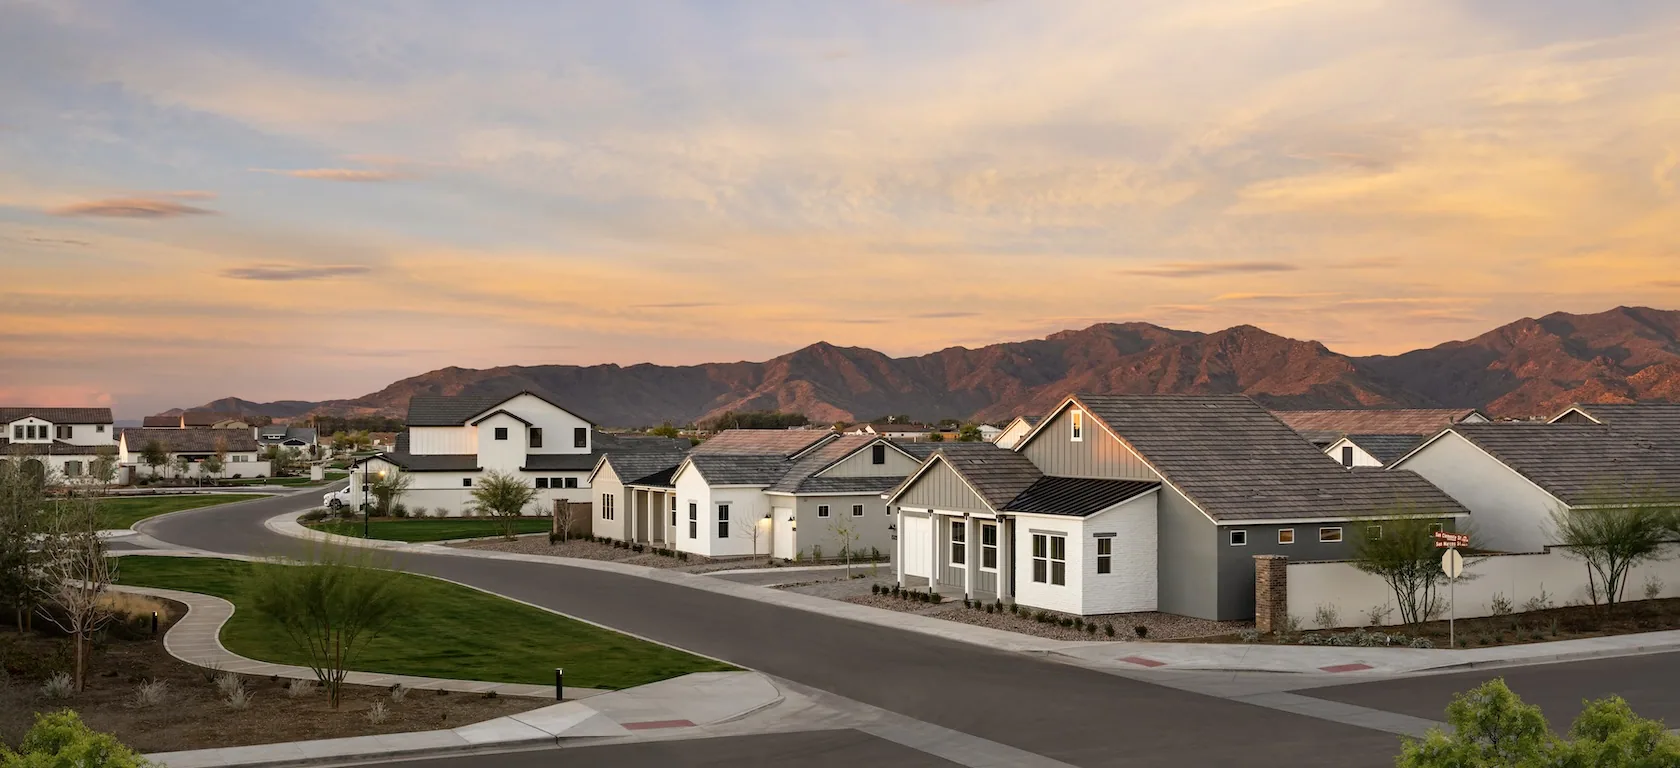
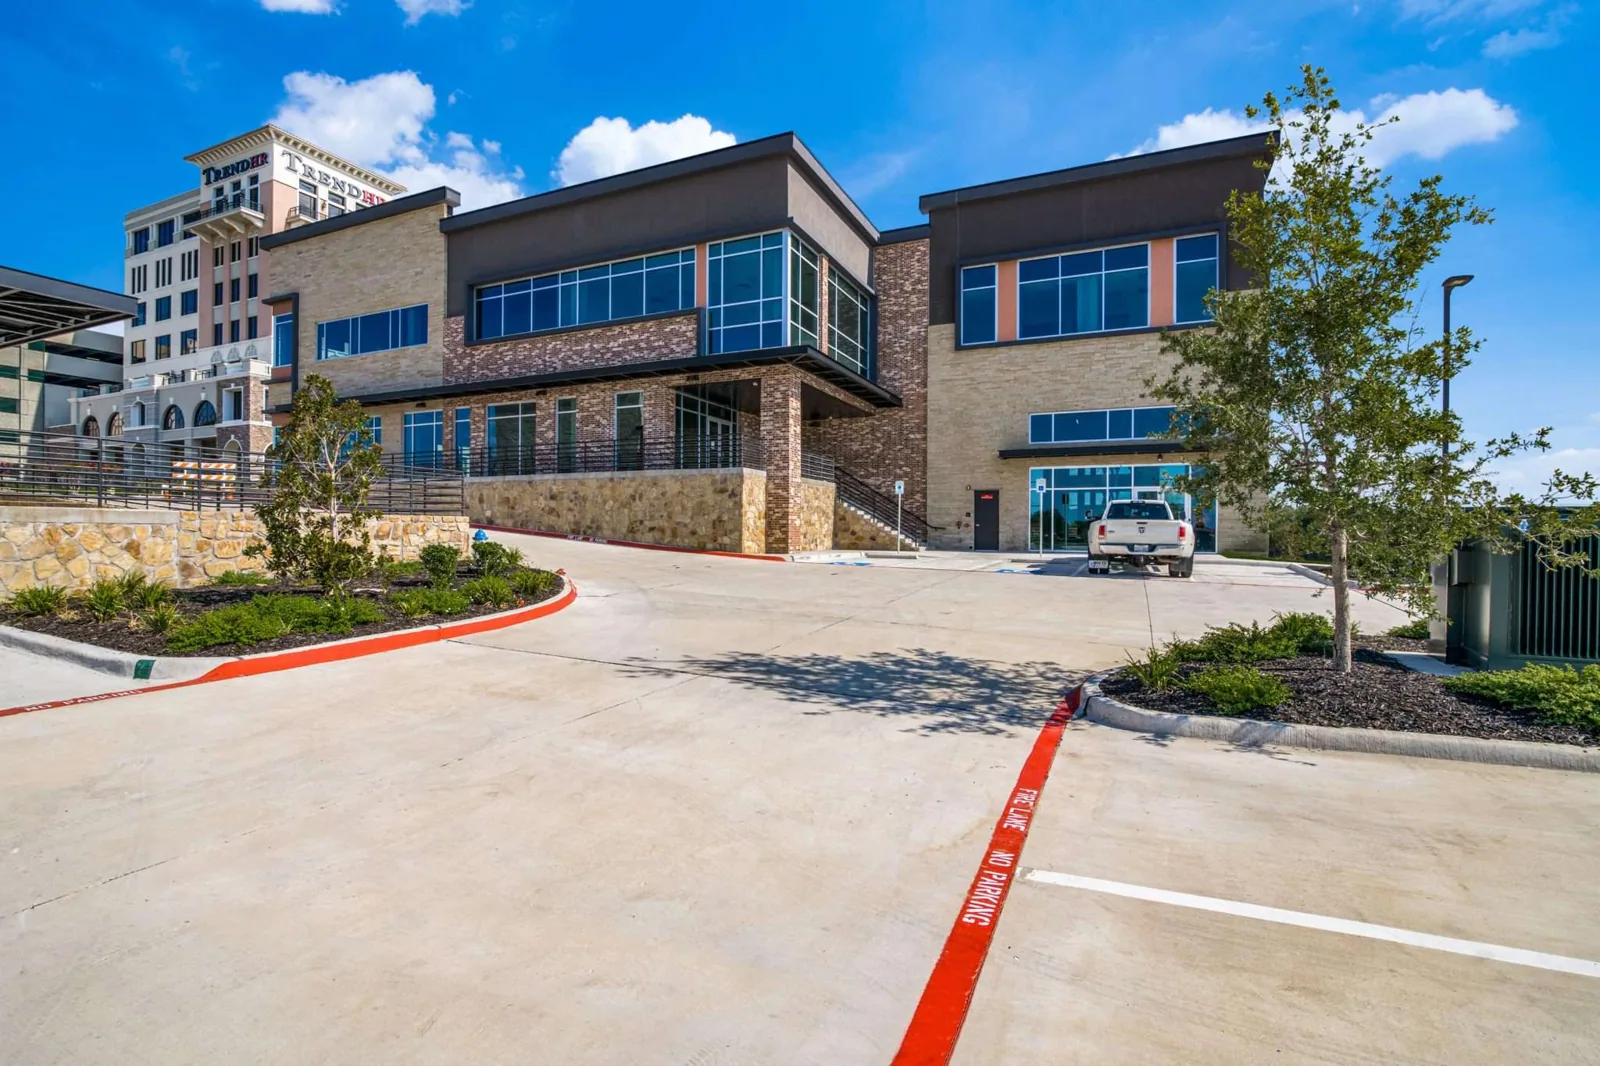
Cielo Crossing is a broad mixed-use planning area of more than 500 acres, with residential, retail, office, and industrial uses planned. We consider the varied uses, then inspect the specific roof and confirm site access. A commercial office roof assessment still turns on its own deck, penetrations, and drainage.
North Surprise is mapped as a growth and employment area with high-impact employment and mixed-use development. Active construction can change delivery access and roof staging. We coordinate material storage and section release with the project lead. The roof assembly is evaluated separately from the surrounding land-use plan.
Prepare the surface and close every transition
Restoration is appropriate only when the existing assembly is sound enough to receive it. We check adhesion, seam condition, penetrations, drainage, and moisture, then identify areas that need cleaning, reinforcement, or replacement. A coating cannot dry wet insulation or stabilize a weak deck. If the surface is unsuitable, a repair or removal plan is clearer than another layer that leaves the underlying failure in place.
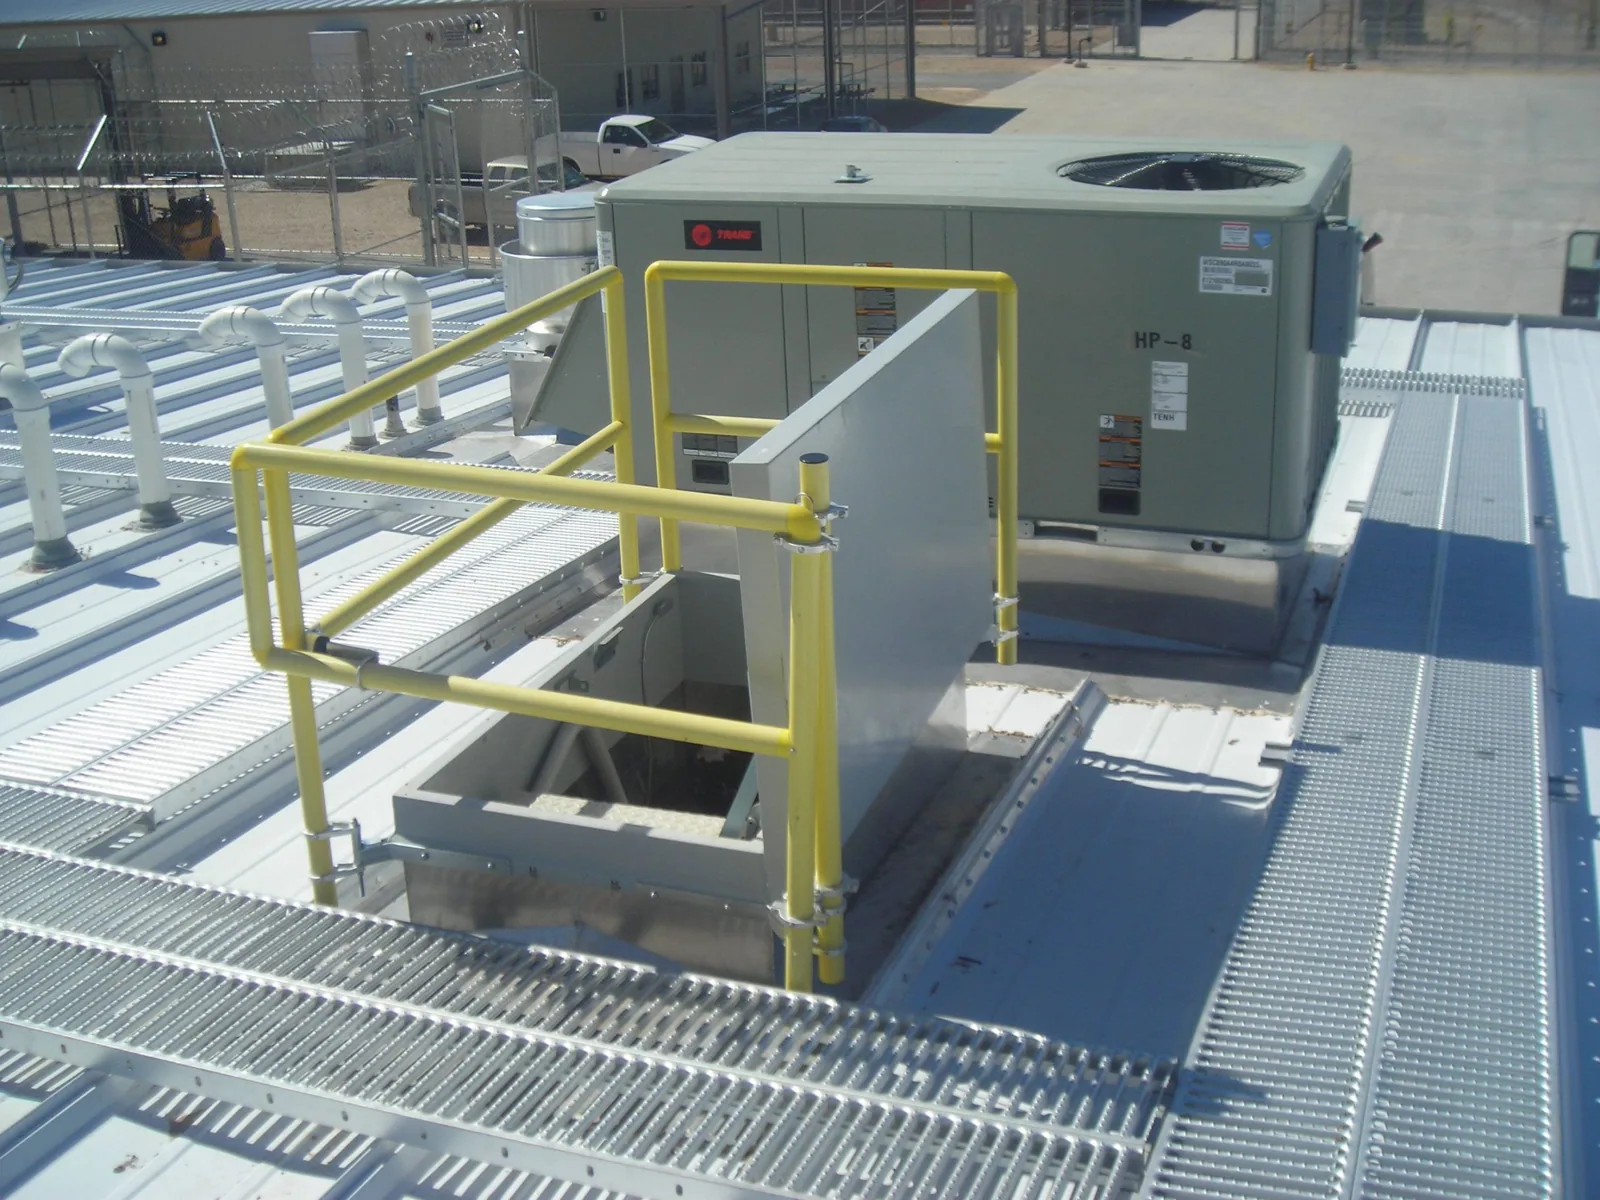
At field seams and wall transitions, the specified system determines whether work is welded, adhered, or sealed with another method. We use approved details at drains, curbs, pipes, and skylights, and make sure the roof plan marks changes between existing and new materials. If rooftop units move, mechanical and electrical trades establish the disconnect and reset, while roofing protects the open curb and completes the flashing. A curb detail scope should name that handoff.
Summer monsoon storms across the Phoenix metro may bring damaging wind and heavy rain. We secure materials, protect exposed substrate, and leave a defined temporary closure at the end of each shift. Drains remain clear during work, and edge metal is fixed to a sound substrate. The perimeter scope and membrane termination need to agree before the first section is opened.
Check drain height before adding insulation
Added insulation or cover board changes the roof elevation. We measure bowls, scuppers, overflows, and low areas to see whether the planned layers leave water a route to an outlet. A recover can create a step at a drain or trap debris behind a curb if the detail is not coordinated. Where slope correction is needed, the design and scope should identify the material, area, and transition rather than promise that a new surface alone will cure ponding.
On the roof, we inspect the outlet, surrounding membrane, and overflow path, then photograph any defect by location. If rainwater has marked the ceiling, we compare that point with the drainage plan and likely flow path. The findings help distinguish a drain obstruction from a seam or flashing leak. A drain and scupper review should be consistent with the proposed insulation height and roof system.
A recover can change load and fastening requirements. We verify the deck and assembly limits, then compare added layers with removal where each is viable.
Fit staging and access to the active property
Surprise's growing employment areas may involve active site construction and occupied businesses at the same time. We confirm delivery lanes, crane or hoist locations, pedestrian routes, tenant access, and any hours when work above a space must pause. The crew opens only the section it can close that shift. A daily dry-in boundary lets the owner see what remains protected and which trade must return before work continues.
Monsoon weather can shorten a work window. The foreman secures loose materials, clears outlets, and closes temporary tie-ins before the crew leaves. If an operation depends on rooftop equipment, access and shutdowns are listed in the schedule. A phased reroof plan can keep tenant hours and trade handoffs connected to the roof sections being completed.
At the end of the project, we provide the approved materials, roof plan, photos, installation checks, and a note of any remaining issue. For a multi-building owner, roof records by property can help track the next inspection and maintenance item. The record should identify the installed Soprema system only when product data and closeout confirm it.
Choose the scope that fits the assembly
Repair suits an isolated failure when adjacent material remains serviceable. Restoration may fit a compatible, dry, stable surface. Replacement is more appropriate where moisture, delamination, weak attachment, or deck damage reaches beyond a patch. We mark the boundary and separate known work from an allowance for concealed conditions. The owner can then decide whether further testing is worthwhile before authorizing a larger scope.
Cost and timing depend on tear-off, disposal, deck repairs, insulation, cover board, attachment, edge work, drainage, equipment moves, staging, and the amount of roof that can be released. If a second system is being priced, compare the same roof areas and assumptions. A Carlisle SynTec assembly review can be considered against the same performance criteria, while restoration needs verified adhesion and compatibility.
Keep the accepted submittal, product data, marked plans, dated photos, and maintenance notes together after work. Roof inspections after storms can then distinguish an old condition from a new change. We can prepare a Soprema scope after a field review and clarify which details need another trade, a design decision, or a test opening before the material is installed.
Commercial Roofing Questions
Which Soprema product belongs on this roof?
We identify the existing assembly, deck, moisture, drainage, and project requirements before naming a product. The current specification and manufacturer instructions determine compatible components and details.
Can a coating restore a roof with wet insulation?
No. Moisture needs to be located and addressed before a surface layer is considered. We inspect the assembly and establish whether removal, repair, or testing is needed first.
How does a recover affect drains and edges?
Added layers can raise the roof plane and alter drain height, overflow clearance, and perimeter transitions. We measure those interfaces and include needed corrections in the scope.
What if different roof sections use different materials?
We map each area and its transition, then specify the repair or replacement assembly for that section. A tie-in is not assumed compatible because materials appear similar.
What should the project team receive at closeout?
Keep approved product information, marked roof plans, dated installation photos, test records, and remaining maintenance items. Those records help identify the system and locate future service.
Ready to review the roof scope?
Request a Roof Assessment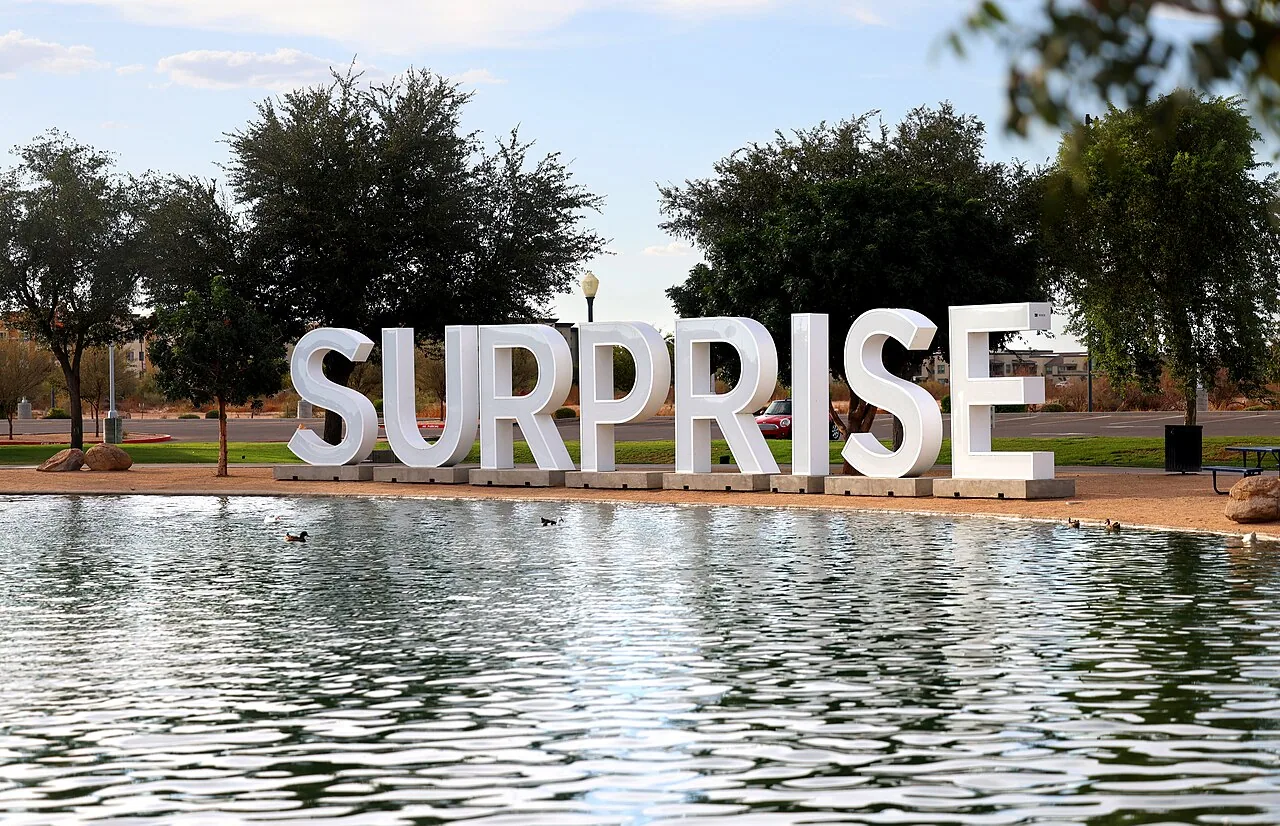
Related Roofing Work

Set the Soprema roof scope
Share roof plans, existing product records, leak locations, and site construction limits. We can inspect the assembly and prepare a repair, restoration, or replacement scope by roof area.