
Commercial roofing in Cielo Crossing starts with a clear distinction between a planned district and an operating building. Cielo Crossing is a broad 500-plus-acre mixed-use planning area. Its planned residential, retail, office and industrial uses have an employment focus. That does not mean every property is complete or has a roof ready for inspection. For an existing or active project in Surprise, AZ, we confirm its stage, then inspect the assembly or coordinate roof details that are actually part of the work.
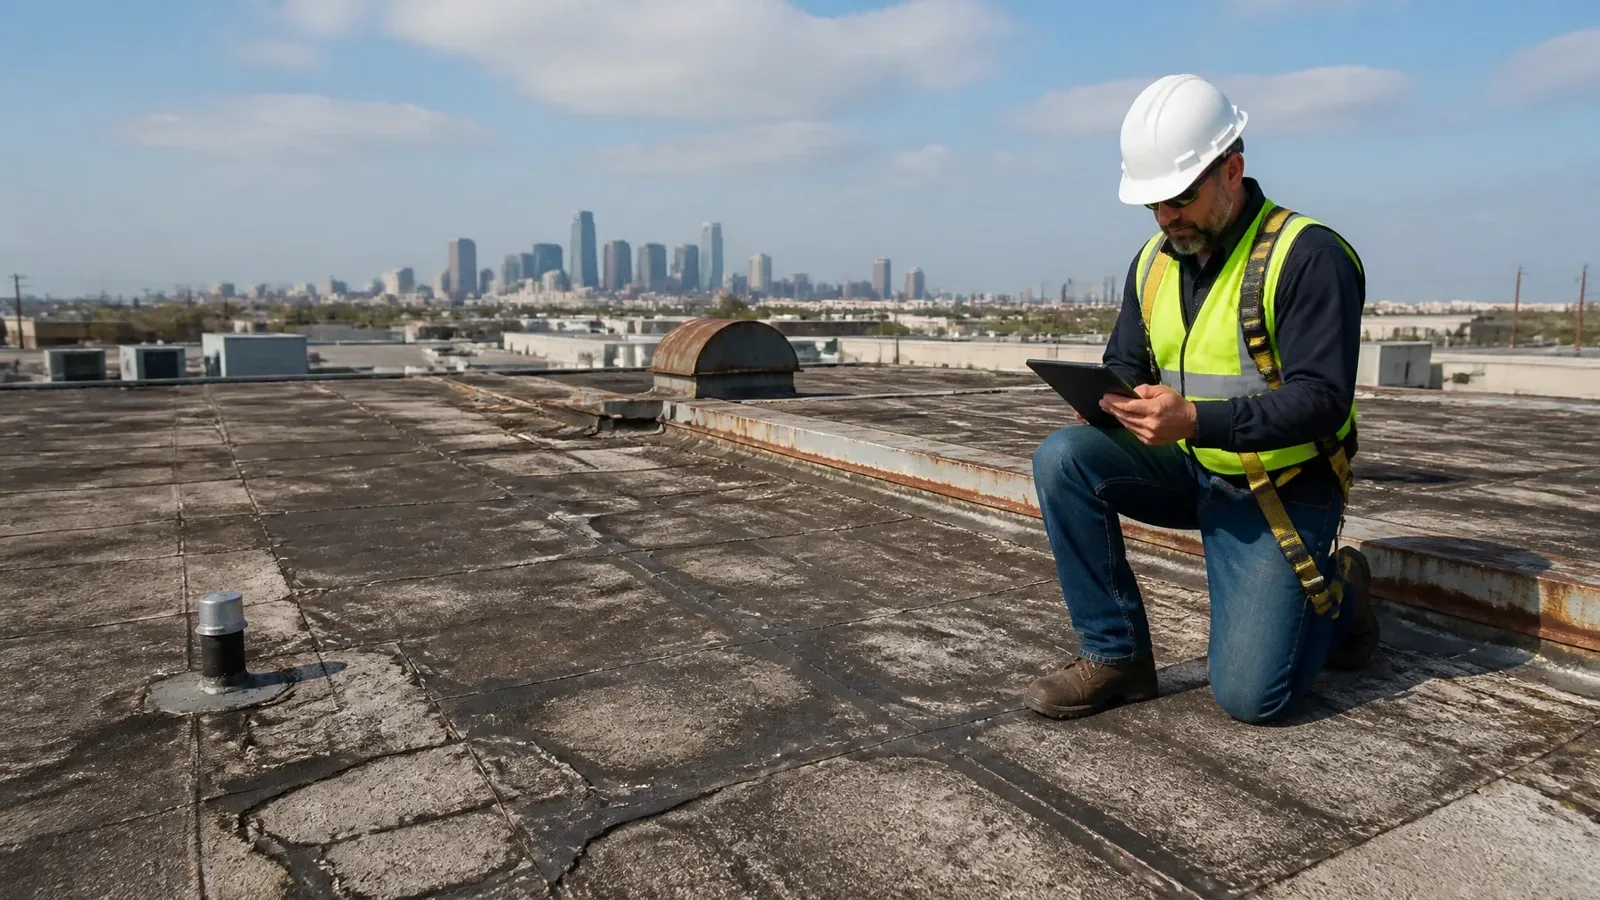
Our assessment follows the roof itself: membrane, seams, penetrations, edge details, drainage and visible moisture concerns. For new construction, we review the roofing interfaces and sequence with the project team. For an operating building, we document conditions and price repair, restoration or replacement. A roof condition report makes the difference between observed, tested and planned work clear to the owner.
A broad employment district, not a single property
Cielo Crossing spans a large planned area in Surprise's northern growth area. The plan combines residential, retail, office and industrial uses with an employment focus. Road access and arterial improvements are also planned. The designation supports planning for multiple building types, but it does not verify a specific tenant, completed structure, roof system or schedule. We keep the roofing scope tied to the property under review and confirm what has been built before making a recommendation.
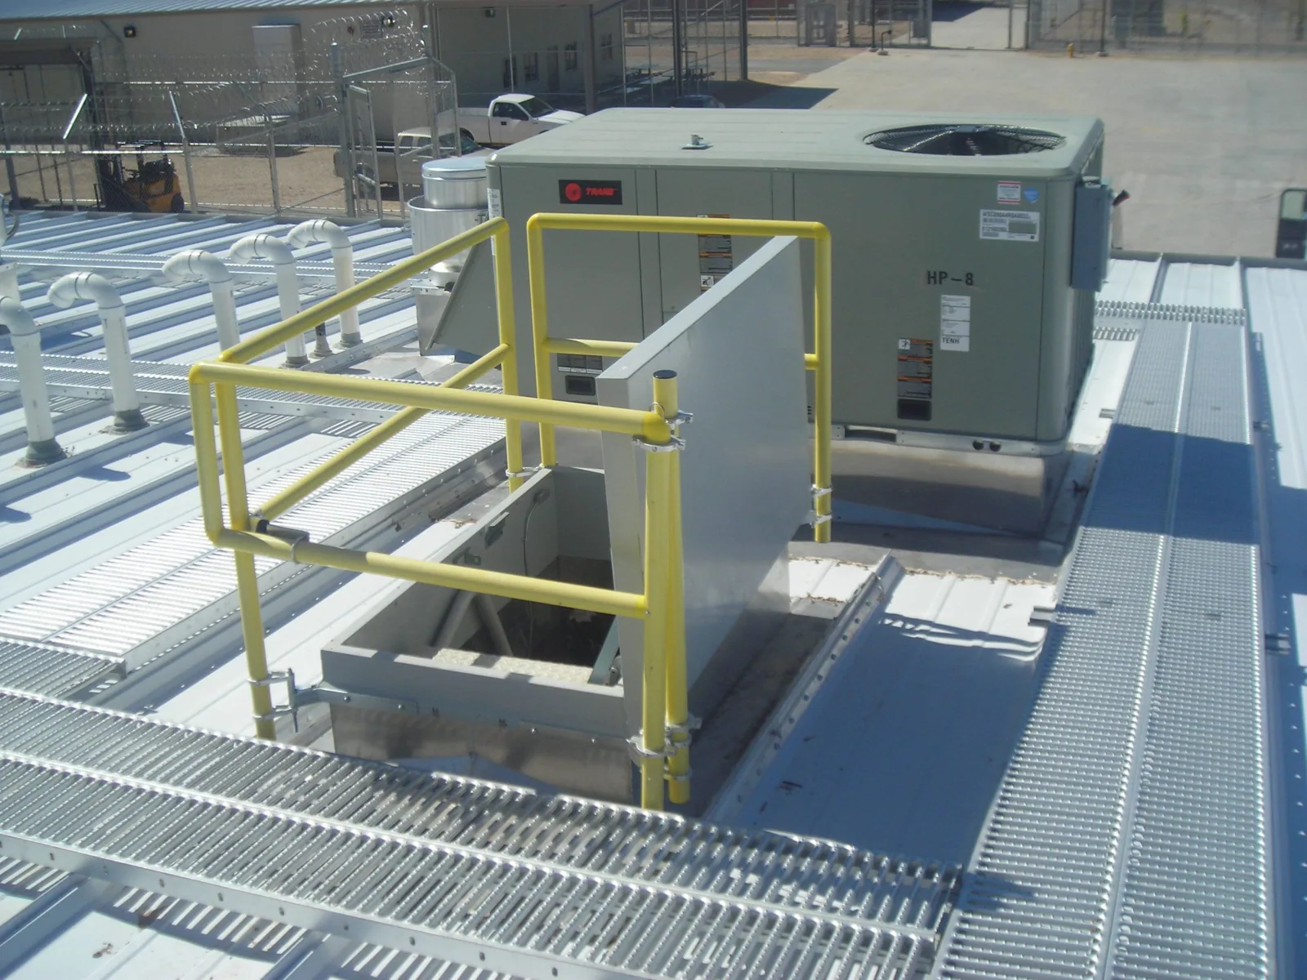
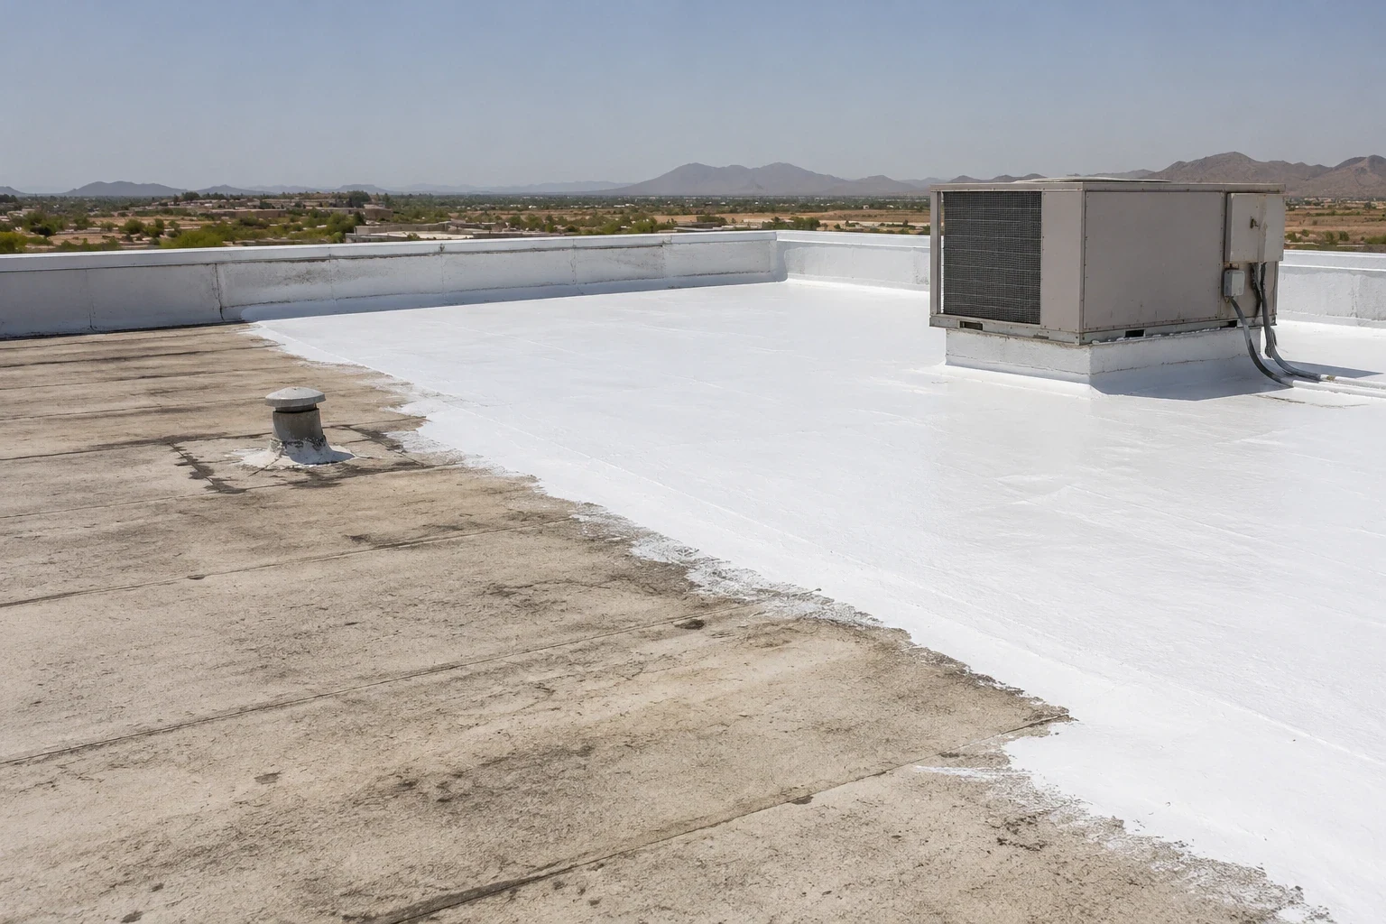
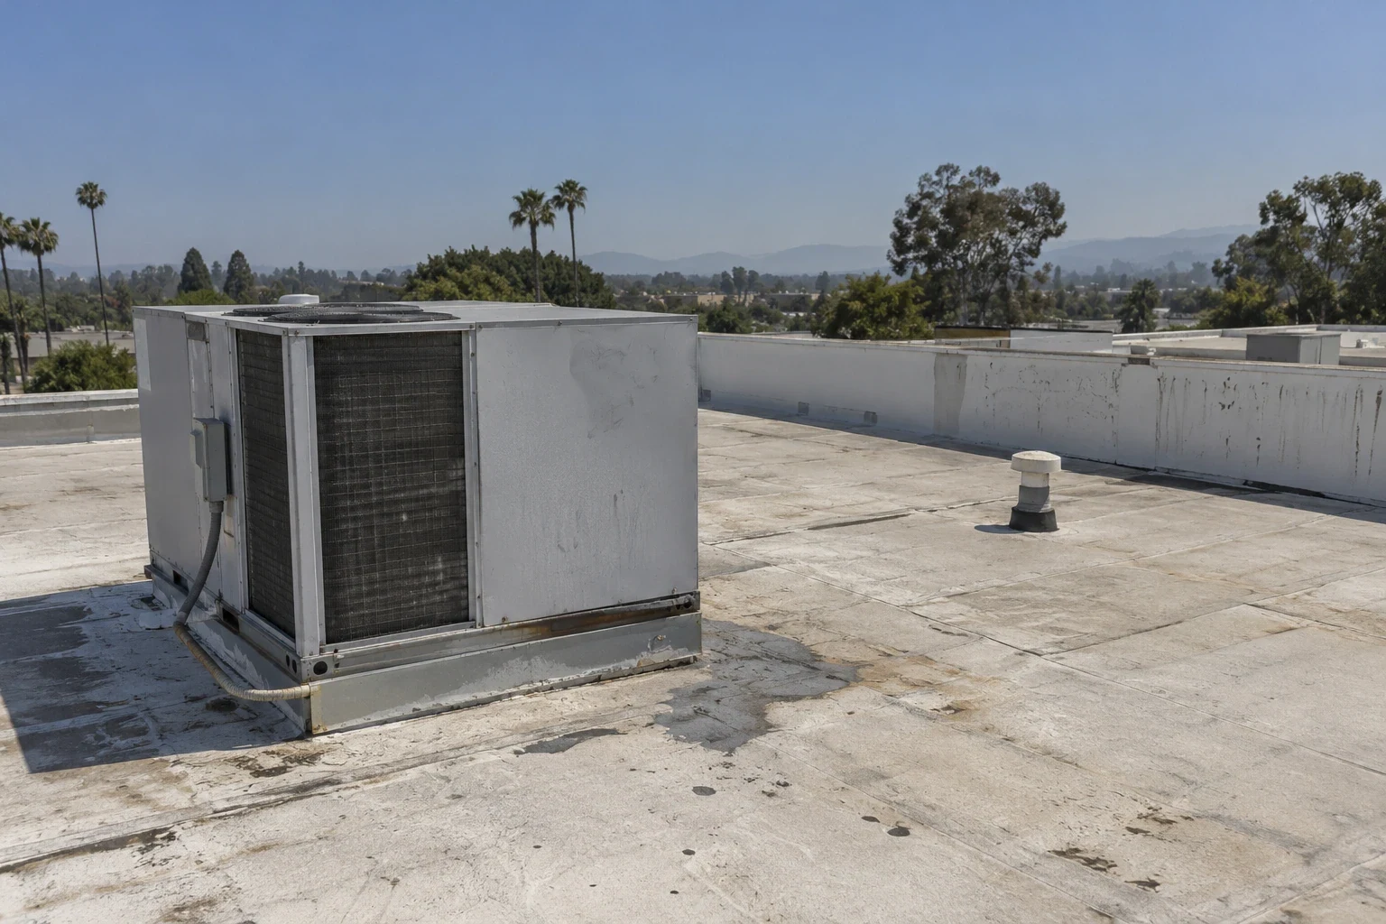
For a future project, the roof system depends on building use, span, equipment and design requirements. Drainage locations, overflow paths, curb heights and perimeter attachment need to be coordinated before the field membrane is installed. We review where other trades will penetrate or load the roof and clarify who completes each flashing interface. For an existing industrial or office roof, we inspect those same details for open seams, loose terminations, damaged supports and prior repairs. A roof curb and equipment support scope can address the points where mechanical work meets the membrane.
Road work and new access plans may change construction sequencing, but the route to a particular property and its staging limits must be confirmed with the project team. We check the delivery path, roof access and any limits on equipment placement before material is scheduled. On an operating site, we coordinate with building contacts so loading, service visits and emergency routes remain available. These details affect duration and cost, so they belong in the scope rather than being left to the day work starts.
Design and maintain for low-desert exposure
An area-level heat reference comes from the 1991 to 2020 normals at Phoenix Sky Harbor, where the July mean is about 95.5 degrees. It is not a district station; Cielo Crossing shares the region's low-desert setting. Under that exposure, the application window, seam condition and material match all matter. We check whether existing repairs remain bonded and whether exposed sealant has split or pulled away. A new coating only belongs in the plan when its substrate is stable, prepared and dry enough.
Phoenix-metro monsoon weather can carry damaging winds and flash flooding; hail is a less frequent but possible severe-storm concern. A design or inspection should account for perimeter securement, penetrations and a drainage route that can carry water away. We inspect drains, scuppers and overflow openings, then note whether a blockage or low area is present. On a planned roof, drainage and edge details should be settled before the membrane is closed up; on an existing roof, we document observed storm effects by zone and check whether any component has loosened.
These weather exposures do not determine the condition of a particular roof. The assembly, maintenance history, install quality and rooftop changes matter. We can inspect the field and details, photograph findings and discuss further testing if the surface does not answer a moisture question. That gives the owner a useful basis to choose a targeted repair or a broader project rather than treating a climate statistic as a roof diagnosis.
Put the right decision on the table
A seam or penetration repair can work when the surrounding membrane and insulation remain sound. We trace water entry from the interior mark back toward the roof detail and inspect nearby transitions. If several areas show open seams or moisture in the assembly, patching one location may not stop recurring leaks. A condition map can separate contained work from zones that need testing or a capital replacement plan.
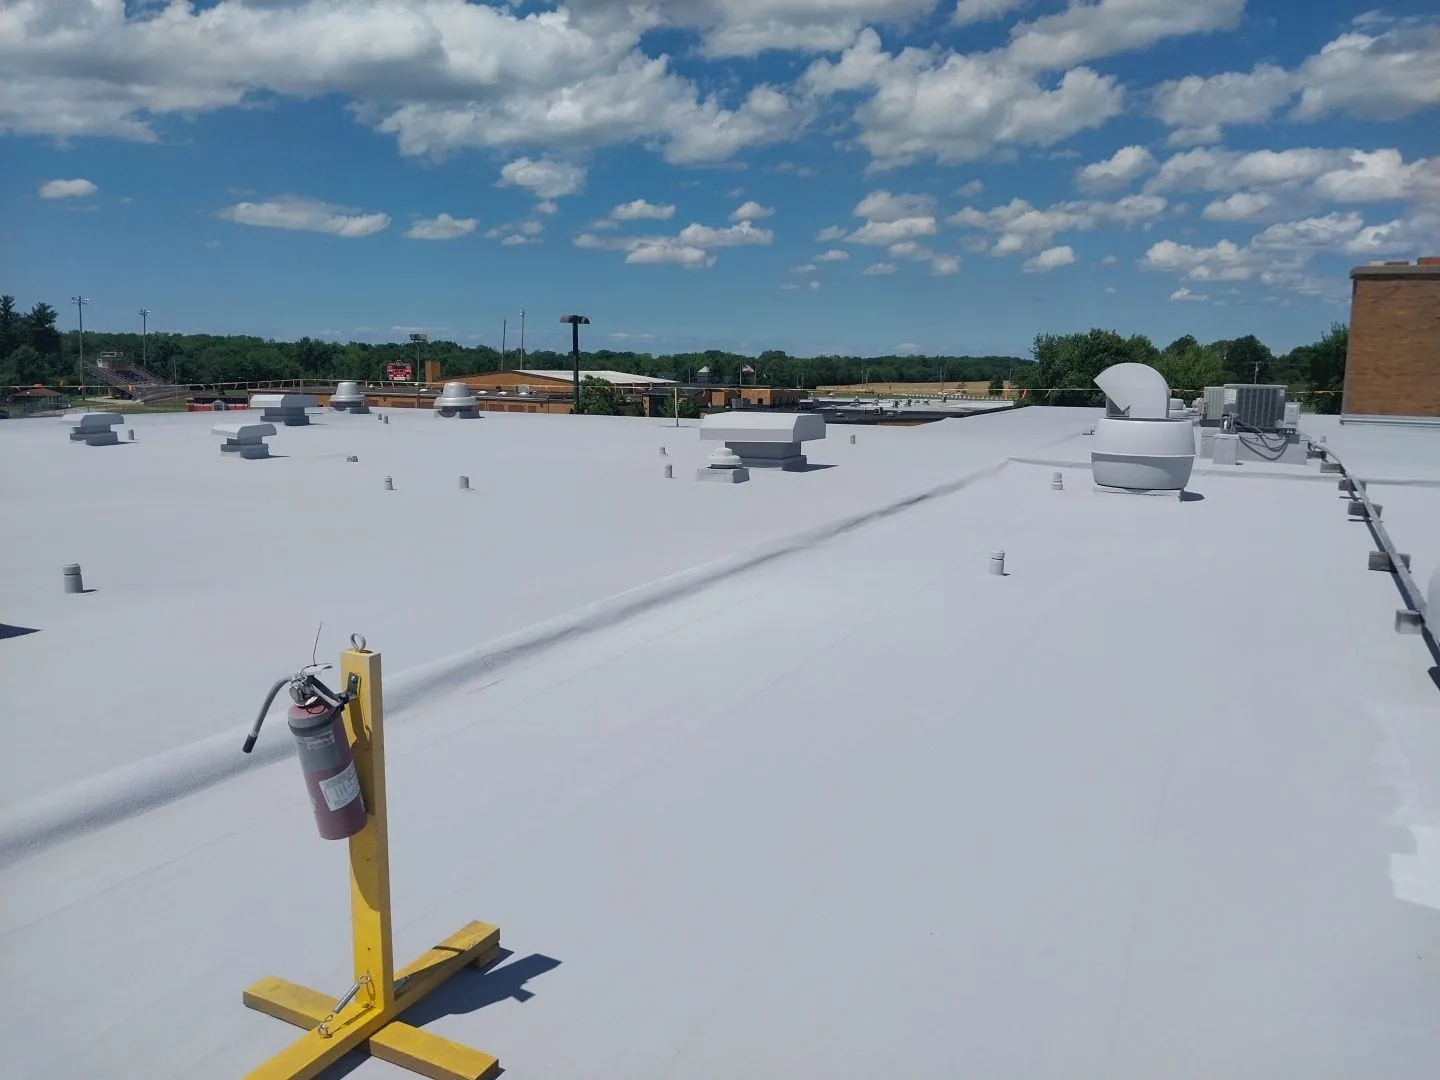
Recovering over an existing roof requires stable attachment, dry insulation and a system that can accept another layer. We verify those conditions and the height of drains, curbs and edges before pricing an overlay. A coating needs a compatible surface and preparation; it cannot correct trapped moisture or loose membrane. Our recover and overlay review checks eligibility first, while roof coating and restoration details surface preparation, transitions and the maintenance plan.
When replacement is the better path, the estimate should account for tear-off or recover status, insulation, edge metal, penetrations, disposal, equipment and staging. Timing depends on weather windows, material lead time, access and how work can be sequenced with construction or operations. We lay out immediate water protection separately from permanent work when a roof is open or leaking. Emergency response is available around the clock, holidays included, for active water entry.
Coordinate codes, trades and maintenance
The 2024 building and existing-building codes took effect in Surprise on January 1, 2026 with local amendments. Energy, fire and electrical provisions also affect some reroof scopes, particularly when insulation or rooftop systems change. We confirm the permit path for the actual scope with the project contact before specifying assembly details. Planned road improvements and the district's employment focus do not alter those requirements, but they can affect site logistics and sequencing.
On an occupied building, we set roof access, tenant notice, staging and weather protection with the property manager. The work sequence should protect interior spaces and keep required operations accessible. Our occupied-building reroofing service plans those phases. For a drain problem, drain and scupper repairs begin with the actual blockage or damaged outlet. Owners managing several properties can use a property-management roof program to record conditions by building without treating all roofs as identical.
Cielo Crossing's planning context differs from established commercial areas such as Village at Prasada and the Grand Avenue and US 60 corridor. Each property still needs an individual roof review. We confirm whether construction is planned, in progress or complete, then record visible conditions, access and open questions. That keeps design coordination separate from repair recommendations and helps the owner assign the next task to the right team.
When the property reaches a new construction phase or changes use, the roof file can be updated with equipment additions and altered access routes. A practical record makes later repair decisions faster and more specific.
Commercial Roofing Questions
Can you assess a Cielo Crossing roof while the district is still being planned?
We can coordinate with a project team on a roof that is actually designed or under construction, and inspect any existing roof that is available. Cielo Crossing remains a planned mixed-use area, which does not establish completion of any particular building. We confirm project stage and scope before setting a site visit.
What roof details should be settled before mechanical equipment arrives?
Curb height, support attachment, flashing, conduit penetrations and service clearance should be coordinated with the roof assembly. We identify where each trade meets the membrane and confirm responsibility for sealing. This reduces the chance that later equipment work disturbs completed waterproofing.
How do you decide between a coating and a recover?
We check moisture, attachment, surface compatibility, detail heights and existing repairs. A coating needs a stable prepared surface; an overlay needs a sound assembly that can accept another layer. If the roof fails those checks, we price repair or replacement instead of concealing a problem.
Will planned road access determine the roofing schedule?
It may affect delivery and staging, but the actual route, property access and project phase need confirmation. We coordinate material arrival and roof access with the site contact, then sequence work around active operations and other trades. The proposal identifies those timing drivers.
Ready to review the roof scope?
Request a Roof Assessment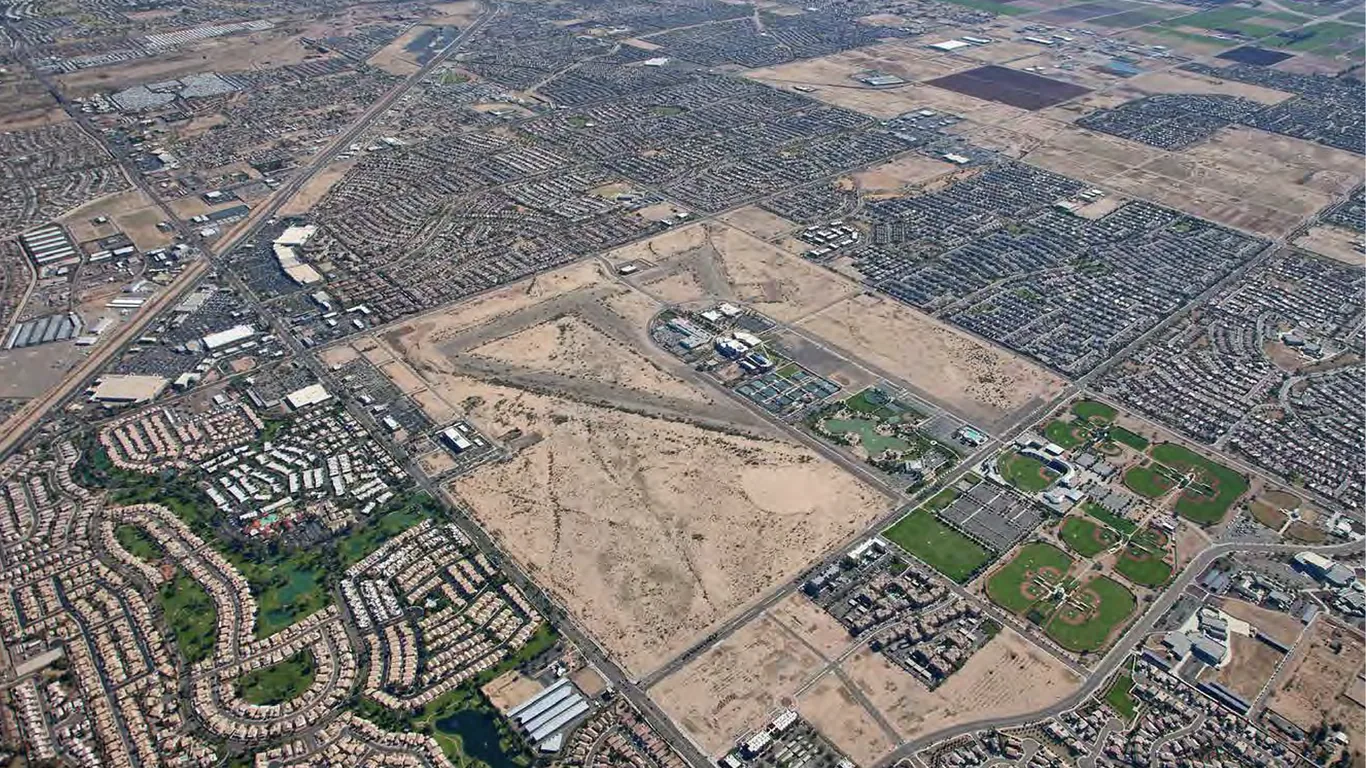
Related Roofing Work

Confirm the project stage and roof scope
Share the building status, drawings, access plan and any roof records. We will confirm what can be inspected or coordinated and document the next useful roofing decision.