
A fitness center can run from early classes through evening leagues, leaving little unused time beneath the roof. We start with the reported leak or planned renewal, inspect the membrane, edges, skylights, mechanical curbs, and drains, then ask which rooms and entrances must remain open. A wet spot over a court, locker room, or weight area may follow a roof detail several feet away, so we match the interior location with the assembly above. Surprise City Center and the Cactus Road and Loop 303 Commercial Corridor include recreation, retail, and service uses; each facility still needs a roof plan that fits its own hours.
Set a workable class window
Classes, camps, showers, equipment deliveries, and evening programs can shift the safest work window. We learn which rooms have booked activities and whether the property can close one court or only a small interior zone. Lift access and material staging are planned away from entrances and outdoor gathering areas. If repair work is noisy, we group it into a window that staff can communicate to members. The crew protects openings at the end of the shift and leaves the next work boundary visible. A phased occupied-building plan is useful when the facility cannot close for a full reroof.
Inspect equipment and penetrations
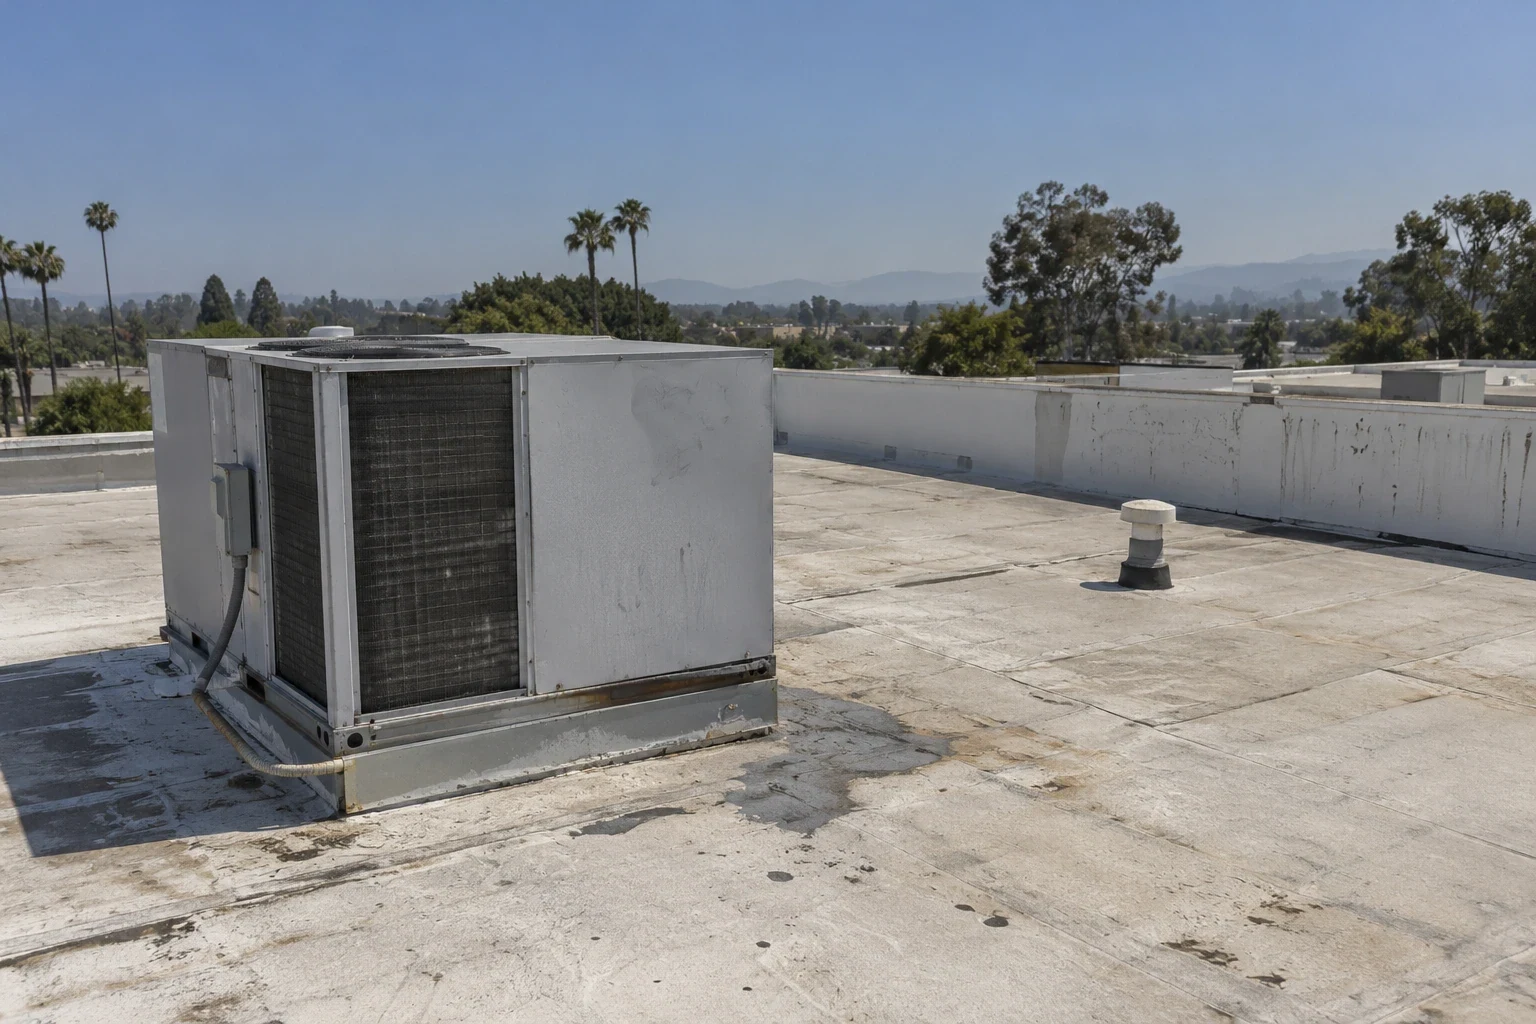
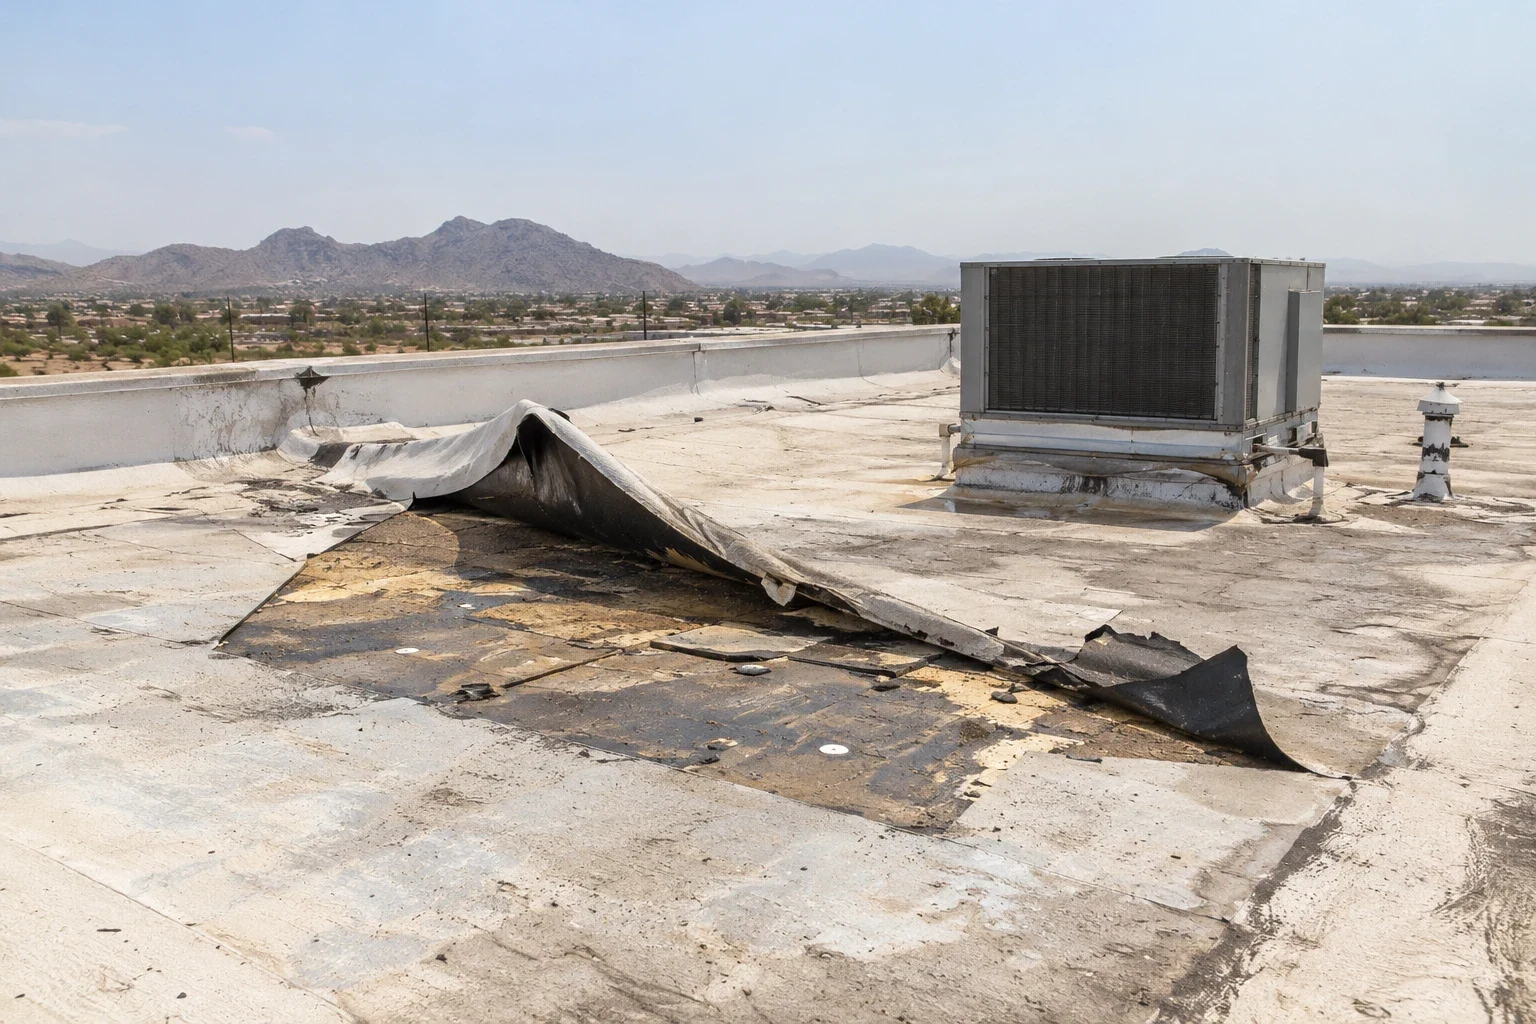
Roof leaks near exhaust fans or rooftop equipment often involve more than the membrane field. We inspect curb flashing, fasteners, sealant, nearby seams, and the route water takes to the interior. Pool or shower humidity below the roof does not prove a leak, so we check the roof-side condition before recommending a repair. Skylights and pipe penetrations need secure flashing where the roof meets the frame. If multiple openings repeat the same failure, we document each one and separate them from isolated concerns. A photo inspection gives the owner an itemized view before equipment service or ceiling repairs are scheduled.
Check heat and storm exposure
Summer heat can shorten the working life of exposed sealants, while a monsoon storm may send intense rain across a roof in a short period. We check drains and scuppers for clear flow, look at edge metal for movement, and inspect low points for ponding after weather passes. Phoenix normals provide regional context rather than a facility measurement. Hail may occur in the metro, but we verify impact on the roof assembly instead of assuming that every mark is damage. If water entry follows wind, we inspect the perimeter and nearby fasteners as part of wind-related roof repair, then photograph the boundary for the facility manager.
Compare repair paths
A single open seam over a storage room may need a compatible repair, while widespread moisture or repeated openings can point to a larger assembly issue. We document the membrane type, substrate condition, insulation, and edge metal before comparing choices. If the roof can be restored, preparation and drainage remain important; applying a coating over a wet surface can trap a problem. If replacement is needed, the estimate identifies tie-ins, protection, and work above active rooms. Drain and scupper repairs may be included when water cannot leave the roof as designed. The owner receives separate scopes for repair and replacement, not a single vague allowance.
Keep the member route clear
Members and families should know which door or outdoor area is affected and for how long. We map the material route and keep it away from fire lanes, emergency access, and outdoor class space. The Village at Prasada is a multi-property commercial center with dining, retail, and health-related businesses, while the Cactus Road corridor connects broader commercial uses. That local mix is a reminder that foot traffic changes by property; we verify the fitness center's entrance, parking, and class schedule directly. A short daily update identifies the work zone and gives staff a clear reopening point once the roof is secured.
Coordinate rooftop service
Fitness roofs may have multiple fans, ducts, exhausts, and access paths. We photograph each curb and note whether the membrane is split, the flashing loose, or service traffic wearing the surface. If another mechanical unit is planned, the owner should coordinate the curb and flashing detail before the equipment is lifted into place. An office property offers related concerns around equipment density, so office roof planning can help a portfolio manager compare records. A fitness facility has its own humidity, occupancy, and class schedule, and the roof scope reflects those needs rather than treating the building as a generic commercial box.
Keep records tied to the next budget
After an inspection, we provide dated images, a roof sketch, and a list of findings sorted by repair urgency. That record can show the difference between an active opening, a weathered seam, and a drain that needs cleaning. If a carrier requests storm documentation, we describe what was visible and when it was observed, keeping long-term wear separate. The facility manager can use the report to plan ceiling work and member notices with a defined repair boundary. For the broader Village at Prasada area, access may be busy, but the photos and notes stay specific to the building we inspected.
The budget depends on how many details failed, whether the insulation is wet, which areas can be closed, and whether equipment needs to move. We state those assumptions and show the repair limit so a facility can compare immediate work with renewal. A coating or recover option is listed only if the existing assembly can support it. If replacement is the sound choice, the schedule shows how courts, locker rooms, and entrances are protected while sections are opened and closed. A second hospital roof review may help an owner think about occupied-building access, but the fitness center requires its own class calendar and member route. We will walk the roof with the facility lead and return a scope that can be scheduled. A roof plan should also identify which mechanical units serve pools, locker rooms, or workout areas. We photograph each curb and label it against the facility's equipment list so an HVAC service visit does not disturb the repaired flashing. When a leak affects a ceiling tile, the interior repair can wait until the roof opening is confirmed closed and dry. This keeps facility staff from paying twice for a finish repair after moisture returns. We also mark the return-to-use time for the repaired roof zone in the closeout notes. The facility contact can then notify members with a specific update.
Commercial Roofing Questions
Can a roof project avoid peak class hours?
We compare the class calendar with roof access and noise needs, then set a work period for each area. The facility contact decides which rooms remain open.
Why check rooftop equipment during a leak inspection?
Curb flashing and service paths can create openings or wear. We look at the membrane around each unit and note any repair needed before equipment work continues.
Does a ceiling stain identify the roof entry point?
Not by itself. Water may travel along the deck or insulation, so we inspect the roof above and around the reported room before choosing a repair.
How do you protect outdoor classes and entrances?
We mark the lift area, keep emergency paths open, and identify any temporary closure before the crew arrives. Staff receive the affected route and reopening point.
What makes a repair record useful for the next season?
Dated photos, the roof location, materials used, and any watch item help staff compare a future report with the completed work.
Ready to review the roof scope?
Request a Roof Assessment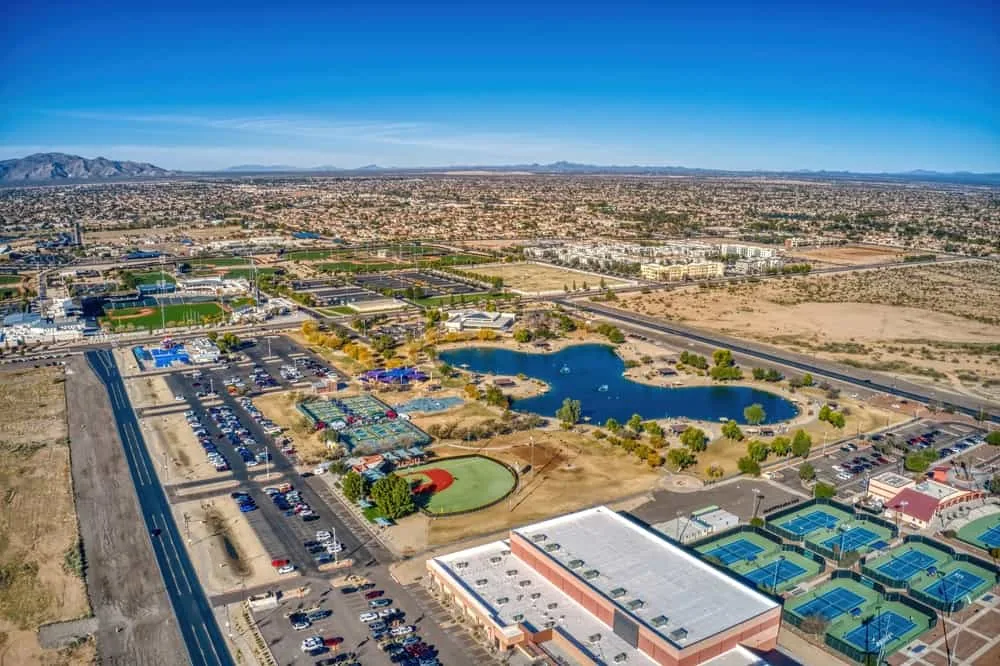
Related Roofing Work


Set the class window and affected rooms
Share the weekly class schedule and any room that cannot close. We will map the roof conditions and return a phased work plan for the facility contact.