
A data center roof has to keep cooling, electrical and monitoring equipment working while the membrane stays continuous around every curb and penetration. The roof work plan starts with the facility access rules, the equipment route and the areas that cannot be released at the same time. We map the roof, photograph seams, drains, edge metal and service details, then coordinate any lift or shutdown with the responsible facility trade. A property near Surprise City Center or the Loop 303 corridor still needs its own access and roof review; the city context does not establish the assembly or operating requirements of an individual building.
Start with site control and roof access
Before a crew reaches the roof, the site lead can identify badging, escorts, tool checks, delivery restrictions, approved ladders and any documentation needed for a work window. We need to know which doors or service roads remain active and where materials can be staged without blocking emergency access. If roof entry is controlled, each phase should name the person who opens the route and confirms the crew is clear before the crew leaves. A roof plan that marks the equipment field and walking path is more useful than a general access note.
Surprise's planning materials identify development areas along Loop 303 and at City Center, where industrial, office, medical and mixed uses are represented. Facility security rules and roof access come from its operator. We confirm both with the facility contact before pricing. If work affects a mechanical or electrical unit, that trade controls isolation and restart. Roofing scope can then define the curb, flashing, temporary protection and tie-in without taking ownership of systems outside the roof.
Separate cooling equipment from roof penetrations
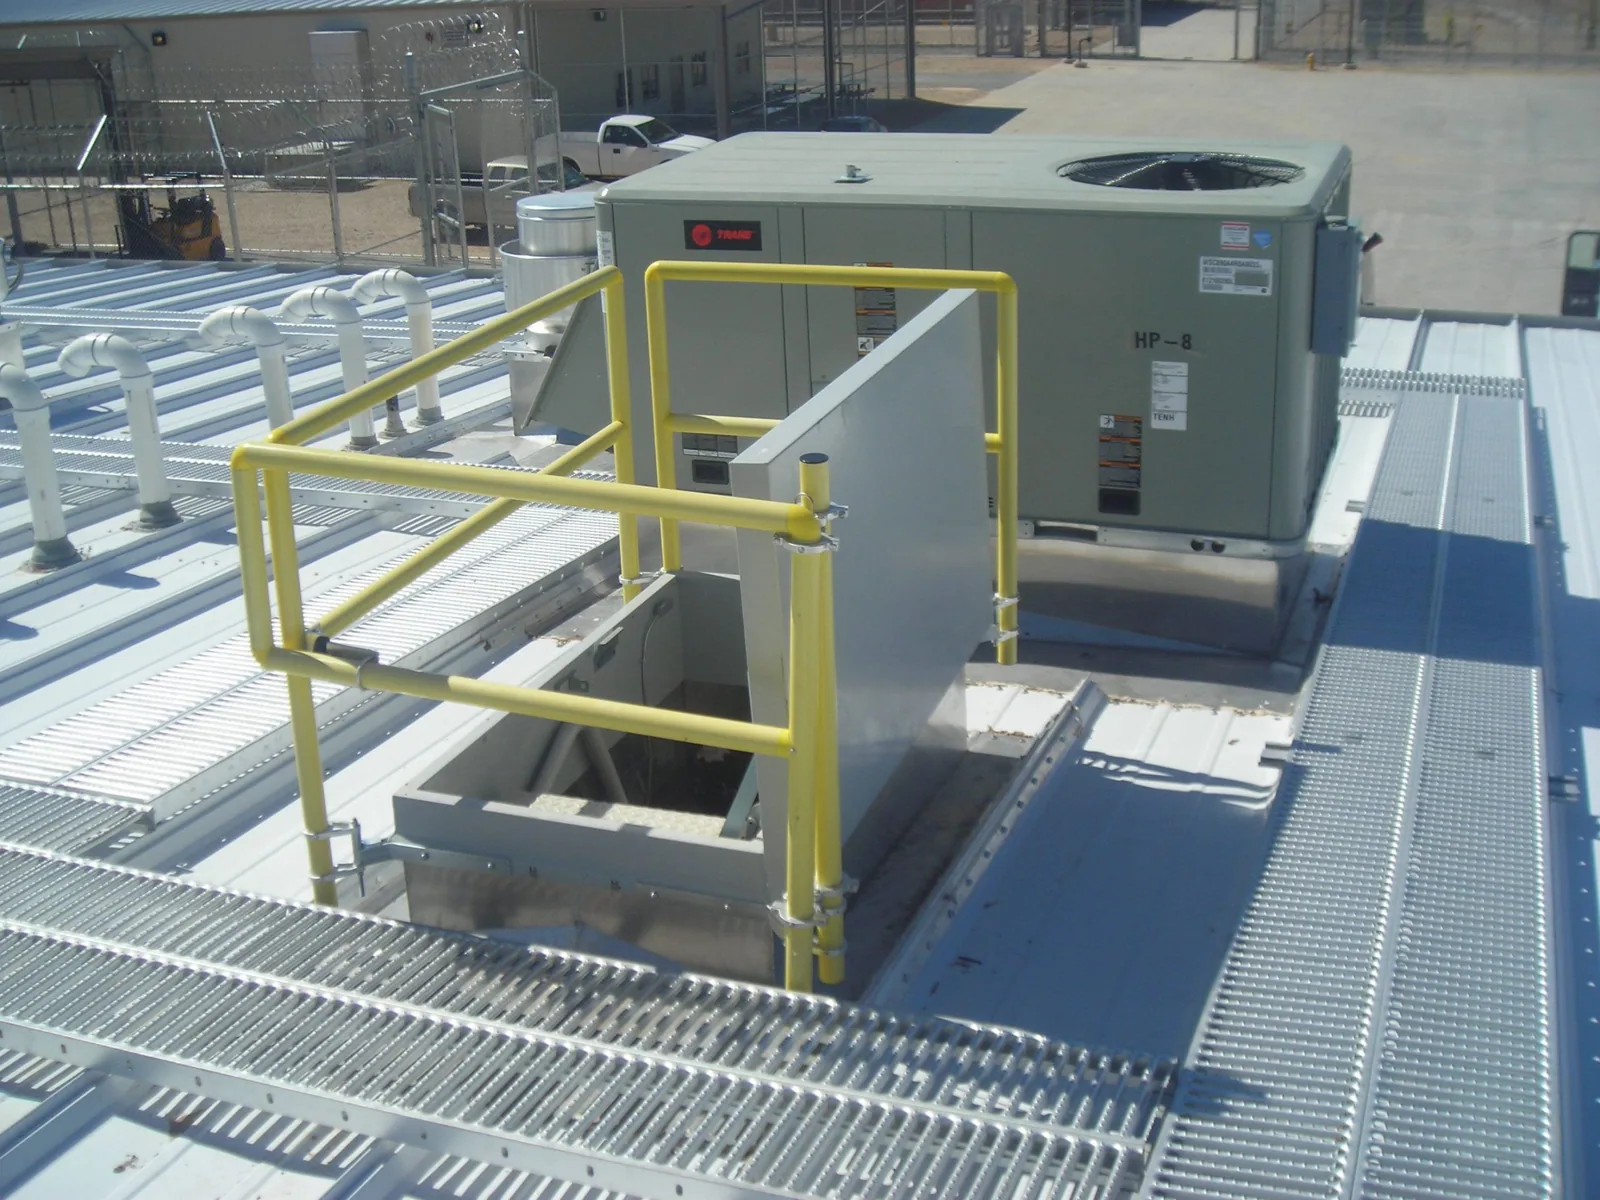
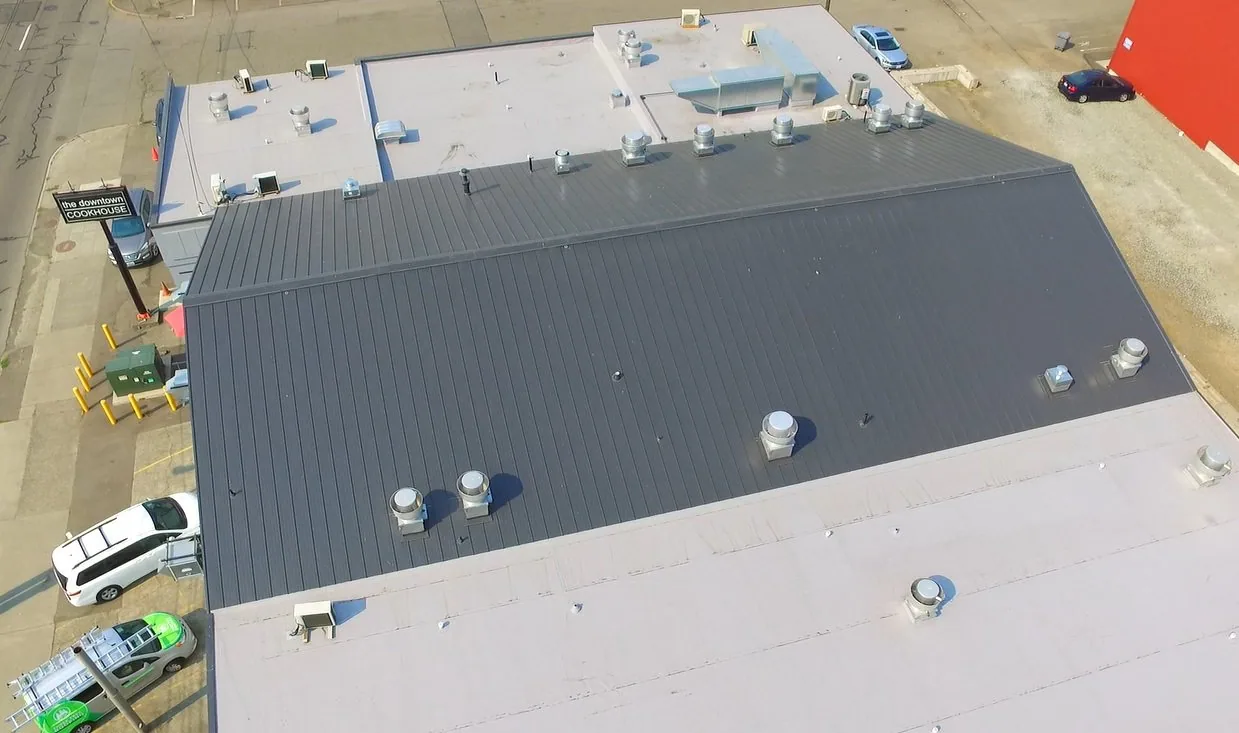
Cooling units, exhaust fans, piping, conduit, cable trays and support frames create distinct roof details. We photograph each curb corner and visible penetration, note clearance for service technicians and check whether flashing remains bonded and secure. A curb that is too low for a new roof layer may require a designed adjustment; a loose support cannot be corrected by applying more membrane around it. The owner should know which equipment needs a lift, which route a technician uses and when each unit can be taken out of service.
Where a condition is concealed, we identify the test needed instead of writing an assumption into the replacement scope. Infrared imaging may help locate a temperature pattern for follow-up under suitable conditions, while a test opening shows actual layers at one selected point. A roof inspection can tie those findings to a plan, and curb and support work can be coordinated with the mechanical contractor. A roof over office support space may have different access demands, but the same need to protect the equipment handoff.
Keep the assembly decision tied to test results
We check the existing membrane, attachment, insulation, deck, perimeter and drainage before comparing repair, recover or tear-off. A localized flashing problem may be repaired if the surrounding assembly is sound. Widespread moisture, failed attachment or a deteriorated deck can call for a larger removal plan. A recover can only be considered when the existing layers and project requirements support it. We mark the roof areas that were tested and the ones that remain concealed so the owner can see what evidence supports each option.
A replacement choice must account for the deck and the number of penetrations that will be disturbed. A TPO system may be considered when the design and project conditions fit, but the fastening, membrane termination, curb height and service access need to be detailed. We set a protected sequence around the cooling units and clarify which trades disconnect, move or reset equipment. The estimate should identify temporary tie-ins, test openings, insulation replacement, edge work, equipment lifts and the return visit required for final flashing.
Plan for heat, storms and temporary protection
Phoenix Sky Harbor records a July normal mean near 95.5°F; it gives regional heat context but cannot describe the data center's roof temperature. For this facility, the review focuses on the actual roof surface and curb condition, not an airport weather station. We document exposed sealant, seams and equipment transitions by roof zone, with access notes for the operator.NWS notes that monsoon storms can bring damaging wind and heavy runoff in the metro, so we inspect equipment bases and outlets. We plan a stop-work point for each open area, secure materials and identify who checks the temporary tie-in before the crew leaves. The facility lead should know which roof zone may be restricted if the weather changes.The project designer should map the proposed scope to Surprise's adopted 2024 building and existing-building code editions, including local amendments, before the permit package is prepared. A roof contractor can provide assembly observations and proposed details; the responsible designer and authority determine the applicable path. That decision should be made before equipment is moved or a detail is fabricated, so access controls and the roof sequence remain coordinated.
Keep drains and tie-ins working during phased work
Drain bowls, overflow routes and low areas need attention when a large roof is divided into smaller phases. We mark the discharge path, remove debris where included and protect open drains from construction material. If water reaches a wall or edge before it reaches the outlet, the roof plan should show the observation and any needed test. A drainage correction can be included with membrane work when the outlet or slope detail is part of the problem. Temporary roofing should not redirect runoff toward an equipment intake or service entrance.
The daily record should show which portion was opened, which detail was closed and what remains for the next shift. If a storm arrives, the site contact and crew need the same stop point and return plan. For urgent water entry, emergency roof response can protect the affected area while the team confirms the long-term scope. We distinguish temporary work from a permanent assembly repair in the closeout, including any area that could not be accessed under the facility's security rules.
Leave a roof record the operator can use
At closeout, we can provide dated photos, a marked roof plan, material and repair details, open items, and any future observation that belongs on the maintenance schedule. The facility team can connect that record to its own cooling and access logs without treating a roofing photo as an equipment test. If multiple buildings share an operating program, a manufacturing roof review can help compare plant-specific penetrations and trade needs. A condition report gives the next budget discussion a traceable starting point.
We can review the completed area with the facility lead, confirm roof access is restored and prepare a written scope for remaining work. The city profile describes a broad development area, not a list of data center properties, so the building's own plan, operator requirements and field inspection remain the decision record. The closeout should list the roof zones returned to service and any access condition the operator must confirm before the next visit.
Commercial Roofing Questions
Can roof work proceed without interrupting cooling?
That depends on which equipment or roof zone is affected and what isolation the facility requires. We coordinate the sequence with the operator and the responsible mechanical trade, then protect each opening and confirm the handoff before closing the detail.
Who decides whether a unit can be lifted?
The equipment owner and mechanical contractor confirm the lift, connections, protection and restart procedure. We coordinate the roofing opening and flashing with that schedule and identify the detail that must be complete before the unit returns to service.
How do you inspect areas with restricted access?
We record the roof sections available, the limits imposed by the facility and any view that requires an escort or separate approval. The report distinguishes what was observed from areas not accessed and lists the next step if a decision depends on them.
Can a recover reduce disruption?
Only if field testing and design review support leaving the existing layers in place. Moisture readings, deck checks, layer count, curb heights and drainage determine whether that option belongs in the comparison.
What should the closeout include?
A marked roof plan, dated photos, assembly and repair notes, remaining observations and the next maintenance step give the operator a usable record. Equipment testing and commissioning remain with the trade responsible for those systems.
Ready to review the roof scope?
Request a Roof Assessment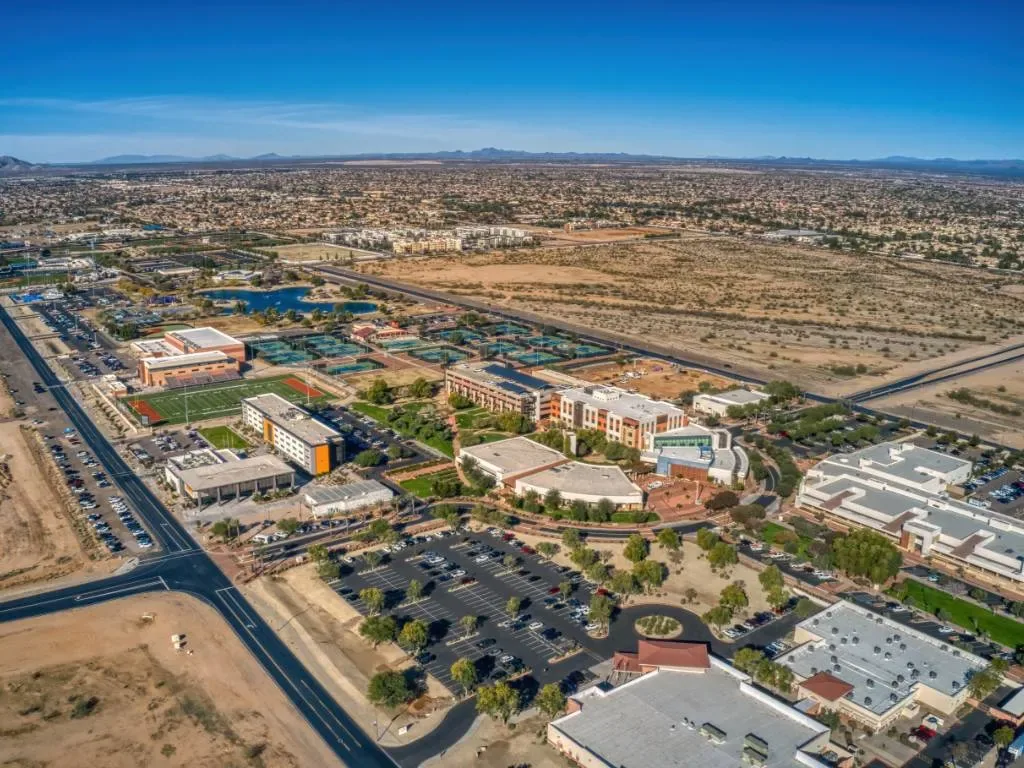
Related Roofing Work


Schedule a controlled roof review
Share the roof plan, facility access rules, equipment contacts and known leak areas. We can coordinate a roof walk with the operator, mark the work boundary and prepare a sequence around the site's control requirements.