
A commercial property in Asante may be planned alongside residential growth, so roof work must account for site access and the finished building. We inspect the deck, membrane, curbs, drains, and edges before setting a repair or replacement boundary. North Surprise growth is driving transportation and public-safety planning, which can affect construction access. A roof walk ties the scope to the building and work window the project can release.
Plan for a district still taking shape
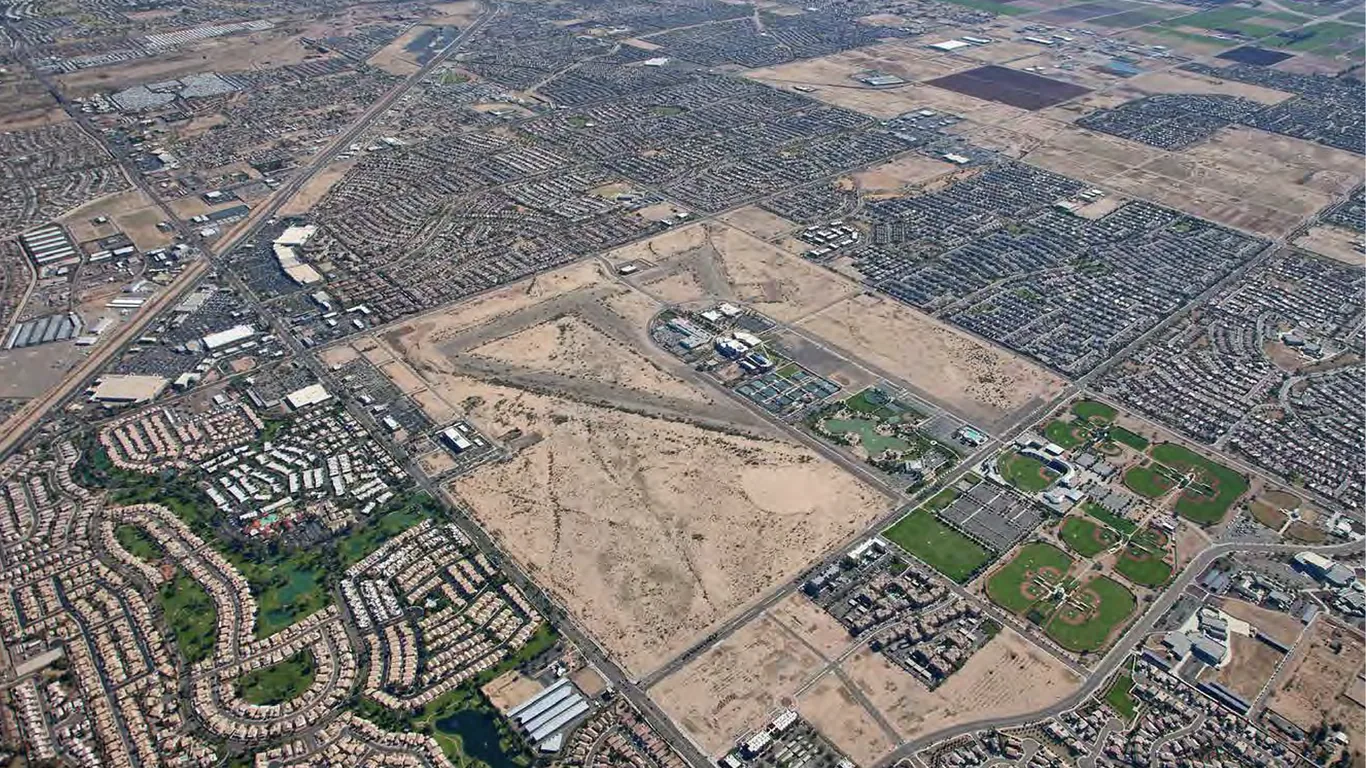
Asante is a broad northern growth area in Surprise planned for residential and commercial development. That context can put roof work alongside construction or changing access routes, but it does not establish a parcel's roof type, condition, or occupancy. We review the site plan, delivery route, and schedule, then confirm them at the building. A North Surprise employment-area project may share some access planning, while its roof conditions still need a separate inspection.
Loop 303 access improvements and local arterials serve the broader growth area. We check material staging, safe lift reach, and fire or service lanes that must remain open. On an active site, the construction manager and facility lead agree when each roof section can be isolated. A marked Loop 303 corridor plan can help locate the work area, but property gates and staging limits govern the actual sequence.
Surprise includes industrial, office, retail, medical, hospitality, and mixed-use development areas. That citywide context frames roof-use questions; it does not describe a specific Asante building. We identify roof equipment, occupied spaces below, and operating constraints before recommending a system. The inspection records crew entry, areas that stay open, and the dry-in boundary handed back each day.
Start with the deck and water path
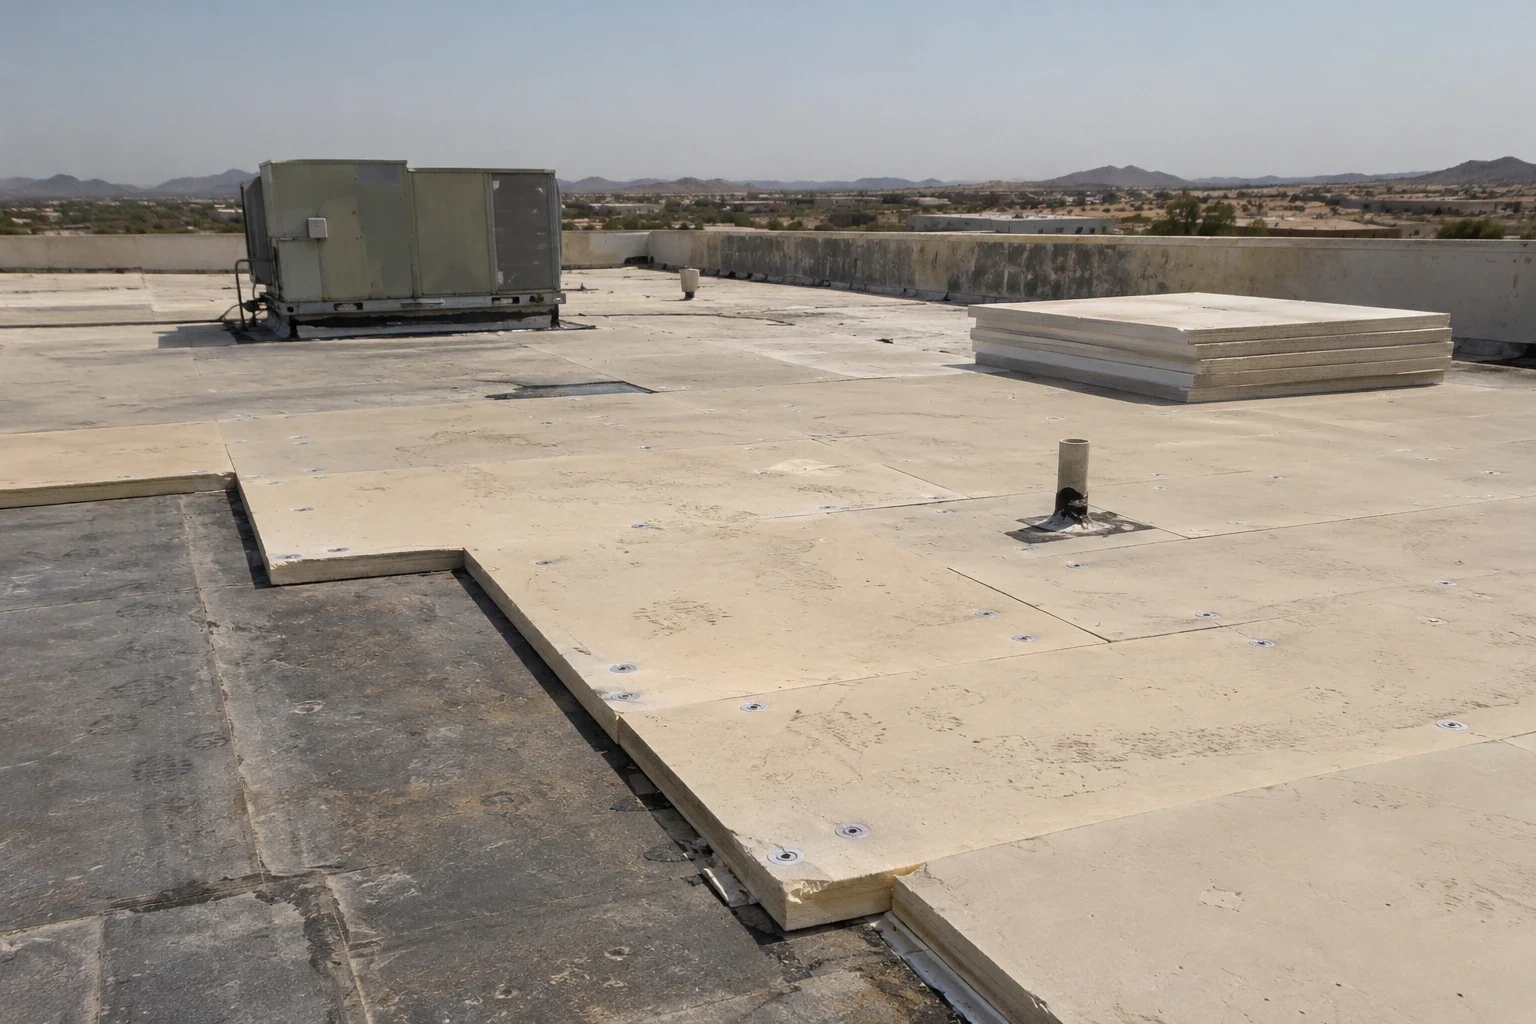
We follow the roof from field to edges and outlets, noting open seams, patches, soft insulation, ponding, loose metal, curb corners, and older repairs. A ceiling stain is a clue, but water can travel before appearing indoors. Photos tied to a roof plan help compare visible conditions with repair history and show whether a test cut or moisture survey could clarify the scope.
Drainage matters before specifying a recover or replacement. We inspect bowls, scuppers, overflows, crickets, and low areas, then consider how insulation or cover board changes roof height. A new membrane cannot correct a depressed deck by itself. The drain and overflow scope must match planned elevations, while a cover-board review checks material transitions at outlets and walls.
Phoenix-metro normals are a regional heat benchmark, not an Asante building reading. Summer exposure makes us check membrane, sealant, and flashing for brittle, loose, or open areas. The report separates aging from an active leak, drainage defect, or maintenance detail. If the visible assembly does not explain a recurring leak, we can mark a limited test location and explain what the result would answer before opening the roof. The owner can then weigh that information against the repair history, planned work, and the area available for access. We protect the opening and restore the temporary seal before leaving, then include the observation in the record so a later crew can follow the same boundary. That detail is useful when a building schedule changes during development and roof access must be coordinated again.
Compare repair, recover, and replacement
A localized repair can fit a puncture, open lap, or failed flashing when nearby material remains serviceable. A recover may reduce removal if existing layers are dry, stable, and permitted to remain. Wet insulation, weak attachment, or deck deterioration can point toward tear-off. We document the evidence and identify any test or design question that could change the recommendation.
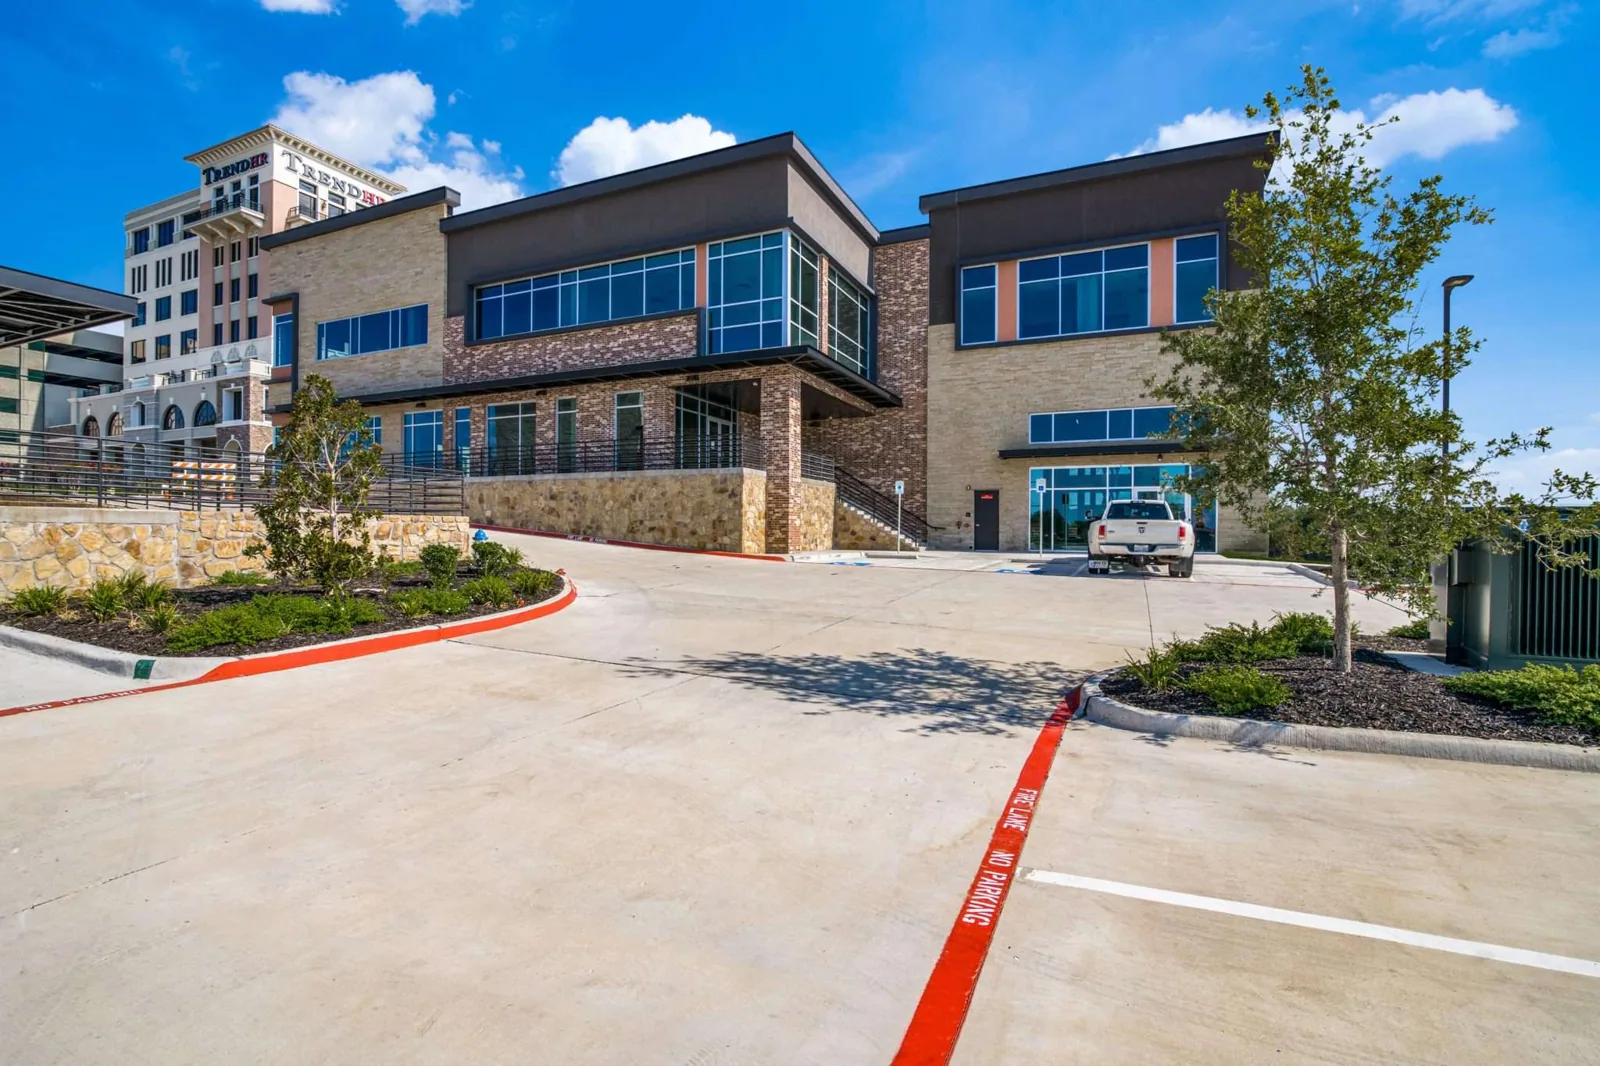
Cost and timing depend on roof height, staging, tear-off depth, deck repairs, insulation, edge metal, equipment handling, disposal, and the area operations can release. The scope separates known work from concealed-condition allowances. A commercial roof inspection documents current conditions; office roof planning may account for different equipment and interior access than an industrial project. The building, not its district label, decides the fit.
An opening or wet layer can let damage spread beneath visible areas. If work waits for permits, financing, or access, we identify temporary protection and the next inspection point. The repair plan names the protected section and the condition that triggers a wider scope.
Coordinate access with project activity
Roofing may overlap with grading, utilities, or building construction. We confirm truck paths, staging, lift locations, pedestrian protection, and emergency lanes. The sequence names which zone can open and how it will close before the crew leaves. A daily plan helps when another trade controls access to an edge or equipment area.
After a Phoenix-area storm, we inspect roof edges and drainage for wind or water effects instead of assuming the event damaged the assembly. Before work, we set each shift's stop point, secure loose materials, protect insulation, and close temporary tie-ins. If weather changes the sequence, the lead needs to know what is dry and what remains protected. A the planned Cielo Crossing development area calls for confirming current road-work status before scheduling material delivery.
Mechanical or electrical trades may need to move equipment before membrane work closes around a curb. We assign who disconnects a unit, protects the opening, and checks restart. New penetrations belong on the roof plan before layout. Each handoff ties to a clear roof boundary the facility contact can confirm at shift close.
Keep roof findings usable after the walk
A condition record locates repairs, photos, drains, and open questions on a roof plan. A construction manager can compare field scope with plans, and the next trade can find each detail after access changes. We separate urgent water control from maintenance and capital work so the property team can set priorities.
For a new or recently completed building, retain submittals, product data, installation photos, and notes on equipment moves or punch-list work. If later work adds a conduit or curb, the roof team can review the tie-in before cutting the membrane. A roof condition report tracks history by area and records open repair boundaries.
We can review the construction calendar with the general contractor or property representative and return a scope with access assumptions. Share roof plans, leak locations, staging limits, and operating hours so repairs, assembly questions, and approvals are clear before the next phase.
Commercial Roofing Questions
How should roof work be planned on an active Asante site?
We confirm the current access route, staging area, lift location, and construction schedule with the site lead. The work plan names which roof area can be released and how it will be closed at the end of each shift.
Does planned development identify the roof system on a parcel?
No. The district plan describes land use and growth, not a particular building's deck or membrane. We inspect the roof and review its records before recommending repair or replacement.
What can a roof walk tell us about a leak?
A roof walk can connect an interior mark with seams, curbs, drains, edges, and prior repairs. If the path or moisture extent remains uncertain, we identify a test opening or survey that could narrow the repair boundary.
How does added insulation affect drainage?
Added insulation can raise the roof plane and reduce height at drains, overflows, and roof-to-wall transitions. We measure those points and coordinate the detail before selecting thickness or slope correction.
What should we do if replacement must wait?
We document the area that needs immediate protection, the repair that can be completed now, and the condition that should trigger another inspection. That gives the project team a clear interim boundary while access or approvals are arranged.
Ready to review the roof scope?
Request a Roof Assessment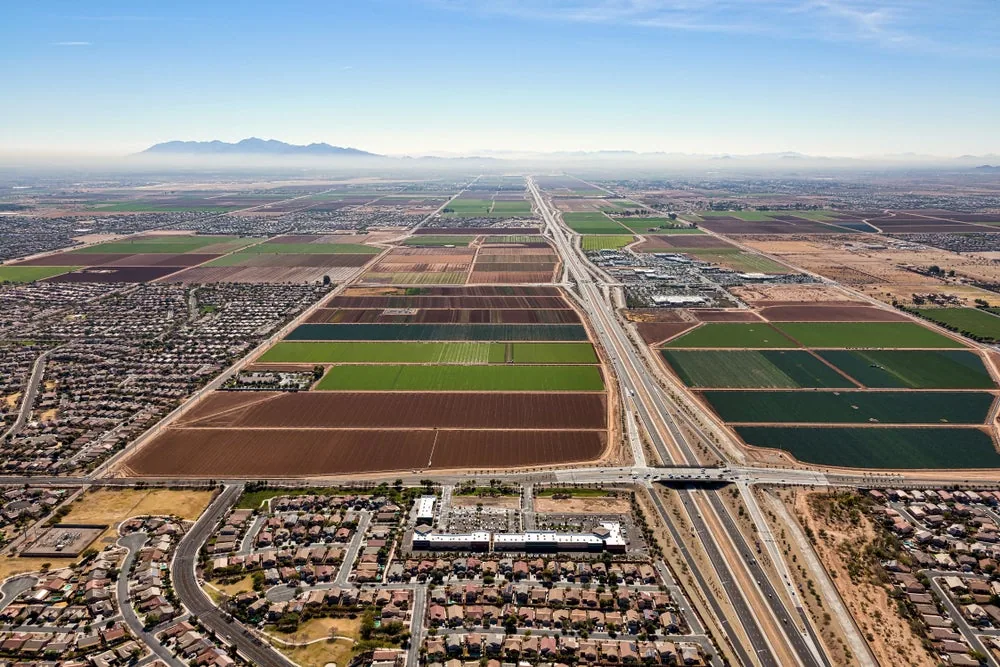
Related Roofing Work


Set a roof walk around the site schedule
Share the current site plan, roof drawings, known leaks, and construction access limits. We can inspect the assembly and return a repair or replacement scope with staging and dry-in boundaries defined.