
A distribution roof in the Surprise Railplex may have a large uninterrupted field, but insulation decisions still turn on the layer below the membrane and the path water takes to the drains. We check for wet or compressed board, loose attachment, uneven transitions, and areas where rooftop equipment interrupts the slope. Then we compare replacement, recover, or a localized correction. The right insulation scope must support the roof system, preserve drainage, and fit the project's energy and permit requirements.
Read the existing roof layers
We identify the visible membrane, cover board, insulation, attachment pattern, and deck where the assembly can be confirmed. A small probe or test opening may be needed to determine whether the board is dry and secure. A roof surface can hide wet insulation or a weak deck, so a recover decision should not rely only on appearance. We mark the area checked, photograph the layers, and show where additional openings or design review would answer a remaining question.
Cover board provides a firm surface above insulation and can improve protection from foot traffic or some roof exposures, but the selected board must suit the membrane and fastening method. If a TPO assembly is being considered, TPO roof system options can be compared with the existing membrane and project needs. A broader replacement scope may be more appropriate if widespread wet material or deck deterioration is found.
Tapered insulation and outlet elevations
Tapered insulation can direct runoff toward drains or scuppers, but its layout begins with roof elevations and outlet locations. We review crickets around curbs, low points at parapets, and the way adjoining roof sections connect. A small height change at a drain can alter the path across a broad field, so the design should show slopes and transitions rather than rely on a generic note. If a roof already ponds, the scope needs to identify whether the cause is blocked drainage, membrane deformation, settlement, or an assembly issue.
Surprise's adopted 2024 International Energy Conservation Code took effect in 2026 with local amendments. An energy-related reroof or alteration should be checked against the project scope and applicable local requirements before insulation thickness is selected. We can document the roof layers and drainage limits, while the design team confirms the code and assembly details. A drainage correction may be needed along with tapered board so the new path reaches a working outlet.
Heat load and roof performance
The Phoenix metro July climate normal is near 95.5 degrees at Sky Harbor, not at a Surprise station. Long periods of heat make insulation selection and thermal continuity important to the building plan, but the number does not determine a particular roof's required R-value. We review the existing layers, roof assembly, intended use, and energy requirements before proposing a build-up. The owner should also account for equipment curbs, parapet heights, doors, and other transitions that can be affected when the roof surface rises.
The City Center includes commercial services, healthcare, civic, retail, and hotel uses across several blocks, while the Railplex includes industrial, distribution, and flex-building types. Occupancy and interior conditions differ across those uses, so insulation cannot be specified from roof area alone. We connect the build-up to the actual building and detail where tie-ins change. If restoration remains viable, coating work may avoid adding a new insulation layer, but only when the existing assembly is sound and the coating system is compatible.
Protect the deck and roof openings
During tear-off, we expose only the area that can be dried in within the work window. Wet board is removed to a sound boundary, the deck is checked, and replacement insulation is installed in a sequence that keeps open edges protected. Fastener length, plate position, and attachment must match the deck and assembly. At a recover, the added load and attachment path need to be reviewed before material is ordered. The scope should say how concealed damage will be photographed and priced if more material must be removed.
The bid also changes with roof height, access for board bundles, deck type, removal limits, and whether occupied rooms need added protection. We note those conditions before pricing so the owner can compare a complete assembly rather than a board allowance alone. A lift route near rooftop units may require a different staging plan than a clear roof field. If testing is still needed, we identify it before the production schedule is treated as firm.
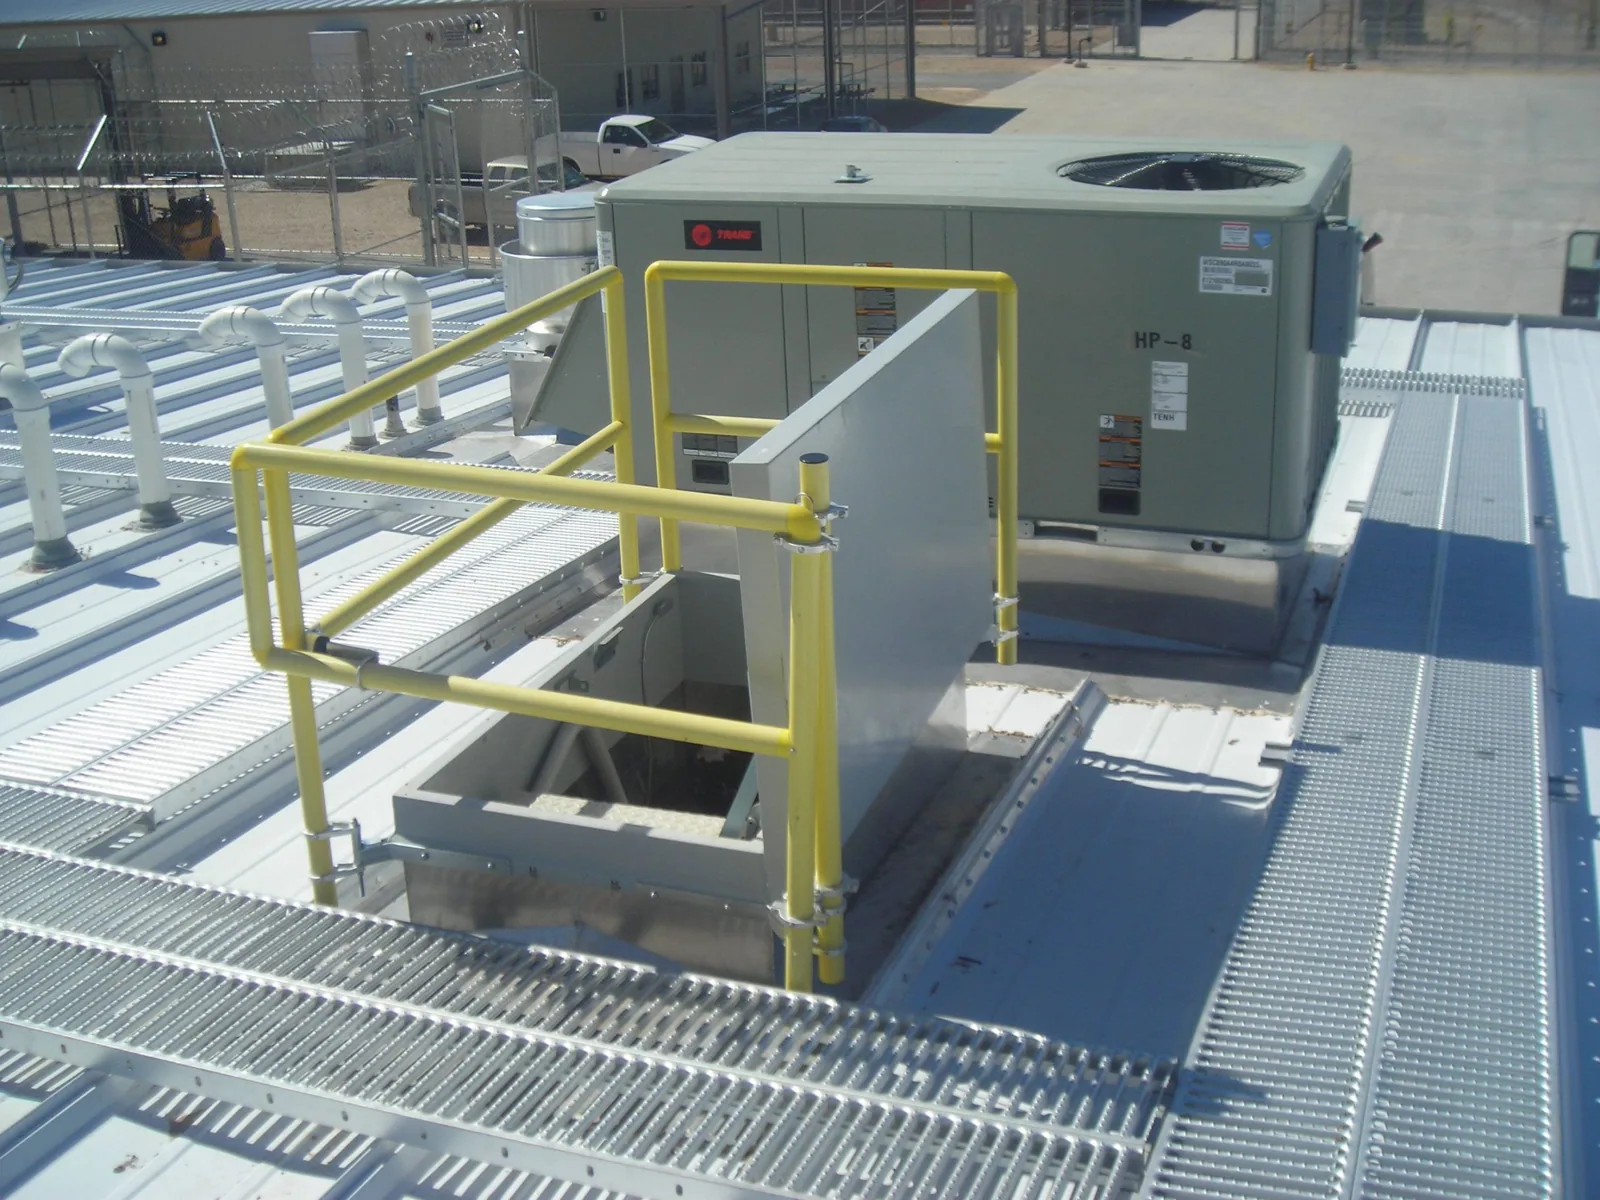
Raised insulation can change the height of curbs, skylights, edge metal, and door transitions. Those details need a plan before the roof is closed, not a field patch after the new surface is in place. We coordinate equipment curb and support adjustments with the mechanical trade and keep a service lane for material handling. A roof plan that notes each opening can also help a North Surprise employment-area project stage lifts and deliveries without blocking active building operations.
A build-up the owner can compare
A clear insulation scope lists existing layers where confirmed, proposed board type and thickness, attachment, taper layout, drain transitions, and any curb or edge work needed to preserve the roof. It also identifies whether a test opening or engineer review remains outstanding. We compare the proposed assembly with the repair or recover option and state what each path includes. That lets the owner weigh performance, disruption, and concealed-condition risk instead of comparing one insulation line with a complete roof package.
Our roof condition report can preserve the existing layer findings for a future budget. If the decision spans several buildings, roof capital planning can separate near-term moisture corrections from long-range replacement. The final recommendation follows the roof openings, deck, drainage, and permit path. We keep the project boundary visible so the insulation work does not silently absorb unrelated electrical or HVAC changes.
Commercial Roofing Questions
Can new insulation go over the existing roof?
Only if the existing assembly is dry, stable, and suitable for added material and attachment. We check moisture, deck condition, drainage, and code requirements before treating it as a recover. If wet insulation or loose layers are present, they need a repair or removal plan first.
When is tapered insulation useful?
It can guide runoff toward a working drain or scupper when the roof geometry supports that path. We map elevations, curbs, parapets, and low points before specifying the taper. If a drain is blocked or the deck has settled, a slope package alone may not correct the underlying issue.
Does cover board replace the roof membrane?
No. Cover board is a layer within an assembly and the membrane still provides the primary waterproofing surface. The board type and fastening must suit the membrane, deck, and intended use. We show the complete build-up so the owner can see which layer performs each job.
What happens if tear-off exposes wet board?
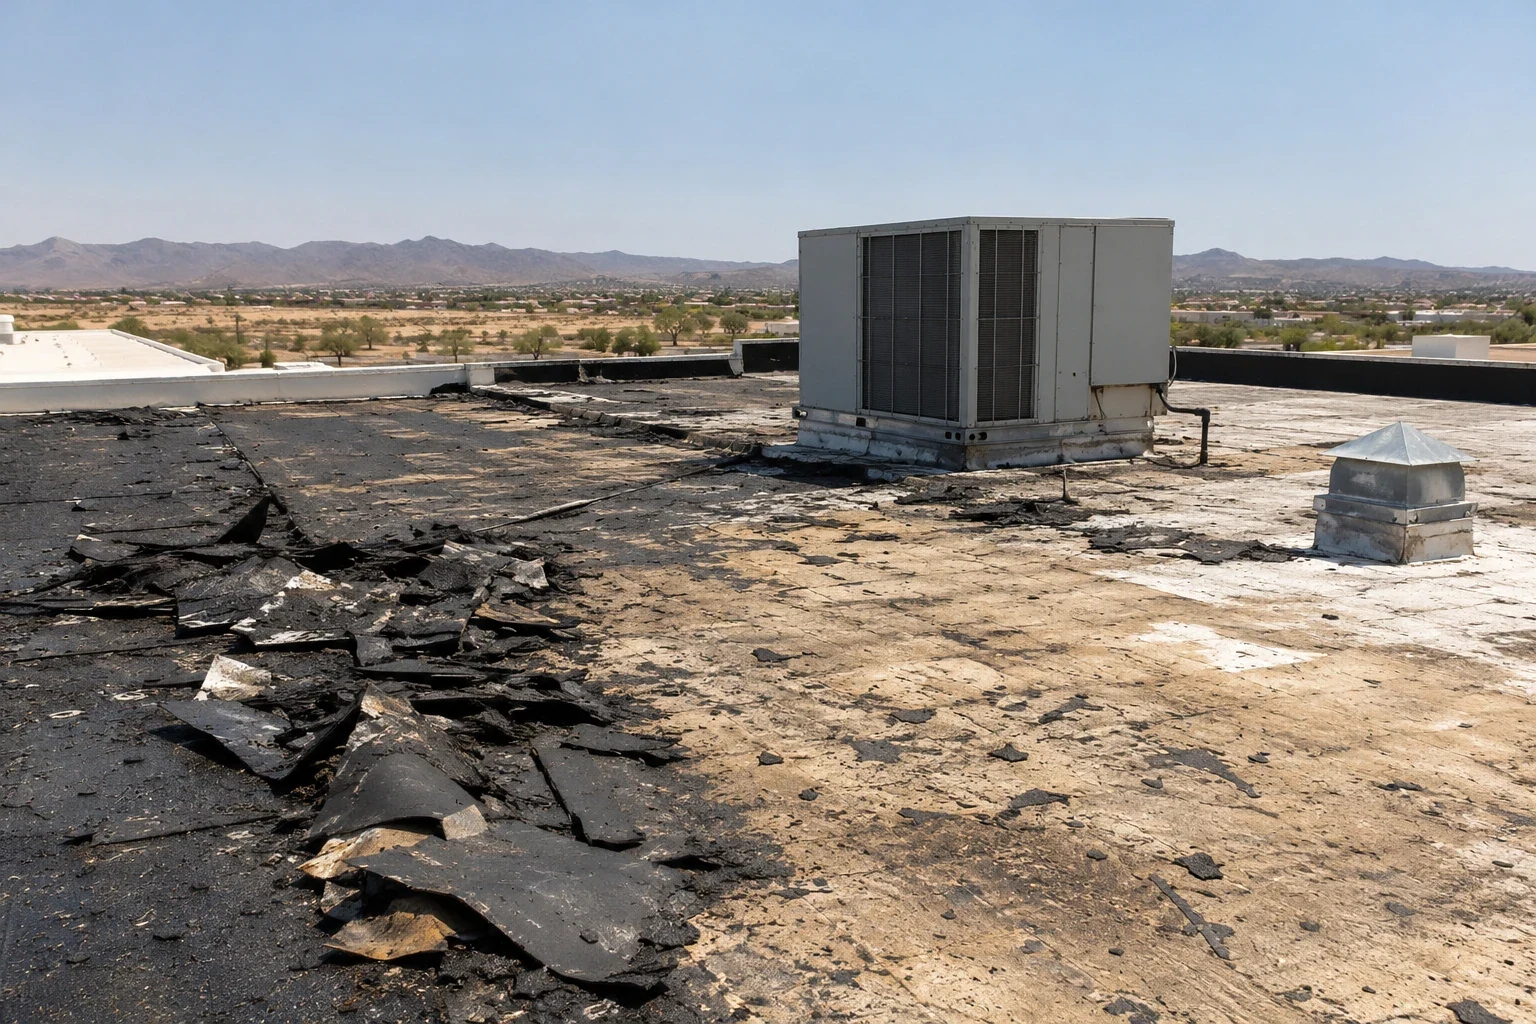
We stop at a manageable boundary, photograph the condition, remove wet material to sound layers, and document the deck. The owner can review the additional area and scope before it is closed. The schedule should include a process for concealed conditions rather than assume every layer will be dry.
Can insulation work change curb or skylight height?
Yes. Added thickness can affect curb height, flashing, edge metal, and transitions at roof access points. We identify those details before installation and coordinate with mechanical or glazing trades where equipment needs adjustment. A higher roof surface must still leave each opening properly flashed and accessible.
Ready to review the roof scope?
Request a Roof Assessment
Related Roofing Work

Review the roof build-up
Share the roof plan, any prior test openings, and current drainage concerns. We can inspect the Surprise roof layers, map taper and curb transitions, and prepare a scope that separates insulation work from other trades.