
A roof project in southwest Surprise begins with a practical distinction: planned land use is not the same as a completed building. The City describes a future commercial and residential area west of Loop 303 and south of Bell Road, alongside planned community-serving facilities and public investment. Before we propose work, we confirm which property exists, what roof assembly it has, and how access works today. That keeps a commercial repair or replacement scope tied to field conditions rather than a map label or future concept.
Separate future plans from work on the roof today
The southwest area is identified for future commercial and residential uses. That direction can help an owner ask early questions about roof service, but it does not establish the schedule, tenant mix, construction status, or roofing needs of a parcel. We begin by reviewing the current site plan and walking the building. If development is still proposed, our role is to describe roofing choices and access needs without treating a future facility as an operating property.
City materials also identify planned community-serving facilities and public investment in the region. Those plans can affect project coordination as they move forward, so a contractor should verify live access, work limits, and review requirements with the property team before mobilizing. A Loop 303 corridor roof review can help organize nearby work, while each building retains its own inspection record and scope.
Loop 303 access, Bell Road, and Cactus Road improvements shape regional connections to this part of Surprise. We use those corridors to understand the general approach to a site, then confirm the actual truck route, delivery window, and staging area with the owner. A Bell Road commercial property may have different loading and pedestrian constraints from a site near the Cactus Road and Loop 303 connection. Route names alone do not tell us where a lift can set or which lane must remain open.
Build the scope from visible conditions
We start at the reported leak or the area the owner wants evaluated, then trace seams, laps, penetrations, curbs, edges, and drains. We note prior repairs and compare roof observations with interior staining or moisture reports. Water can travel laterally before it appears below, so a stain is a starting point rather than proof of a single entry point. Photographs placed on a roof plan let the facilities contact see what was observed and where more testing may help.
Drainage is a separate decision from membrane selection. We inspect low areas, drains, scuppers, overflows, and roof-to-wall transitions, and consider whether a proposed recover would alter elevations. If a deck or insulation layer is depressed or wet, adding a new surface may hide rather than solve the underlying issue. A drainage review can clarify outlet and overflow work, and a commercial roof inspection records conditions before a capital choice is made.
Equipment, electrical runs, skylights, and access points require careful detailing. We identify who can disconnect or move equipment, how an opening will stay protected, and whether another trade must complete its work before roofing closes a curb. For a property with active operations, the occupied-building work plan should name the zones released for each shift and how occupants or deliveries move around them. We do not assume a particular roof type or building use from the district's future land-use plan.
Choose repair, recover, or replacement with evidence
Repair may fit an isolated puncture, open lap, or flashing failure when neighboring materials remain sound. A recover can be considered when existing layers are dry, attached, and permitted to remain. Replacement is more appropriate when moisture is extensive, attachment is poor, the deck needs correction, or the existing assembly cannot support the planned work. We explain which findings support each option and identify any test that could change the recommendation.
Scope and cost depend on the roof area, height, access, tear-off, disposal, insulation, edge details, rooftop equipment, and the amount of daily production the property can release. We separate the work we can see from concealed conditions that may require an allowance. A replacement scope should define tie-ins and temporary protection, while a TPO assembly review is useful only after substrate and project requirements are understood.
Timing also follows procurement, permitting or design review when applicable, weather windows, and coordination with other trades. If full replacement must wait, we can identify a short-term repair boundary and an inspection trigger rather than imply that temporary work resolves the asset's long-term condition. The capital plan can show urgent stabilization, planned maintenance, and larger work as separate decisions for the owner.
Coordinate access as the project develops
Before work begins, the field lead and property contact agree on delivery route, staging, lift position, roof access, pedestrian protection, and areas that must stay open. A scope should name the sections to be opened and how each will be made watertight before the crew leaves. On a site where construction, utilities, or future development activity may change access, confirm these conditions again before each mobilization rather than carrying old assumptions into a new phase.
Wind and rain can change how much roof area is safe to expose. We set a stopping point each day, secure loose materials, keep insulation dry, and close temporary tie-ins. If conditions shift, the project lead needs a clear account of finished work, temporary protection, and the remaining task. A roof-coating evaluation also depends on suitable substrate and weather conditions; coating is not a substitute for correcting wet insulation or failed details.
When new work touches existing roof areas, we document the tie-in, tested repairs, and any changed conditions. The owner's representative can then compare the finished boundary with the approved scope. A a separate Surprise City Center project may use a different schedule, but the same practice applies: record the work area, protect what remains, and hand the roof back with open questions stated clearly.
Keep a usable record for the next phase
A useful closeout identifies the roof zones visited, photos taken, work completed, materials installed, and conditions left for follow-up. We locate each finding on a plan and distinguish completed repair from maintenance or a question needing further review. That helps owners compare later proposals using the same areas and prevents a vague note from being mistaken for a full-roof inspection.
Retain drawings, product data, installation photos, leak history, and records of equipment changes with the building file. If a later project adds a curb or conduit, those records help the design and roofing teams review the tie-in before cutting the membrane. Where plans change from future to active development, refresh the access notes, staging assumptions, and approval path instead of treating old plans as current conditions.
To schedule an evaluation, share roof plans if available, the locations of leaks, prior repair notes, and any access constraints. We can inspect the existing assembly and return a scope that explains the options, assumptions, and decisions still open. The goal is a roof plan the owner can use now, whether the next step is a local repair, a phased project, or a larger capital decision.
Commercial Roofing Questions
Does the planned commercial area mean a building is already complete?
No. A future land-use area does not establish construction status or current tenants. We confirm the actual property and roof conditions before preparing a scope.
What does the first roof walk cover?
We review the reported leak area, membrane details, penetrations, drainage, roof edges, and safe access. Photos and notes identify visible conditions and any question that needs further testing.
Can a coating solve drainage problems?
A coating may restore a suitable roof surface, but it does not correct a depressed deck or replace wet insulation. We inspect the assembly and drainage first, then determine whether coating is appropriate.
How do you plan roofing around construction activity?
We verify current delivery and staging conditions with the project lead, set the sections that can be opened, and establish a daily dry-in boundary. Access assumptions are checked again when a later phase begins.
What information helps compare repair and replacement?
A roof plan, leak history, prior repairs, and inspection photos help define the same work area for each option. We state what is visible, what remains concealed, and what test could change the recommendation.
Ready to review the roof scope?
Request a Roof Assessment
Related Roofing Work


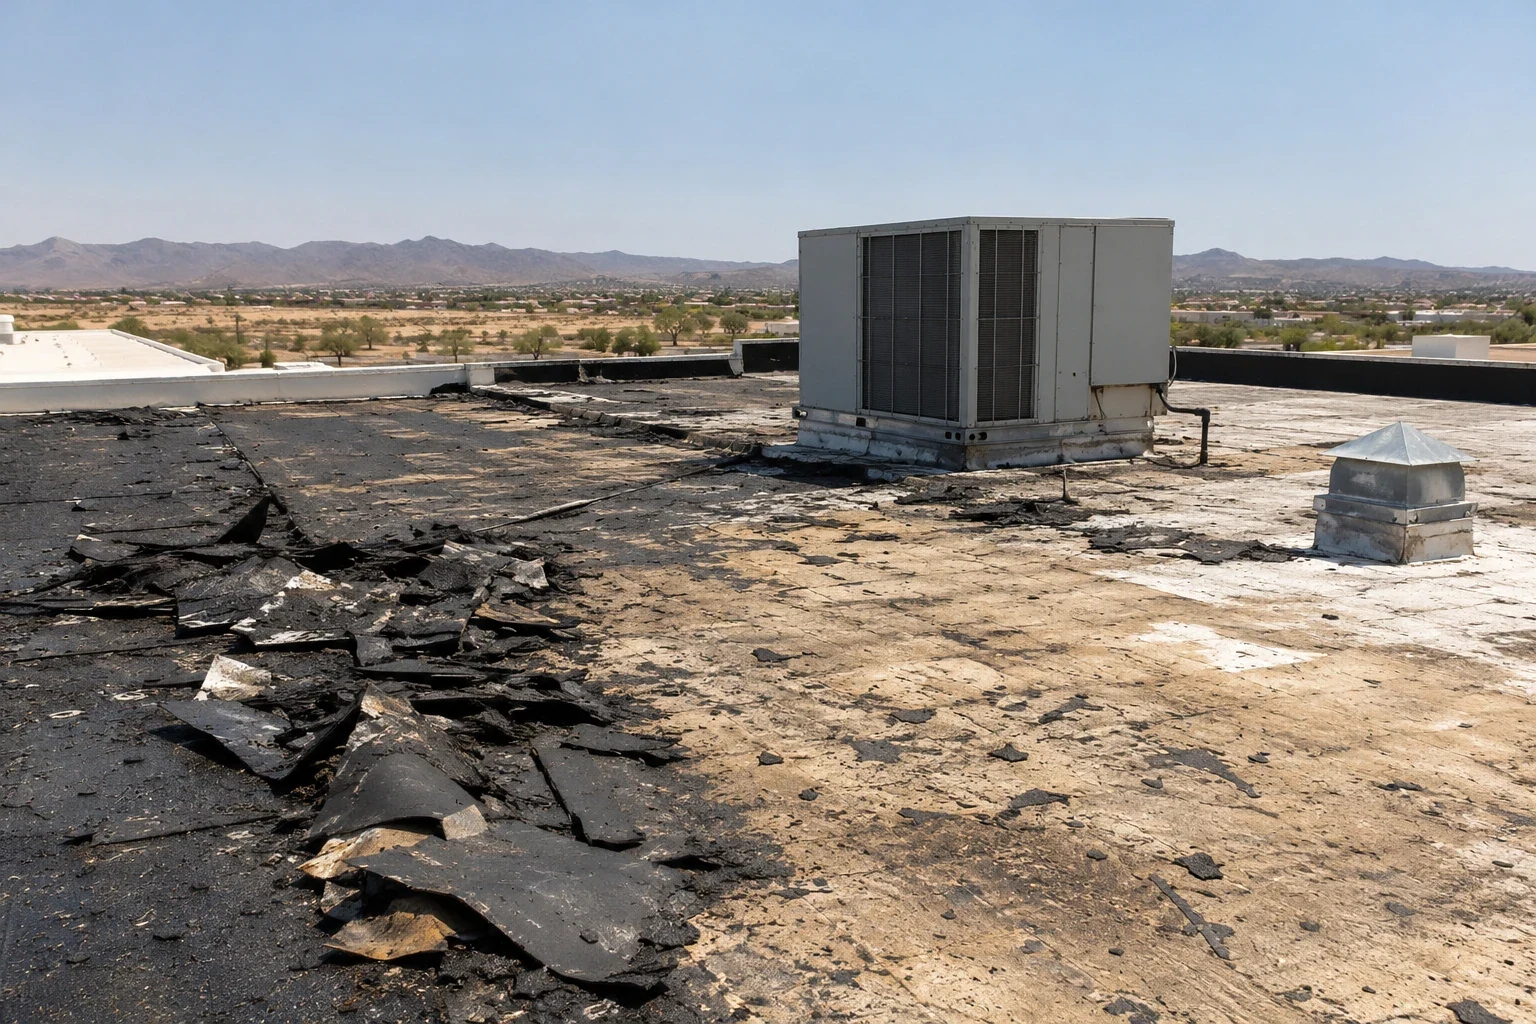
Review the roof that is on site now
Send roof plans, leak locations, repair history, and access restrictions. We can evaluate the existing assembly and outline repair or replacement work based on current field conditions.