
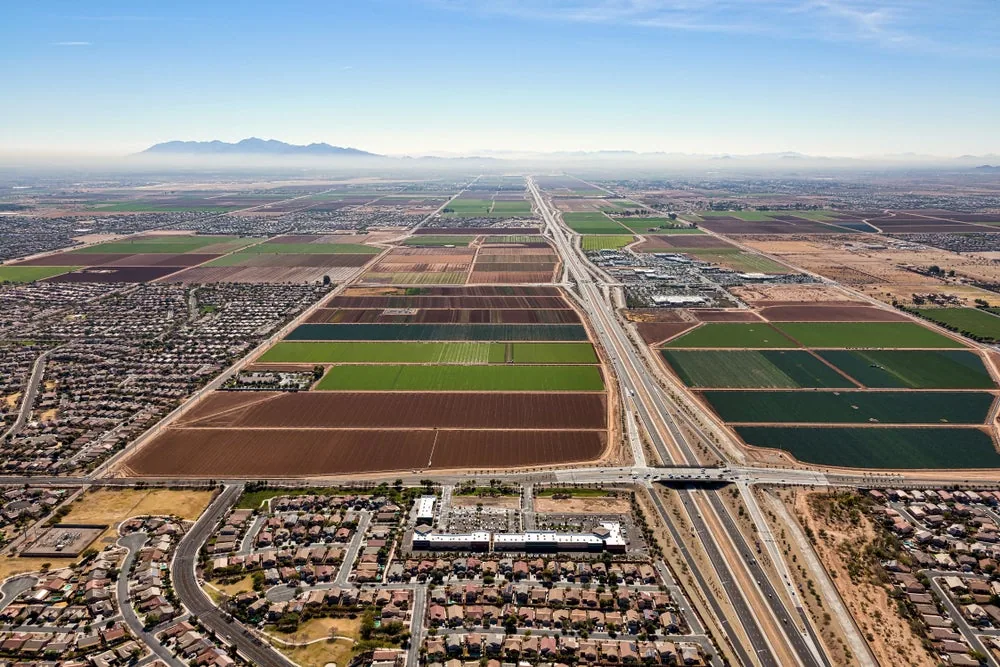
A roof along Waddell Road should be evaluated around the building's own use, access, and drainage, not treated as one corridor-wide condition. Waddell is an east-west arterial through western Surprise with access to Prasada-area commercial districts. Regional plans also list widening between 175th Avenue and Cotton Lane among planned improvements. Those connections help orient a project, while the roof walk determines what repair, maintenance, or replacement work is actually needed.
Coordinate roofing with a changing arterial
Waddell links growing mixed-use districts with Loop 303 and supports commercial construction access. A widening plan between 175th Avenue and Cotton Lane is a planning consideration, not a statement that the work is complete or that a specific property is affected. We verify current access with the owner and project team before scheduling deliveries or a lift. A Loop 303 roof program can cover nearby buildings, but each address still needs a separate condition record and safe route.
Prasada-area districts sit along this west-side growth pattern. The Village at Prasada service area and Prasada North have their own site plans and operations. For a roofing project, we confirm where deliveries can stage, which circulation areas must remain open, and whether work has to be phased around tenants or construction. We do not infer an individual roof's system or condition from the area's commercial designation.
Corridor access can change during project work. Before mobilization, the field lead confirms the approved route, parking or loading limits, roof access point, and lift placement with the property contact. If public work or another trade changes the planned path, we revise the staging plan rather than block access or assume a previous layout still applies. That coordination is part of the scope, not a promise about road conditions.
Read the roof from water entry to outlet
We begin at the reported leak and inspect the roof area around it. Seams, laps, penetrations, curbs, skylights, edge metal, and earlier patches can show where a system needs attention. A stain inside does not always sit below the entry point, so we compare roof observations with the interior report and photograph both. When the path remains unclear, we identify whether a moisture survey or test opening would help narrow the repair boundary.
Drainage has to work with the roof assembly. We check drains, scuppers, overflows, low spots, crickets, and roof-to-wall transitions. If insulation or cover board is added, those elevations change; membrane selection alone will not correct a depressed deck. A drain and overflow review documents those details, and a commercial inspection places the observations into a larger condition record.
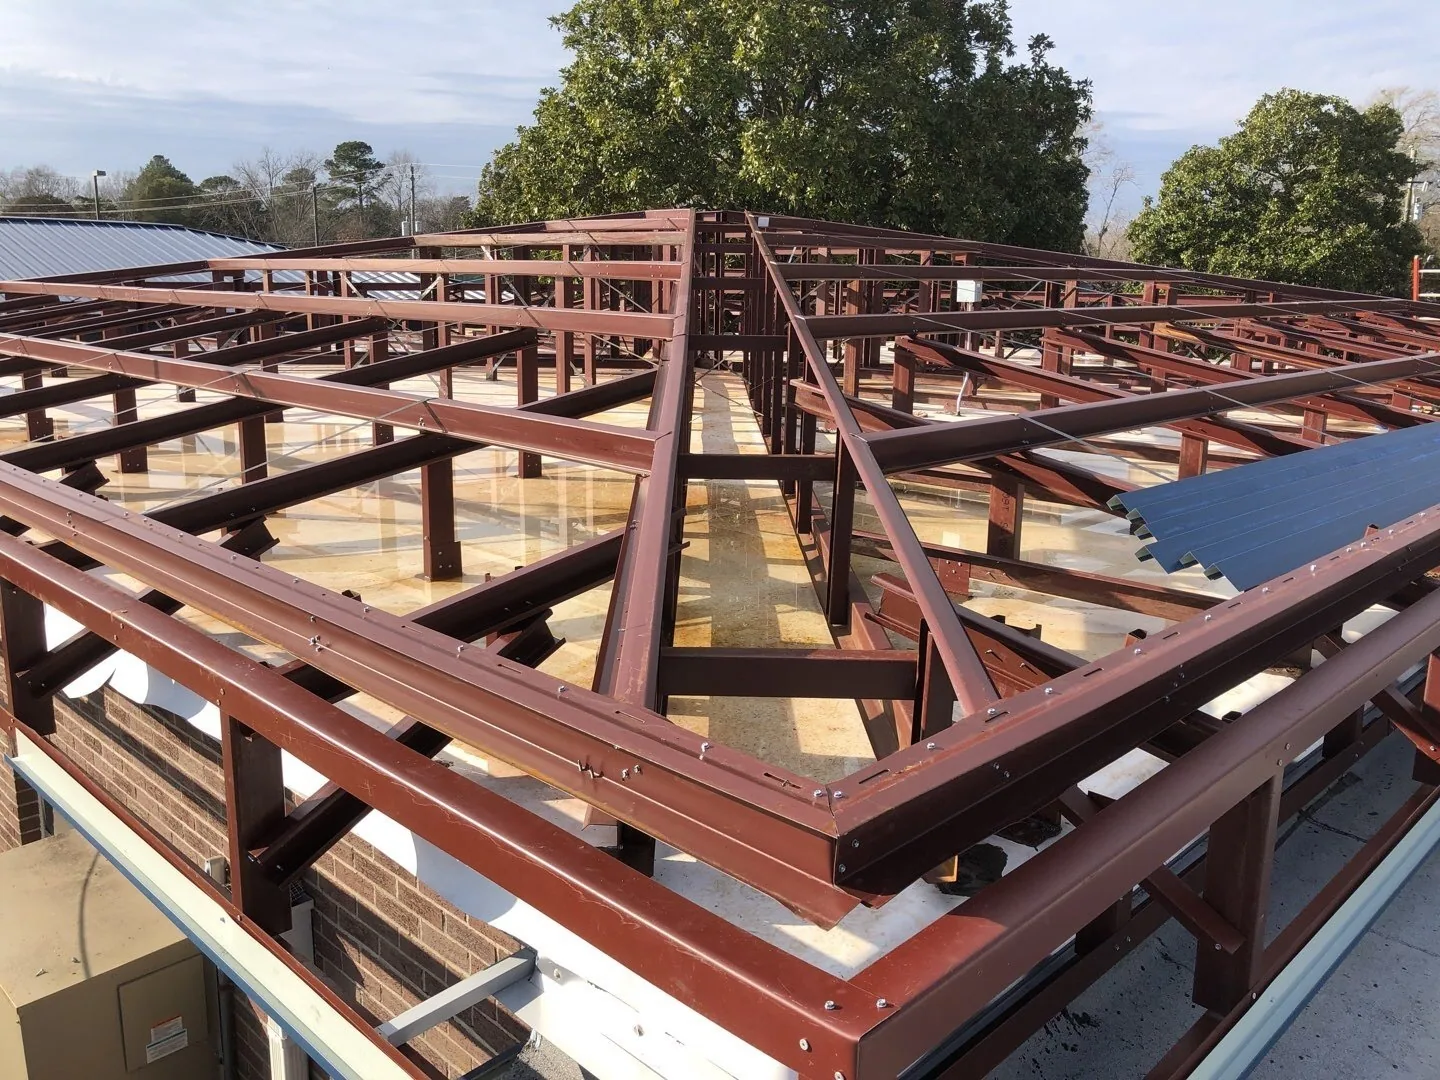
For metal roofing, we look at panel seams, fasteners, laps, penetrations, and movement at transitions. For membrane roofs, we check attachment, seams, flashings, and areas where repairs meet older material. We do not assume which system is present before inspection. A metal roof retrofit review or replacement discussion follows only after confirming the existing substrate, attachment, and project requirements.
Use the findings to set a right-sized scope
A limited repair may be enough when one puncture, open lap, or flashing detail is isolated and adjacent material remains serviceable. A recover may be considered when the existing layers are dry, stable, and permitted to remain. If moisture is widespread, attachment is failing, or the deck needs correction, replacement may be the more durable course. We explain the evidence for each path and identify what is still unknown before pricing wider work.
Budget and schedule respond to roof size, height, staging, removal, disposal, deck repairs, insulation, edge metal, rooftop equipment, and operating hours. Our proposal separates visible work from concealed conditions and notes the areas that require a decision. A commercial replacement scope should define tie-ins and daily dry-in, while a condition report supports comparison when an owner is planning several roof sections over time.
If a full project is not ready, temporary protection or a targeted repair may keep a known opening controlled while the owner resolves access, design, or funding. That work should have a defined limit, a date or condition for reassessment, and a record of the area protected. We avoid describing temporary work as a permanent fix unless the inspection supports that conclusion.
Protect tenants, deliveries, and the dry-in line
Waddell corridor sites can have different operating patterns, so we ask the property contact which entrances, loading areas, and service lanes need to remain open. The crew and site lead agree where materials go, when a lift can operate, which roof zone can open, and how the perimeter is protected below. A daily plan makes it clear who can approve changes and how the roof is secured before the crew leaves.
Wind and rain affect how much roof area can be exposed at one time. We set a stop point, secure rolls and loose sheets, keep insulation covered, and close temporary tie-ins. If weather changes the work sequence, the owner receives a clear update about what is complete, what remains dry, and what is protected pending return. The plan should also identify any rooftop unit or penetration that needs another trade before roofing can close around it.
At the end of a phase, we walk the boundary with the building contact, review photos, and note any open items. If access changes for the next shift or another phase, the revised sequence should show the new route and work zone. That protects the building while keeping the roof record accurate for the next decision.
Keep corridor projects tied to individual roof records
Even when several properties share a corridor, conditions should be tracked building by building. We label photos, repairs, drains, and unresolved questions on a roof plan and note whether each item is urgent, planned, or under observation. That helps a regional owner compare work without blending one property's findings into another's scope.
Keep roof plans, product data, warranty papers, leak history, and records of equipment changes with the facility file. If later construction adds a curb, conduit, or service platform, those documents help the team review the roof tie-in before opening the membrane. A Cactus Road and Loop 303 project can have different access conditions, but the documentation method remains the same: identify the property, roof section, and actual work boundary.
To arrange an inspection, share the roof plan if available, known leak areas, recent repairs, and access limits. We can evaluate the existing assembly and return an option-based scope that separates immediate work from longer-term capital planning. The recommendation will reflect the roof and the building schedule we can verify, not an assumption based on Waddell Road's future transportation plans.
Commercial Roofing Questions
Does planned widening on Waddell Road change a roof's condition?
No. A road plan provides corridor context, not a roof inspection. We confirm current property access and evaluate the building's assembly, drainage, and reported concerns directly.
Can you inspect several properties along the corridor?
Yes, with a separate record for each building. We can coordinate a portfolio schedule, but photos, findings, scope, and repair history should remain tied to the individual roof.
What access information should the property team provide?
Share delivery and staging limits, lift restrictions, operating hours, required open lanes, and the best roof access point. We verify those details before mobilization.
How do you determine whether a roof needs replacement?
We inspect the membrane or panels, seams, flashings, drainage, attachment, and visible substrate. Replacement is considered when the evidence shows repair or recover would not address the condition or project requirements.
What happens if weather interrupts the work?
The crew stops at the agreed boundary, secures materials, and closes temporary tie-ins. The project contact receives an update on completed work, protection in place, and the next safe step.
Ready to review the roof scope?
Request a Roof Assessment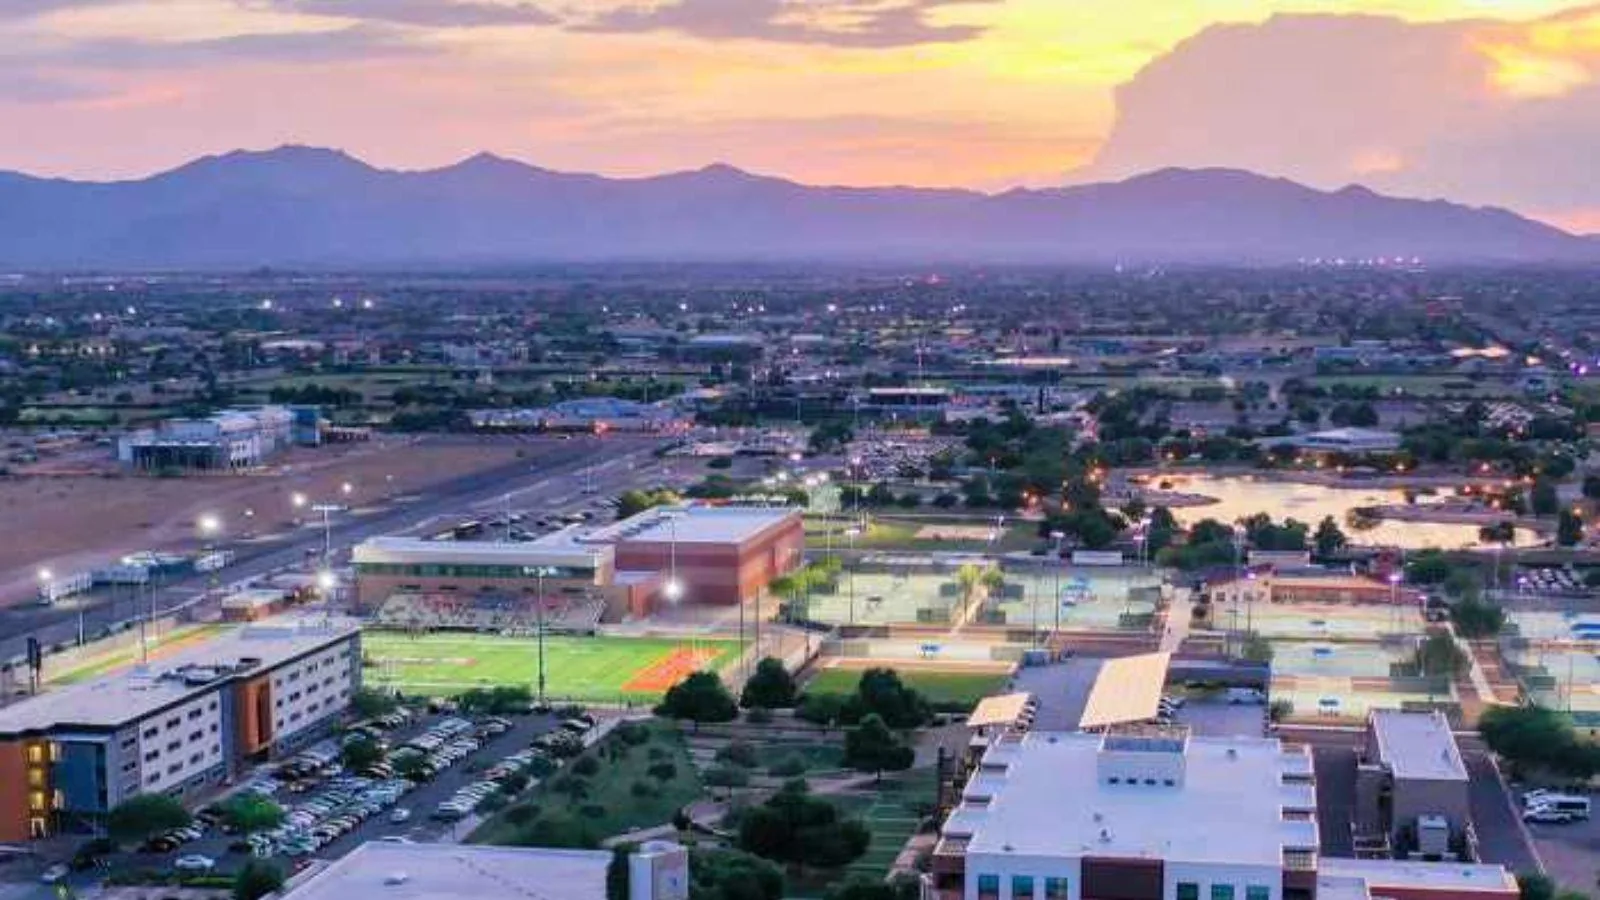
Related Roofing Work


Plan a corridor roof inspection
Share the buildings to include, roof plans, leak history, access rules, and upcoming work windows. We can inspect each roof and return separate scopes tied to verified conditions.