
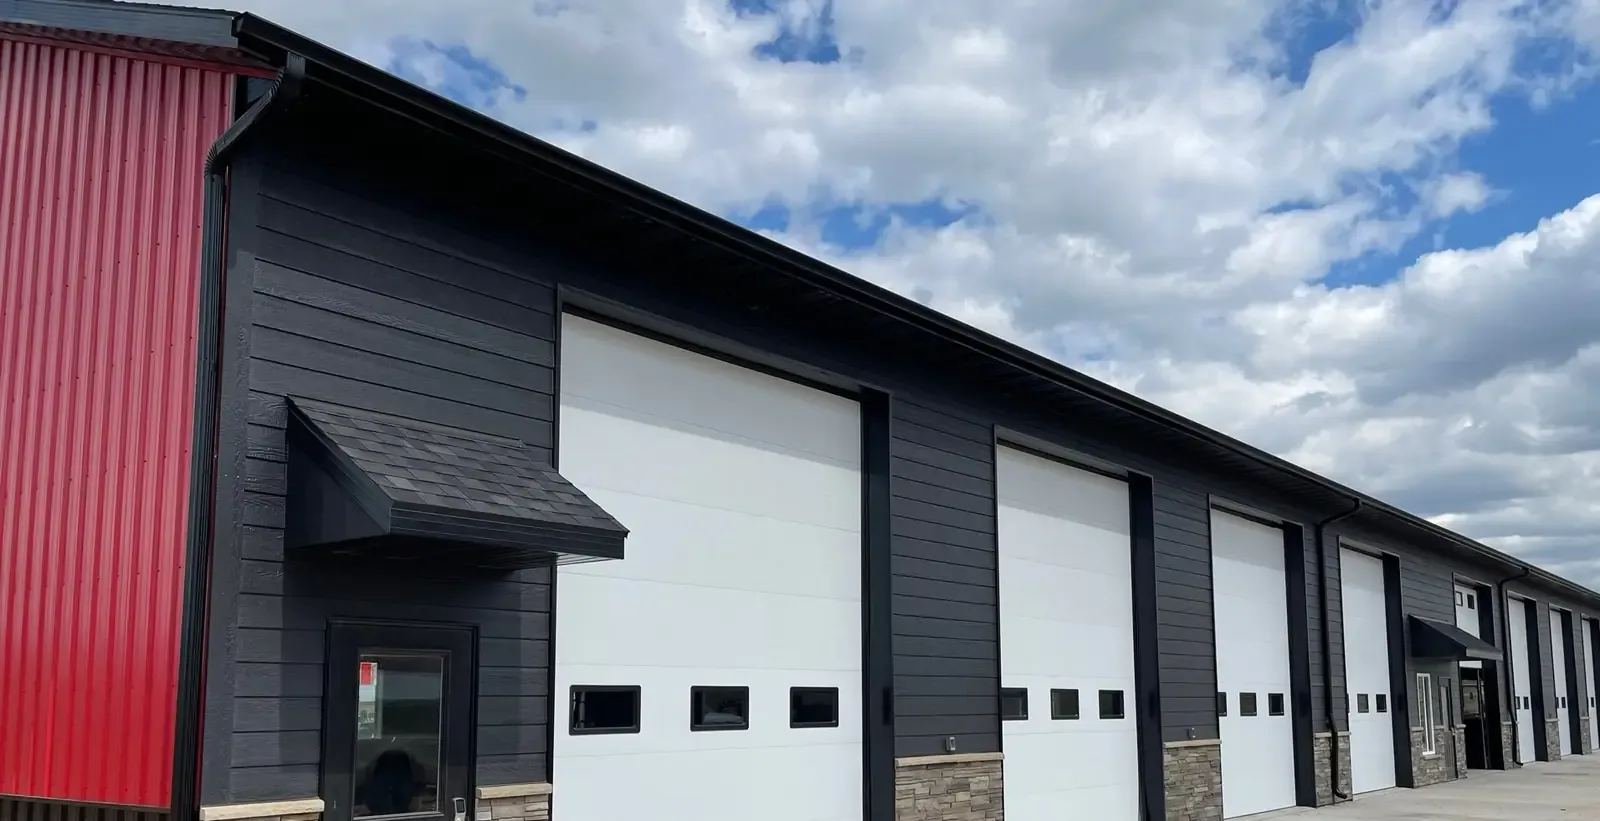
A warehouse or service building near Surprise's Loop 303 corridor may have exposed-fastener panels with aging washers, rust at laps or repeated leak repairs. A metal roof retrofit can add a new assembly over existing panels, but only when the substrate, attachment and structure support that approach. We inspect panel condition, purlins, fasteners, penetrations and roof edges before recommending a retrofit. The key question is not whether the old panels can be covered, but whether the new assembly can transfer loads and drain as designed.
Find the failure pattern in the existing panels
Exposed fasteners can loosen or lose washer compression, and panel laps can open as the roof moves. Corrosion may begin where water remains, protective finish is damaged or incompatible metals meet. We mark each condition by roof area and check whether the leak follows a fastener line, side lap, ridge, valley or penetration. A repair history helps show if the issue repeats in one detail or appears across the roof.
Do not assume that a coating will stabilize loose panels or restore a failed attachment. The inspection should look at fastener condition, metal thickness where available, purlin alignment, deck support, panel overlap and previous patches. A commercial roof inspection can document visible findings. Record whether water appears after wind-driven rain, during ordinary runoff or only after equipment service. This timing helps separate a roof defect from a drainage or trade-related condition, while a moisture survey can locate wet material before a retrofit is considered. If failures are localized, a repair scope may be preferable to covering the entire roof.
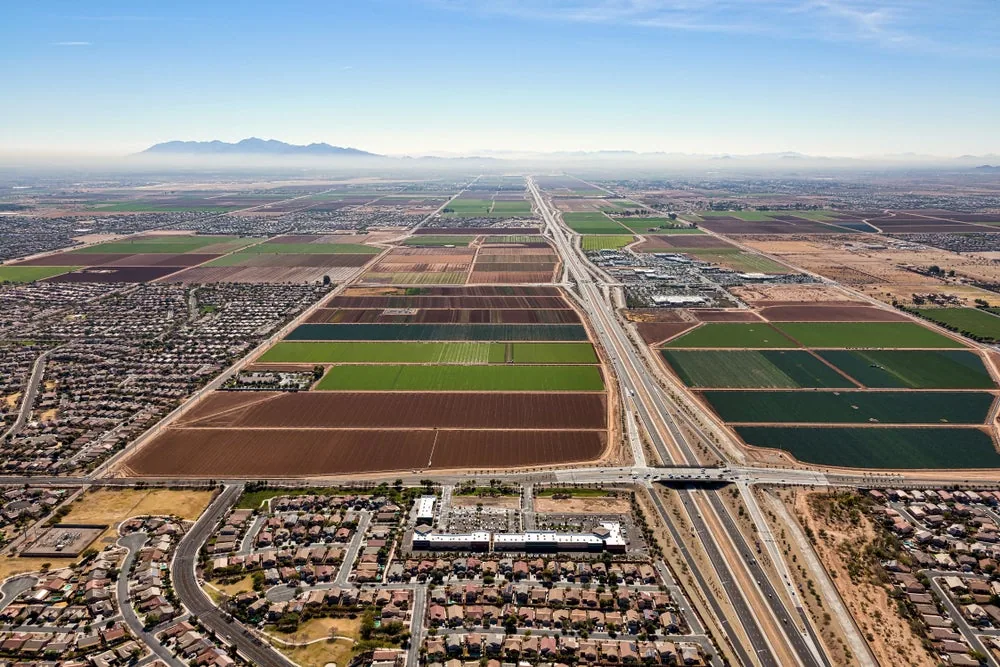
The Surprise Loop 303 corridor connects the city to the regional freeway network and its development areas. The Peoria Loop 303 plan also includes industrial, office, healthcare and commercial uses along its corridor. Those broad growth settings can include different roof forms, but they do not reveal the structure of any individual building. We verify the actual panel and support layout before selecting a retrofit design.
Verify framing, load and attachment
Retrofit framing adds height and weight. Before using it, confirm the condition, spacing and capacity of the existing purlins or structural deck, then verify that the proposed rails, clips and fasteners connect to sound members. A new roof should not depend on rusted panels as the only structural support unless the tested design explicitly permits that assembly. The project engineer determines capacity and design loads.
Panel profile and span affect how the retrofit system bears on the old roof. We measure the existing rib pattern, check for distorted panels and compare field dimensions with the proposed sub-framing. Added height can affect roof edges, curbs, skylights, equipment supports, gutters and access ladders. The proposal should show these transitions and identify which trades modify equipment or perimeter metal.
When a retrofit changes attachment or load transfer, the design team should check how that assembly fits the existing roof and project scope before selecting a fastening pattern. The design professional confirms the applicable code path, wind criteria, structural review and permit requirements. We provide product data and describe the existing roof; we do not treat the same retrofit detail as valid for every deck or building.
Keep runoff and edge conditions working
A retrofit can raise the roof surface enough to change how water reaches a drain, scupper or gutter. Check slopes and outlets before choosing rail height. If an existing low area ponds, covering it can preserve the same problem at a new elevation. Tapered components, crickets or drain resets may be required, and the design should show the finished water path. Keep overflow openings clear after the added assembly is installed.
At the eave and rake, connect the retrofit roof to gutters, fascia and wall flashing with a tested detail. Do not leave an exposed panel cut or unsupported edge beneath new trim. Around a curb, confirm the new height and flashing clearance before the equipment is raised. We coordinate drainage corrections and edge-metal work with the retrofit system.
Summer monsoon storms in the Phoenix metro can bring damaging wind and heavy rainfall. That regional pattern makes secure perimeter attachment and clear discharge worth checking, but it is not evidence that a specific roof has failed. The Surprise Loop 303 corridor includes ongoing transportation and development planning; staging and access should be confirmed with the property manager for the actual project.
Plan installation above active operations
Retrofit work can avoid some tear-off, yet it still requires lifting long members, panels or insulation onto the building. Confirm delivery access, crane reach, laydown location, service-lane closures and emergency routes before mobilizing. A warehouse receiving schedule or retail opening time may determine when material can be moved. Notify the owner about noise, roof access, dust and any temporary obstruction.
Working over an existing roof does not mean crews can skip weather protection. Secure materials, protect panel openings and establish a stop point for the day. The low-desert summer can bring high roof temperatures, while monsoon winds may complicate panel handling. The foreman should check conditions and manufacturer limits before lifting large sheets or fastening exposed edges.
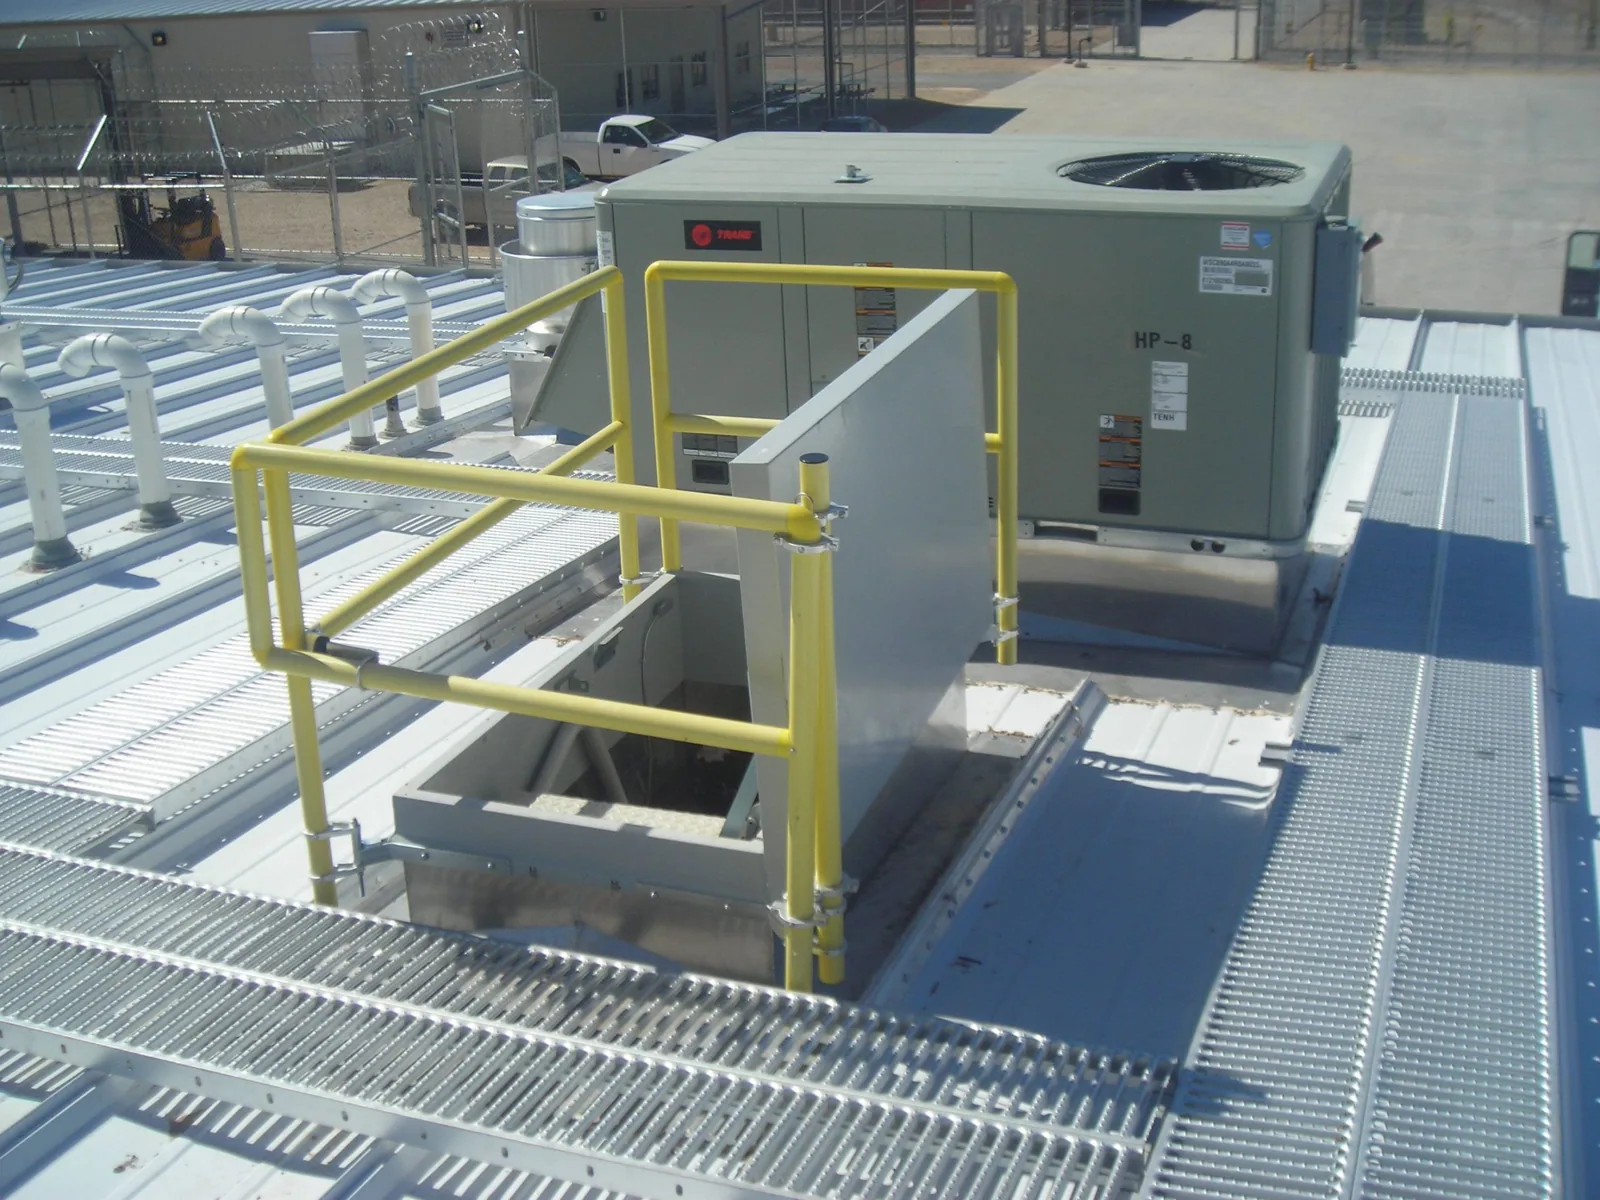
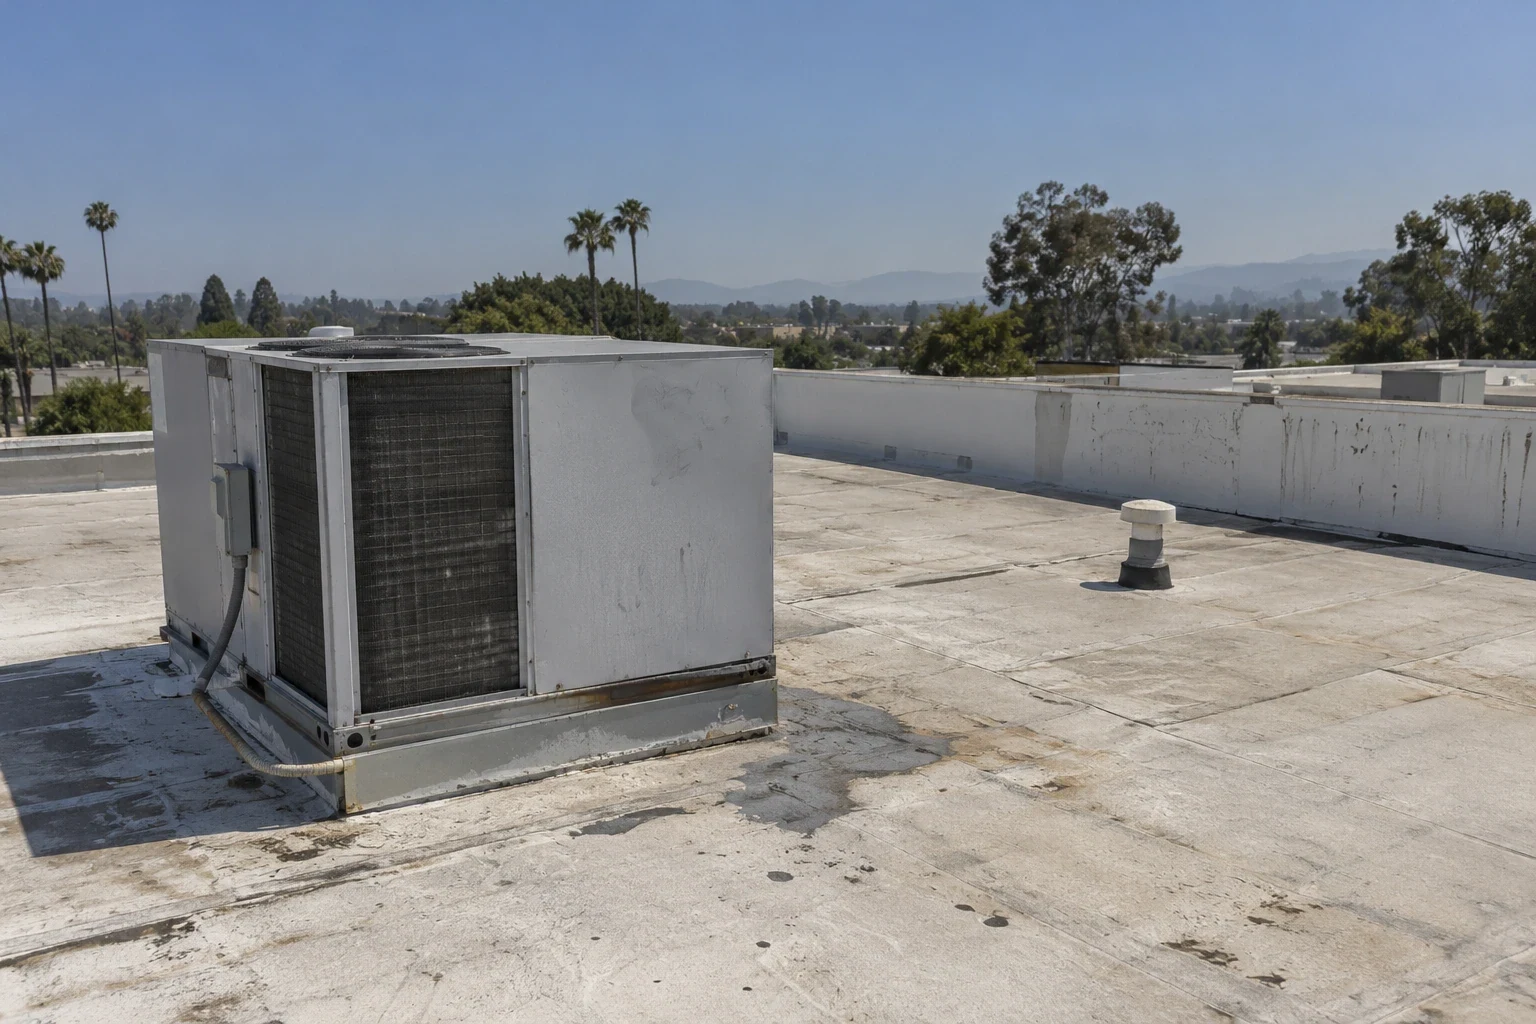
Coordinate mechanical and electrical equipment where added height changes curbs, conduit supports or access platforms. A curb and support plan should be agreed before the new panels close around the unit. If the building stays occupied, use an occupied-building sequence with clear routes and phase boundaries. Keep the existing roof dry until the retrofit is complete and documented.
Compare retrofit, replacement and restoration
Metal retrofit may be reasonable when the existing roof remains structurally serviceable, the proposed assembly is approved and added height can be managed. Full replacement is more appropriate where corrosion, damage or structural concerns undermine the existing support. A coating or restoration may address some sound panels after preparation, but it cannot replace missing fastener capacity or repair a weak purlin. A restoration review should separate surface treatment from structural work.
Compare the complete scope: investigation, design, framing, insulation, panels, closures, edge metal, flashing, curb lifts, drains, hoisting and tenant coordination. Cost can change if concealed deterioration appears or structural repairs are required. The estimate should describe the assumptions and exclusions, not simply price a panel overlay by roof area. Review standing-seam metal systems for a concealed-clip roof, or TPO membrane if the roof geometry and project needs favor a low-slope assembly.
At closeout, keep the structural approval, submittals, attachment layout, inspection photos, change records, warranty and maintenance instructions. Mark repairs and new transitions on the roof plan. After a wind or rain event, inspect fasteners, trim, panel laps, gutters and curbs. A clear maintenance record helps the next contractor know which metal remains and which portions were added during the retrofit.
Commercial Roofing Questions
Can you retrofit any exposed-fastener metal roof?
No. Panel condition, purlin capacity, corrosion, attachment, added height and drainage all need review. The engineer and approved assembly determine suitability.
Will a retrofit stop every leak?
It can address a roof-wide condition when the existing structure and new details are sound. Isolated leaks may call for repair instead of a full overlay.
Does retrofit work require a structural review?
Added framing, insulation and roof panels change load and attachment conditions. The project engineer should verify capacity and the approved connection details.
Can existing skylights remain in place?
They need inspection for condition, curb height, compatibility and new flashing clearance. Some projects require replacement or a redesigned transition.
What raises retrofit cost?
Structural repairs, purlin work, edge changes, equipment lifts, drainage corrections, staging access and occupied-building limits can change the price.
Ready to review the roof scope?
Request a Roof Assessment
Related Roofing Work


Inspect the panel and support layout
Share the roof plan, panel profile, repair history and any structural records. We can map existing conditions and identify the engineering, drainage and transition questions.