
An office or service building near Surprise's Original Town Site may have a sloped metal roof with visible seams, wall transitions and mechanical penetrations that need a different review from a flat membrane roof. Standing-seam panels use raised interlocking seams and concealed clips, but the panel profile, substrate and attachment must match the roof geometry and design loads. We check slope, eaves, ridges, valleys, curbs and expansion paths before writing a replacement or retrofit scope. The Heritage District sits within the Original Town Site and central Surprise. US 60, also signed as Grand Avenue, links Surprise with Peoria and the wider West Valley transport network, so panel delivery still needs a site-specific route.
Choose a panel profile for the roof geometry
Standing-seam systems are not one interchangeable product. Panel width, rib height, seam type, material thickness, finish and clip arrangement affect appearance and performance. Some systems are designed for field seaming; others snap together. The manufacturer details establish allowable slope, span, attachment and substrate. We verify which profile the project documents require before measuring panel runs and ordering material.
Long panels move as temperature changes. Clips and attachment details must allow the movement designed for that system, while eave, ridge, rake and end-lap details keep water from reaching the deck. A rigidly fixed panel can buckle or pull at a termination if movement is not accommodated. The scope should show clip type, spacing, substrate and the transition to gutters, parapets or adjoining walls.
For a property in Surprise’s central Heritage District, confirm any applicable appearance review before ordering panels; roof geometry and approved details still set the profile. We document the existing metal gauge when visible, panel orientation, corrosion, coating failure and prior fastener repairs, then compare them with the specified assembly.
Review the structure beneath the panels
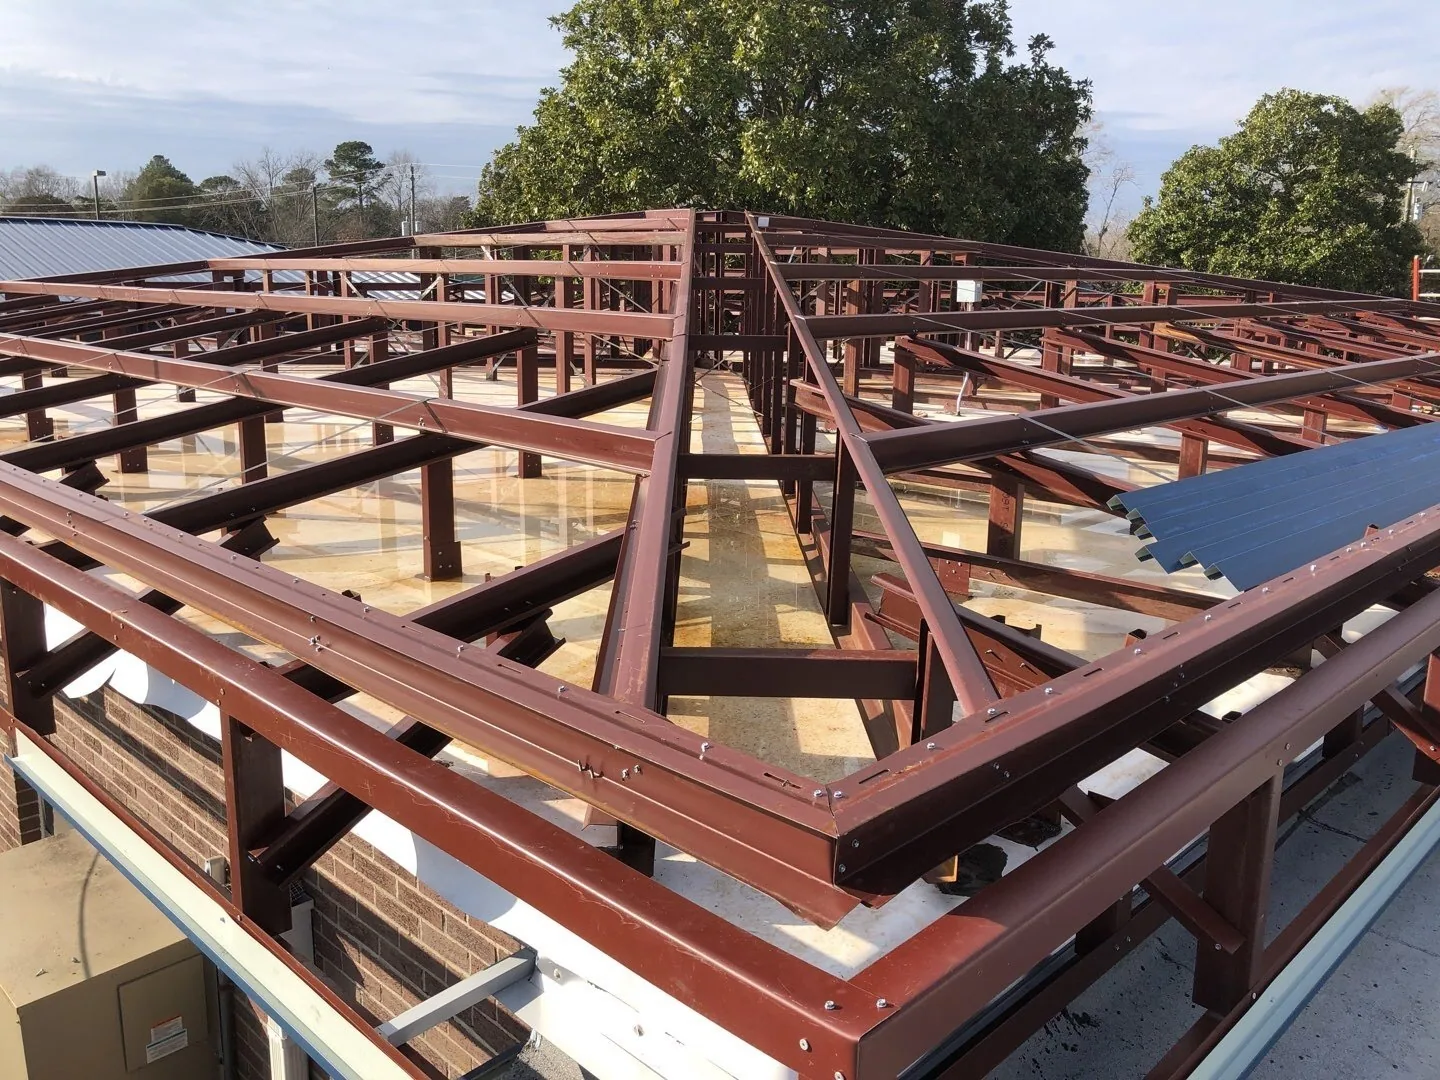
A metal roof transfers load through panels, clips or fasteners into a supporting deck or framing. Before re-roofing, confirm the substrate, attachment points, corrosion, deflection and any previous overlay. If the existing panels conceal damage, a test opening may be needed with owner approval. Do not assume that a new panel can use an old fastener pattern or that a painted surface has sound framing below it.
For retrofit work over an exposed-fastener roof, the existing panel condition and purlin layout matter. A new system may use a sub-framing package or another approved detail; its added height affects edges, curbs and drainage. Review metal-roof retrofit options when the current panels are candidates for restoration rather than full removal. A roof inspection should record corrosion and attachment by area, not simply describe the roof as old.
Standing-seam work depends on the deck, clip pattern, panel length and movement at transitions; those details shape the retrofit scope. The design professional verifies wind, fire, structural and permit requirements for the actual project. We provide panel and attachment data for that review. If the framing or substrate does not match the approved detail, request direction before fastening a new system.
Manage water at seams, valleys and edges
Standing seams shed water along the panel length, but penetrations and changes in direction remain critical. Valleys, end walls, ridge caps, roof-to-wall transitions and curbs need compatible flashing details. A curb cut through panel ribs should be laid out before panels are fabricated. Field cuts should be protected and finished using the manufacturer's instructions; a bead of sealant by itself is not a complete flashing strategy.
Gutters and downspouts must be sized and positioned for the roof's water path. We review the eave line, overflow route, valley discharge and adjoining pavement or site drainage. Surprise's summer monsoon storms can produce heavy rain and damaging wind across the Phoenix area, which makes secure panel edges and clear discharge paths worth checking. That regional exposure is not proof of damage at any particular property.
Include eave metal and gutter work in the panel scope and coordinate any skylight or curb flashing before the sheet layout is fixed. For larger low-slope tie-ins, a membrane transition should follow an approved detail. A marked roof plan helps the crew keep valley, drain and equipment conditions in view as the panels are installed.
Sequence panels around access and weather
Panel delivery and hoisting can create more disruption than the fastening itself. Long bundles require an approved staging area and lifting route, and the roof needs a protected location for cut panels and tools. Confirm truck access, service lanes and pedestrian routes before delivery. On an occupied property, agree on temporary closures and a daily handoff with the facility contact.
Summer heat and monsoon winds affect when crews can lift and handle large panels safely. The work plan should set wind limits for hoisting, protect unfinished edges and secure loose material at each shift end. Do not leave an open valley or unflashed curb where a storm can drive water beneath the panel. If a forecast changes, stop at a safe boundary and record the roof areas that are complete.
Before production, check the substrate line, panel lengths, clip package, fastener type, seam tool and trim dimensions. During work, inspect panel alignment, clip placement, seam closure and cut-edge treatment. Any field change should be documented and approved. The occupied-building plan can coordinate lifts, tenant hours and interior protection where operations continue beneath the roof.
Compare standing seam with a low-slope system
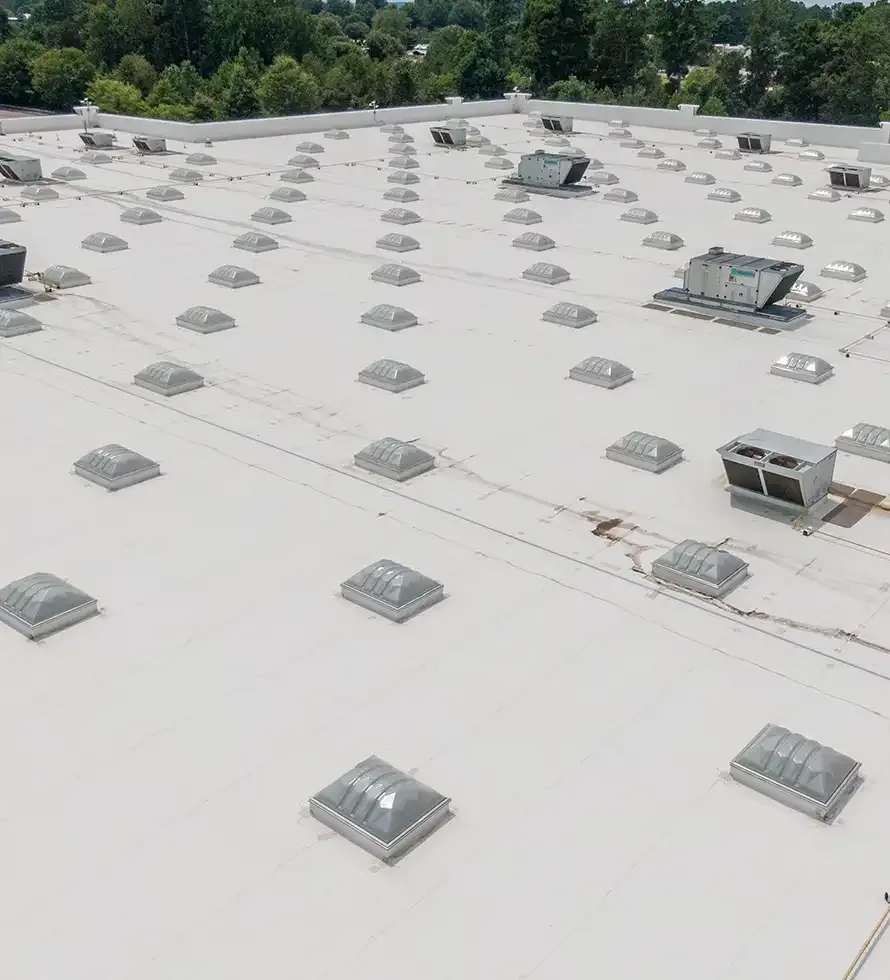
Standing-seam metal is suited to sloped roof geometry and should not be treated as a universal cover for a flat roof. Low-slope areas may need membrane systems with different drainage and flashing details. The design should show where a metal roof meets a membrane, wall or canopy and who supplies the transition. A commercial replacement plan can identify the complete assembly rather than pricing only the panels.
Cost depends on panel profile, metal type and finish, substrate repair, clip package, structural reinforcement, tear-off, fabrication, staging, access and custom flashing. A proposal should list panel lengths, trim, fasteners, insulation and warranties. If low-slope additions are present, show their slope and drain locations separately so the transition is not buried in panel labor. Owners can compare a full replacement with a retrofit where the existing roof is stable and compatible. A coating is another distinct scope; inspect the current surface before considering it.
Keep the panel schedule, shop drawings, product data, installation photos, fastener and clip details, warranty and maintenance notes. A service visit should check seams, fasteners where exposed, cut edges, gutters, valleys and penetrations. After major wind or rain, report displaced trim or water entry by location. Clear documentation helps the next crew find the same detail instead of opening sound panels to rediscover the assembly.
Commercial Roofing Questions
Can standing-seam panels go on a flat commercial roof?
The system needs the slope and drainage required by its manufacturer. Low-slope areas may need a membrane assembly or a specifically approved metal detail.
Do standing-seam panels use exposed fasteners?
Many systems use concealed clips, but panel and attachment designs vary. The approved shop drawings should show the actual clip, spacing and substrate.
Why do metal panels need movement clips?
Panels expand and contract with temperature. Clips and terminations must accommodate the movement designed for the selected profile.
Can new panels cover an existing exposed-fastener roof?
A retrofit requires review of existing panels, purlins, corrosion, attachment and added height. The approved assembly determines whether the approach is suitable.
What should be inspected after high wind?
Check ridges, eaves, rake trim, seams, fasteners, gutters and penetration flashings. Photograph any change and record which roof area is affected.
Ready to review the roof scope?
Request a Roof Assessment
Related Roofing Work

Check the panel path and supporting structure
Share the roof plan, existing panel profile, substrate information and project specification. We can review the panel layout, clips, transitions and access sequence.