
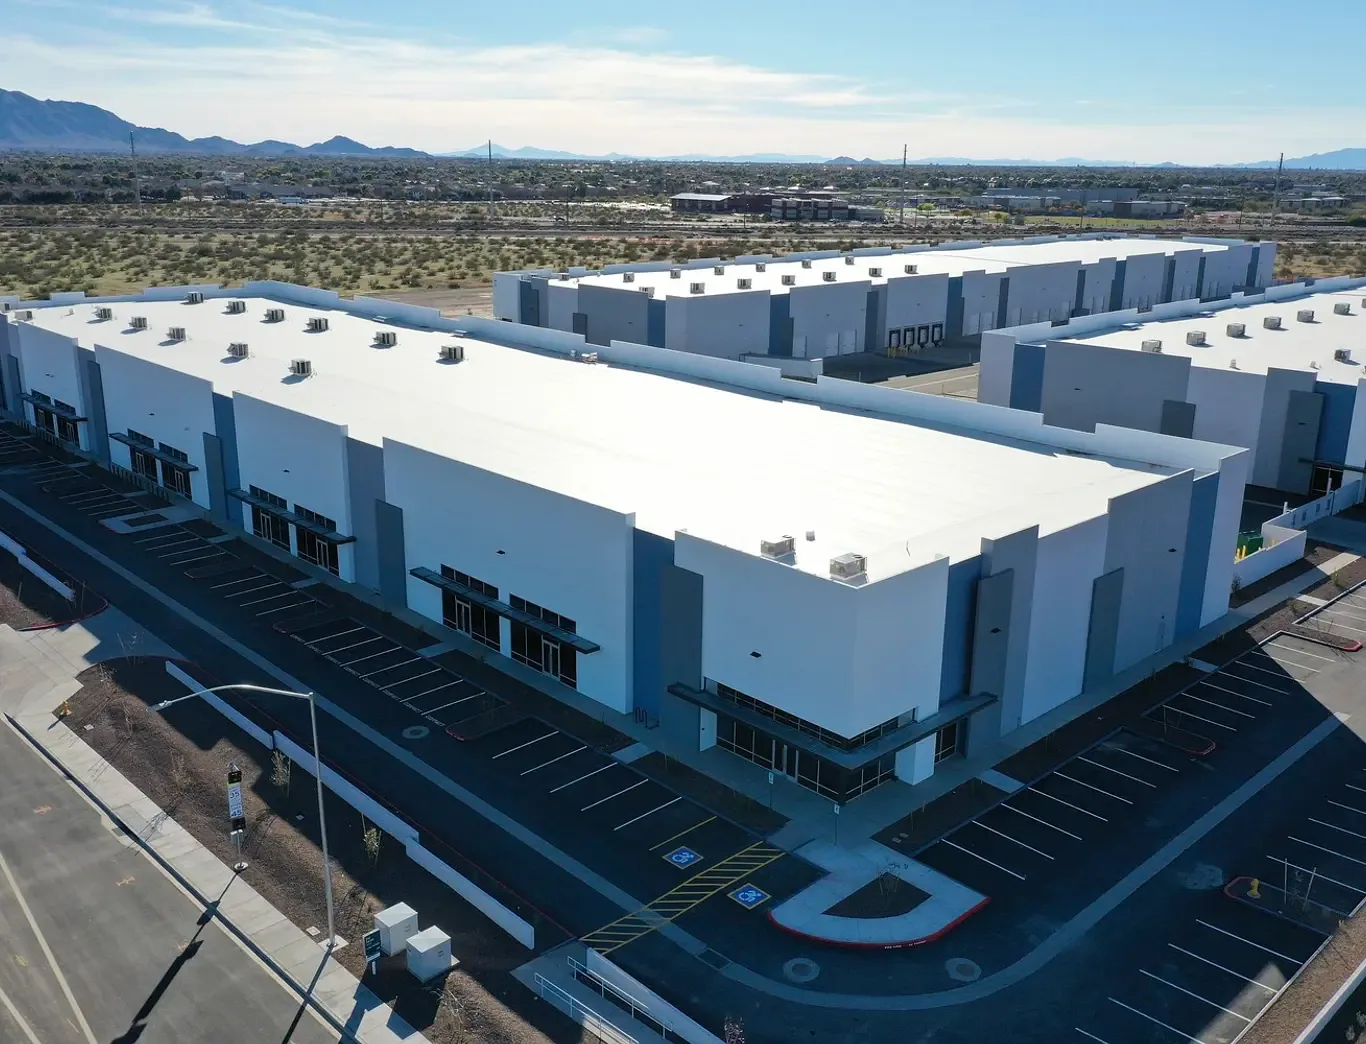
A commercial building along Surprise's Loop 303 corridor may have long roof runs, rooftop units, and loading activity that shape how a roof can be replaced. Duro-Last is known for PVC roofing systems, including prefabricated components intended to reduce field fabrication at some details. The roof still has to be measured and inspected before the system is specified. We check the deck, insulation, drains, curbs, edges, and building schedule, then set a repair or replacement boundary from those conditions.
Use measurements to define the assembly
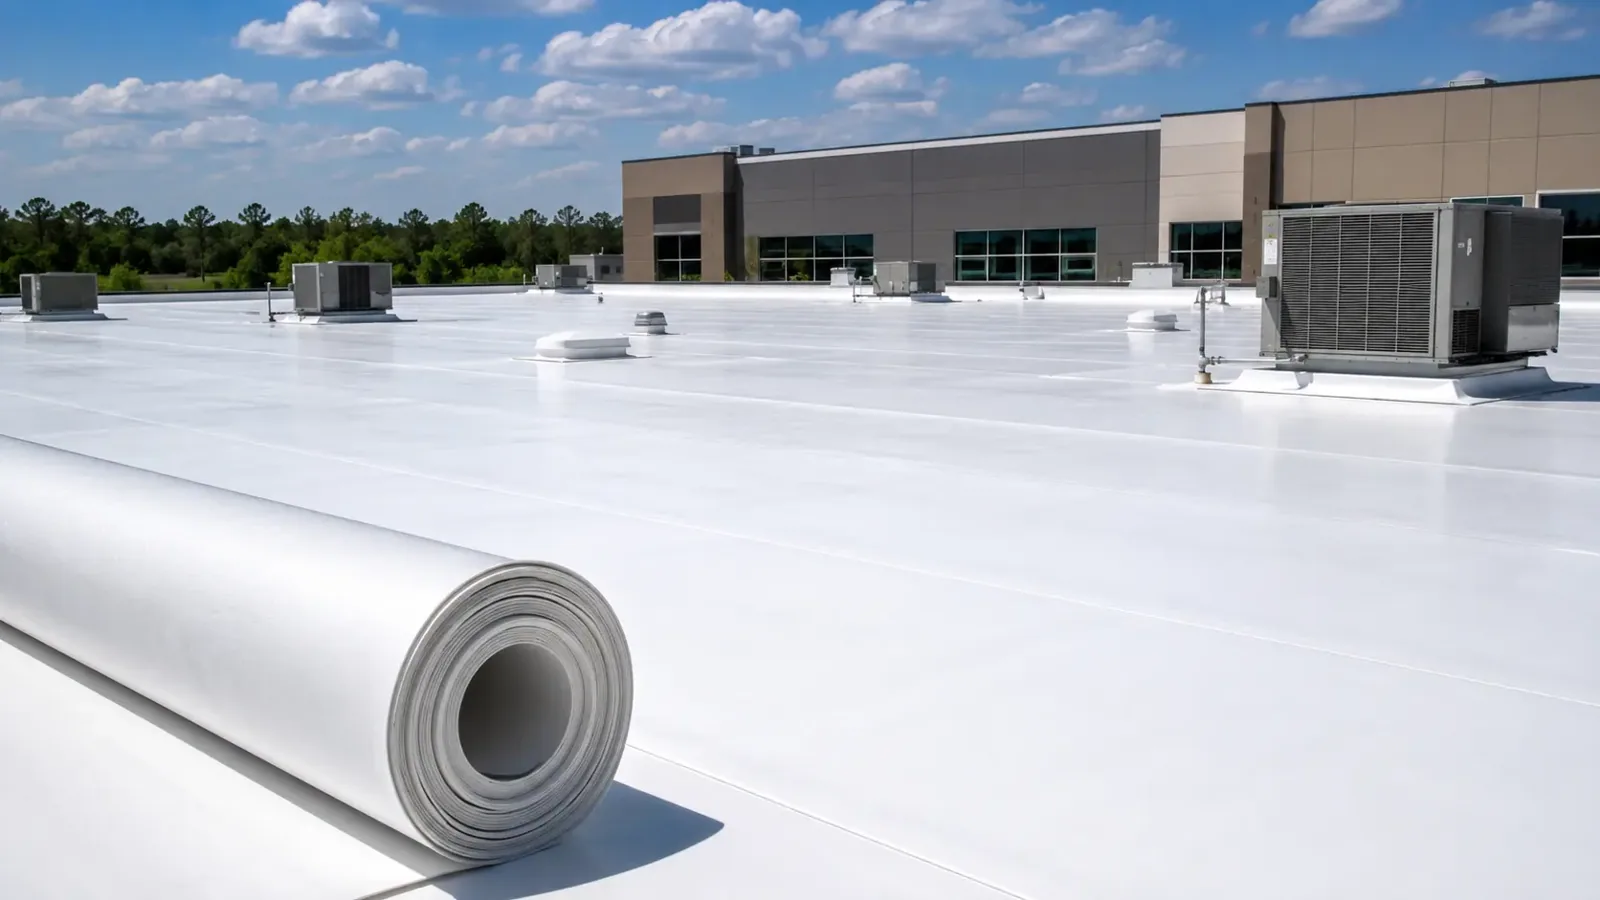
Prefabricated PVC components can shift some detail work from the roof to advance measurement and manufacturing. That puts accuracy up front: roof dimensions, penetrations, curb sizes, wall transitions, and drain locations have to be recorded correctly. We compare field measurements with the roof plan and identify additions or equipment that could affect the layout. A finished sheet cannot correct an unrecorded curb or a changed roof opening.
Duro-Last system requirements govern the membrane, insulation, cover board, attachment, flashing, and edge treatment. We confirm the proposed combination for the project, especially where a new PVC assembly meets an older roof. The transition may need removal, a compatible tie-in, or a separate metal detail. A PVC roof review should include these interfaces and the substrate that receives each fastener or adhesive.
On a large roof, the project plan divides the field into installation zones and shows where a sheet or prefabricated detail terminates. We mark roof drains, curbs, vents, and parapets with the same identifiers used in photos. If a measurement differs from the drawings, the discrepancy is resolved before the material is released for the affected section. That simple check can prevent a field adjustment from shifting the membrane seam or flashing line.
Confirm what the new membrane will cover
A PVC roof may sit over older membrane, insulation, cover board, or more than one prior layer. We check attachment, moisture, deck movement, soft areas, seams, and patches before choosing recover or tear-off. A recover can be suitable only when the existing assembly is stable and dry, and project rules permit another layer. Where an opening is needed to confirm the layers, the scope marks its location and how the roof will be closed afterward.
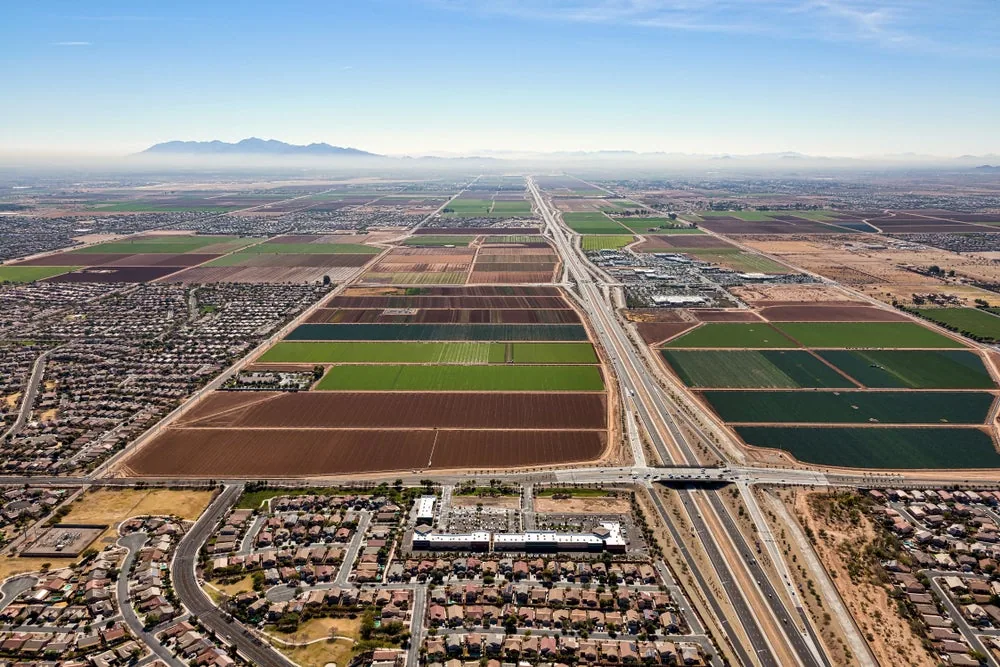
The City identifies Surprise's Railplex, North Surprise, Loop 303, and City Center as development areas with industrial, office, retail, medical, hospitality, and mixed-use building types. That range points to varied roof demands across the city, but it does not identify the assembly at a particular site. We inspect the facility, document its access limits, and plan the lift and work boundary around actual operations. A warehouse roof evaluation should begin with the building's own roof history.
Drainage review is part of assembly selection. We measure bowls, scuppers, overflows, crickets, and low areas before adding insulation or cover board. New layers can raise the roof and leave a drain too low, while an existing depression may need slope correction. A drainage scope and insulation plan need to use the same elevations so the completed system has a defined path to each outlet.
Coordinate the membrane with roof equipment
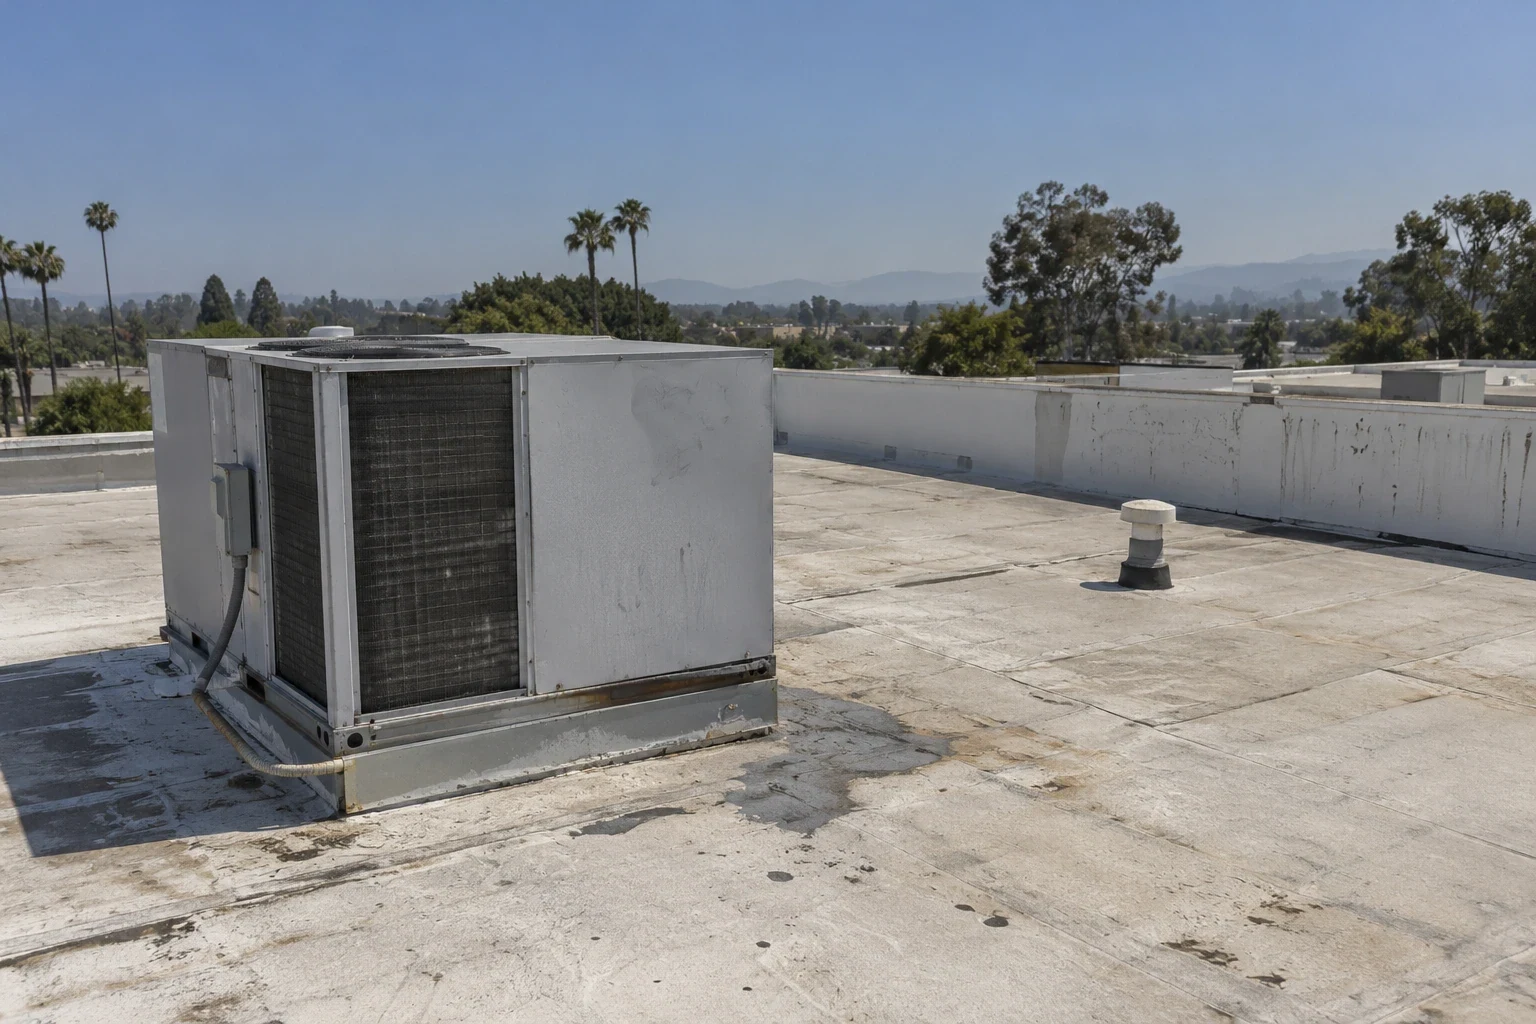
Rooftop equipment changes the prefabricated layout and the work sequence. We inventory curbs, pipes, supports, skylights, and access paths, then coordinate any unit move with the mechanical trade. Each opening gets an owner for disconnection, temporary cover, flashing, and restart. If a unit sits on a weak or low curb, that condition is addressed before a new PVC detail is measured.
For a heat-welded membrane, installers establish settings with test welds and probe cooled seams. Prefabrication may reduce some field seams, but all connections still need inspection. We check the perimeter, patches, tie-ins, and flashing where field work remains. The record should show which details were tested and where repairs were made before they become difficult to locate under equipment or walkway pads.
Monsoon thunderstorms in the Phoenix metro can bring damaging wind and flash flooding. We plan a daily closeout boundary, protect materials, and keep drain paths open if weather arrives before the next work area is ready. The edge needs a secure termination as well as a well-laid field membrane. A coping and edge-metal review ties that perimeter to the roof plan and selected assembly.
Set lifts and dry-in around the building
Long roof sections can require a delivery or crane window that affects dock activity. We confirm the service lane, roof access, lift position, fire route, and the area the building can release. Material staging must not block a tenant entrance or leave rolls exposed to wind. The project lead receives a daily update showing which zone is complete, where the crew stopped, and what protection remains in place.
Surprise designates City Center as a downtown growth district for public services, hospitality, food, medical and business activity. If a building operates through the workday, we coordinate entry protection and tenant hours with the site contact. The district's mix is context for planning, not a substitute for the property's schedule. An occupied-building sequence shows the access and interior protection needed for each roof zone.
Heat exposure can shorten the comfortable work window, while monsoon conditions may require a weather hold. We set a stop point that leaves the exposed section secure and dry, and identify who checks the temporary tie-in before the crew returns. A schedule should include equipment reset and inspection time, not only the membrane placement. Those steps make the planned sequence workable for the facility and roofing crew.
Compare system options with the same roof facts
A localized seam or flashing repair may be enough when the rest of the assembly is serviceable. Replacement becomes more compelling when moisture, attachment failure, or deck concerns extend across several areas. Recover is considered only after existing layers and height limits are checked. We present the evidence and outline what remains under each option so the owner can decide whether a test opening or broader scope is justified.
Price and timing depend on tear-off depth, insulation, deck repairs, measured prefabricated details, lifts, edge metal, drainage, disposal, and occupied-building restrictions. For a second manufacturer comparison, review GAF system components or Carlisle SynTec options using the same building sections, attachment criteria, and detail count. The scope should identify exclusions and field conditions that could alter quantities.
At closeout, keep the approved assembly, product data, measured roof plan, seam checks, photos, and maintenance notes together. Record any later penetration or equipment move so it can be checked against the original detail. If a storm affects the roof, a storm inspection can distinguish fresh damage from existing wear. The record should name Duro-Last only where the installed product and approved submittal confirm it.
Commercial Roofing Questions
What does prefabrication change on a Duro-Last project?
Prefabrication moves some detail work to advance measurement, but it still requires accurate dimensions for the roof, curbs, penetrations, and transitions. We compare those records with field conditions before releasing material.
Can prefabricated details be installed over an existing roof?
We confirm the existing assembly is dry, stable, attached, and allowed to remain before considering a recover. We inspect the roof and identify any test opening needed to verify hidden layers.
How are seams checked when part of the roof is prefabricated?
Field connections still require the specified preparation, test welds, and inspection after cooling. We mark the seams and flashing that were checked and record any correction before closeout.
What information is needed before measuring the roof?
Roof plans, current equipment locations, curb sizes, drains, prior repairs, and planned equipment changes help us compare drawings with field conditions. We record discrepancies before they affect fabrication.
What can delay a replacement on an active site?
Dock access, lift timing, occupied entrances, equipment moves, weather holds, and the daily dry-in limit can change the sequence. We list those constraints with the roof areas the facility can release.
Ready to review the roof scope?
Request a Roof Assessment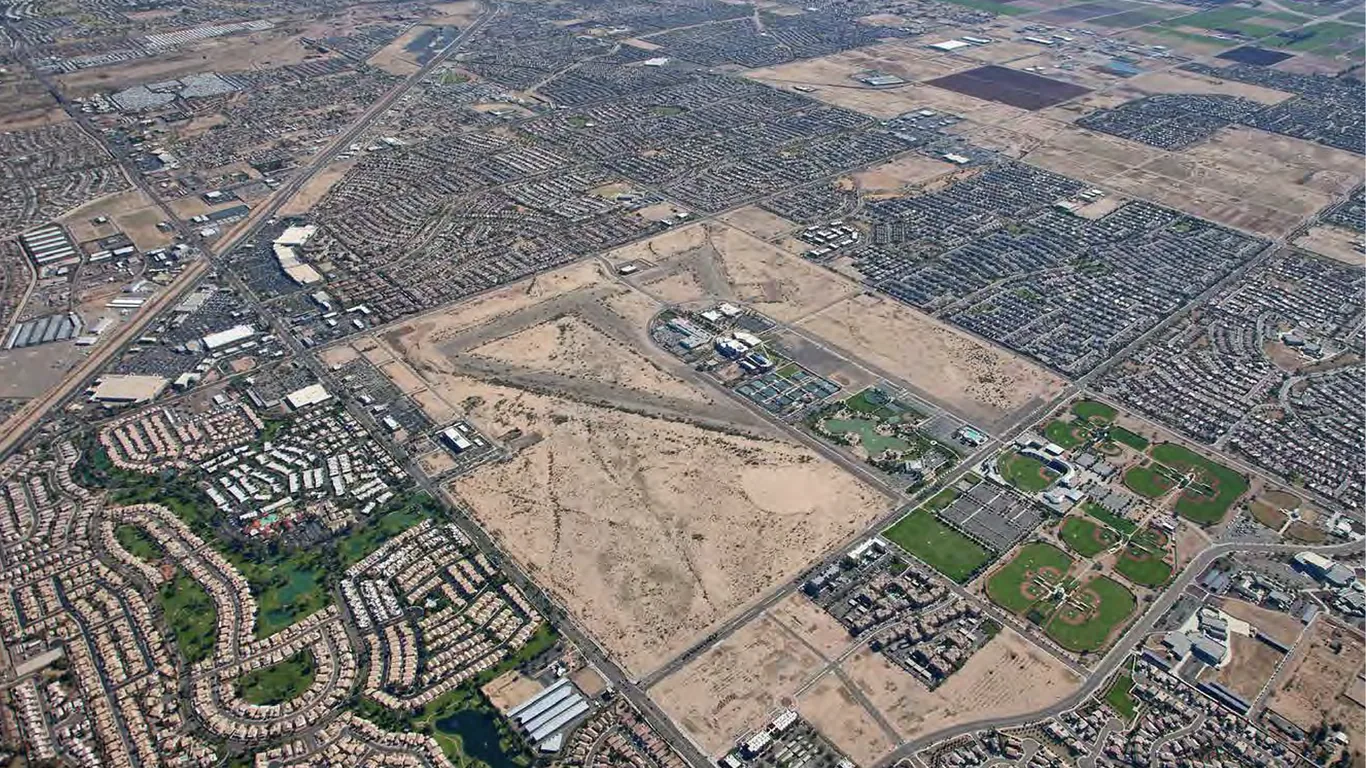
Related Roofing Work

Check the Duro-Last layout before release
Share roof drawings, equipment schedules, prior repair records, and site access limits. We can verify dimensions in the field and prepare a scope for the assembly and installation sequence.