
A medical office near Surprise City Center may have rooftop equipment above rooms that stay occupied while roof work moves across the building. Sika Sarnafil is associated with PVC commercial roofing systems, but the membrane choice is only one part of the assembly. We inspect the deck, insulation, seams, drains, and equipment details, then compare repair, recover, or replacement. High summer temperatures and regional monsoon storms make flashing and drainage worth checking, while field evidence decides what work is needed.
Evaluate the PVC assembly and its interfaces
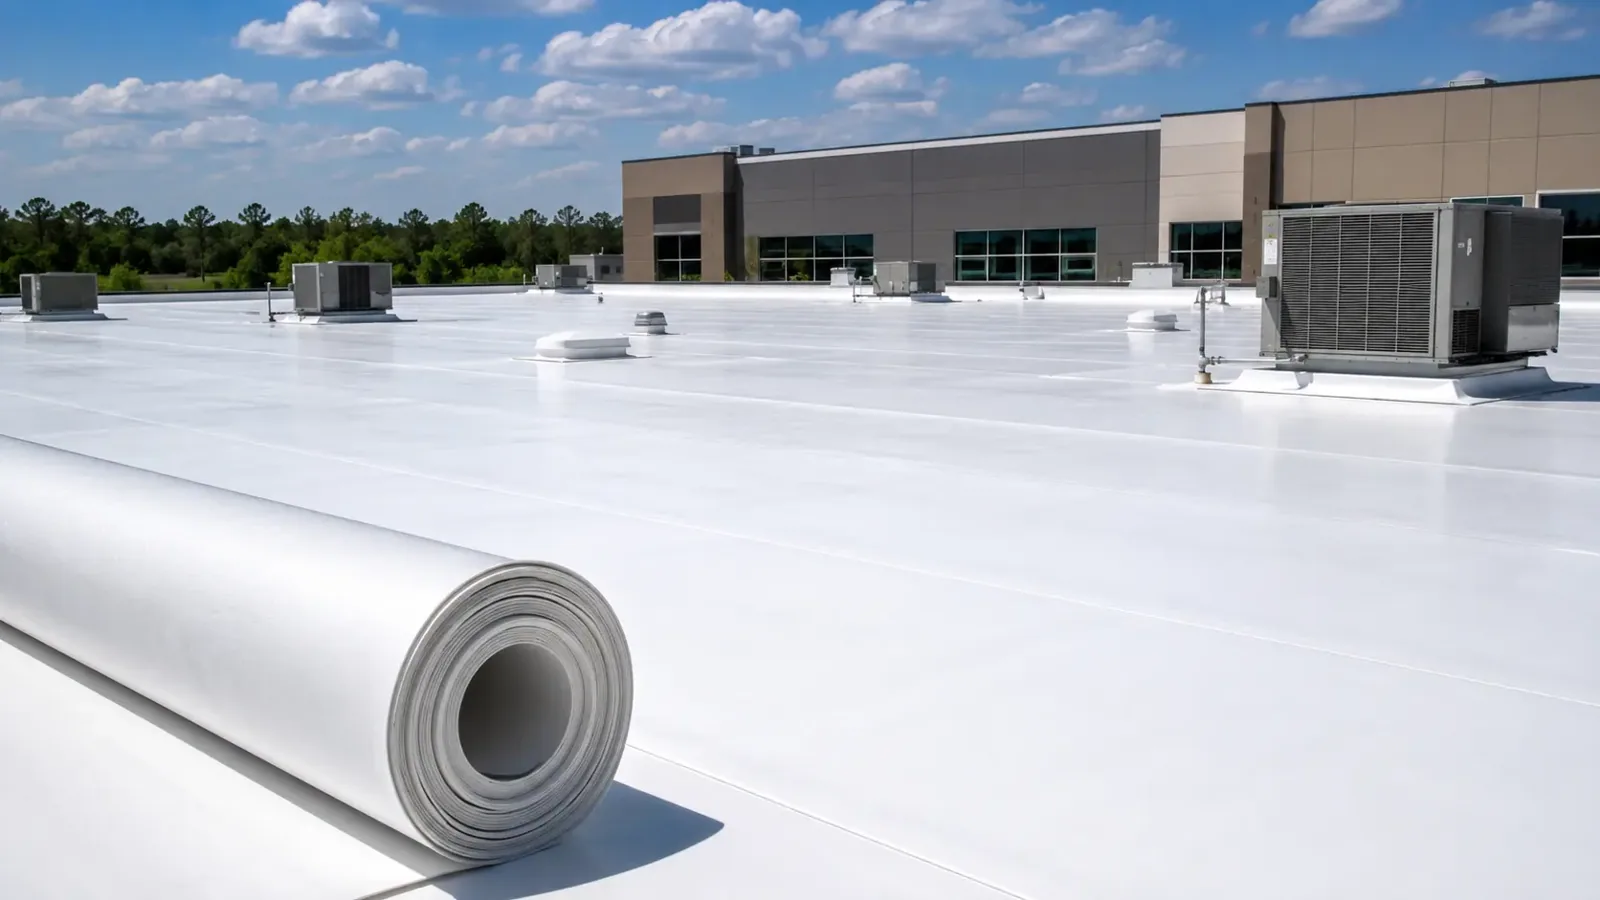
A PVC roof relies on a continuous membrane field, welded seams, and compatible flashing at edges and penetrations. We identify the system already on the roof and confirm which material the project specifies before planning a tie-in. Insulation, cover board, attachment, adhesive, perimeter metal, and approved accessories must work together. A product designation should appear in the proposal only when the submittal and roof records support it.
At a repair, the question is whether the existing surface can be prepared and joined to the proposed material. We inspect seam condition, prior patches, exposed reinforcement, and changes in plane. Where another roof system meets the PVC, the scope shows the transition and how the edge will be secured. A PVC system review starts with those details, while a Versico comparison should use the same substrate, exposure, and project criteria.
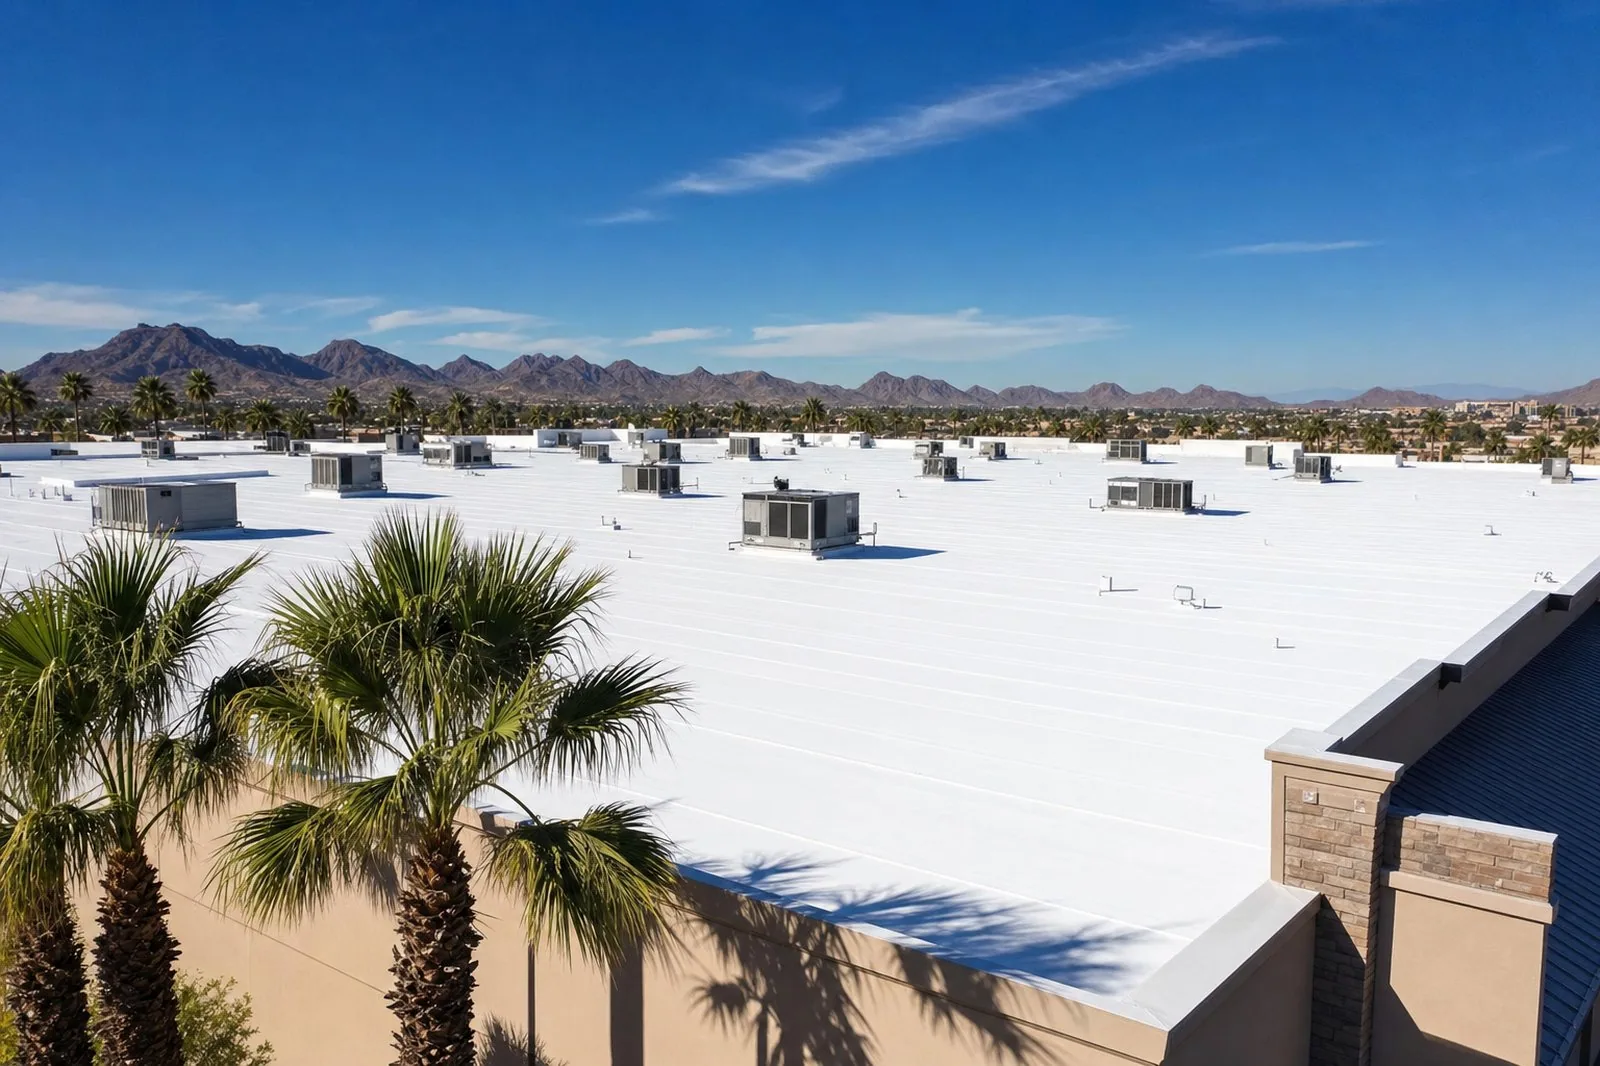
Color or membrane type alone does not determine energy performance. Insulation, building use, HVAC, roof geometry, and operating hours affect the result. We describe the roof assembly and any insulation work being proposed; an energy analysis evaluates the full building. If drainage is poor, membrane replacement needs to be paired with a measured correction rather than treated as a cure for a low area.
Map leaks and existing repairs
Interior water may appear away from its entry point. We compare ceiling marks with seams, curbs, wall transitions, drains, and the roof slope, then mark each observation by section. Previous patches can hide a second failure or complicate material compatibility. If the walk cannot confirm how far moisture extends, we identify the test cut or moisture survey that would answer the question. The report separates evidence from an unverified area.
Surprise City Center is a downtown development district with civic, retail, restaurant, healthcare, hotel, and commercial-service uses. That mix can mean different access controls within a short distance, but no district label tells us the condition of an individual roof. We confirm tenant hours, lift locations, and interior protection with the site contact. A medical-office roof plan should keep patient entrances and equipment routes clear while each roof section is opened and closed.
In the Phoenix area, prolonged summer heat and monsoon thunderstorms are useful context for inspections. We look for brittle sealant, open flashing, displaced metal, blocked drains, and fresh punctures. A storm record does not prove that every roof has damage. Before specifying Sika Sarnafil repair material, we establish whether the visible concern is a seam, flashing, substrate, drainage, or a broader assembly condition.
Keep weld and flashing work deliberate
Heat-welded seams need controlled preparation and a repeatable inspection. Test welds establish settings before production starts; cooled seams are probed, and weak points are repaired before they are covered. We note the seam runs and any changes where an addition, curb, or drain interrupts the field. If the installer encounters damp, dirty, or incompatible substrate, the issue is resolved before work proceeds over it.
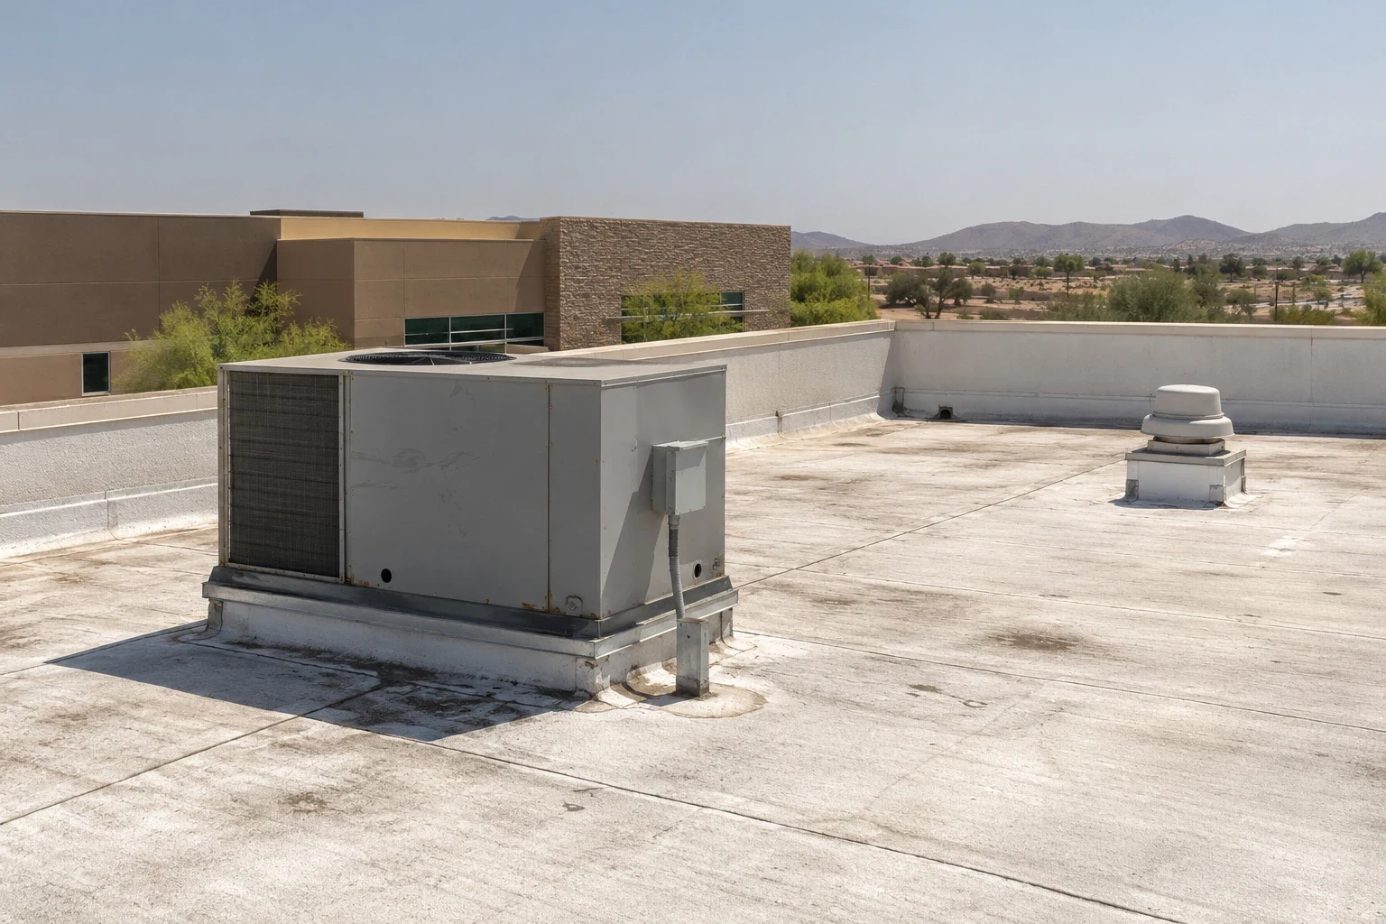
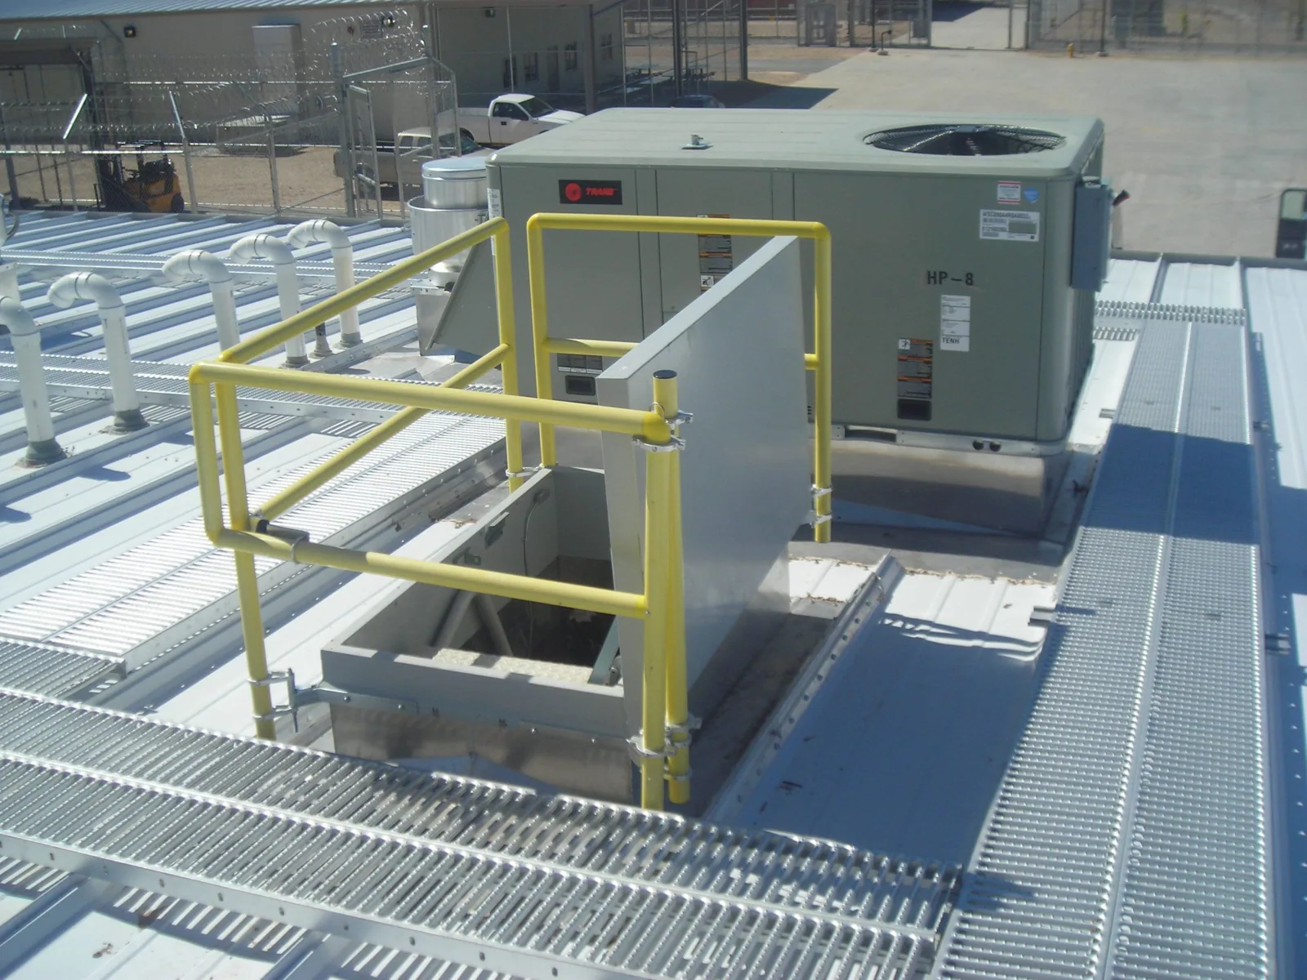
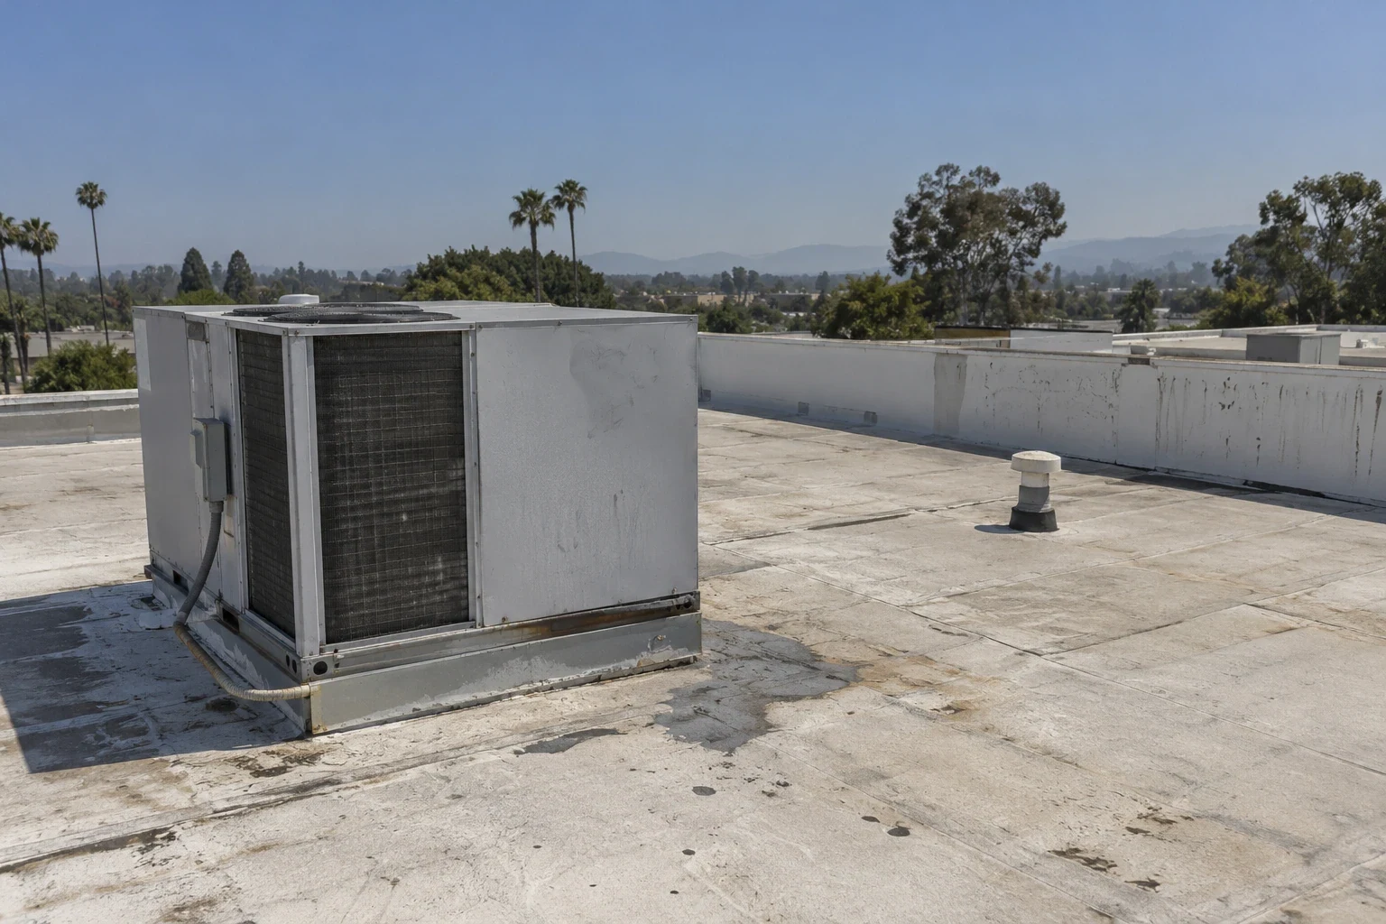
Flashing carries the membrane up at walls and closes it around pipes, curbs, and skylights. We check curb height and attachment and identify any support that should be reset by another trade. New membrane should not cover a loose curb or hide an opening that still needs mechanical work. A curb and equipment scope identifies the party responsible for disconnect, protection, reset, and restart.
Edges need a termination detail that fits the building and specified assembly. We inspect coping, fascia, fasteners, and substrate, then coordinate new metal with the membrane. Drains and overflows remain open through the project, including temporary controls against debris. A coping review and drainage scope should call out the same roof areas so one trade does not leave the other to improvise the transition.
Plan work around occupied rooms
A roof over healthcare, office, or retail space needs a ground plan as well as a roof detail. We coordinate delivery times, material lifts, pedestrian protection, and the rooms or tenant areas that can be isolated. The crew's daily work limit ends at a dry-in point the facility contact can recognize. If sensitive equipment sits below the work, the protection method and inspection responsibility are agreed before removal begins.
Monsoon weather can change the available roof window. The plan identifies what can be opened safely, where rolls and insulation will be secured, and how the crew will close an exposed section before leaving. A temporary tie-in is inspected and its location recorded for the next shift. Occupied-building phasing helps tie that roof boundary to tenant hours and equipment operation.
For an occupied medical office, work may need a quieter staging route or a smaller work section than a distribution building. We document the actual building's constraints instead of assuming the district's businesses follow one schedule. The site lead confirms access each day, and the roofing crew reports which membrane areas are complete, which remain protected, and what trade must return before final closeout.
Compare the complete roof decision
Repair can make sense when one seam, curb, or flashing has failed and adjacent material remains serviceable. Recover may fit only when the old layers are dry, stable, and permitted to remain. Wet insulation, broad adhesion trouble, or a poor deck can shift the work to removal and replacement. We show the repair boundary and what further testing would change the choice rather than recommending a new membrane from the brand alone.
The estimate states tear-off, deck allowance, insulation, cover board, attachment, flashing, edge metal, drains, and equipment moves. Height, staging, disposal, and tenant-hour restrictions affect cost and duration. If a full reroof is not ready, a defined repair visit can protect the affected section while an owner schedules broader work. A claim documentation scope can separately record observed conditions when an insurance review is underway.
At completion, keep the approved assembly, product information, seam checks, marked plan, dated photos, and remaining maintenance items together. If another product family is considered later, a Carlisle SynTec review should start from the same deck and detail conditions. For the current roof, the maintenance path should record drain cleaning, penetrations added by other trades, and any location where a repair boundary remains active.
Commercial Roofing Questions
What does a Sika Sarnafil roof inspection cover?
We identify the membrane, seams, flashings, perimeter, drains, penetrations, insulation concerns, and prior repairs. Photos tied to a roof plan help show which findings support immediate repair or additional investigation.
Can a different PVC product repair an existing Sarnafil membrane?
Compatibility must be verified for the specific material and detail. We check the existing roof records, surface condition, and current product requirements before specifying a repair tie-in.
How is a heat-welded seam checked?
The installer establishes equipment settings with test welds, then inspects cooled production seams with a probe and repairs weak points. The closeout record should locate those checks on the roof plan.
What would make replacement a better choice than repair?
Wet insulation, broad seam or flashing failure, weak attachment, or a deteriorated deck can extend beyond one repair area. We map the condition and explain whether removal or further testing is needed.
How can the office stay accessible during work?
We coordinate entrances, lift locations, interior protection, and the roof section that can be released. Each shift ends at an agreed dry-in boundary, with equipment and tenant routes included in the plan.
Ready to review the roof scope?
Request a Roof Assessment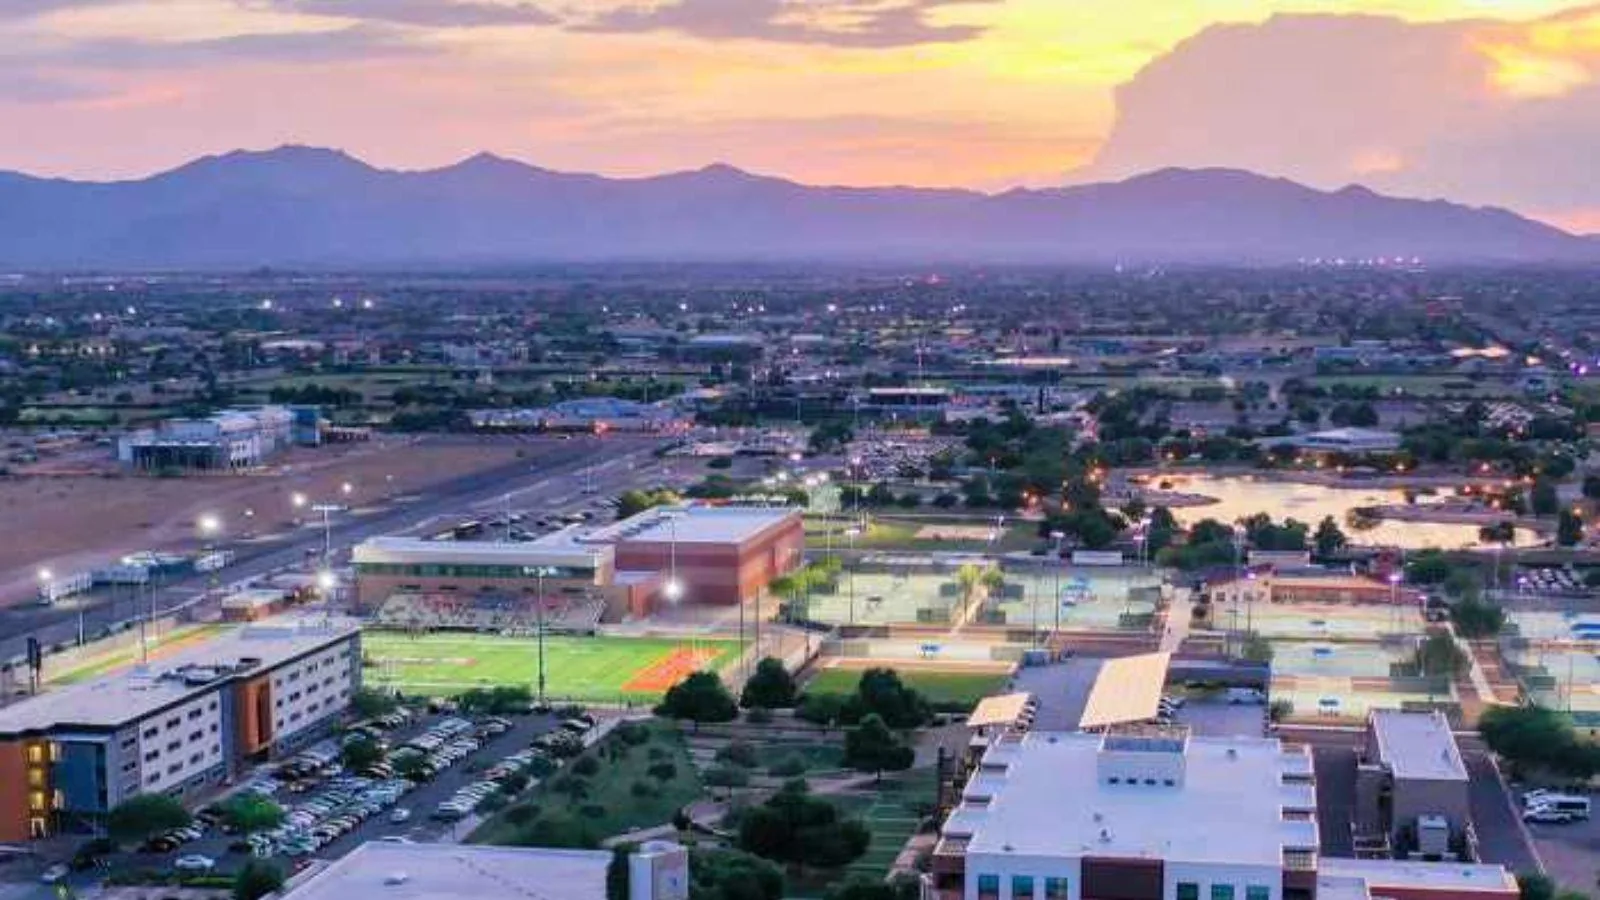
Related Roofing Work
Review a Sarnafil roof detail
Share the roof plan, product records, leak locations, and occupied-area restrictions. We can inspect seams and transitions, then prepare a repair or replacement scope with the trade handoffs defined.