
Hangars and maintenance buildings near Surprise, AZ, put roof work beside flightline schedules, equipment movement, and controlled access. Luke Air Force Base is a nearby fighter-training installation with hangars, maintenance facilities, runways, taxiways, and support buildings. The Surprise Railplex is a separate commercial reference in the surrounding market. The project documents define the roof assembly, work zone, access, and turnover record. We define commercial roofing work and coordinate with the responsible project team; installation access and contracting decisions remain with the authorized owner or agency.
Hangar geometry and roof transitions
A hangar roof can span a broad interior where a small opening has consequences well beyond the wet spot below it. We inspect the roof plane, ridge or high points, perimeter transitions, penetrations, expansion details, and drainage before choosing a repair or replacement approach. The building's structural system and existing roof assembly control how the new work can attach. A roof plan marked by bay and work area lets the project lead connect the visible condition to the correct interior zone.
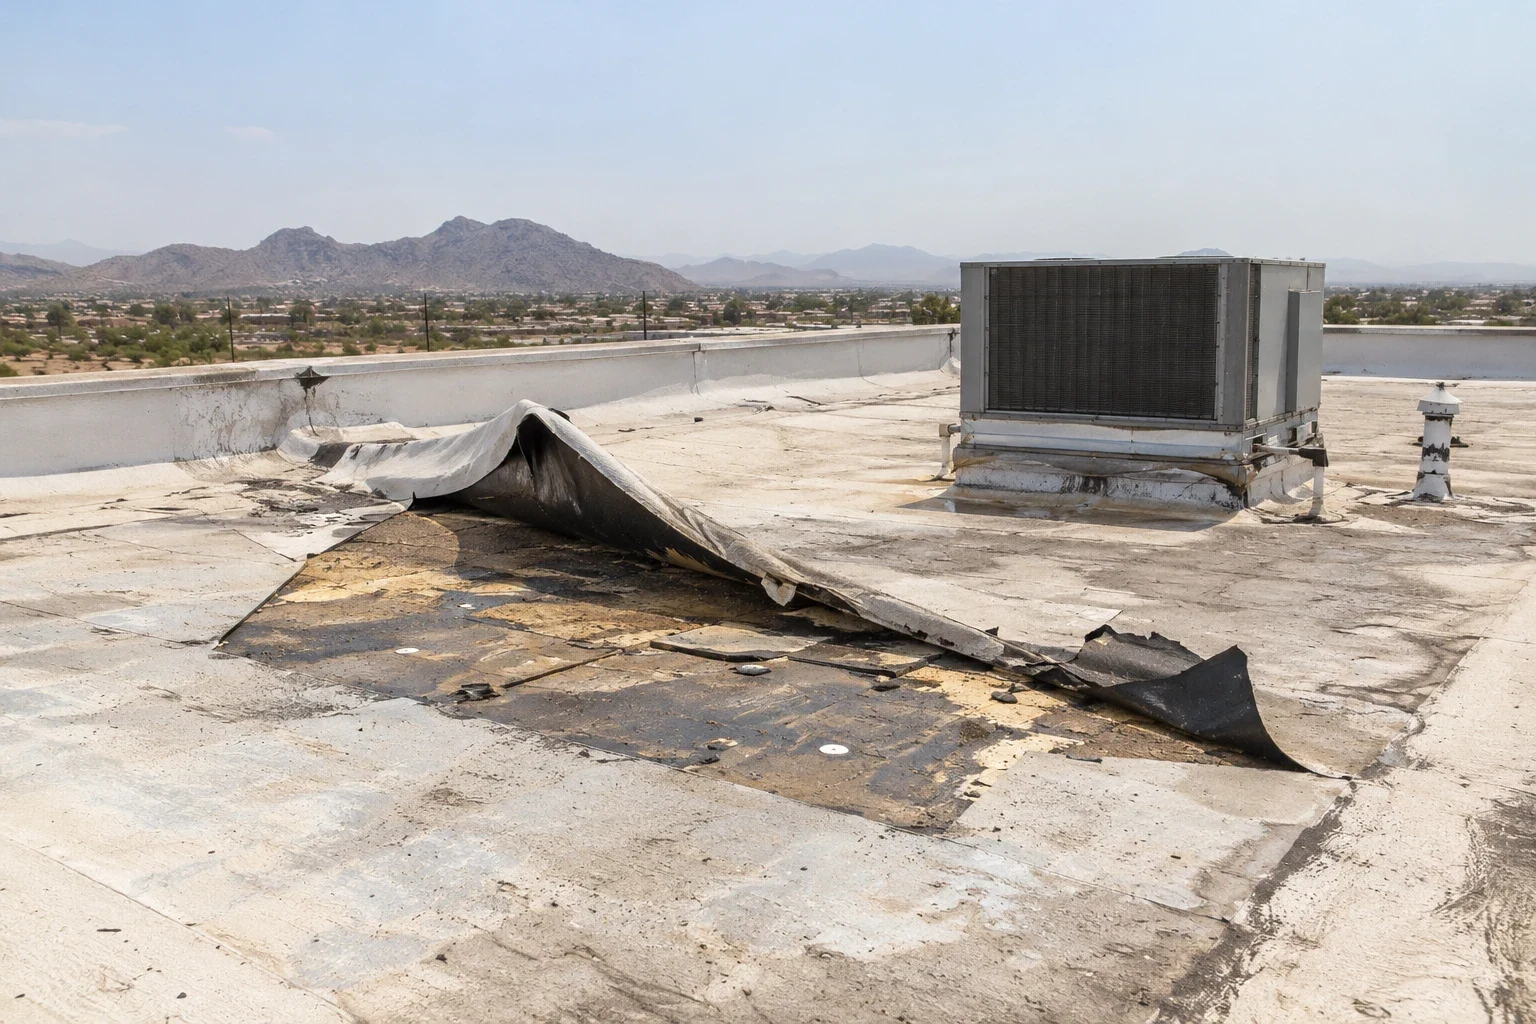
Maintenance buildings add rooftop equipment, access points, and service penetrations that may have been altered over time. At each curb, we look for a continuous flashing termination, sound substrate, and a path for water to reach the intended drain. If the roof contains multiple layers or the deck is soft, a surface repair may conceal a larger condition. We separate confirmed defects from areas needing a test cut, then document what each finding means for patching, recover, or tear-off.
Luke AFB's aircraft-training and maintenance mission establishes the nearby presence of these specialized building types, not the condition of any one roof. A warehouse roof has a different loading pattern but the same need for a marked repair boundary. A commercial roof inspection begins with the actual assembly and its details. An active leak needs a marked repair boundary and a temporary protection plan that keeps the area distinct from adjacent roof work.
Attachment, drainage, and edge conditions
Large roof fields still depend on small transitions. We check membrane seams, metal panel laps, wall flashings, drains, scuppers, gutters, and perimeter edge metal as a connected water path. The fastening or adhesion method has to suit the deck and wind design, while the edge detail has to resist movement without blocking drainage. A replacement scope should identify the membrane or panel system, insulation, cover board, attachment, flashing materials, and how the perimeter closes.
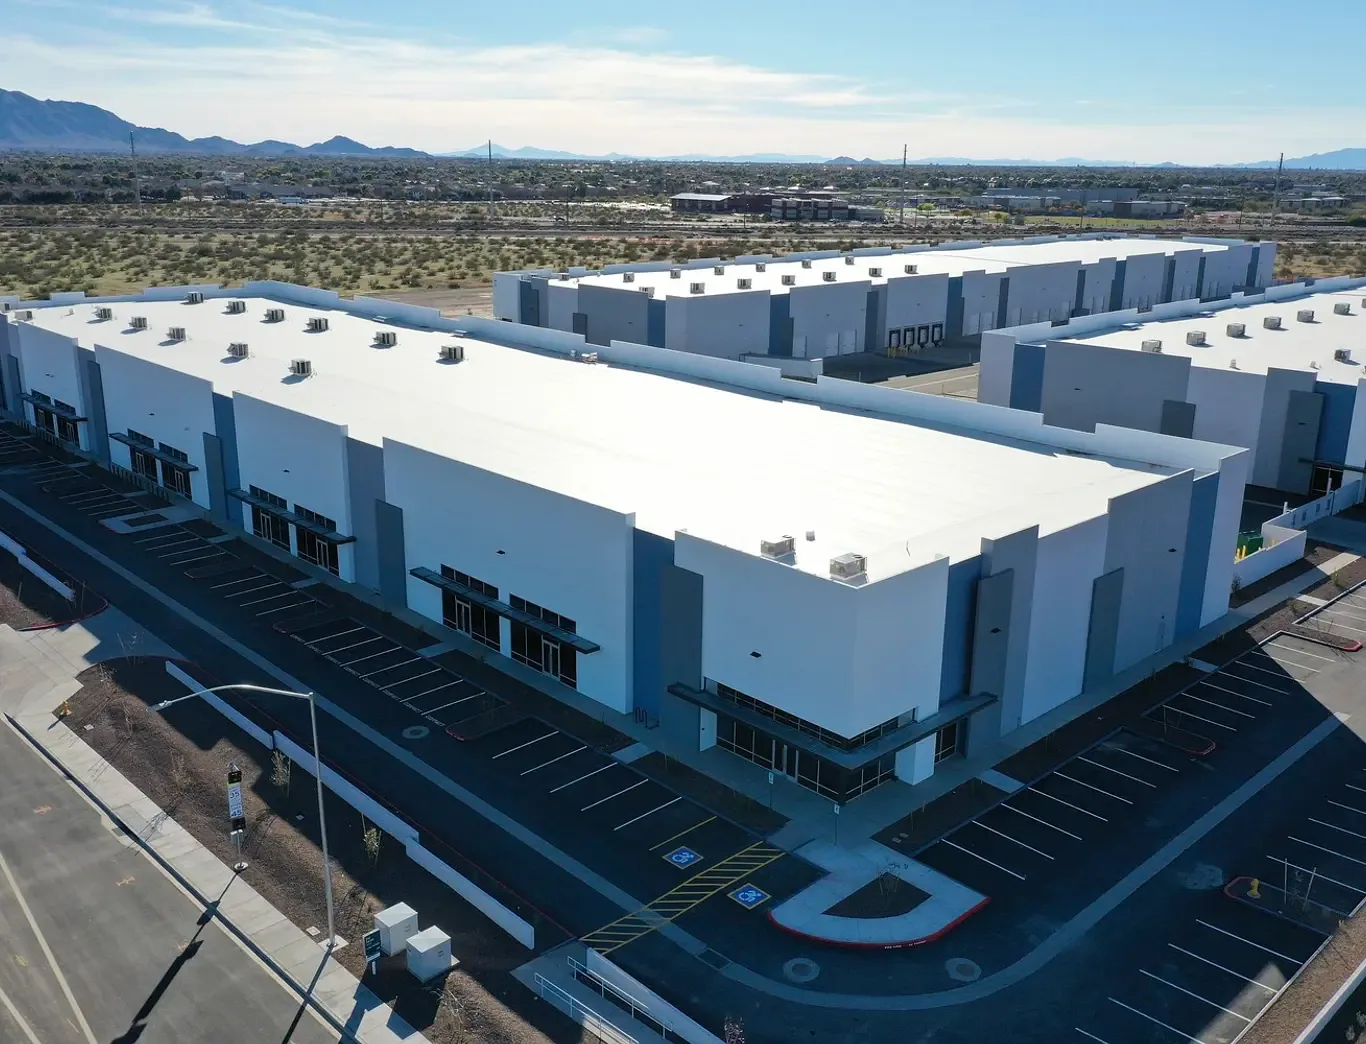
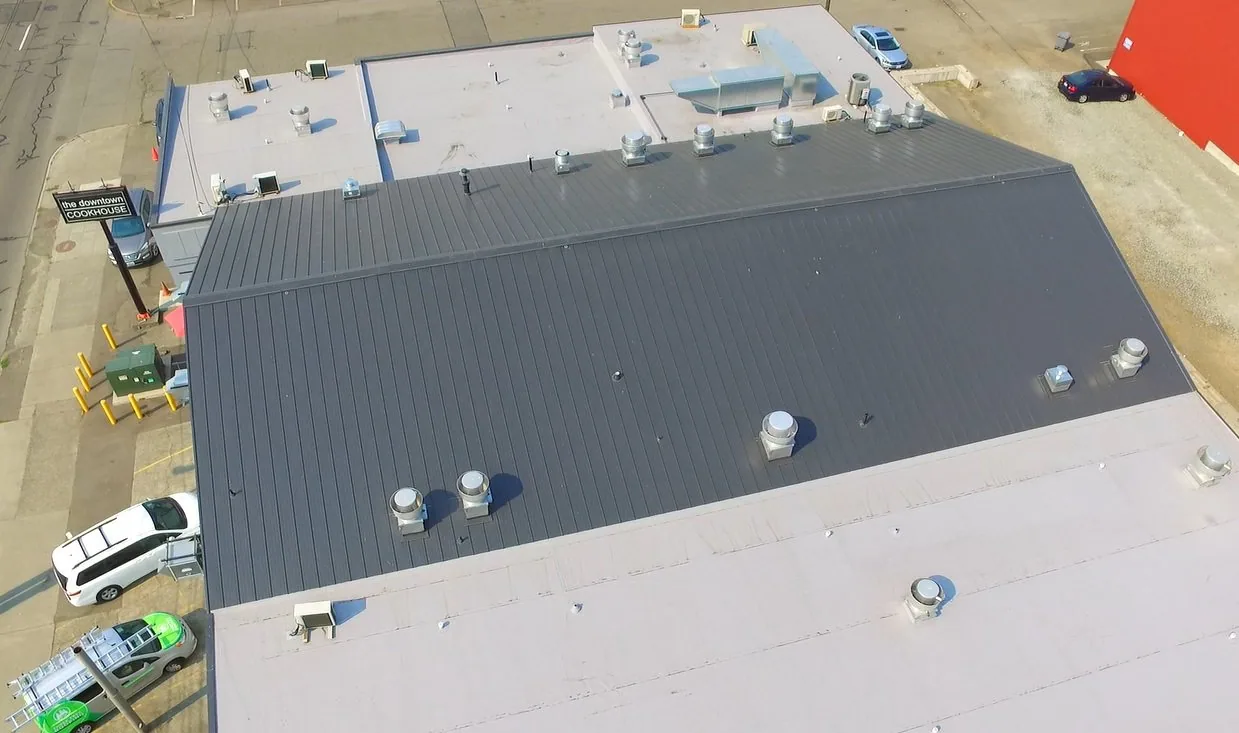
For a low-slope hangar or support building, a single-ply system such as TPO roofing may be considered when its assembly and project requirements fit. Metal roof work follows a different set of laps, clips, penetrations, and thermal movement details. A roof coating cannot correct wet insulation, failed attachment, or an unsuitable slope. Coating restoration is considered only after the existing surface and repair needs have been inspected.
Water that remains at a drain after a storm deserves a measured look. We trace the route to the outlet, inspect strainers and overflow provisions, and note any obstruction or backfall that can be confirmed. Drain and scupper work may be a separate correction from membrane repair. Keeping those items distinct helps the owner understand whether the immediate leak is fixed while a broader drainage change remains in design.
Heat and storm exposure in the West Valley
Surprise's low-desert summer puts repeated heat on exposed membranes, sealants, and metal transitions. Phoenix Sky Harbor's July normal is a regional heat benchmark, not a reading from a particular roof. We inspect lap edges, flashing terminations, curb corners, and repairs that have hardened or pulled away. The decision follows the roof, not the thermometer alone.
Summer storm cells can bring gusts, intense rainfall and flash flooding across the Phoenix metro, so edge securement and drainage deserve review after an event. On an airfield support building, the roof review should include perimeter attachment, drainage capacity, rooftop equipment supports, and the condition of temporary tie-ins. After weather passes, dated photos and a roof plan make it easier to separate a new opening from prior wear. The wind-damage repair scope should record the affected detail, the repair method, and any area that still needs a closer inspection.
The regional setting around Surprise also includes Papago Park Military Reservation, a separate Arizona National Guard location in Phoenix. The difference between installations matters to scope and access planning. Project documents, approved site procedures, and roof design govern the work. Proximity does not grant entry.
Work windows and protected areas
Flightline and maintenance operations make the sequence part of the roof scope. Before mobilization, the responsible site team establishes where a crew may enter, what vehicles can carry materials, whether an escort is needed, and which hours are available. We use those requirements to map staging, hoisting, temporary dry-in, and daily closeout. When a full-shift closure is not available, the scope needs a smaller zone and a watertight stop point.
Mechanical, electrical, fire-protection, and communications trades can share the roof. A curb replacement, conduit support, or rooftop unit lift needs a handoff that states who removes and reinstalls equipment, who protects the opening, and how the completed flashing will be inspected. We record each trade boundary rather than burying it inside a general roofing allowance. The curb and equipment-support details are useful to review before a unit move is scheduled.
A government building roof can carry its own access and permit requirements. The responsible contracting and design professionals establish any federal criteria. Our written roofing scope can identify assembly components, substrate assumptions, sequencing, and exclusions for their review. It does not replace the approved drawings or site controls. For a full tear-off, replacement planning also needs interior protection and a weather hold point for every exposed area.
Records that close the work area
Closeout should make the completed roof legible to the next facilities or project contact. We can organize dated inspection photos by roof area, identify repaired seams and penetrations on a plan, and note materials installed and items left open. Any warranty document is tied to the actual product and project conditions rather than a generic promise. A final walk confirms completed details and cleared staging.
A condition report with marked photos can separate urgent repairs from future replacement planning. Records should distinguish what was observed, what was repaired, and what needs a separate design or test. For a Luke-related or other controlled project, only the records permitted by the contract and site policy should be retained or distributed. We coordinate the roofing closeout with the named project contact and leave restricted-site decisions to the authorized team.
A practical roof walk can begin with the roof plan, known leak locations, assembly history, and the work window available to the building. For an urgent opening, around-the-clock emergency response can stabilize the roof while the permanent scope is organized. Share the project requirements and approved work window; we can review the roof areas and prepare a written scope for the contracting team.
Commercial Roofing Questions
What makes a hangar roof different from an ordinary warehouse roof?
The span, equipment, access controls, and operating window can change how a repair is staged. We inspect the actual deck, assembly, drainage, and perimeter, then mark the affected bay and the protection needed before opening the roof.
Can an existing roof be recovered instead of removed?
A recover stays on the table only when the existing assembly is dry and stable, the deck and attachment can support it, and the project requirements allow another layer. We document those conditions before comparing it with tear-off.
How should a roof scope handle aircraft or maintenance operations?
The project team sets approved access and work hours. We translate that window into roof sections, staging points, temporary tie-ins, and daily closeout so no open area is left without an agreed protection step.
What should the owner receive after the roofing work?
A useful handoff identifies repaired areas on a roof plan, includes dated photos where permitted, lists the installed system components, and separates completed work from any remaining design or maintenance item.
Does proximity to Luke Air Force Base mean a contractor can enter the installation?
No. The authorized owner or contracting team controls entry, credentials, escort, and solicitation requirements. We can prepare a commercial roofing scope for review, but access is not assumed from location or service availability.
Ready to review the roof scope?
Request a Roof Assessment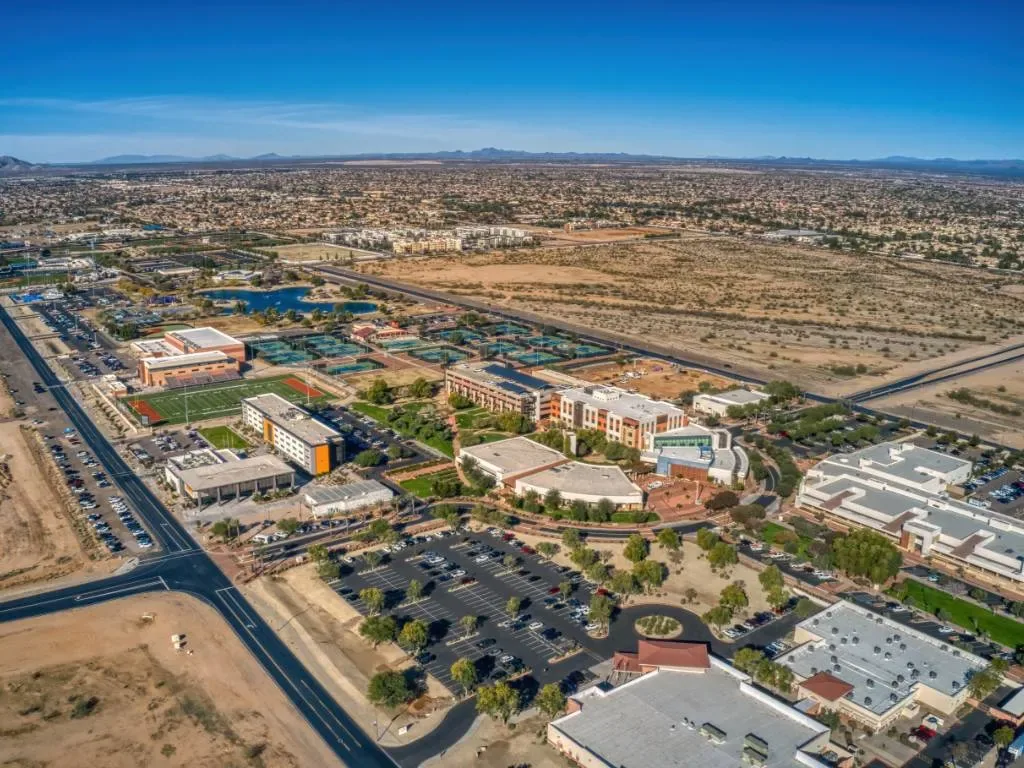
Related Roofing Work


Set the roof scope before mobilization
Share the roof plan, known defects, project documents, and approved work window. We can review the assembly, define the repair boundary, and prepare a written commercial roofing scope for the responsible project team.