
An apartment roof sits above occupied homes, common rooms, maintenance areas and rooftop equipment that may serve several units. We work with property management to identify resident routes, notice periods and the roof sections that can be released, then inspect seams, curbs, drains and perimeter details. Surprise City Center and the Cactus Road and Loop 303 corridor have different commercial settings, but neither describes one apartment roof's condition. We use the building plan and a field walk to set a repair boundary that residents and maintenance staff can follow.
Plan resident notices and safe access
Before a lift or repair, management can identify building entries, accessible paths, parking, balconies or patios that need protection, and work hours that may affect residents. We mark where material will stage and how the crew reaches the roof without crossing a resident route without control. Notices should say which area changes, when it begins, what access remains and whom to contact. If a phase shifts because of weather or a concealed condition, management needs a clear update before residents use a route that is still restricted.
For a property with several buildings, we identify which roof section serves each address and whether a shared drain or common mechanical area connects them. Management can then plan resident notices by building rather than send an undifferentiated alert across the whole property. Lift access, parking, work hours, unit protection and debris removal may change from one wing to the next. The proposal should show those assumptions for each phase so the owner can coordinate maintenance staff and residents without guessing which route remains open.
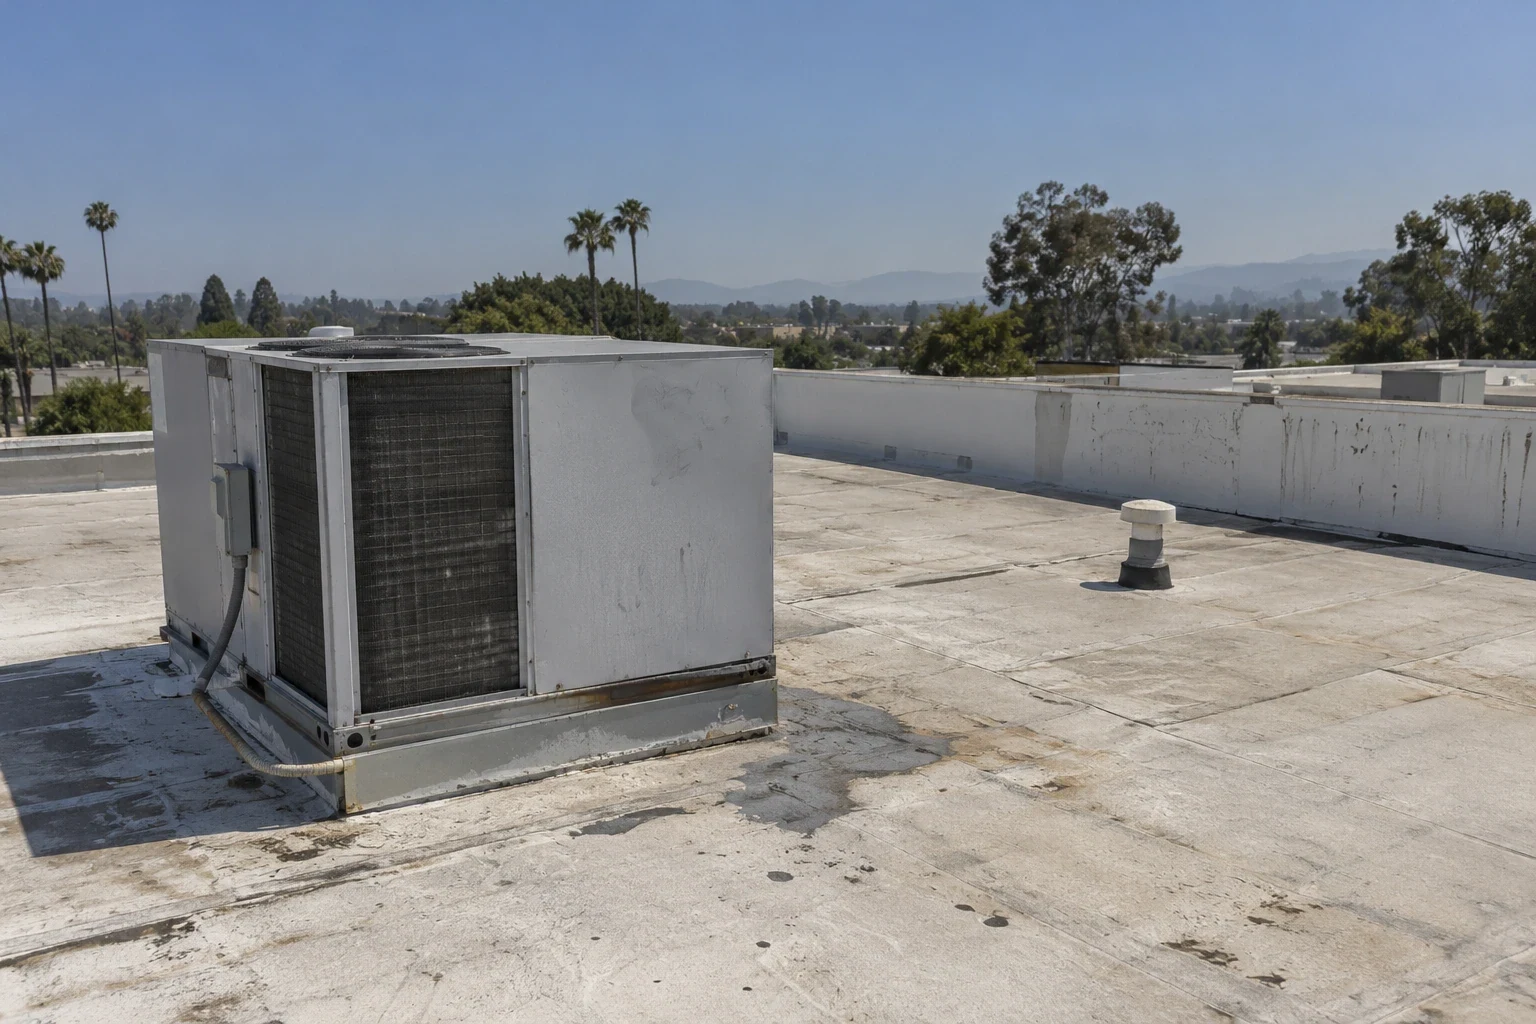
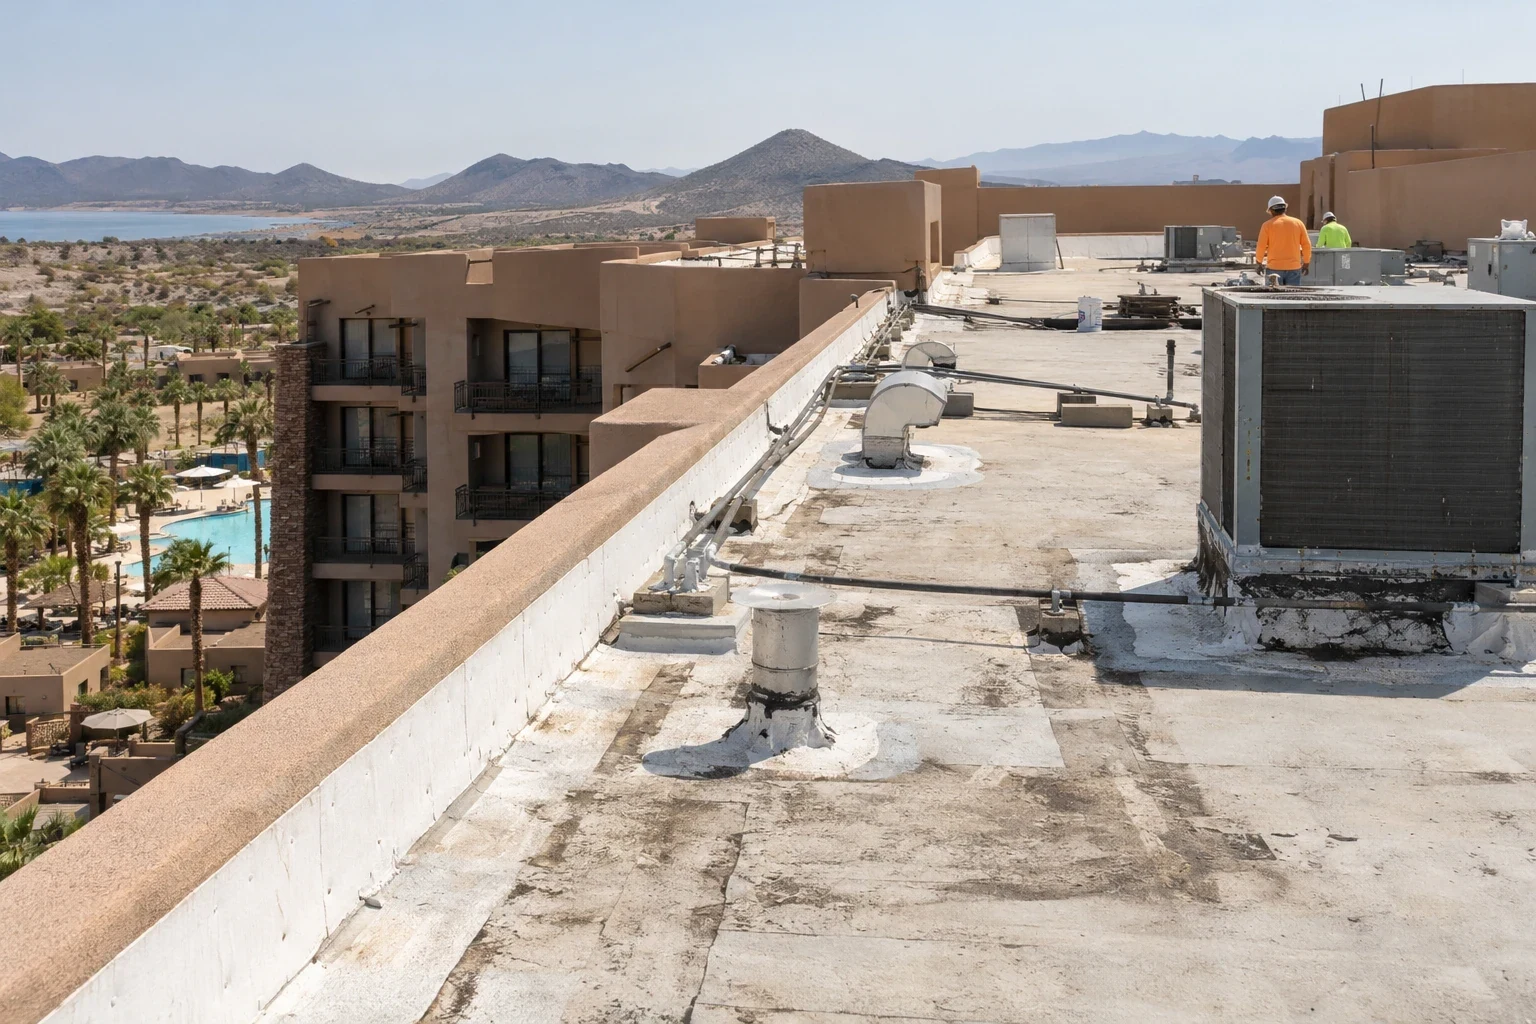
Rooftop HVAC, plumbing vents, electrical conduits and exhausts can serve individual units or common areas. The responsible trade confirms a shutdown or access requirement, while we coordinate the roof opening and flashing around its work. For a large property, phased occupied-building roofing can keep work areas separate from occupied entries. A hotel roof plan may also address occupied rooms, but guest stays and resident notices follow different management routines.
Trace the leak and shared drainage route
A water mark in one unit may come from a roof detail farther away. We compare the report with roof slope, seams, parapets, curbs, drains, scuppers and previous repairs, then photograph the likely path. If a test cut is needed, the report marks where it was taken and what it confirmed. A single sample does not describe every building or wing. The owner can use those limits to decide whether a repair can remain local or a broader inspection is needed.
Apartment roofs can have multiple elevations, additions and different drainage paths. We check that water reaches the intended outlet, note debris or loose hardware and record any area where runoff crosses a wall or edge before discharge. a roof inspection can establish the condition by section, and drain and scupper work can be included if the outlet or route is part of the leak. A roof plan helps maintenance staff return to the same location after the repair.
Set the repair boundary before pricing renewal
A local seam or flashing failure can often be repaired when the surrounding assembly remains sound. Wet insulation, weak attachment, damaged deck or recurring water entry may call for testing or a larger removal area. We record what was seen, what was opened and which question remains unanswered. A recover can be considered only when the existing assembly is dry, attached and suitable for another layer under project requirements. Curb height, drains, parapets, roof access and existing layers all affect the decision.
A replacement may use TPO or another system chosen for the deck, insulation, attachment design and transitions. The proposal should list roof area, disposal, equipment moves, edge metal, drain work, lift access, resident notices and temporary protection. If the owner is considering a coating, coating restoration requires a compatible, stable surface and repairs before application. We compare those options with the same roof map so management can explain why one section needs a repair while another may need a capital project.
Watch the roof through hot and storm periods
The Phoenix Sky Harbor July normal mean, about 95.5°F, gives a regional heat reference rather than an apartment roof measurement. We check apartment parapets, scuppers, and penetrations after a resident reports water entry. A roof inspection measures and photographs the actual membrane and edge details rather than assigning the regional station value to a building. Management can compare each photographed transition over time and keep roof observations separate from assumptions about heat damage.Monsoon wind and heavy rain can stress multifamily edge details and outlets; we inspect those areas instead of assuming storm damage. We examine edges, drains and equipment curbs when access allows and set a dry-in point before each section is opened. Management should know who checks the temporary tie-in if the weather changes.A multifamily reroof should be checked against Surprise's adopted 2024 building-code editions and local amendments by the designer and permitting authority. The designer and permitting authority confirm which provisions apply to a replacement or alteration. We identify the roofing work and coordinate with the project team, then keep resident routes and site operations in the phase plan. If active water entry needs immediate attention, commercial roof repair can protect the observed area while the owner decides whether a larger scope is warranted.
Leave a roof record for management
At closeout, we can provide dated photos, a roof plan marked by building and section, materials, completed repairs and any remaining inspection item. If resident access changed, the property team should know which route has returned to service and whether equipment is still being handled by another trade. A punch item names its roof location, owner and return step. Clear closeout makes it easier for maintenance staff to answer a later leak report without relying on a note that only says the crew finished.
A roof condition record can support future inspection and budget work. For a property with health services or a resident-care setting, senior-living roofing can require more coordination around resident schedules and staff access. The apartment roof still needs its own assembly, drainage and repair history. We can review the completed scope with management and prepare a written next step for the buildings that remain on the maintenance plan. If a later leak appears, the marked location and prior repair photos give the maintenance team a starting point for the next roof walk. Keep resident notices and roof records together with the service file.
Commercial Roofing Questions
Can residents remain in the building during roof work?
Often, if access routes, notices, staging and protection are agreed with management before the phase starts. We mark the affected area and give the property contact a way to communicate a same-day change.
How do you trace a leak in an apartment unit?
We compare the reported room with roof slope, seams, drains and penetrations, then document the likely path. Testing is listed by location, and a sample result is not applied to other wings without inspection.
Who coordinates rooftop HVAC work?
The mechanical trade or property team confirms unit access, shutdown and restart. We coordinate the curb flashing and roofing opening with that schedule and record the handoff.
Can only one building be reroofed?
Yes, if the inspected condition and roof transitions support a separate scope. We map each building and section, then state how the new work ties into adjacent areas and what remains on the property plan.
What should property management keep after repairs?
Keep a marked roof plan, photos, repair material and open items with a location and next action. That record helps a maintenance worker connect a new resident report with the prior roof work.
Ready to review the roof scope?
Request a Roof Assessment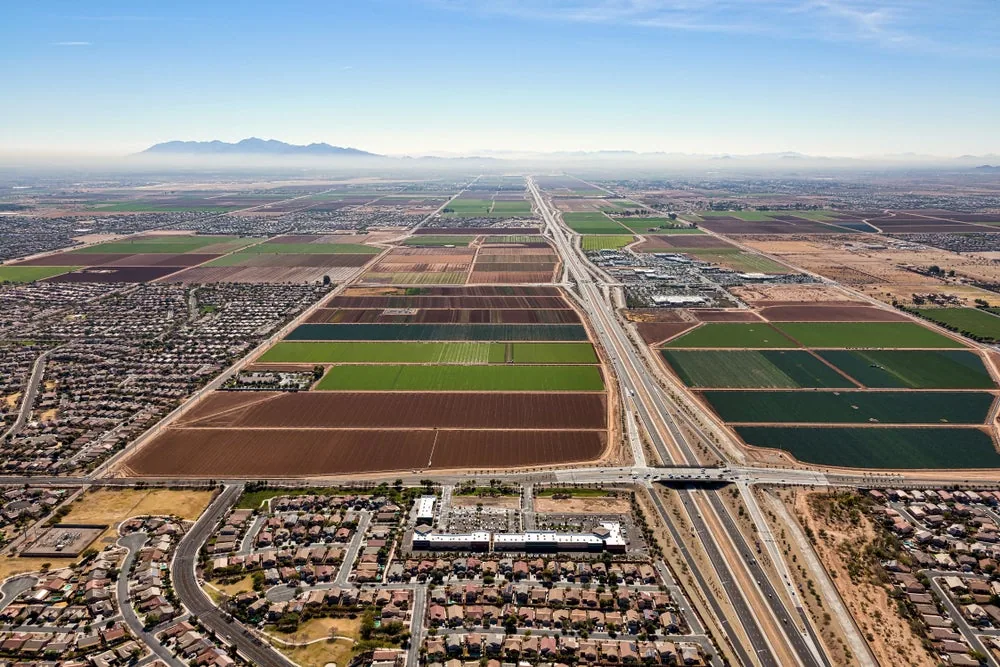
Related Roofing Work



Plan an apartment roof inspection
Share the site plan, resident notice rules, HVAC contacts and leak locations. We can coordinate a roof walk with management, map the repair boundary and prepare a phased work scope.