
A cold-storage roof protects a conditioned room where a small opening can affect product, energy use and the refrigeration schedule. We look at the roof from both sides: membrane, seams, drains and curbs above, then stains, condensation or finish changes below. A facility near the Surprise Railplex may have freight access and a yard schedule to coordinate, while a service operation closer to Surprise City Center may need another access plan. The roof walk starts with the building's temperature zones and equipment layout, then marks which detail needs repair, testing or a larger assembly study.
Trace the roof and interior boundary
Refrigerated space makes the air and temperature conditions below the deck part of the roof discussion. We ask where cold rooms end, where warm support space begins and whether equipment or piping crosses that boundary. The inspection looks for open seams, failed flashing, wet insulation, displaced vapor control layers, loose fasteners and penetrations that have been changed. On a split-temperature building, we mark roof transitions at room boundaries and mechanical shafts separately, since a condition over a cold room can call for a different check than one over a warm service area. The plan should identify where the roof layers change and which interior area needs protection during a test opening. A ceiling stain, frost pattern or surface condensation can point to a question, but it does not identify the roof defect by itself. We mark the observation and coordinate any interior access with the facility contact.
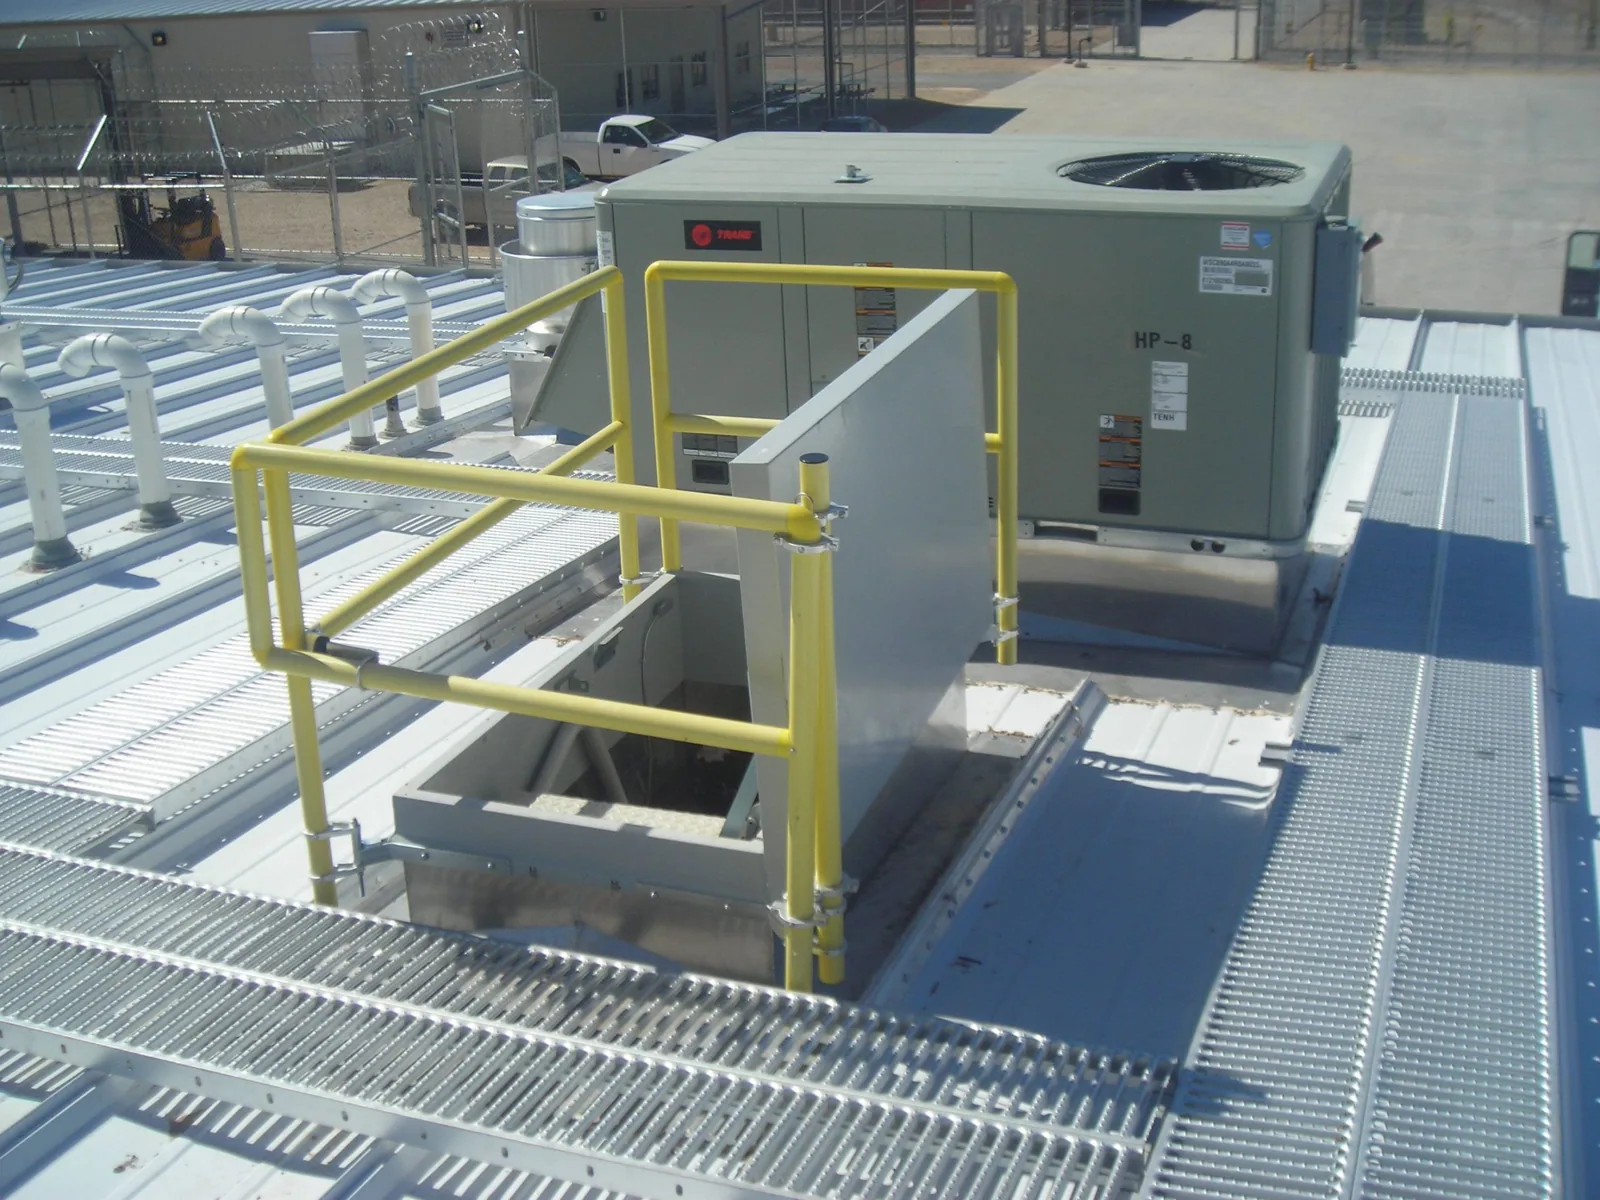
Where a roof opening serves a refrigeration line or exhaust, the mechanical contractor identifies the service, isolation and restart steps. Our scope addresses the roof membrane, curb, flashing and protection while the equipment trade owns its connection. A written handoff names the order and the person who confirms the unit is ready for the roof detail to close. We can inspect equipment curbs and supports as part of that work, then document any temporary condition before a shift or product transfer begins.
Separate wet insulation from a surface symptom
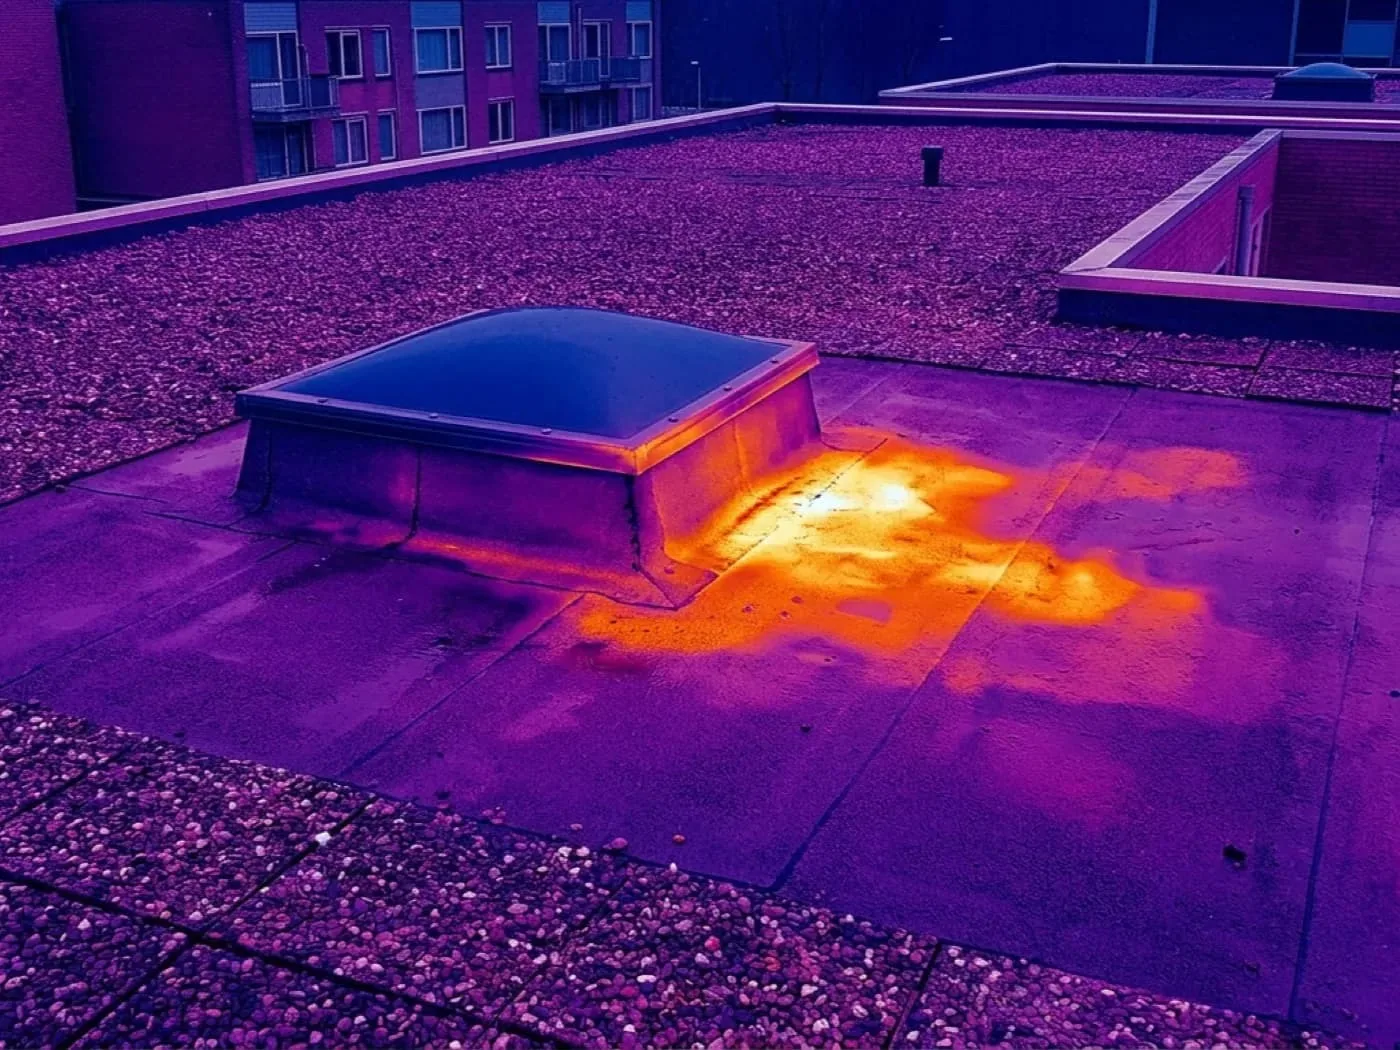
Water can move within an assembly before it appears on a ceiling. We compare interior reports with seams, penetrations, drain paths and prior repairs, then identify whether a test cut or moisture survey would answer the next question. If a sample is taken, its location and result belong on the roof plan; one opening does not establish the condition of every section. That record helps distinguish a localized repair from a wider removal area and gives the owner a defensible basis to plan temporary protection around stored product.
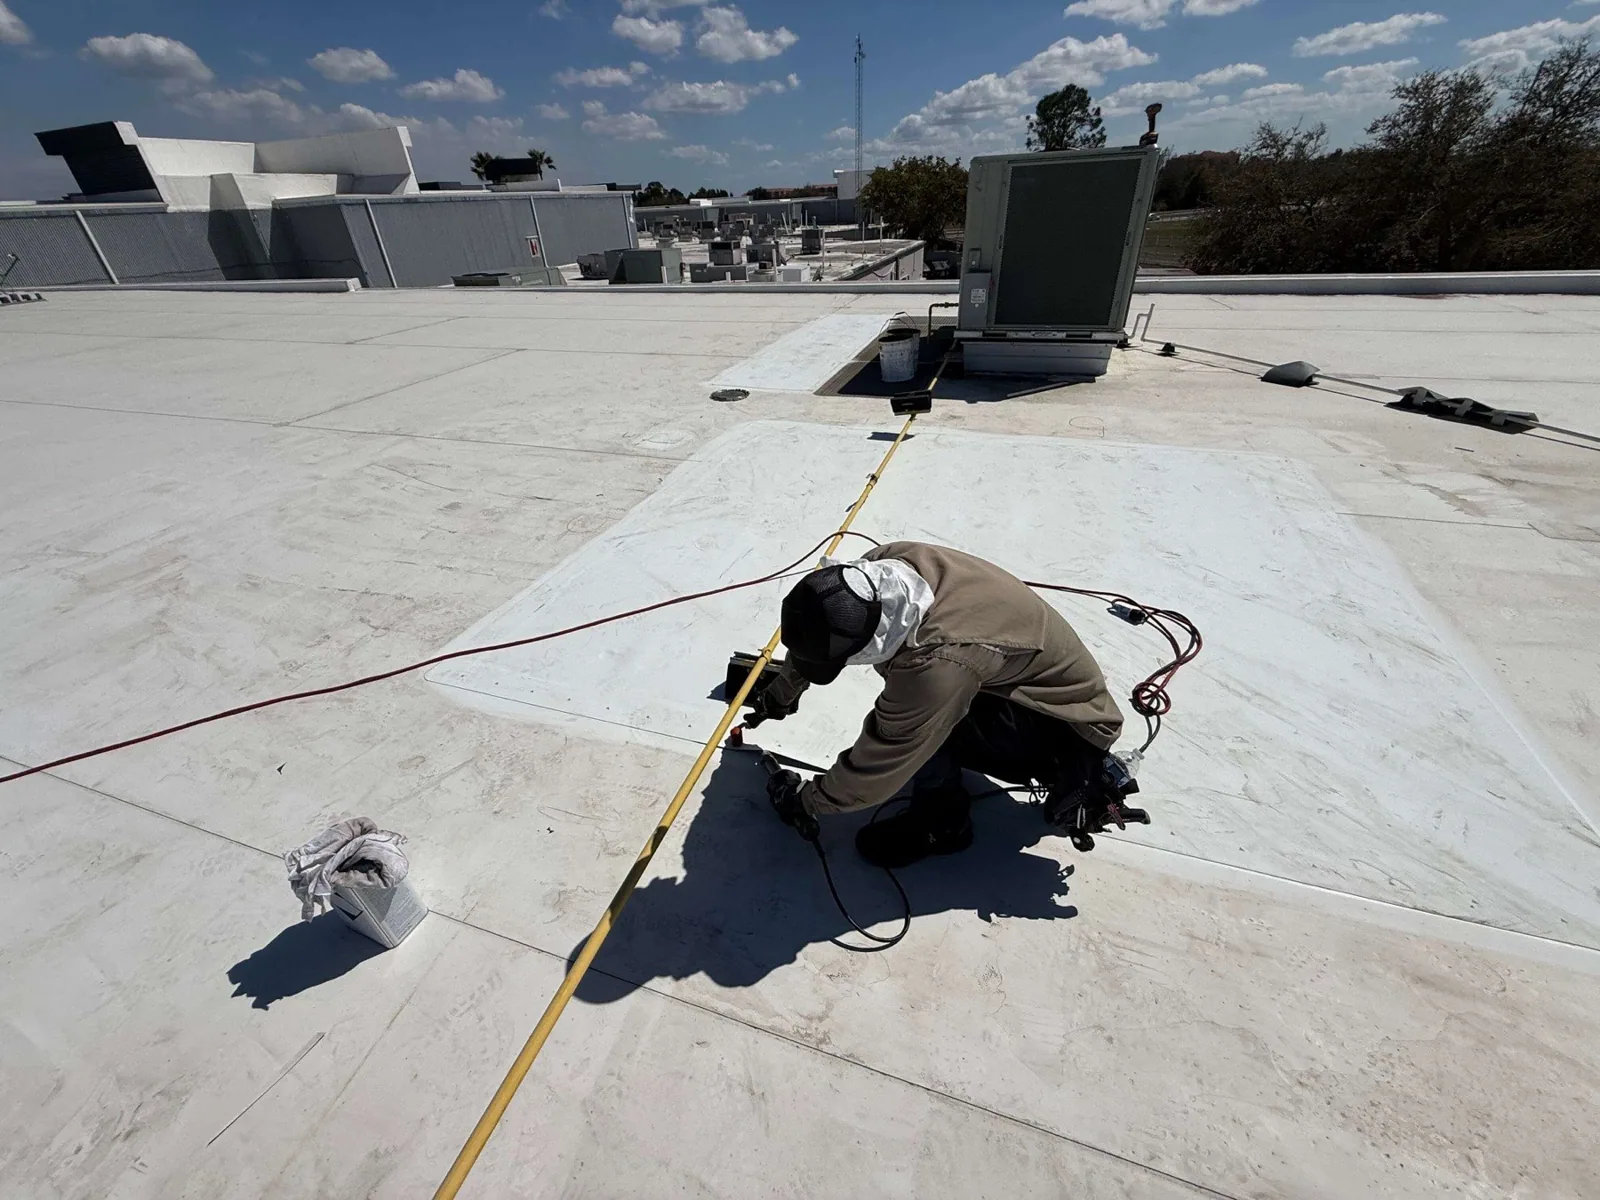
Repair options depend on what the opening reveals. If a seam or flashing has failed while surrounding insulation and attachment remain sound, we can set a bounded repair. If wet material, loose fasteners or damaged deck extend farther, the scope may require selective tear-off and replacement of insulation before the membrane is restored. A moisture survey may help select locations for confirmation, while leak repair follows the verified entry path instead of treating a visible interior symptom as the source.
Choose an assembly that fits the cold-room detail
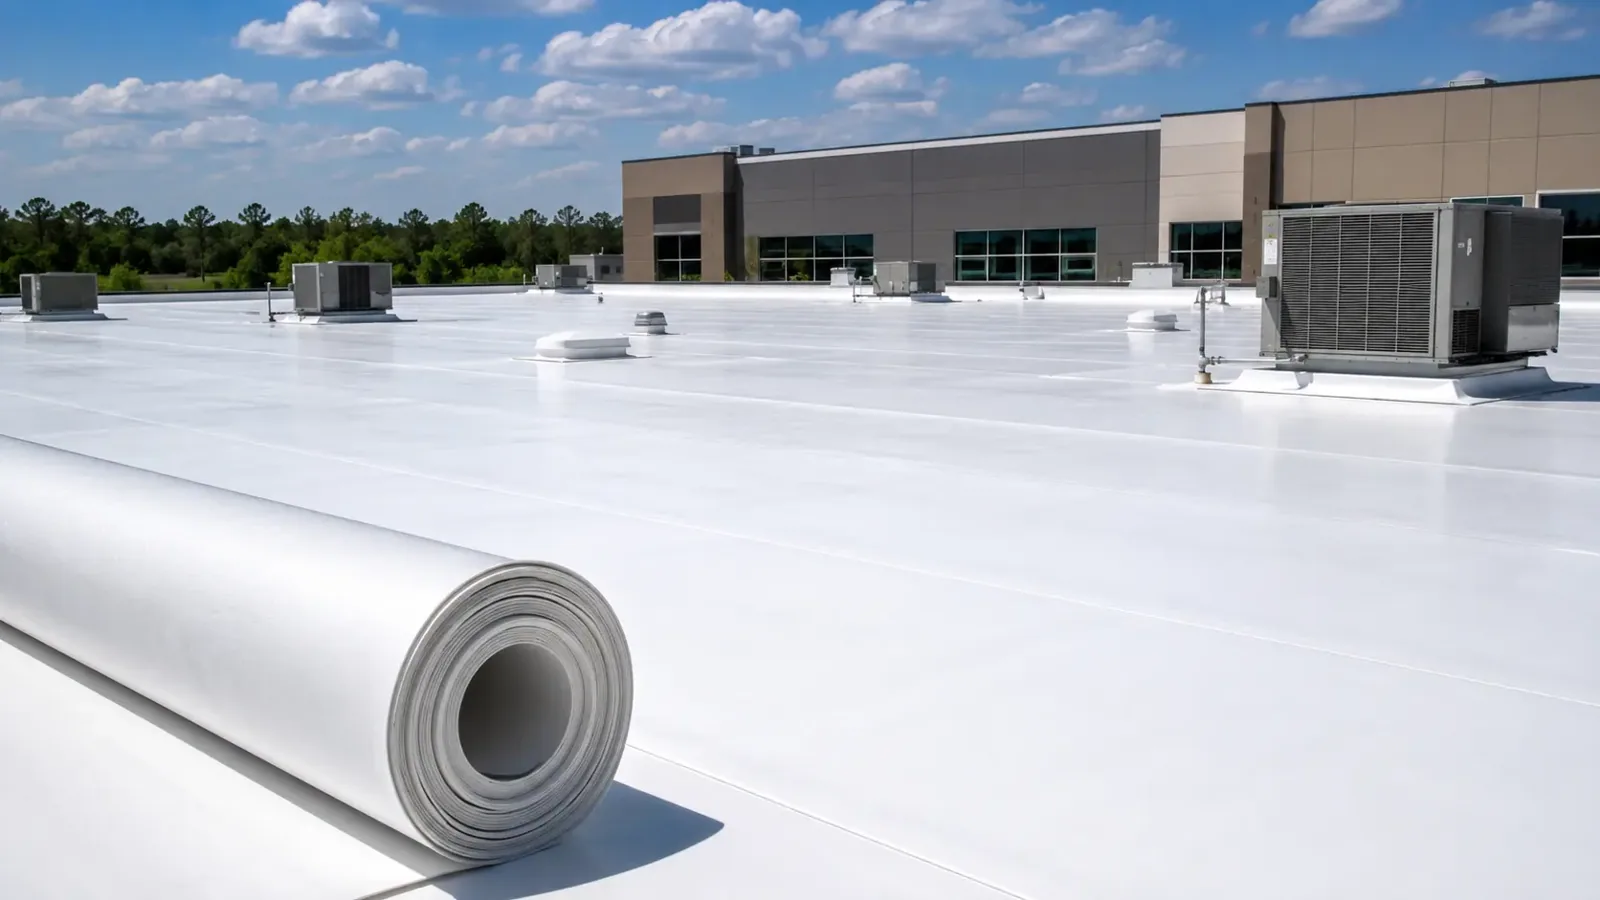
A replacement should restore the roof boundary around curbs, pipes, drains, parapets and wall transitions. We review insulation thickness, vapor control, attachment, deck condition, drainage and the roof's existing layers before comparing systems. A TPO membrane or PVC assembly may be considered where compatible with the design and service conditions; the product label alone does not answer the vapor, fastening or flashing questions. The scope should identify each transition and what testing or submittal review is needed before work.
Before a cold-room reroof is submitted, the design team should confirm how Surprise's adopted 2024 building-code editions and local amendments apply to the proposed roof assembly. The design professional can review energy, fire and mechanical interfaces where the project changes them. We provide roof observations and the roofing scope, then coordinate the sequencing with the refrigeration contractor and facility lead. That handoff is especially useful when the room must stay in service while only part of the roof is opened.
Plan the weather window around stored product
Sky Harbor's long-run July mean is 95.5°F, a Phoenix-metro reference rather than a reading from a cold-storage roof in Surprise. For a temperature-controlled building, the dry-in sequence matters as much as the visible roof condition because an open section can affect operations below. We inspect the cold-storage assembly itself, including flashings around refrigeration lines. We record each transition at the refrigeration line or curb so a follow-up visit can compare the same detail.During a monsoon downpour, we verify that drains can carry water away from refrigeration curbs and that any open repair has a dry-in plan. We schedule work to the selected materials' limits and the site's product-control requirements, rather than assume a calendar window is safe.Surprise planning identifies the Railplex and North Surprise as development areas with industrial, office, retail and other building types. That context helps frame freight and access questions without assuming the roof of a particular cold room has a certain assembly. We keep the work boundary specific, protect air intakes and stored materials, and confirm where wash water, debris and staging may go. If operations need a clear buffer below the work, the site lead identifies it before material removal begins.
Keep refrigeration and roofing handoffs clear
Before each phase, the crew and refrigeration lead confirm roof access, the units or lines affected, the protected area below and the weather stop point. We record the open roof location and close it with the specified temporary detail at the end of a shift. If concealed wet material or unexpected deck damage changes the scope, we protect the area and document the finding for approval before expanding the work. A clear decision note keeps the roofing crew from taking responsibility for process equipment it does not control.
Closeout can include photos, a marked plan, materials installed, repaired transitions, any remaining observation and the maintenance instruction for drains or coating. A condition report can keep that history available for the next facilities review. For a building with more dock activity, distribution-center roofing has its own sequence concerns, while a phased reroof plan may be useful when people and product remain under adjacent sections. A warehouse roof review may focus more on dock sequencing than room temperature boundaries.
Commercial Roofing Questions
How do you find a roof leak in a refrigerated room?
We compare the interior report with the roof plan, penetrations, drains and prior repairs. If the assembly is concealed, a targeted test or moisture survey may be needed; the result is recorded at that sample location rather than applied to the entire roof.
Can cold storage stay in operation during roof work?
That depends on which roof zone can be isolated, what product protection is required and whether refrigeration equipment must be shut down by its service trade. We agree on the boundary, weather protection and restart handoff with the facility lead before opening the roof.
What does wet insulation mean for the scope?
Its extent and location matter. A bounded wet area may be removed and rebuilt as part of a repair, while wider moisture or poor attachment can make a larger tear-off more appropriate. We mark what testing confirmed and what remains unknown.
Who handles rooftop refrigeration lines?
The refrigeration or mechanical contractor identifies, isolates and restores its equipment. We coordinate the roof opening and flashing around the curb or penetration, with each trade confirming its own handoff before the assembly is closed.
What records should the facility keep?
Keep the marked roof plan, dated photos, materials installed, areas tested, repairs completed and any follow-up item. The facility team can pair those notes with its refrigeration service record when planning the next access window.
Ready to review the roof scope?
Request a Roof Assessment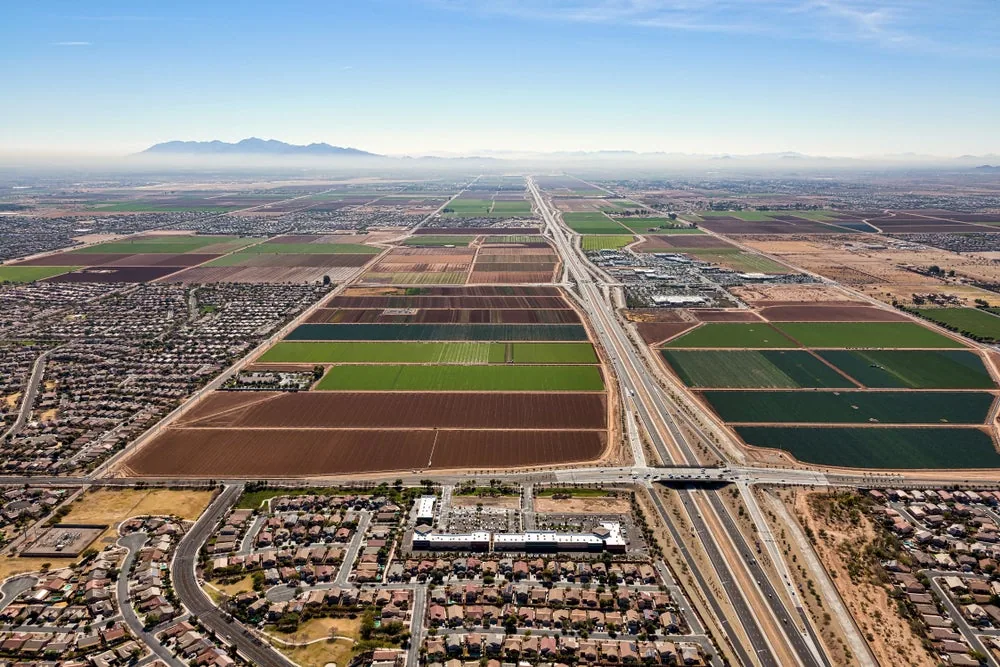
Related Roofing Work
Review the cold-storage roof boundary
Share the roof plan, temperature-zone layout, leak history and refrigeration contacts. We can walk the roof with your facility lead, identify the repair boundary and prepare a sequence that protects the room below.