
A college roof can serve classrooms, labs, offices, dining, residence areas and event space on different schedules. We map the roof sections and access routes with facilities, then identify what needs a repair, a test or a replacement study. Surprise's employment profile includes education among its local clusters, and Loop 303 is a western-city employment and access corridor. Those local facts do not describe any one campus. The roof plan, operating calendar and inspection findings set the work boundary.
For campus roof work near Surprise City Center, confirm delivery access and pedestrian routes with the institution before crews mobilize.Fit the work window to campus use
Facilities staff can identify class changes, exam periods, move-in dates, research schedules, dining hours, events and the routes that must remain open. A roof crew may need a lift, material staging, interior protection or a temporary equipment shutdown, so those points need approval before a work area is opened. We mark entrances, service lanes, pedestrian paths and roof access on one plan. If a building cannot be released during a term, we can compare work on another section or prepare a repair scope that protects the immediate area.
Campus construction often involves more than one department. Facilities can confirm key control and roof access; the lab or housing contact can identify sensitive rooms; mechanical and electrical trades control their equipment. We write down which person approves each handoff, who receives a weather update and what counts as a completed phase. A phased occupied-building project can help separate roof work from class or event use, but the schedule still follows each building's actual calendar.
Keep each roof field distinct
A campus may have additions, roof elevations and different assemblies beside one another. We label sections on the plan, then photograph seams, skylights, curbs, parapets, drains, scuppers and past repairs. An interior mark is compared with slope and water route before a repair point is selected. If layers are concealed, we list what a test cut or moisture survey can confirm and where it was taken. That keeps a sample from being treated as a complete survey of every building on the campus.
For a targeted question, a commercial roof inspection can document accessible areas and identify the next test. Where moisture is suspected, a targeted survey may help select a confirmation area if conditions are suitable. We record the result with dated photos and a roof plan, then mark open questions separately. A project manager can use those notes to decide whether to fund repairs, test additional sections or prepare a replacement scope.
Compare repair and renewal by building
A failed seam or curb can be a repair when the surrounding assembly remains sound. Wet insulation, poor attachment, soft deck or recurring leaks may call for a wider removal boundary. We compare those conditions with recover eligibility, layer count, drainage, equipment height and project requirements. Cost and timing change with roof area, test openings, lifts, disposal, event calendars, nighttime work and access control. A budget discussion should state those assumptions instead of treating all campus roofs as one scope.
Capital review should separate urgent water control from work that can wait for a planned break. We list repair areas, test needs and full-replacement assumptions in different lines, then identify what has to be confirmed before a bid is final. That makes it easier for facilities staff to bring a roof decision to a board or procurement group without treating a preliminary observation as a complete design. Where several buildings are involved, a consistent map can help compare condition, but each roof keeps its own repair boundary and schedule.
Before the first phase, we review available roof plans, maintenance records, warranties supplied by the owner and changes made by other trades. The field walk checks whether those records still match the roof. A recent equipment replacement may have altered a curb, while an addition can introduce a different membrane or drainage direction. We record those transitions and confirm what access is available for testing. The final proposal can state which unknowns remain and what would change the scope if a test opening finds wet insulation or a damaged deck.
A new assembly may use TPO, EPDM or another system selected for the deck, design and details. We map the transition at walls, parapets, drains, mechanical curbs and skylights, and coordinate any equipment changes with the responsible trade. For elementary or secondary facilities, school roof work may center on school-day access rather than term operations. Each building needs a scope that fits its roof condition and use.
Set a dry-in plan before the storm window
At Sky Harbor, July's normal mean is close to 95.5°F; that station is metro context, not a campus roof reading. We assess the campus roof's drains and transitions rather than infer damage from a storm alert. A walk through the affected campus zone records seam, flashing and sealant conditions without treating heat as proof of a defect.NWS monsoon information for central Arizona includes damaging gusts and downpours; we focus on large drains and equipment zones. The project sequence needs a stop point for exposed sections, secure storage and a temporary tie-in that keeps the roof closed if the weather changes during a work window.For campus work, the designer and permit reviewers should check how Surprise's adopted 2024 code editions and local amendments apply to the specific reroof or alteration. The design professional and permitting authority confirm which provisions apply to the scope. We provide field observations and coordinate roofing details with the team's review, especially when insulation, structure, fire protection or electrical work is involved. A drainage review can be part of the plan if roof runoff or overflow paths affect a classroom, lab or public route.
Make records usable across campus teams
Closeout should include a roof plan marked by building and zone, dated photos, material information, repairs completed and any remaining inspection item. The facility manager can pair those records with equipment schedules and service history. We note areas not accessed and what would be needed to inspect them later. A roof condition report can support a campus capital discussion without turning a visible defect count into a replacement recommendation.
We review each finished area with the campus contact, return keys and identify any roof restriction that remains. A medical or residential building may have another operating rhythm; hospital roofing can require additional access control and facility coordination. When work is complete, a clear marked plan helps a future project team locate drains, curbs and repairs without reopening the entire construction file. That record is useful even when the next decision belongs to a different department.
Commercial Roofing Questions
Can campus buildings stay open during roof work?
Often, when the facility can release a defined roof zone and protect the routes below. We coordinate class, event, lab and service schedules with campus contacts before setting lift locations or opening the assembly.
How do you inspect roofs with different additions?
We mark each roof field and transition separately, then record the assembly, visible details and test areas by location. That prevents one section's condition from being applied to another building or addition.
Does one test cut show the condition of the entire roof?
No. A test opening confirms the layers and moisture at that point. We mark its location and explain where additional sampling or inspection would be needed for a broader conclusion.
What affects the campus reroof schedule?
Building access, term dates, events, lifts, equipment shutdowns, weather windows and the number of areas that can be isolated all affect sequencing. We list those assumptions for each phase.
What records should facilities retain?
Keep the marked roof plan, dated photos, assembly and repair notes, test locations and any unresolved item. Campus facilities can pair that record with equipment and building-service histories.
Ready to review the roof scope?
Request a Roof Assessment
Related Roofing Work


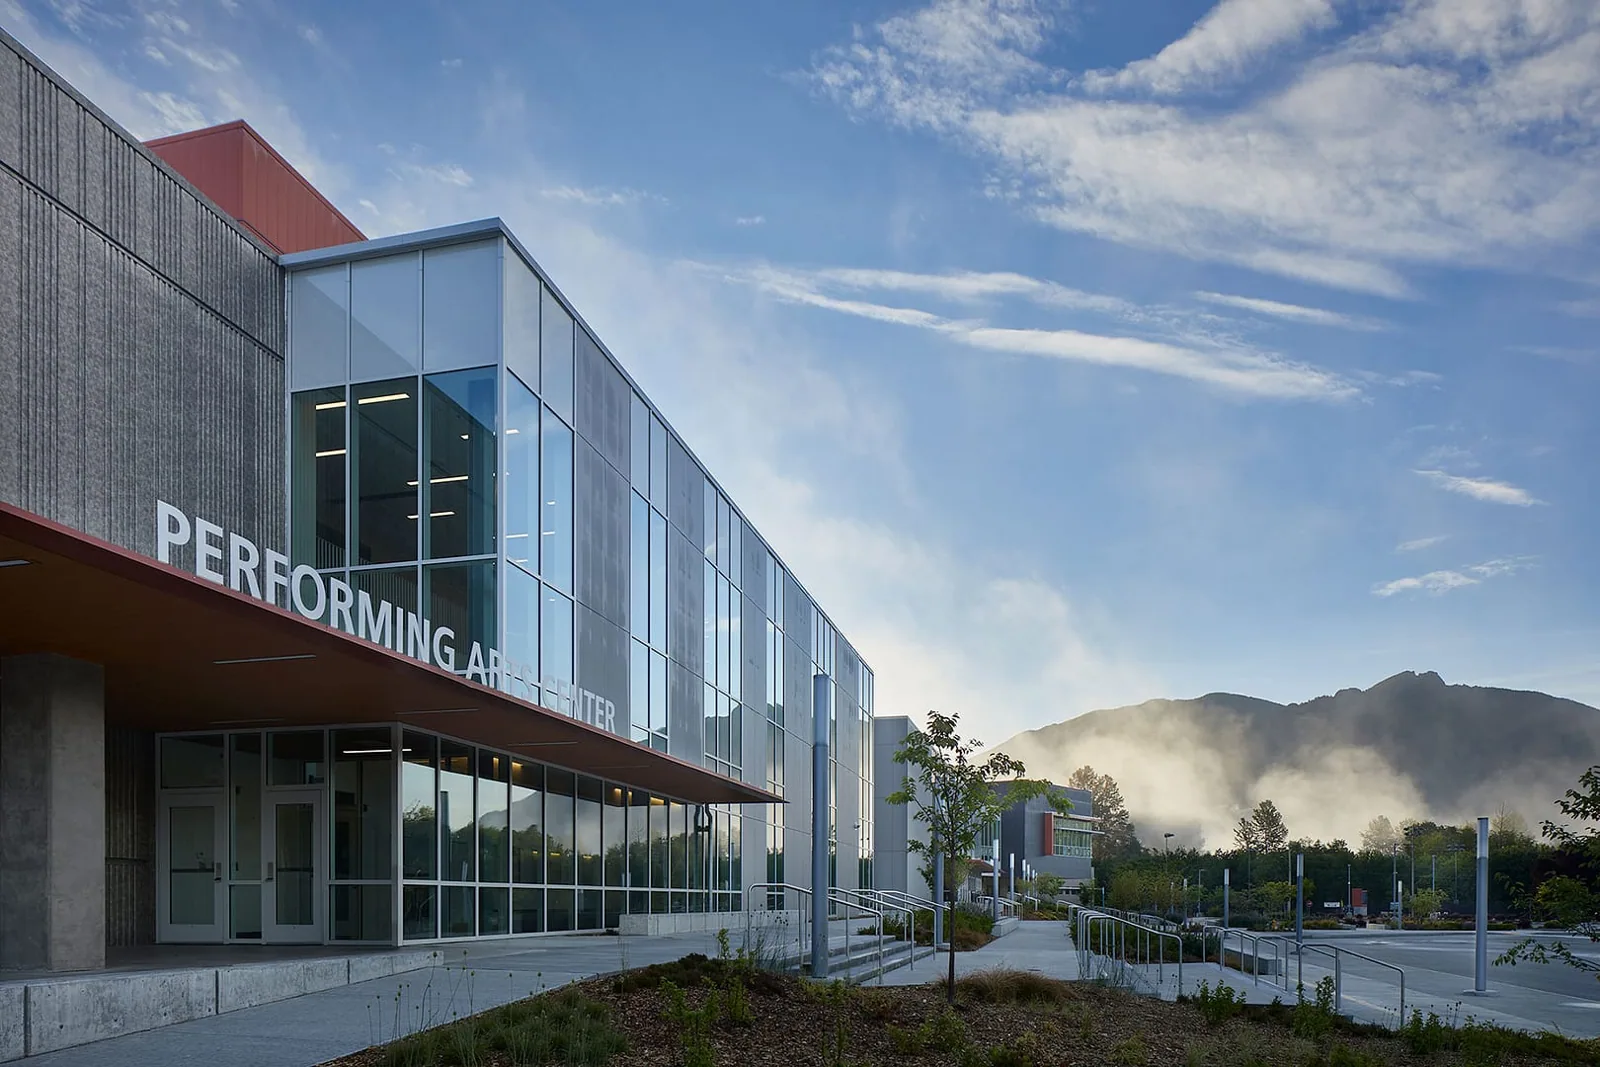
Review a campus roof scope
Share roof plans, access rules, term schedules and repair records. We can coordinate a field walk with facilities, mark the roof sections and prepare a project scope around campus operations.