
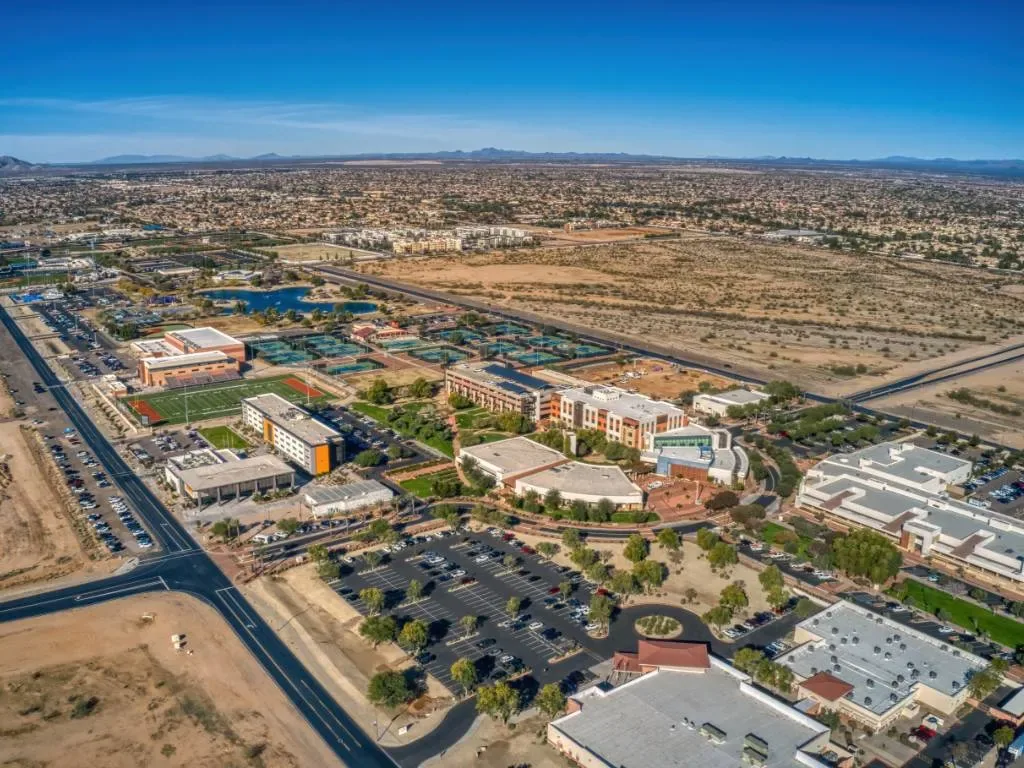
Flex buildings blend office suites with workshop, warehouse, or light-assembly space, so a roof leak may affect different tenants in different ways. We trace the report to its roof area, identify the assembly, and inspect seams, curbs, drains, and wall transitions before setting a repair boundary. Surprise Railplex connects goods movement with industrial activity, creating a setting where roof access has to be coordinated with live operations and deliveries. North Surprise Employment Area is another large growth zone. These are useful local building contexts, but the roof walk determines the actual condition and the staging plan for the property in front of us.
Coordinate tenant and loading activity
A flex property may share a loading bay with offices and light production. We ask which doors have deliveries, which suites receive the public, and what hours tools or lifts can be used. If one tenant reports a leak, the repair zone should stay specific to that bay until the roof walk finds evidence of a broader issue. We coordinate notices through the property contact and avoid routing materials through occupied office entries. That approach keeps tenant access and roof work tied together instead of treating every unit as a construction zone. A phased occupied-building scope can show which section is active each day.
Check the transitions between uses
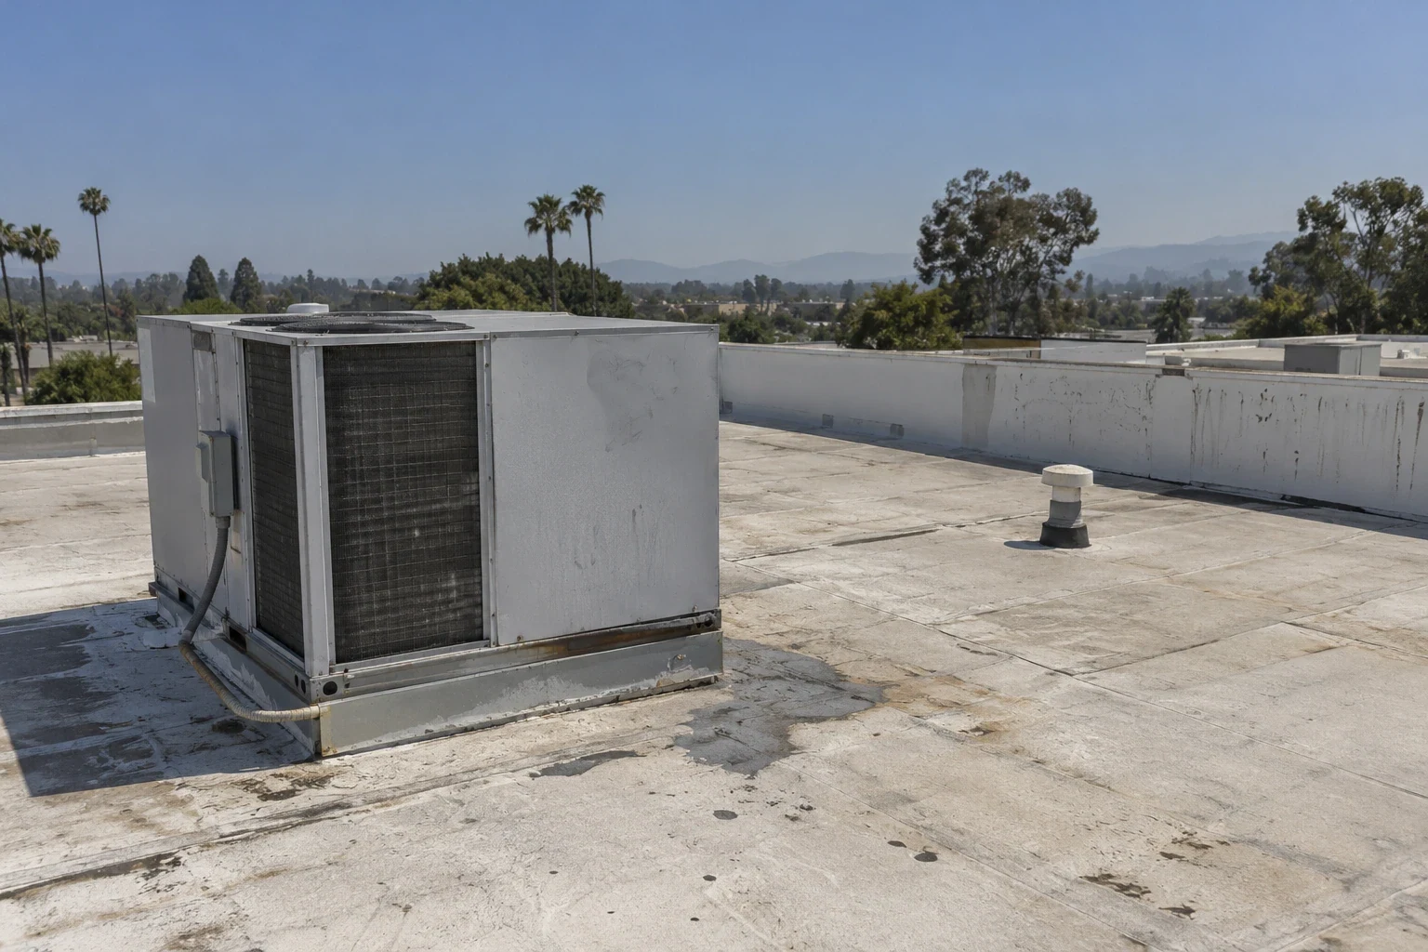
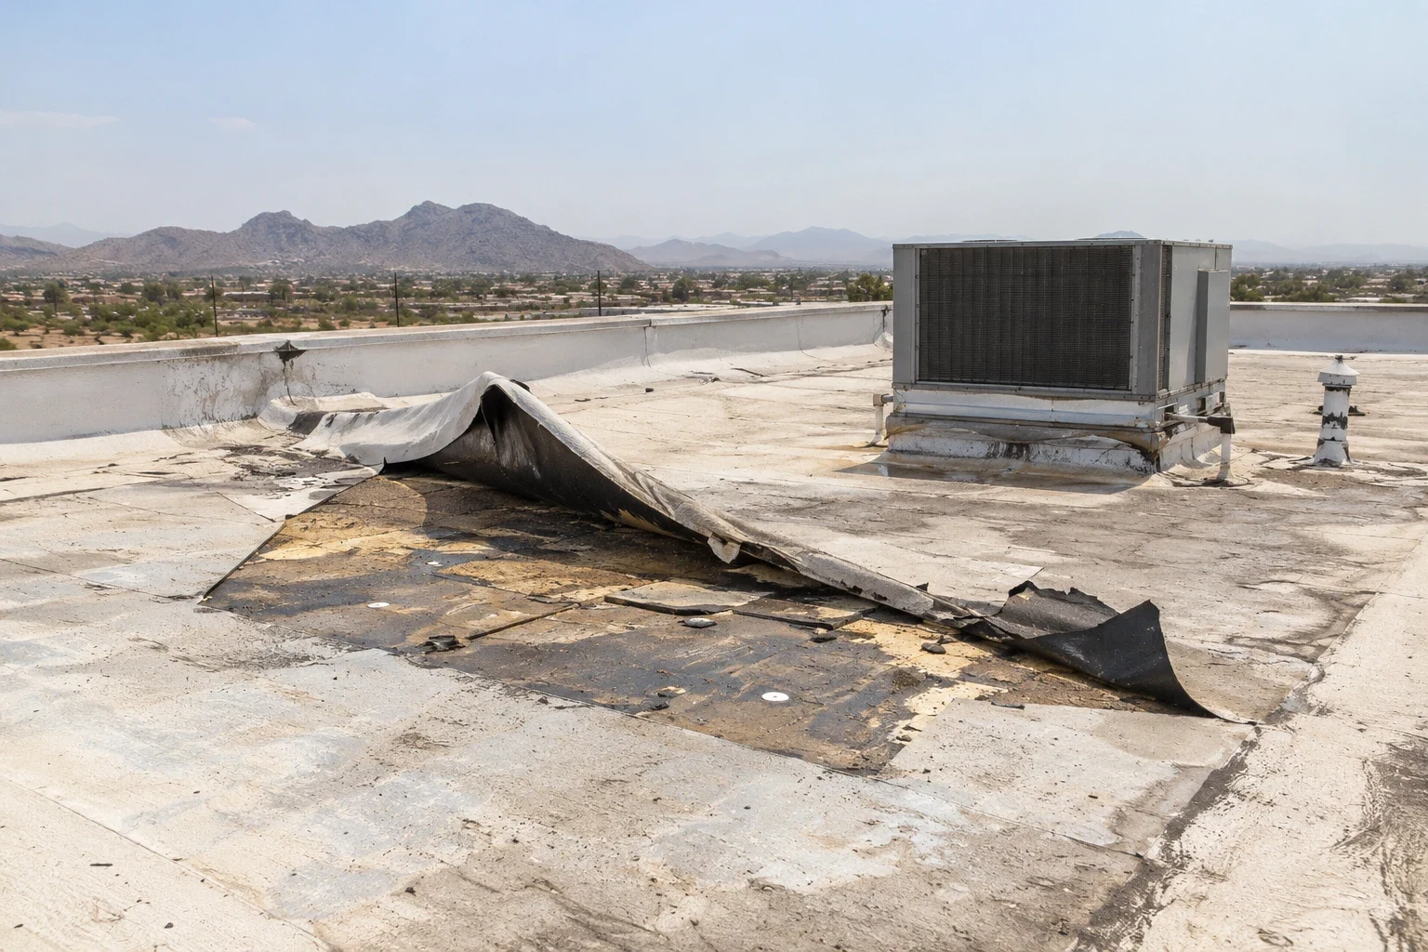
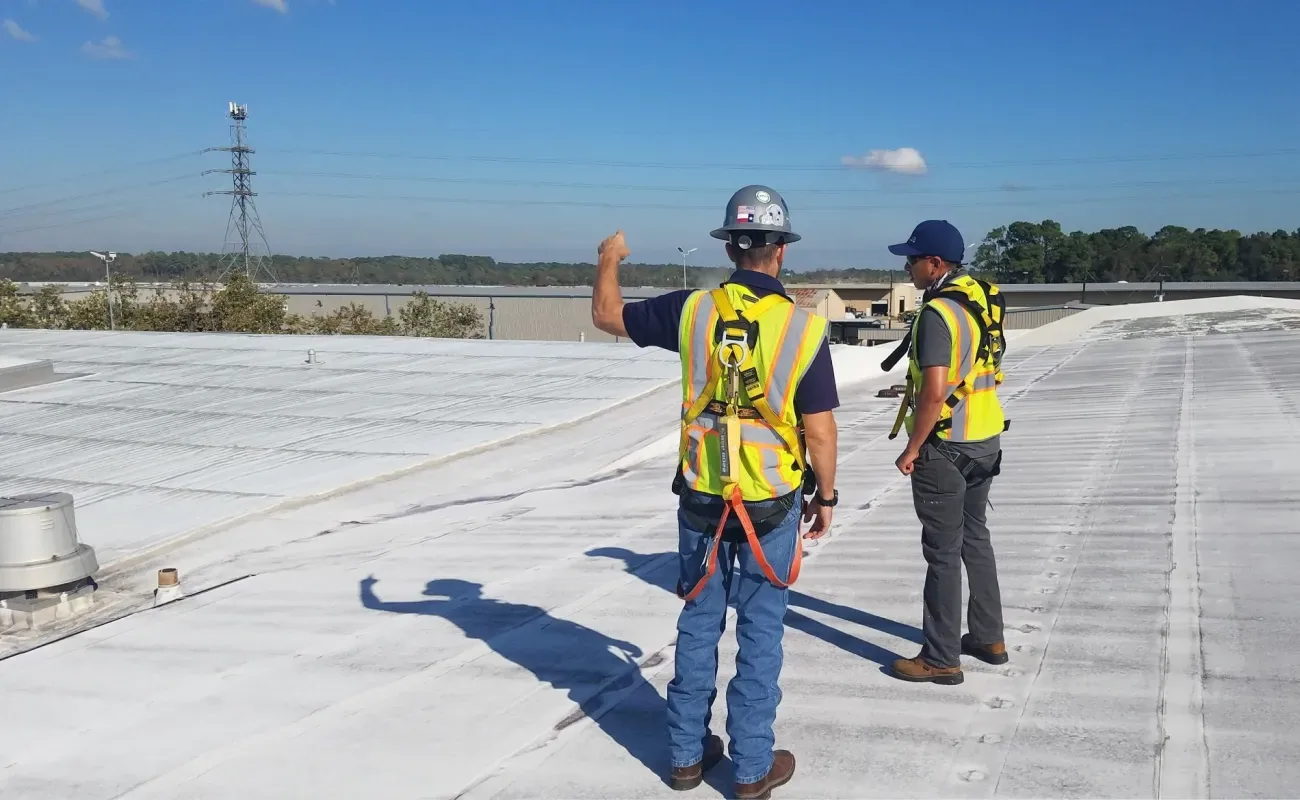
Flex roofs often have several transitions: an office wing against a taller warehouse, an equipment curb over a workshop, and parapets meeting a membrane field. We check where one roof level meets another and whether each flashing return remains sealed. Rooftop units may have changed since the roof was installed, so we note abandoned curbs or patched penetrations before applying a new layer. If the field is sound, a localized repair could be enough; separated seams or wet insulation in several bays may require selective renewal. The inspection record marks those separate conditions and shows where a test cut would affect the recommendation.
Inspect for heat and storm stress
Hot summer conditions in the Phoenix metro place repeated stress on sealants and exposed membranes. Monsoon storms can push wind-driven rain toward parapets and drain inlets, so we look for ponding, loose edge metal, and debris at the outlet. Phoenix Sky Harbor normals are a regional proxy, not a building-specific temperature report. We inspect each roof section directly and document any opened laps or wet insulation. Hail remains a possible regional hazard, not proof of impact at every site. Where storm movement is visible, wind damage repair should include the edge, attachment, and nearby field rather than only the spot where water appeared.
Choose a compatible repair
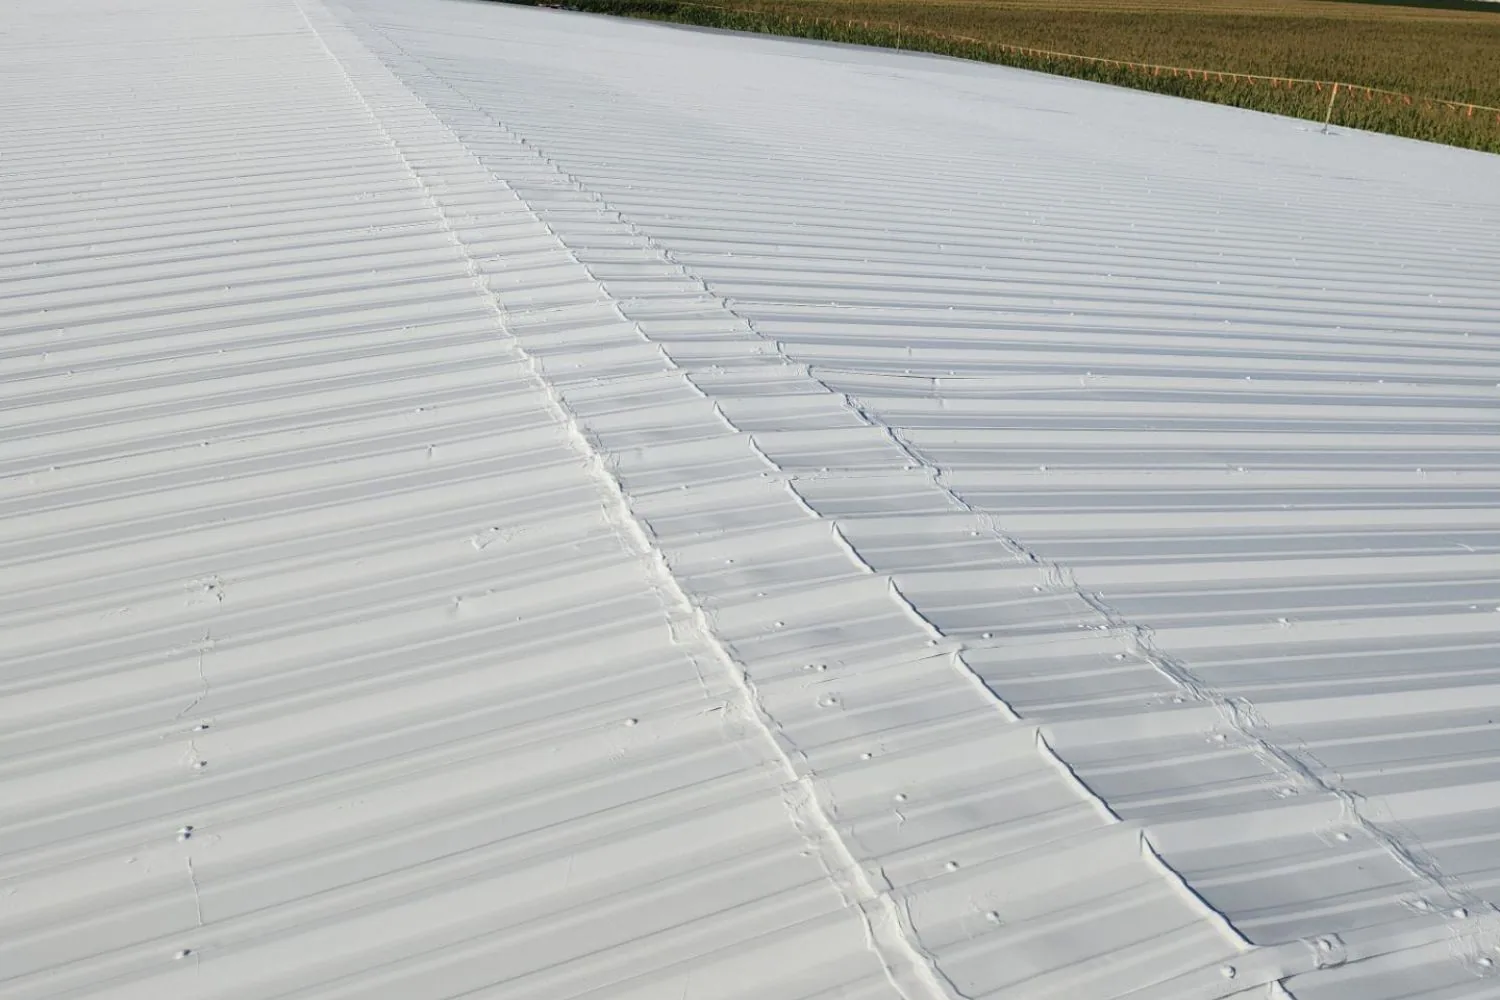
The right repair depends on the roof type and the condition beneath the surface. A compatible membrane patch or welded seam can restore a localized opening. If several areas show recurring separation, the owner may compare selective replacement with a full reroof. Coating is not suitable over loose material, trapped moisture, or poor drainage; we check adhesion and the outlet route before considering it. For a recover project, the scope should include transitions between office and shop sections. A silicone coating system may be reviewed when the existing substrate and drainage support it, with its preparation and thickness assumptions stated clearly.
Keep staging outside tenant routes
At a multi-tenant flex property, delivery trucks and visitor parking can share one drive. We map the lift setup, material drop, fire lane, and tenant entrances before the work date. Surprise Railplex has rail and freight-oriented industrial planning, but that broad district does not define a given site's access; we confirm the route with the property lead. The Railplex service area can be part of a local service call, while each tenant receives the work window and affected roof bay. We can stage work by suite or building, closing one zone before opening another.
Make the roof history usable
A repair log has to distinguish one tenant's ceiling report from another roof bay. We tag photos by building, roof level, drain, and curb, then note the time and conditions observed. That makes later inspections more useful and avoids merging unrelated leak calls. When an owner oversees several flex or industrial buildings, roof asset management helps organize repair urgency and future budget needs. Related warehouse roof planning may illuminate long roof runs and loading access, while flex properties often add office entries and smaller tenant zones that deserve their own map.
Set a clear project boundary
A flex roof estimate should name each included section, the tie-ins, and the path materials will take through the occupied property. We list confirmed openings separately from areas that need testing, then compare a targeted repair, section renewal, and full replacement when appropriate. Work near the Surprise Railplex and North Surprise Employment Area sits within a changing industrial and employment geography, so a manager may need a schedule coordinated with other site improvements. We account for that only after confirming the owner's project dates and access. The final scope states what will remain accessible, who approves a roof opening, and how the section is secured if weather approaches. An addition may have a different deck height or membrane than the original shop, and the tie-in can be where water starts moving between suites. We record each roof plane, note where the assembly changes, and mark any roof drains that serve more than one bay. That helps a property manager avoid treating separate leaks as one broad failure. If a tenant installs equipment, we document the new curb and coordinate its flashing before service begins. A data-center roof review can offer a comparison for equipment-dense zones, while a flex property may need a narrower service route for multiple tenants. We also check whether a proposed recover will raise the edge enough to affect doors, drains, or adjacent walls. Those details should be priced before the owner approves a layer over the existing field. If one tenant's interior work is planned after a roof repair, we can share the photo boundary and cure or return-to-service notes with the property lead. That handoff keeps the roof scope separate from tenant finish work and helps the manager close out a leak report with a useful record. For any open roof area, the closeout also names who received the weather-protection handoff and when the surface was returned to the facility. If a project overlaps with other work at the property, we can define the roof crew's access and weather-protection responsibilities in the written sequence. We confirm this sequence with the designated site contact before scheduling.
Commercial Roofing Questions
Can a leak be limited to one flex tenant?
It can, but water can travel beneath the roof before appearing inside. We inspect adjacent seams and transitions, then mark the actual repair boundary.
How do you handle different roof assemblies on one property?
We record each level and membrane separately. The estimate identifies tie-ins and quantities by zone so office, shop, and warehouse areas are not treated as identical.
Will delivery traffic affect a repair schedule?
It may change where lifts and materials can stage. We confirm active dock hours and include the agreed route and work window in the plan.
When should a coating be ruled out?
Poor adhesion, wet insulation, or unresolved drainage problems can make coating a poor fit. We inspect those conditions before listing it as an option.
What record helps a manager track separate tenant reports?
A roof sketch linked to building, suite area, drain, and date makes later comparison easier. We keep observations for each location distinct.
Ready to review the roof scope?
Request a Roof Assessment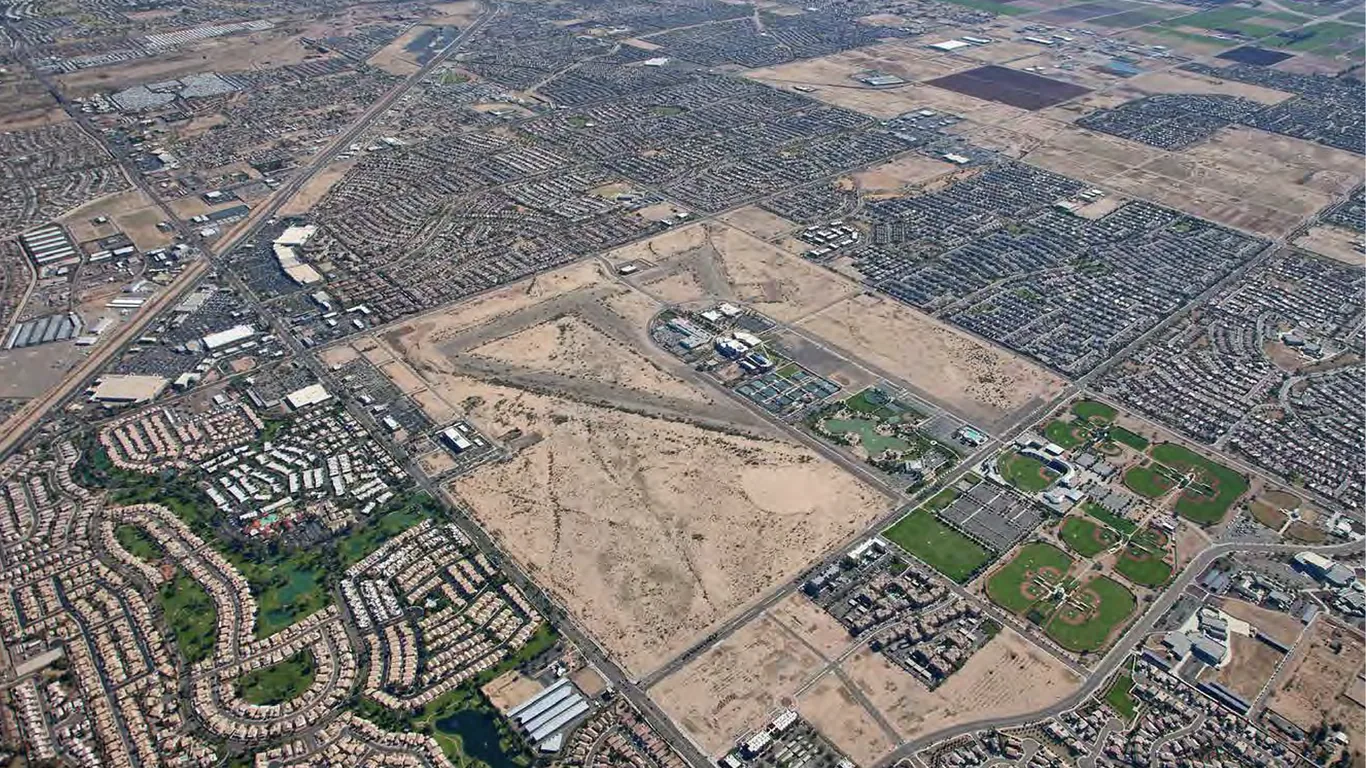
Related Roofing Work

Map the roof by building and tenant bay
Send the delivery calendar and access limits for each occupied section. We will document the findings by roof zone and price work with tenant routes in mind.