
A hangar roof in the Surprise, AZ, market can sit above aircraft work, support equipment, and a schedule that does not pause for a conventional reroof. Luke Air Force Base trains fighter pilots, with aircraft hangars and maintenance buildings among its installation facilities; Papago Park is a distinct National Guard reservation in Phoenix. An armory scope follows its own requirements. These regional uses help explain the building type, but each roof needs its own inspection, approved scope, and access plan. We define the commercial roofing work; the owner or contracting team controls installation entry and procurement.
Long spans and the roof beneath them
A hangar's broad roof plane can make a small opening consequential. We trace the field membrane or metal panels to ridges, eaves, walls, expansion joints, equipment curbs, and drainage points, then mark each condition against the structural bays. The deck material, purlins, and existing attachment matter before a replacement system is specified. A roof plan tied to bay numbers gives the project team a way to match an interior drip or moisture reading with the right exterior detail.
Luke Air Force Base has multiple aircraft hangars, maintenance buildings, runways, taxiways, and flightline support structures. Those facts describe a local building mix, not the condition of a named roof. On an actual facility, we inspect lap seams, fasteners, membrane terminations, penetrations, and the roof-to-wall transition. A commercial roof inspection should distinguish observed openings from areas that need a test cut or design review before a repair boundary is set.
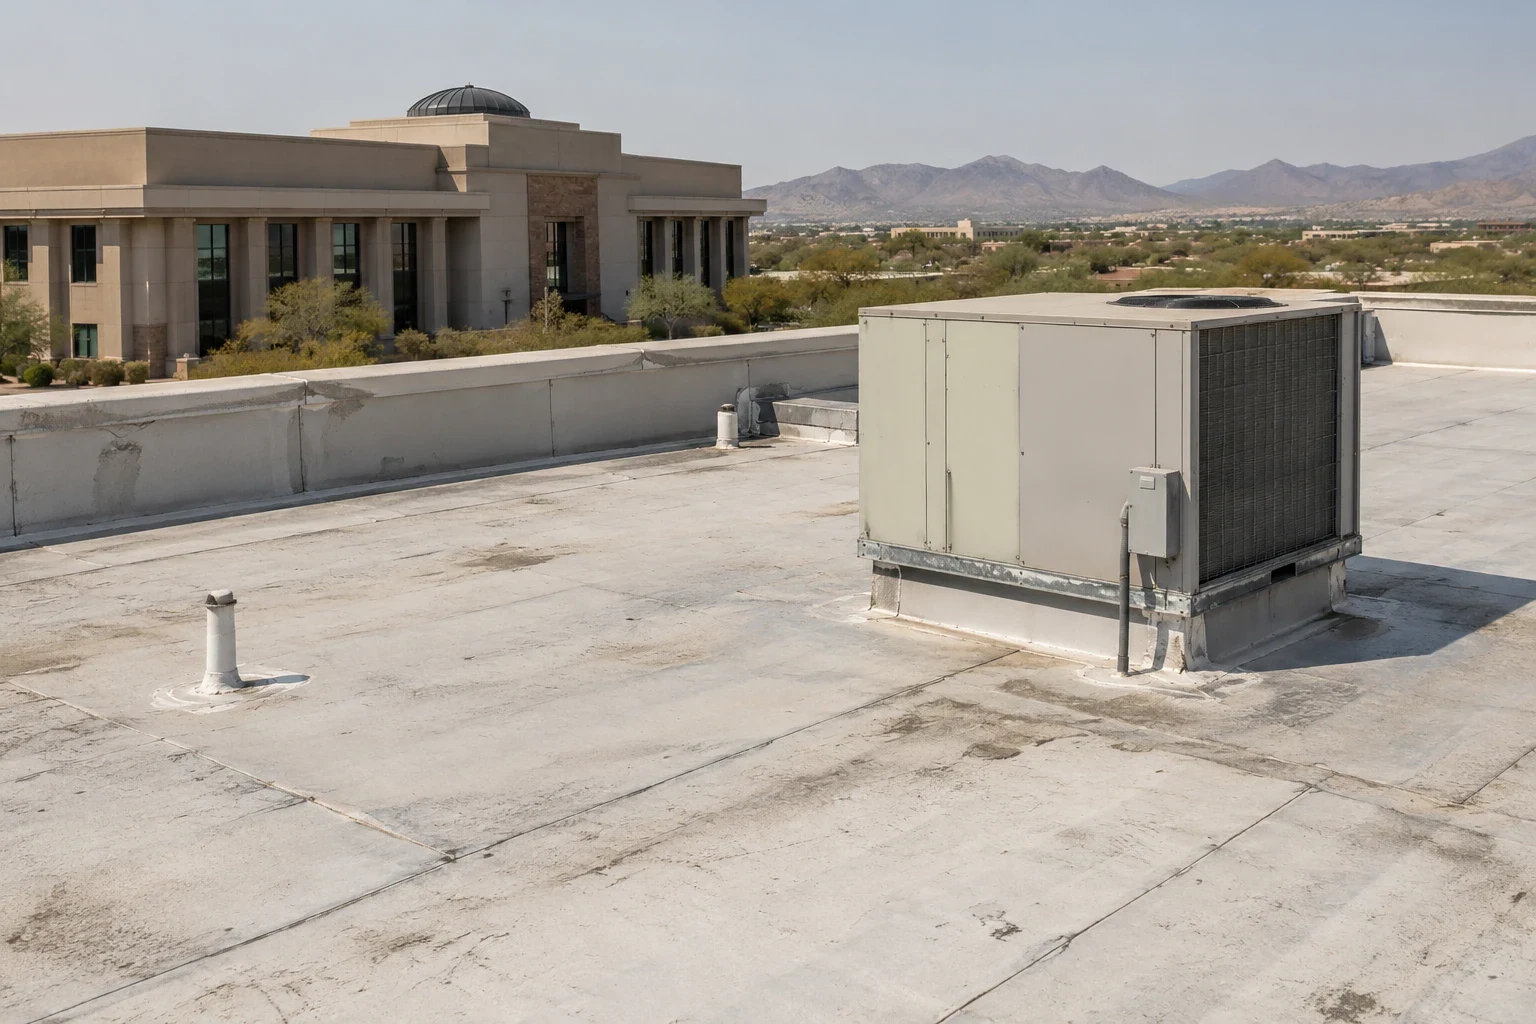
Maintenance shops may have rooftop units, exhaust, conduits, and lifted equipment that interrupt the weather plane. We ask which trade owns each removal and restart, then set a sequence for protecting the opening and restoring the flashing. If the deck and existing layers are sound, a recover may be evaluated; if moisture or attachment failure extends through the assembly, a replacement scope may better define the work.
Panels, membranes, and drainage paths
Metal hangars and low-slope support buildings require different roof checks. On a metal roof, we examine panel laps, clips, fasteners, ridge and eave closures, and the flashing around penetrations. Panels move with temperature, so a detail must allow movement while keeping water outside. A base-building roof plan should separate the metal field from adjoining low-slope areas instead of treating the full footprint as one assembly.
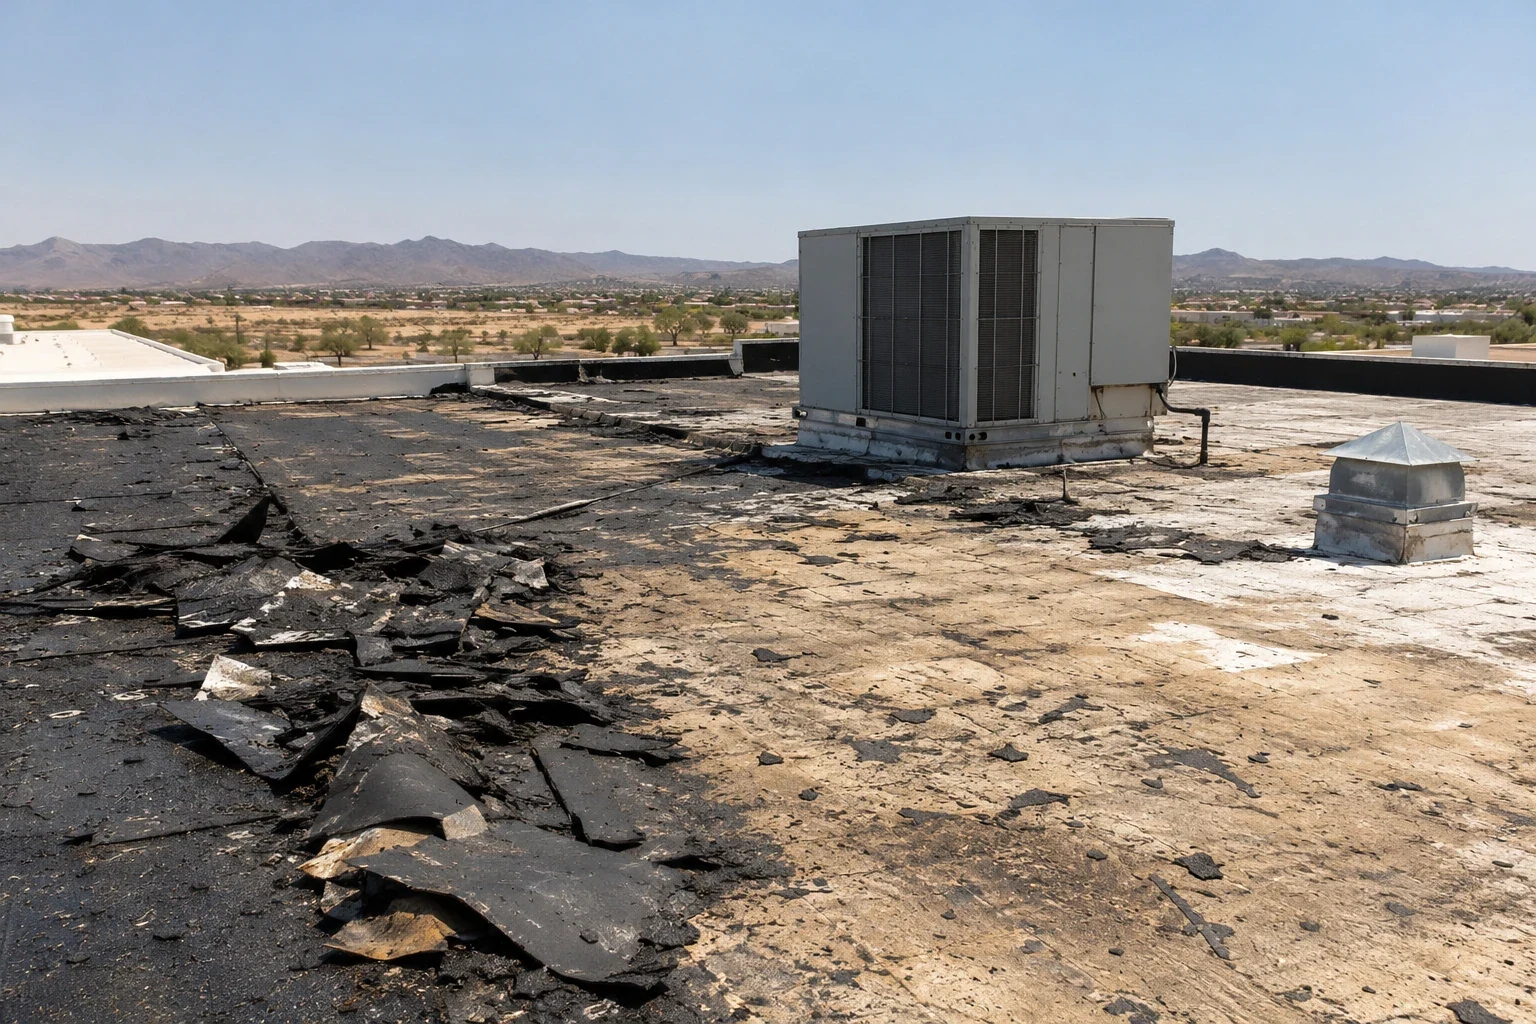
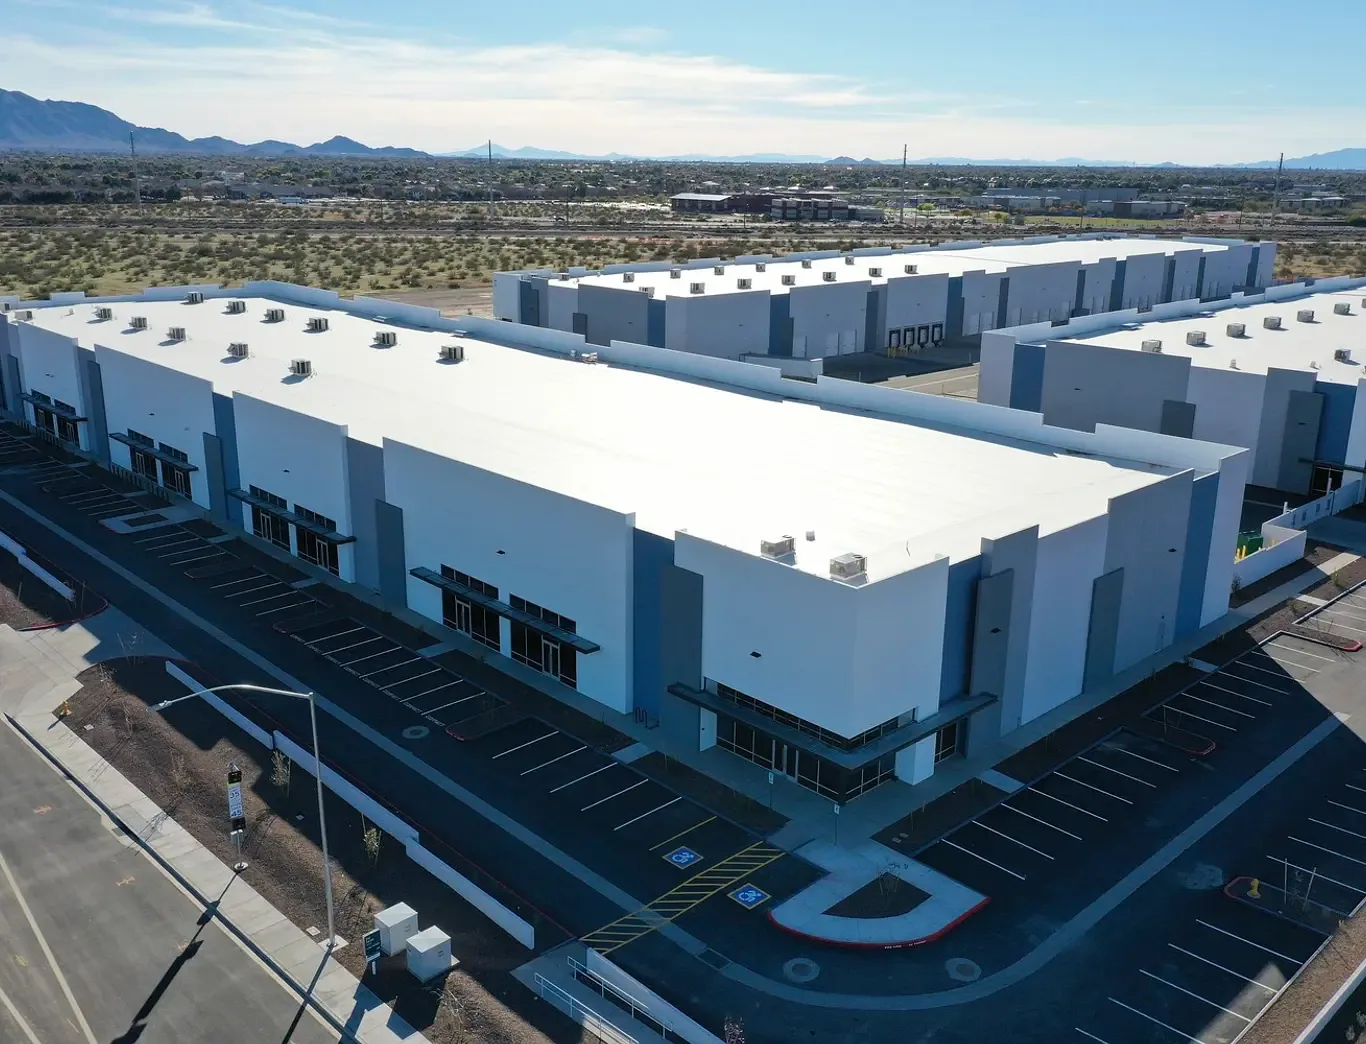
On a membrane roof, field seams and perimeter details need equal attention. We inspect welded or adhered seams, wall turn-ups, curb corners, drains, scuppers, and the metal edge. A TPO system can fit some low-slope applications when its attachment, insulation, deck, and design criteria match; the white surface alone does not settle the selection. The proposal should state the layer build-up, fastening approach, cover board, flashing method, and termination details.
Drainage is not a separate afterthought. We follow water from high points through crickets and valleys to primary outlets and overflow provisions. Debris, a crushed drain bowl, a blocked scupper, or a low area can slow discharge and keep a seam wet. The drain and scupper scope should identify whether the issue is a clogged opening, a damaged connection, or a roof-plane slope that needs design attention.
Low-desert heat and storm checks
Repeated summer heat in the Phoenix region puts attention on exposed sealants, lap edges, and metal transitions. The Phoenix Sky Harbor normal offers a regional heat reference, not a measurement from a particular hangar. During a field walk, we look for visible loss of adhesion, brittle flashing, or movement at a fastener line rather than assuming heat has caused a failure. The findings determine whether a local repair, a larger restoration, or replacement should be priced.
Summer monsoon storms in the Phoenix metro can include damaging wind, heavy rain, and flash flooding. At a hangar, the roof review should include perimeter attachment, large panel or membrane transitions, overflow paths, rooftop equipment supports, and temporary dry-in points. A wind-damage repair needs a documented boundary and a check of nearby terminations, because a lifted edge can expose more than the first visible patch. We record any area that remains inaccessible or needs a separate test.
Surprise's Loop 303 and Railplex planning show a growing industrial setting, while Luke AFB provides the regional aircraft-maintenance context. The project plan must still be based on the specific structure and the permitted work window. If weather interrupts installation, each shift should finish with an agreed watertight edge, secured materials, and a clear record of what remains open.
Aircraft work and controlled access
Access limits shape the path from staging to the roof. The responsible site team establishes identification, vehicle approval, escort needs, photography rules, and work hours before a crew or lift is dispatched. We use the approved route and schedule to plan delivery, hoisting, debris handling, and the daily stopping point. No roof activity should be assumed from the installation's location or from a commercial service listing.
Aircraft maintenance and flightline support involve equipment and trade interfaces that can change the roof sequence. The site lead identifies which unit can be shut down, who handles electrical disconnection, and when the opening can be protected. Curb and equipment-support work should identify the trade handoff and flashing responsibility before equipment moves. For occupied support spaces, phased reroofing can separate active rooms from the work zone and preserve a defined temporary tie-in each day.
Where Unified Facilities Criteria, approved drawings, or procurement terms apply, the responsible design and contracting professionals establish the required assembly and documentation. We can describe substrate assumptions, material options, work limits, and inspection points in a written roofing scope for their review. The scope does not replace an agency design or confer access. Near Surprise, a commercial building in the Railplex district may also need planned truck routes, but that industrial access plan is not the same as an installation's controlled entry process.
Turnover by roof area
Photos need a location if they are going to help a facilities team later. We can label roof areas by bay or plan reference, show the repaired seam or curb, and note the material installed and the remaining observation. That record separates a completed repair from a design question or inaccessible area. A walk with the project contact can verify the closed work zone, cleared staging, and remaining restrictions before the crew leaves.
On a multi-building property, a marked condition report can help distinguish the hangar from a shop, office, or support roof without blending their assemblies. Papago Park's public-sector role and Luke's maintenance setting are regional context only; neither gives a contractor roof records or entry rights. Project records and access rules come from the owner or contracting team. For an urgent opening, around-the-clock emergency roof response can stabilize the area while the permanent scope is prepared.
We begin with marked roof zones, reported water paths, system history and the access period cleared by site management. We can walk the specified roof, mark what is confirmed, identify trade handoffs, and compare repair with recover or replacement based on the deck and membrane findings. A clear boundary lets the next decision follow the actual condition rather than the building label.
Commercial Roofing Questions
What can make a hangar reroof difficult to phase?
A large uninterrupted roof span, aircraft activity, equipment moves, and a limited work window can constrain the sequence. We map the work area, staging point, and temporary tie-in before setting production steps.
Does a nearby Air Force base tell us what roof system a hangar needs?
No. Luke AFB establishes that hangar and maintenance buildings are part of the local setting. The actual deck, existing assembly, wind design, drainage, and project documents determine the roof system.
Can a metal hangar roof be coated instead of replaced?
A coating may be considered only after checking the metal condition, fasteners, seams, corrosion, and compatibility. Loose panels, wet insulation, or failed attachment need correction rather than a topcoat.
Who sets access and escort requirements?
The property owner or authorized contracting team sets entry, identification, vehicle, escort, and work-hour rules. We plan the roofing sequence only after those requirements are provided.
What should an inspection report show?
It should locate each observation on a roof plan, include photos of the detail, distinguish confirmed defects from areas needing testing, and state the repair boundary and remaining decision.
Ready to review the roof scope?
Request a Roof Assessment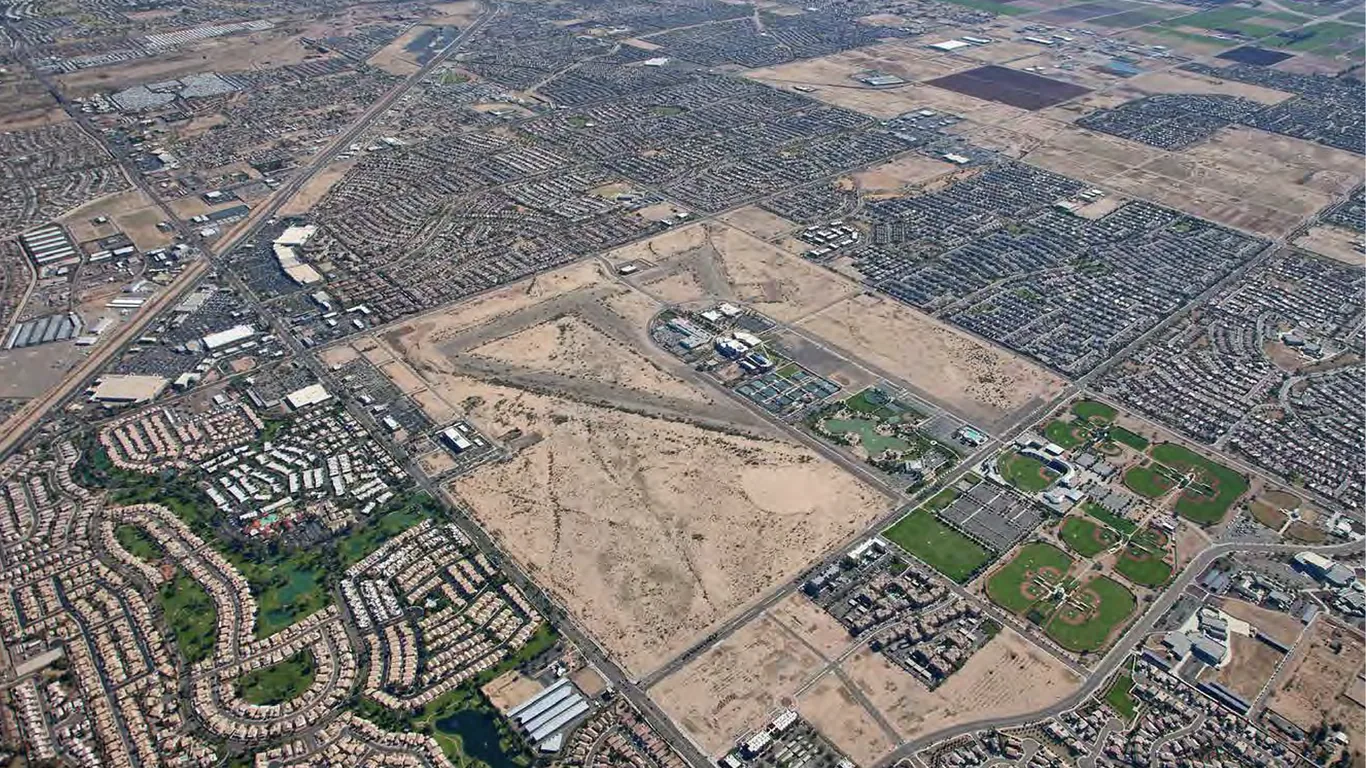
Related Roofing Work

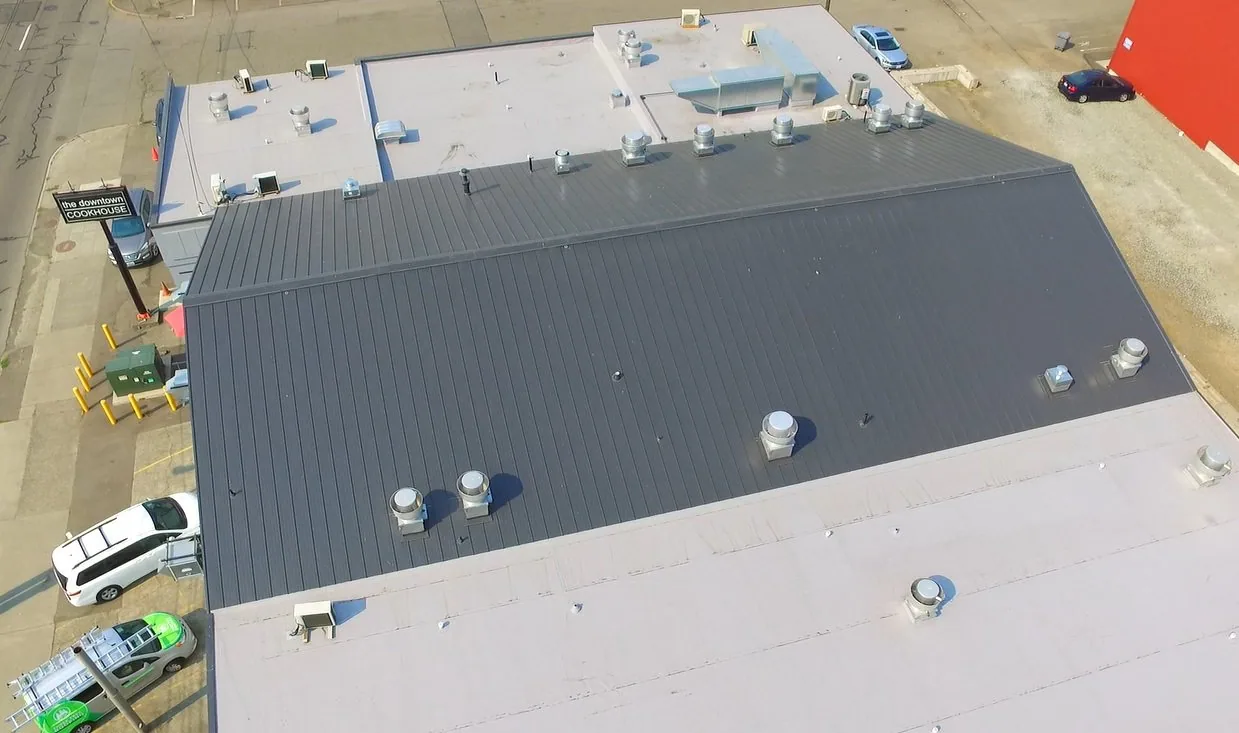

Set a defined hangar roof scope
Share the roof plan, assembly records, leak locations, and approved work window. We can inspect the specified areas, map trade interfaces, and prepare a written scope for the authorized project team.