
A medical-center roof in the Surprise, AZ, market has to protect rooms where treatment, records, and building services continue on a schedule. The Carl T. Hayden VA Medical Center in Phoenix provides primary and specialty care, while the Phoenix VA Health Care System also operates outpatient clinics across central Arizona. That regional healthcare presence makes roof phasing and moisture control practical concerns, but it does not establish the assembly or condition at any particular facility. We inspect the specified building and plan the roofing scope around the owner's operating requirements.
Clinical rooms and moisture boundaries
A drip above a treatment room is an immediate operating issue, but the ceiling stain may not sit below the roof opening. We trace the likely water path from the interior location to drains, seams, curbs, and wall transitions above it. The facility contact identifies sensitive rooms and interior protection needs. We mark the work area, interior safeguards, and any access restriction before opening the assembly.
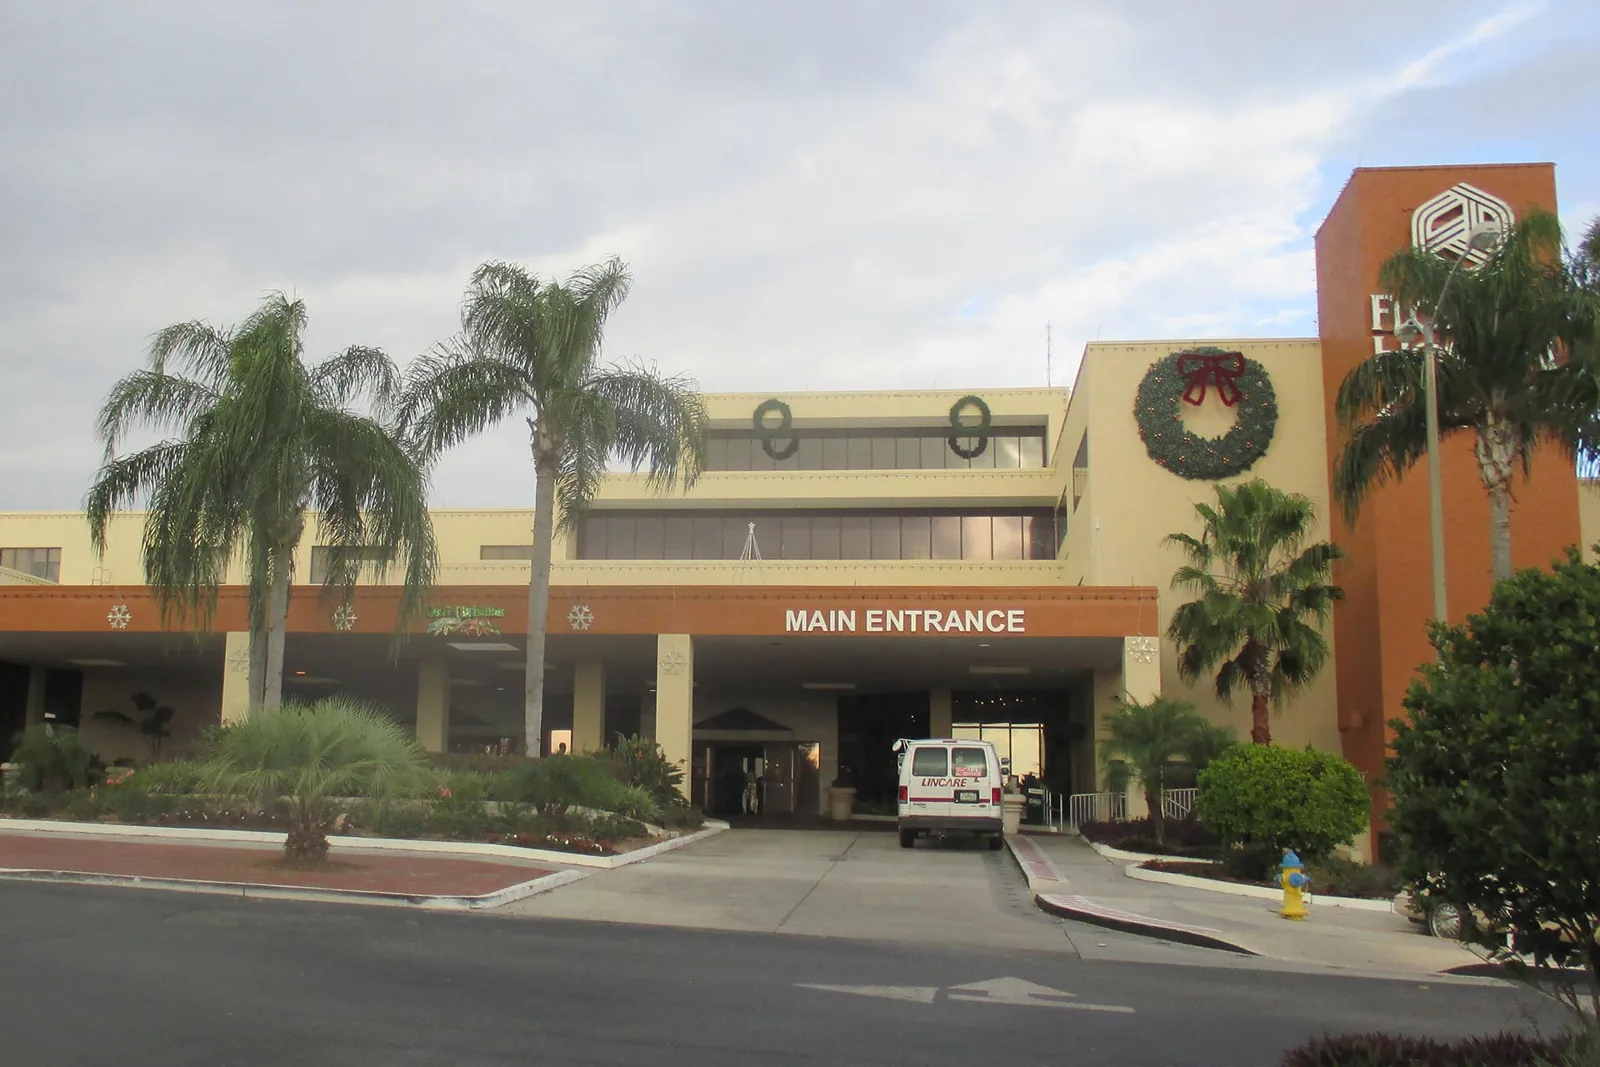
The Carl T. Hayden VA Medical Center provides primary and specialty health services, including physical therapy and other clinical programs. Those functions describe the nearby public healthcare setting; they do not reveal a roof's construction. A medical-office roof may have different access and shutdown needs from a larger hospital building. The scope should identify the actual room use, rooftop equipment, and required work window instead of assuming every healthcare roof functions the same way.
If a ceiling leak returns after patching, we compare the location with the roof plan, drainage route, and past repair record. Moisture can move through insulation or along a deck before it appears inside. We separate an opening that can be repaired locally from an assembly that needs testing. A commercial roof inspection can document the visible evidence and the next decision without claiming more than the field walk established.
Equipment, drainage, and clean transitions
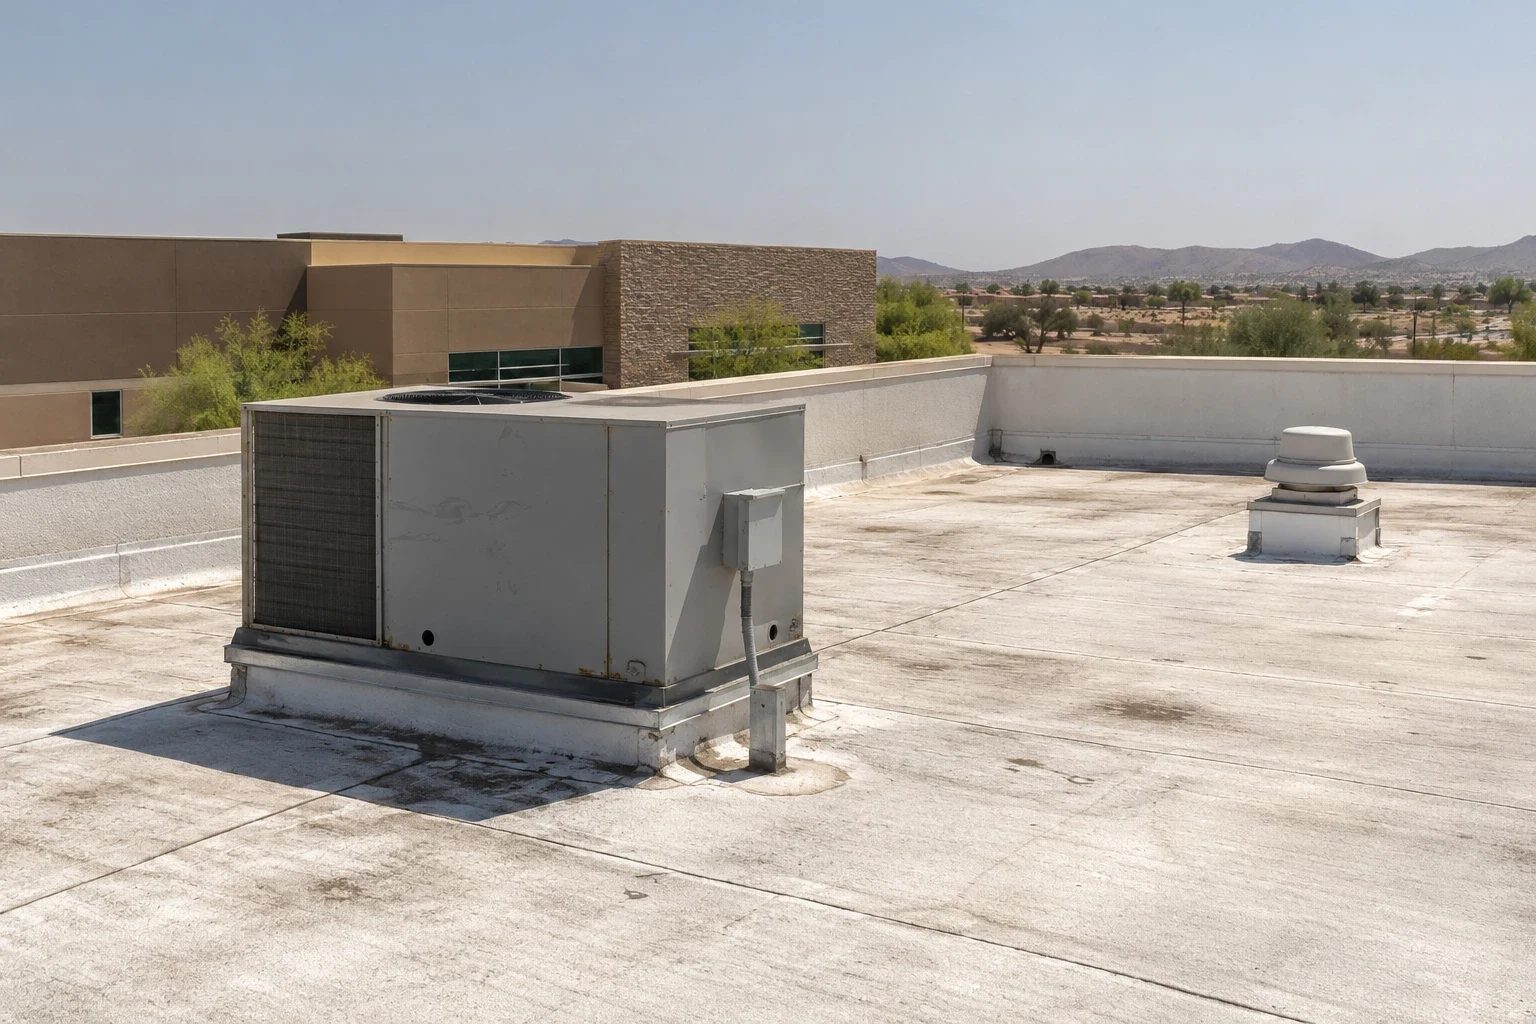
Medical buildings commonly depend on rooftop mechanical equipment, but the roof layout at a specific center must be checked rather than inferred. We inspect curbs, condensate lines, conduit supports, exhaust openings, and service paths. A flashing detail needs a sound substrate and a termination that sheds water. Before a unit is moved, the mechanical contractor and roofing lead agree who disconnects, protects, resets, and tests the equipment so the opening does not remain exposed between trades.
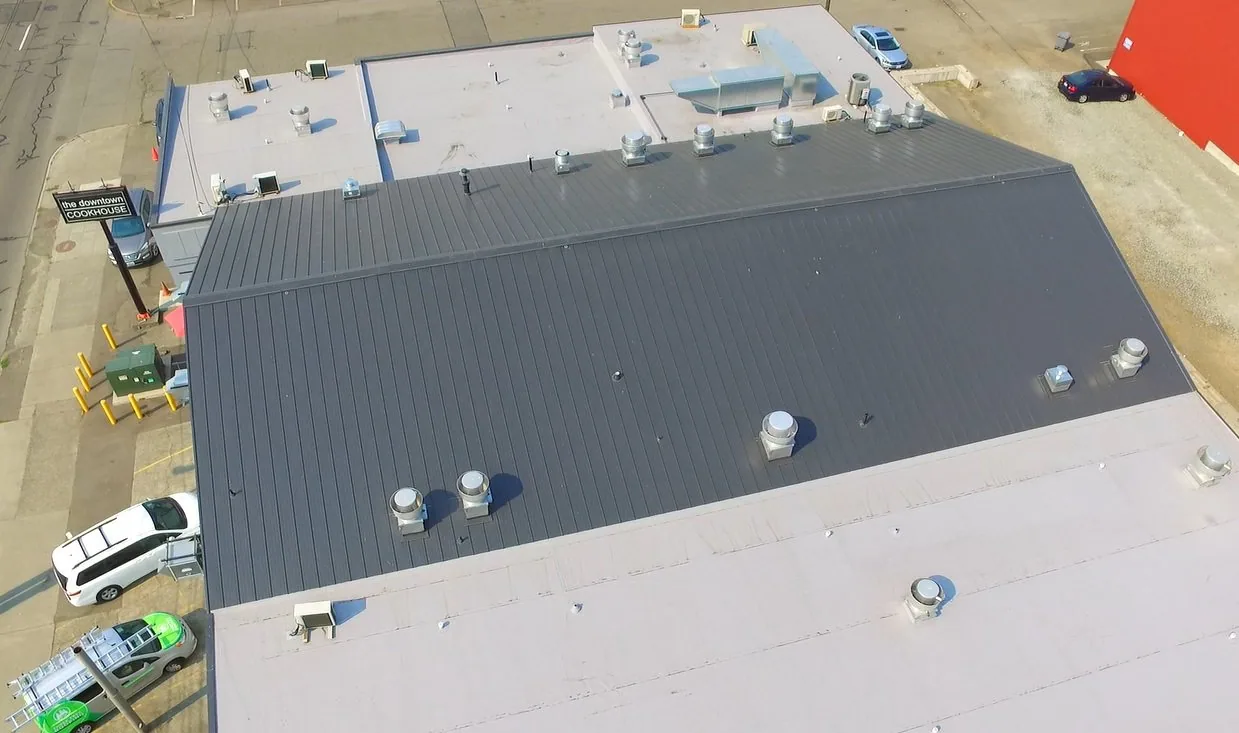
On a low-slope assembly, field seams, wall turn-ups, drains, scuppers, and edge metal carry water away from the interior. We follow the drainage route and identify ponding or an obstructed outlet that can be confirmed. If insulation or cover board is wet, a topcoat will not dry the assembly. A TPO roof system may fit a replacement when deck, attachment, insulation, and project criteria align; the system choice follows the roof, not the building name.
Rooftop work also needs clean boundaries near air intakes and sensitive interior areas. We coordinate dust control, temporary openings, material staging, and end-of-shift dry-in with the facility contact. For water movement issues, drain and scupper repairs may be distinct from a membrane patch. The proposal should name both items when both are needed, so the owner can understand what restores the roof and what corrects the route water follows.
Heat and storm exposure in Surprise
Repeated low-desert heat puts exposed membrane, flashing, sealant, and metal transitions through daily expansion and cooling. Phoenix Sky Harbor's July normal is a metro proxy, not a temperature record for the VA center or a Surprise clinic. It is useful context for scheduling inspections and checking aged details, not proof of damage. We look for a split lap, loose termination, brittle sealant, or other observed condition before recommending repair or replacement.
Phoenix-area summer monsoon storms can bring damaging wind, heavy rain, and flash flooding. Drainage and perimeter details deserve attention after a storm, particularly where rooftop units interrupt the membrane or an overflow path is unclear. We document the condition by roof area and keep new storm damage separate from older repairs where the evidence allows. If water is entering an occupied room, around-the-clock emergency roof service can stabilize the opening while the permanent repair is evaluated.
Surprise City Center includes healthcare, civic, retail, hotel, and commercial-service uses across multiple blocks. That mix is a local reminder that clinic, office, and public-facing roof scopes may share a district but not an operating plan. Papago Park Military Reservation is another Phoenix public-sector location, distinct from the healthcare network. Each building's owner sets access and continuity requirements for the work.
Phasing around care and building services
A replacement over an occupied medical building must state which rooms, entrances, and mechanical systems could be affected in each phase. We coordinate roof sections, lift locations, material routes, work hours, and temporary protection with the owner's facilities team. If a room cannot be isolated, its roof area may need a different sequence or a night work window. A practical schedule gives the building contact a way to plan staff, patient movement, deliveries, and HVAC operations around the roof work.
Roof openings should close at the end of each shift. We identify temporary tie-in material, weather hold points, and the person who confirms that the roof is watertight before the crew leaves. A phased plan also assigns mechanical and electrical trade handoffs so curb or conduit work is not left between scopes. Occupied-building reroofing can keep sections distinct, while curb and equipment-support work addresses the details around rooftop units.
Surprise's employment base includes healthcare, education, consumer services, retail, and government/social services. Those sectors bring varied building uses to the market, but the proposal should follow the particular clinic or center's hours and protection needs. The facilities contact can provide restricted areas, critical rooms, access rules, and emergency procedures; we translate them into the roof sequence and daily closeout steps.
Inspection records and clinical handoff
A useful turnover record shows where the crew worked and what remains open. We can attach dated photos to a roof plan, list repaired details, record products installed, and separate completed work from a test or design question. For a medical facility, the handoff also needs to account for interior protection, equipment status, and any area the owner keeps restricted. The record should go only to the contacts and repositories permitted by the project.
The Phoenix VA Health Care System operates a medical center and outpatient clinic network; a portfolio contact may need to compare roof conditions across separate sites. A multi-building roof program can keep inspection dates, repair boundaries, and future capital needs organized without treating every roof as identical.
Bring the building plan, known leaks, prior repair history, and required operating limits to a roof walk. We can map the visible conditions, define a repair or replacement boundary, and prepare a written scope that shows the work sequence and trade interfaces. The next step can be a targeted repair, a broader survey, or a capital replacement, depending on what the assembly and records show.
Commercial Roofing Questions
How can a roof leak affect a clinic even when the stain is small?
Water may travel through insulation or along the deck before it reaches a ceiling. We compare the room location with roof drains, curbs, seams, and prior repairs, then protect the interior while the entry point is confirmed.
What changes when a medical building stays open during reroofing?
The work plan needs defined zones, access routes, interior protection, daily dry-in, and coordination with HVAC and other trades. The facility contact sets the rooms and hours that cannot be interrupted.
Can a coating solve a moisture problem above patient rooms?
A coating can renew a compatible surface, but it does not remove wet insulation or repair a weak deck. We test or open the assembly when needed before comparing coating, recover, and replacement.
Who determines access at a VA or other public facility?
The property owner or contracting authority provides the access, procurement, privacy, and work-hour requirements. A nearby medical center does not establish entry rights or a project relationship.
What should be included in a roof handoff?
The owner should receive a marked roof plan, photos of repaired details, a list of installed materials, and a clear note of remaining tests or work. Interior protection and equipment status should be closed out with the facility contact.
Ready to review the roof scope?
Request a Roof Assessment
Related Roofing Work


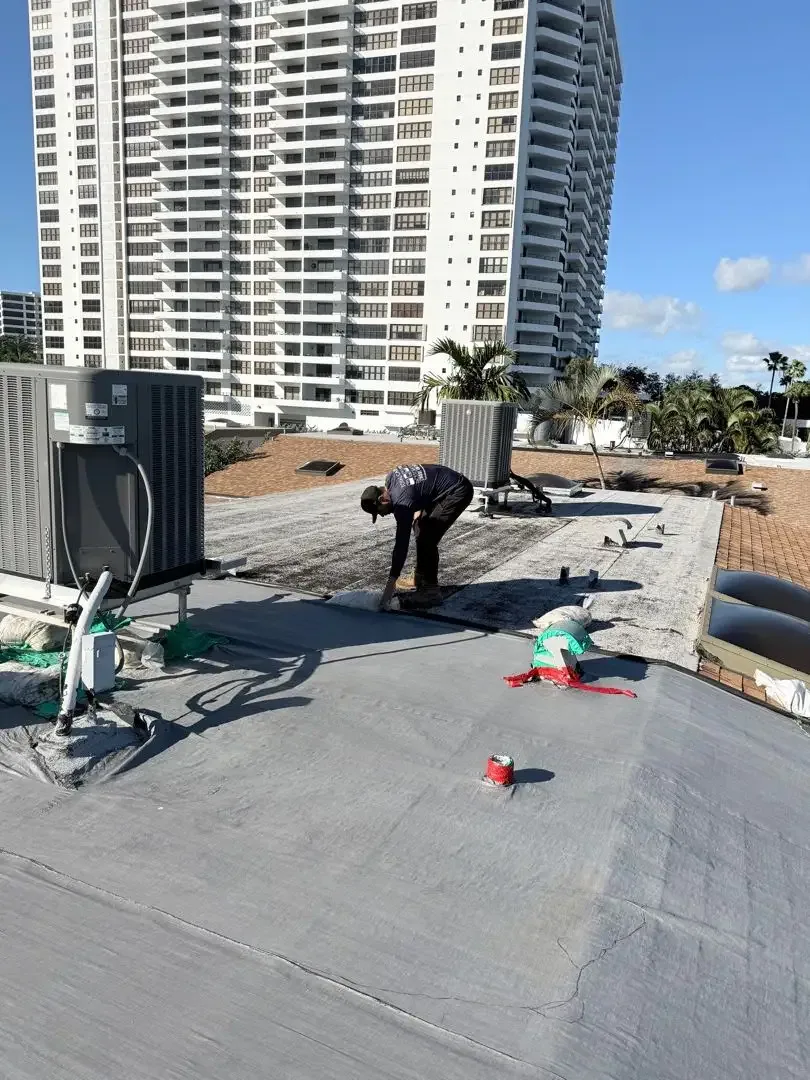
Coordinate a medical roof walk
Share the roof plan, known leak areas, room restrictions, and operating schedule. We can inspect the assembly, map the repair boundary, and prepare a phased scope for the facilities team.