
A service or retail building near Surprise's Cactus Road and Loop 303 corridor may have an older low-slope roof with several layers and a surfacing that has been patched over time. Built-up roofing, or BUR, uses repeated plies of reinforcing material and bitumen to form a multi-layer assembly. A sound specification names the ply count, asphalt or adhesive, cap or surfacing, insulation, edge details and drain plan. We inspect the existing roof before deciding whether another BUR system, a different membrane or localized repair makes sense.
See how the plies work together
A built-up roof is constructed in layers. The base may include insulation and a base sheet, followed by alternating reinforcing plies and bitumen, then a protective surfacing. The exact design varies by product and specification. Some assemblies use a surfaced cap sheet; others use aggregate or another listed finish. Each layer has a purpose in the system, and the finished roof depends on consistent application and tied-in details.
BUR is not simply “more layers” as a promise of performance. A poorly adhered ply, a weak substrate, a blocked drain or an incomplete flashing can still create a failure path. The scope should identify the materials and method at field laps, curbs, walls, expansion joints and penetrations. It should also say how inspection will occur before each layer conceals the previous one.
Some BUR methods use hot asphalt, while other listed assemblies may use cold adhesive or different processes. The product and project requirements govern. Hot work requires site controls and trained crew practices; odor and staging also matter around occupied uses. The modified-bitumen option is another roll-based system, but its materials and layer construction are not identical. Compare the written assembly rather than the category label.
Survey the existing layers before bidding
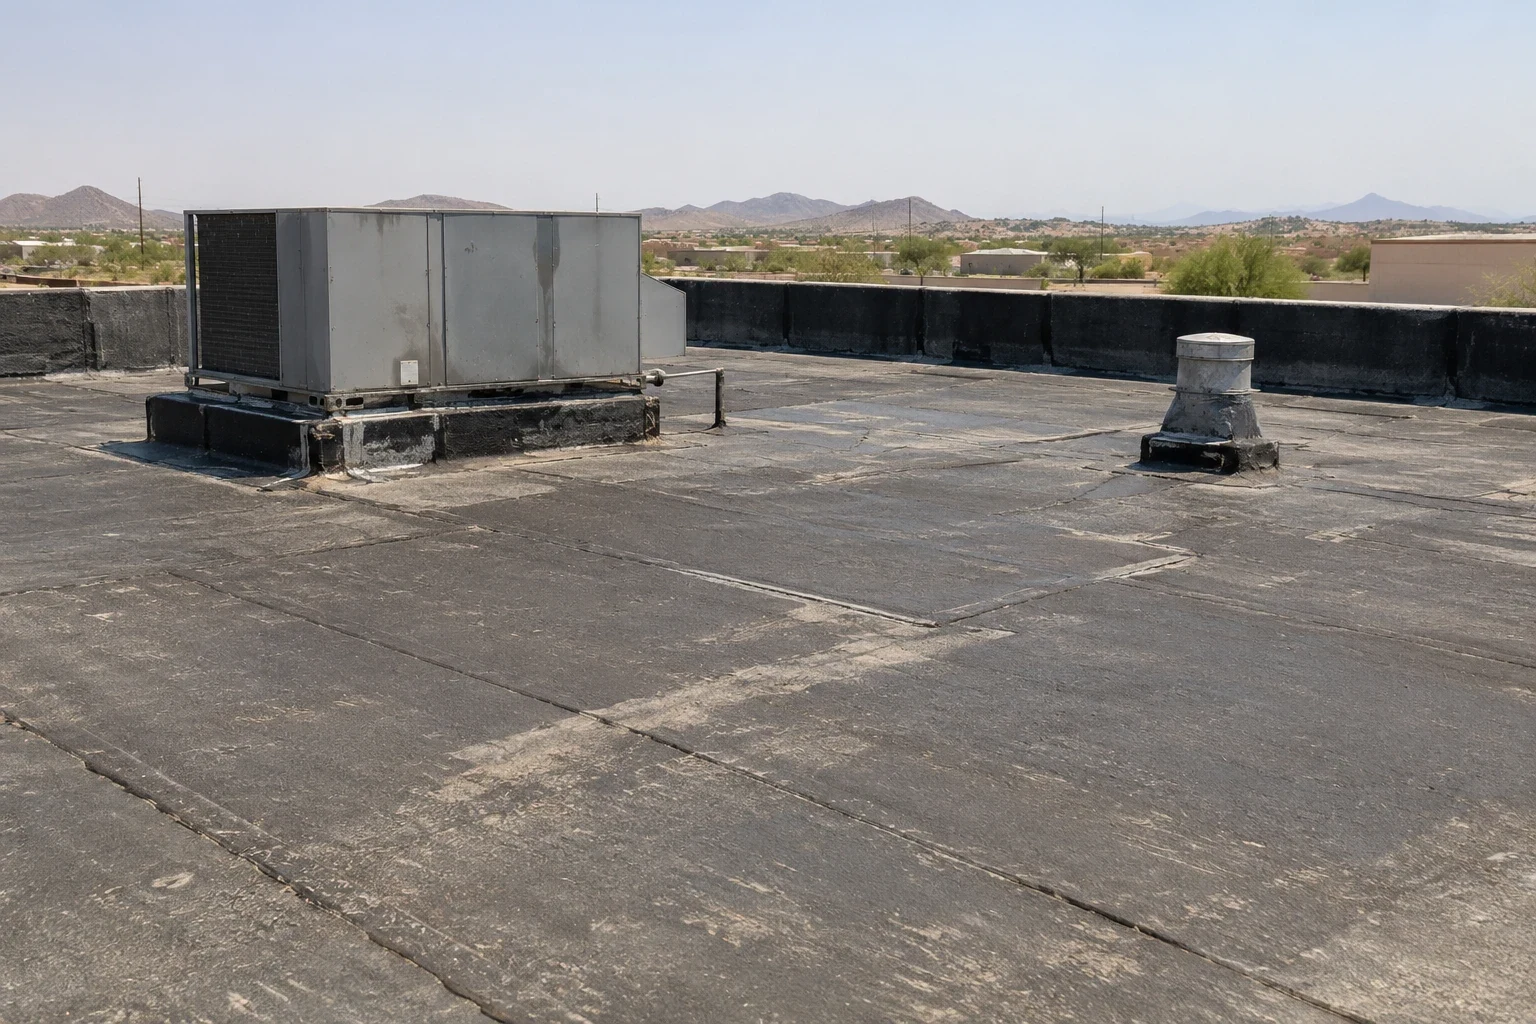
Old roofs can conceal several repairs, insulation layers or wet areas. We note blisters, splits, exposed reinforcement, loose surfacing, ponding, deck movement and staining at interior ceilings. A test cut or moisture investigation may be useful when authorized. The goal is to understand what remains sound and what needs removal, not to assume that every darkened patch or surface crack requires a full tear-off.
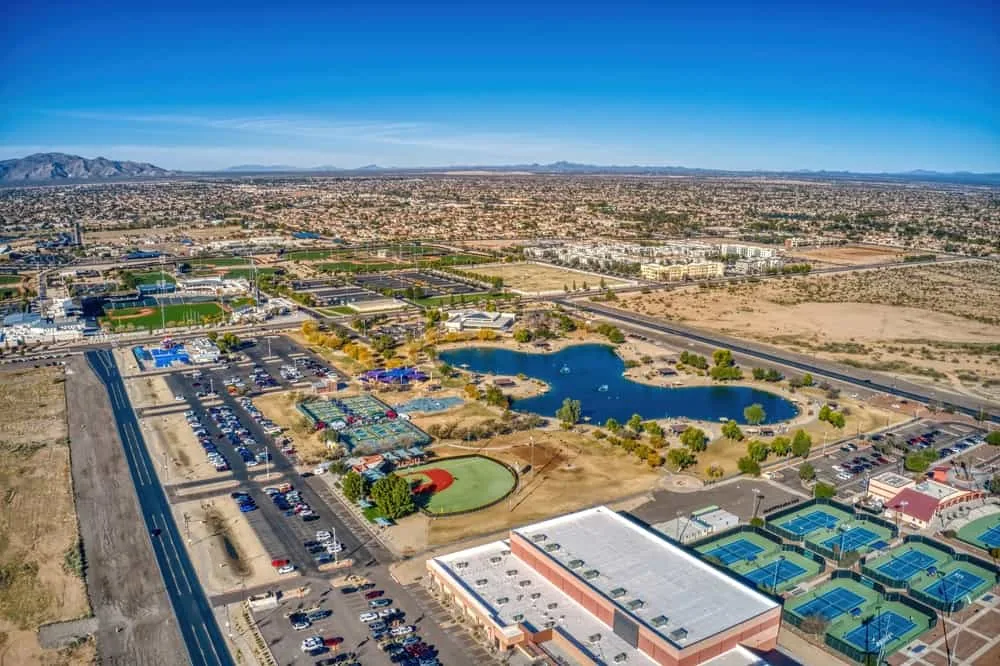
The Cactus Road and Loop 303 corridor has multiple retail and service developments, while Cielo Crossing is a broad mixed-use planning area farther north. Those districts point to a range of building uses, but not to any particular building's roof age or composition. We identify the actual property, roof access, operating hours and inspection limitations before building the estimate.
If the existing assembly is dry and stable, a recover may be considered only when the structure and project criteria allow it. Additional weight and finished height need review. Wet insulation, delamination or poor attachment may make removal the safer path. A commercial roof inspection documents visible conditions; a recover assessment should address moisture and layer limits before pricing an overlay.
Resolve water flow at edges and outlets
Before a new BUR surface goes down, verify where water enters and leaves the roof. We also check whether loose surfacing has moved into drain bowls, gutters or adjacent service areas before work is priced. Drains, scuppers, overflow openings and crickets should appear on the roof plan, with elevations that the installer can check. A new cap layer cannot correct an outlet that sits too high or a low area that holds water. If tapered insulation, a cricket or a drain reset is needed, include it in the scope with a clear drawing and trade responsibility.
Parapets, coping, roof-to-wall transitions and equipment curbs are more demanding than open field. We coordinate the bituminous flashing with the metal termination so water cannot travel behind the assembly. At a curb, verify height and clearance before layering. At a wall, check that the substrate is suitable and that the flashing terminates at the required elevation. Keep service pathways and rooftop equipment secure during the work.
Include drain and scupper corrections and edge metal as visible line items. A skylight or conduit opening may need flashing coordination before new material is installed. This is not a small finish detail: water can reach the deck through a failed transition even when the field plies remain intact.
Plan materials, hot work and building access
BUR projects can involve heavy rolls, bitumen, surfacing and equipment lifts. The staging plan should show the approved unloading point, roof access, hoisting route and debris path. For a multi-tenant property, notify occupants about delivery windows, noise and any change to parking or pedestrian paths. The Cactus corridor's road improvements can affect travel and construction access, so the contractor should confirm current site routes with the property team rather than assume a convenient staging area.
If hot asphalt or torch-applied materials are specified, follow the approved fire-control process, maintain watch requirements and keep combustible material clear. The project lead should know the stop-work trigger and the person who confirms the area is safe. Adhesive systems still have handling and ventilation requirements; changing the installation method requires approved direction.
Surprise experiences prolonged summer heat, and Phoenix-area monsoon storms can bring wind and heavy rain. Schedule work so each opened section can be closed and protected within the shift. Keep drains clear and secure insulation and packaging. The occupied-building sequence should include tenant hours, noise limits and emergency routes, not just crew production. Document what was installed each day and identify any temporary tie-in left for the next shift.
Compare BUR with other roof systems
BUR may fit a project where a specified multi-ply assembly, surfacing or existing roof condition favors that approach. A single-ply membrane can offer a different installation profile; compare TPO construction or EPDM seams and attachment against the same deck, use, wind criteria and warranty needs. Modified bitumen may suit another roll-based scope, but the system details and work method should be reviewed separately.
Price changes with tear-off depth, insulation, deck repair, surfacing, hot-work controls, roof height, hoisting, edge-metal replacement and drain corrections. Ask the proposal to distinguish base work from concealed conditions and identify allowances. If the roof remains sound, a coating restoration can be evaluated, but only after adhesion, moisture and compatibility are checked. It should not be used to hide failed plies.
At turnover, provide an assembly description, product submittals, daily reports, photographs, inspection records, warranty and maintenance instructions. Keep the roof plan marked by phase. Future service crews need to know which areas were removed, patched or covered. After heavy rain, inspect outlet and perimeter conditions and report a change by roof area before a small leak spreads beneath multiple layers.
Commercial Roofing Questions
What does a built-up roof include?
A BUR assembly can include insulation, a base sheet, reinforcing plies, bitumen and a protective surfacing. The specification should identify the actual materials and sequence.
Can another BUR layer be installed over the existing roof?
A recover requires a dry, stable assembly and approval under structural, code and manufacturer requirements. Moisture or poor attachment may call for removal.
Does BUR eliminate ponding water?
No. Drain elevations, crickets, tapered insulation and overflow routes need review. The roof design should show how water reaches each intended outlet.
Will BUR work require hot asphalt?
Not always. The approved product and project method determine whether hot asphalt, cold adhesive or another listed installation process applies.
What affects a BUR reroof price?
Layer removal, insulation, deck condition, surfacing, flashing, material lifts, fire controls, access restrictions and drain or edge work all affect the estimate.
Ready to review the roof scope?
Request a Roof Assessment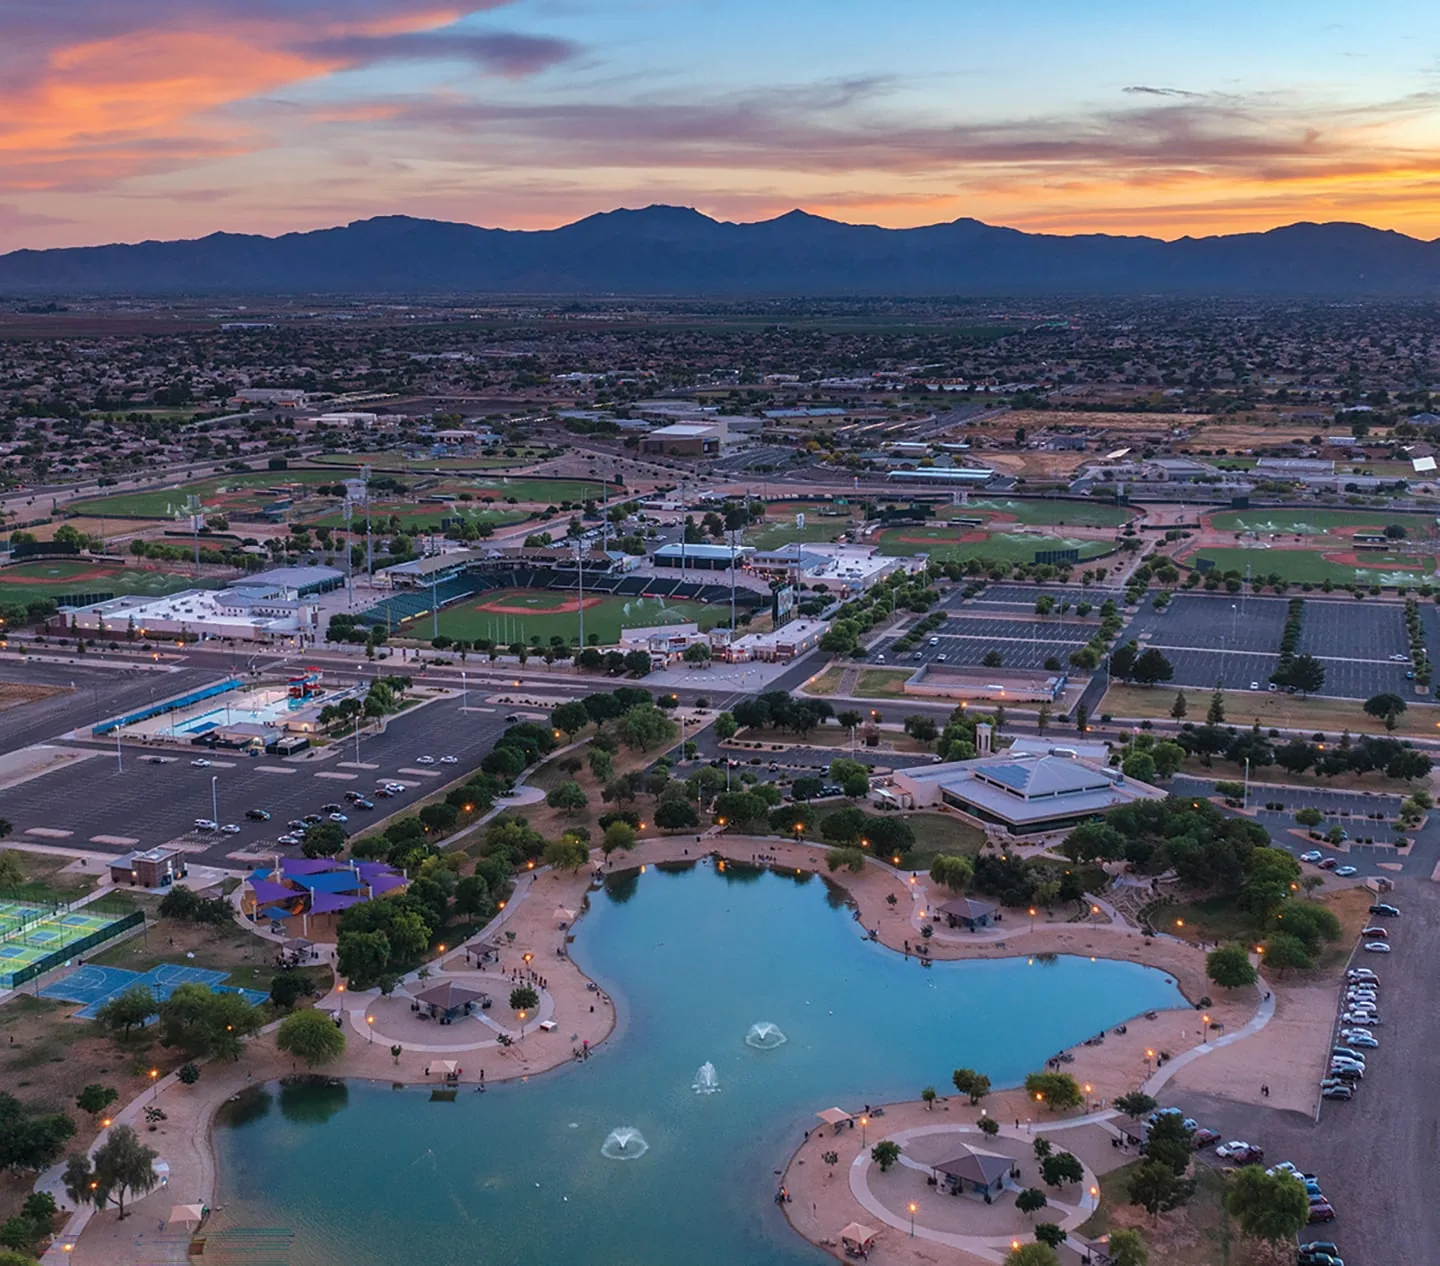
Related Roofing Work


Map layers and drainage before choosing BUR
Provide the roof plan, repair history and operating schedule. We can inspect existing layers, identify water-flow issues and prepare a scope with clear installation assumptions.