
Water reaching a ceiling at a commercial property in Litchfield Park, AZ sets the first roof-walk area, not the repair limit. We trace the path through seams, flashing, drains and wall transitions, then check the assembly above the affected room. Litchfield Road connects local communities through the West Valley arterial network, which gives the site contact a route to check when planning deliveries or lift access. We record the installed assembly, visible condition and access limits on the roof plan before defining a repair, test or wider replacement review.
A first walk can answer whether a visible defect is isolated, part of a repeated pattern or still uncertain. We check membrane seams, metal edges, penetrations, drains and rooftop equipment supports, while tracking the spaces below that need protection. If the property is occupied, access hours, tenant notices and service operations belong in the sequence. The written scope separates confirmed work from a test or return visit that could change the recommendation.
Set a safe route across each roof section
Before anyone climbs, verify the approved entry point, fall-protection plan, ladder or lift position and path to the work area. Identify equipment that requires a shutdown and any tenant space that cannot tolerate noise or odor. For a multi-section property, mark the roof map by area, not only by building name. Record access restrictions, fragile surfaces and any section not seen. That note prevents an owner from reading a partial inspection as a complete condition assessment.
Follow the roof assembly from field membrane to wall, curb and edge. Photograph open laps, cracked flashing, loose fasteners, punctures, sealant separations and prior patches. When water appears on an interior ceiling, trace plausible paths along slope, joints and drains before setting the repair location. A drone roof survey can add context where access is limited, but close visual inspection or a test opening may still be needed to confirm a seam or wet insulation. We note which method supports each conclusion.
For a delivery or lift setup, the site contact confirms gate access, staging surface and lane restrictions before the truck arrives. A nearby El Mirage roof still needs its own map and condition record; differences in access, membrane and leak history stay attached to that property's work order. We record which section was reached, what repair boundary was completed and what should be checked on return.
Watch the edges where water and heat meet
Phoenix-metro properties experience hot, dry conditions and summer monsoon exposure, including periods of heavy rain and damaging wind across the region. Those conditions make a careful look at exposed seams, sealants, drains and perimeter metal useful. They do not show that a Litchfield Park roof has storm damage. We record actual splits, lifted flashing, loose coping, clogged strainers, open scupper joints or wet insulation, and then connect each observation to a repair or test.
A perimeter detail can fail at a corner or transition even when the broad membrane surface appears sound. Check metal laps, attachment, cleats, wall termination and the substrate beneath the flashing. A coping and edge scope should state whether metal can be secured or needs removal and rebuilt flashing. At curbs, confirm height, clearance and whether other trades have altered the support. Do not seal over a moving joint without identifying how the water path will be restored.
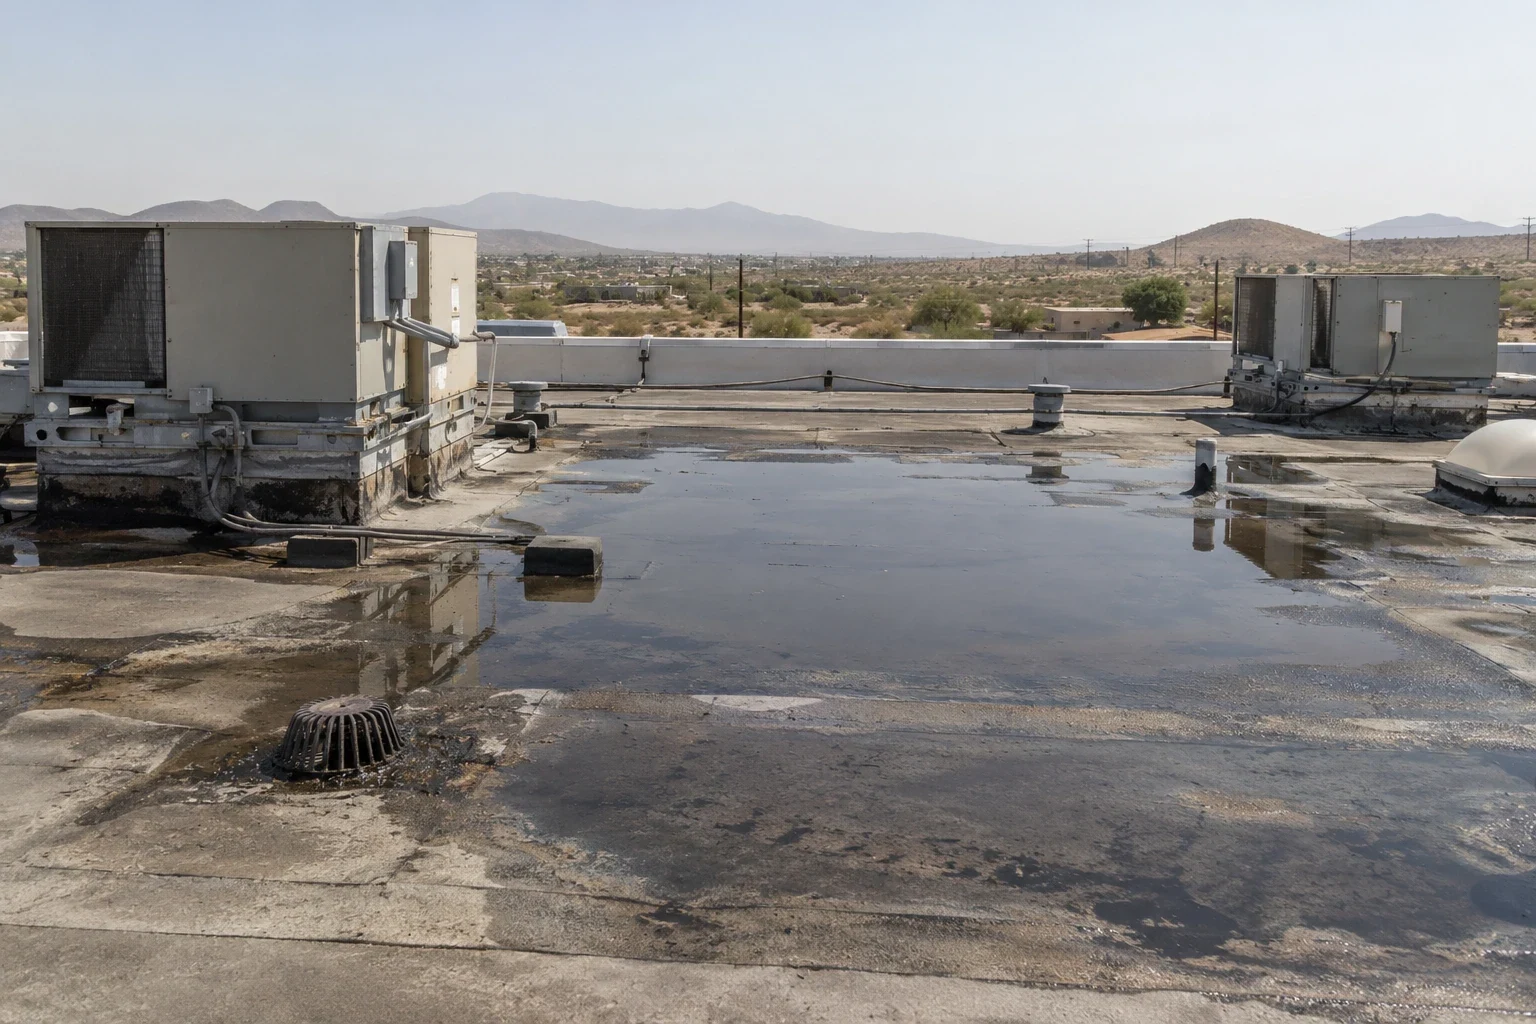
Drainage is a system of outlets, slope and overflow, not just a clear bowl. Inspect drain flanges, strainers and scuppers, and compare standing water with the roof plan after a storm passes. If a depression repeats, evaluate insulation and deck movement before adding material over the surface. A ponding-water assessment should distinguish a blocked outlet from a slope correction or concealed moisture issue. We describe what was measured and what remains unknown, then offer a next step sized to that evidence.
Compare a local repair with broader work
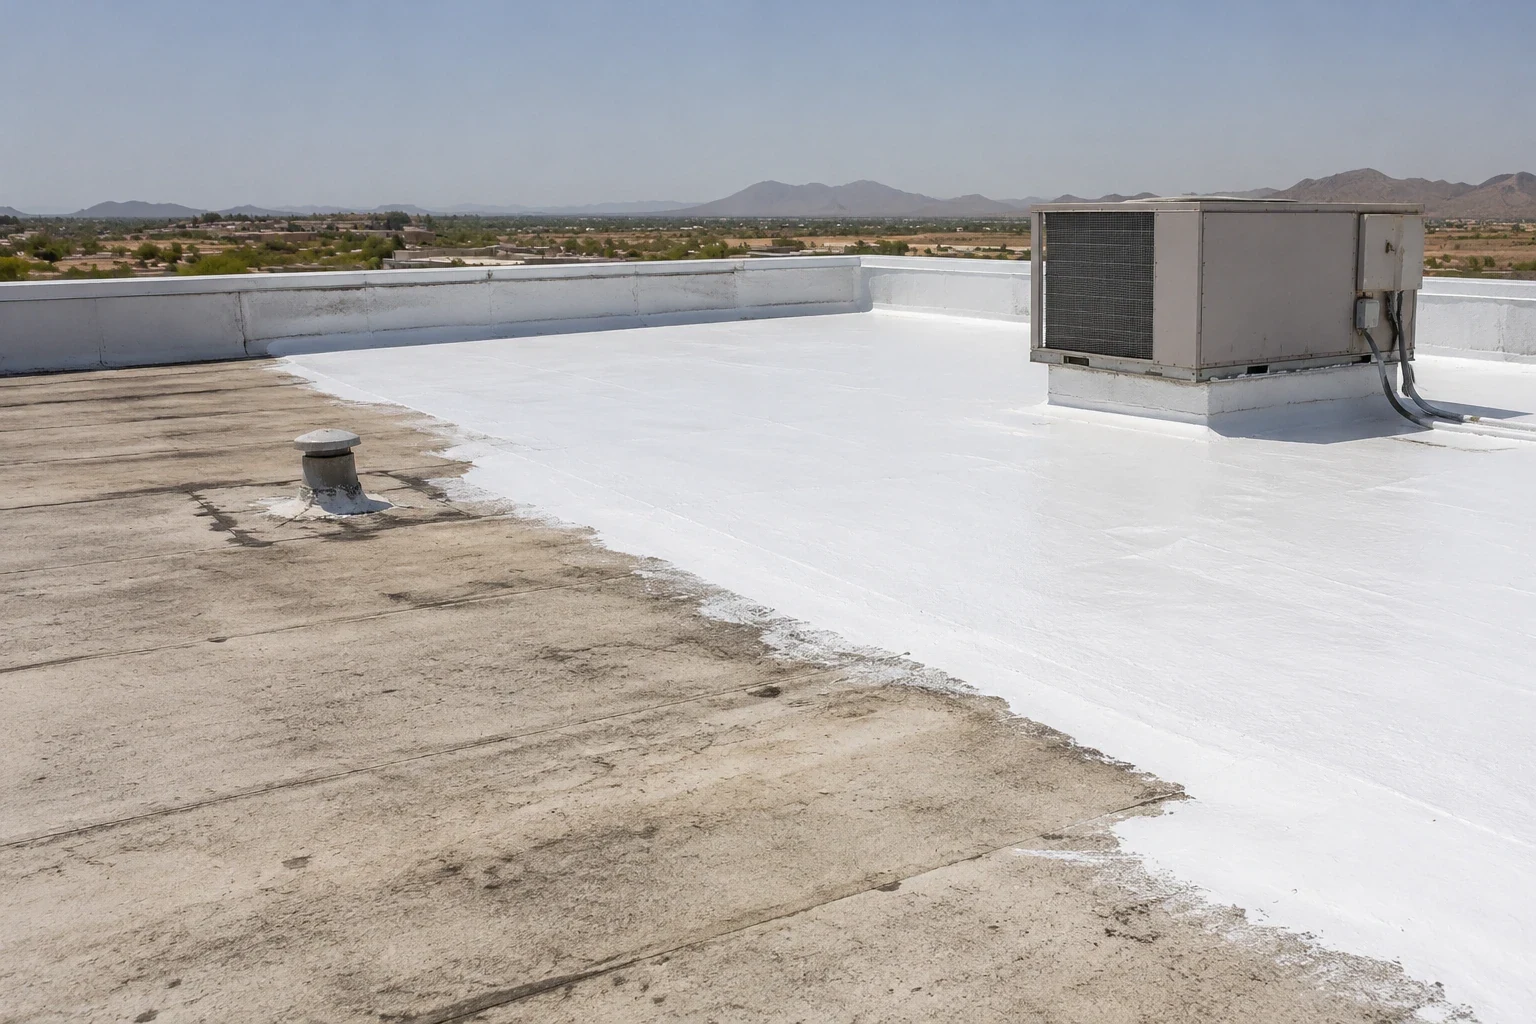
A small split or failed flashing can support a targeted repair when surrounding material is dry and stable. Several leaks, widespread moisture, loose membrane attachment or damaged deck may change the choice. A coating can extend a compatible roof's service when the assembly is prepared and sound; it will not correct a wet substrate or a drain set too high. A recover depends on layer count, attachment, edge details and drainage. Tear-off exposes more of the assembly but affects debris, tenant protection and schedule. We make those conditions visible before recommending a path.
Cost and timing depend on roof height, access, lift placement, equipment moves, material lead time, test cuts, insulation, deck repairs and work hours. If tenants occupy the space below, decide where interior protection is needed and how staff will be notified before the roof is opened. Around-the-clock emergency response can protect an active opening; permanent repairs follow after the assembly and water path are understood. We list temporary measures separately so the project lead knows what remains to be completed.
For a property manager comparing several locations, give each roof its own plan and history. A capital planning review can organize repair urgency and replacement timing, while a property-management program can retain records across separate assets. Neither replaces a field inspection. Each proposed item should identify the roof section, observed condition, repair limit and any assumption that could change after testing. That gives a facilities team a sound basis for comparing scopes.
Keep the repair record tied to the property
At the end of the work, return to the repaired section and inspect the tie-in, termination and nearby drainage. Photograph the completed detail and record the materials, repair boundary, test result, restricted areas and next inspection trigger. If an HVAC or electrical trade will work nearby, identify who restores the curb or penetration flashing. The condition report puts the finding and follow-up in one place, and planned maintenance can revisit exposed details before the next repair decision.
We can coordinate a walk with the owner, general contractor or facilities manager, review roof records and return a written proposal. For work spanning the Peoria area or routes toward Surprise, preserve separate access details and permit records for each municipality. The proposal should show what can be repaired now, what requires testing and what may need capital planning. It should also identify the day's staging, protection and dry-in plan.
Before the crew leaves, confirm that drains are clear, materials are removed, open work is protected and the site contact knows what remains. If a test reveals a wet layer or damaged deck, pause at the agreed limit, document it and approve the added scope before closing the assembly. That final handoff keeps the next work order connected to the condition actually found on the roof.
Commercial Roofing Questions
Does the city name tell you what type of roof is installed?
No. We identify the membrane or metal assembly from the roof plan and field inspection, and use testing when concealed layers affect the scope. A municipal boundary is not a roof specification.
How do you handle an area that could not be reached?
We list the section, access barrier and return step. The report makes clear that adjacent observations do not establish the unseen area's condition.
Can a drain repair solve recurring ponding?
An obstructed outlet or separated flange may be repairable at the drain. A recurring low area may instead involve slope, insulation or deck movement, so we check those conditions before proposing a surface treatment.
What should a property manager send before a roof walk?
A roof plan, leak history, access rules, equipment schedule and tenant hours help us plan the route. We verify the site's current requirements before staging or opening any section.
What happens when testing finds hidden moisture?
We photograph the opening, map the affected area and stop at the authorized limit. The next scope should address dry-in, removal, substrate repair and the tie-in needed to close the roof.
Ready to review the roof scope?
Request a Roof Assessment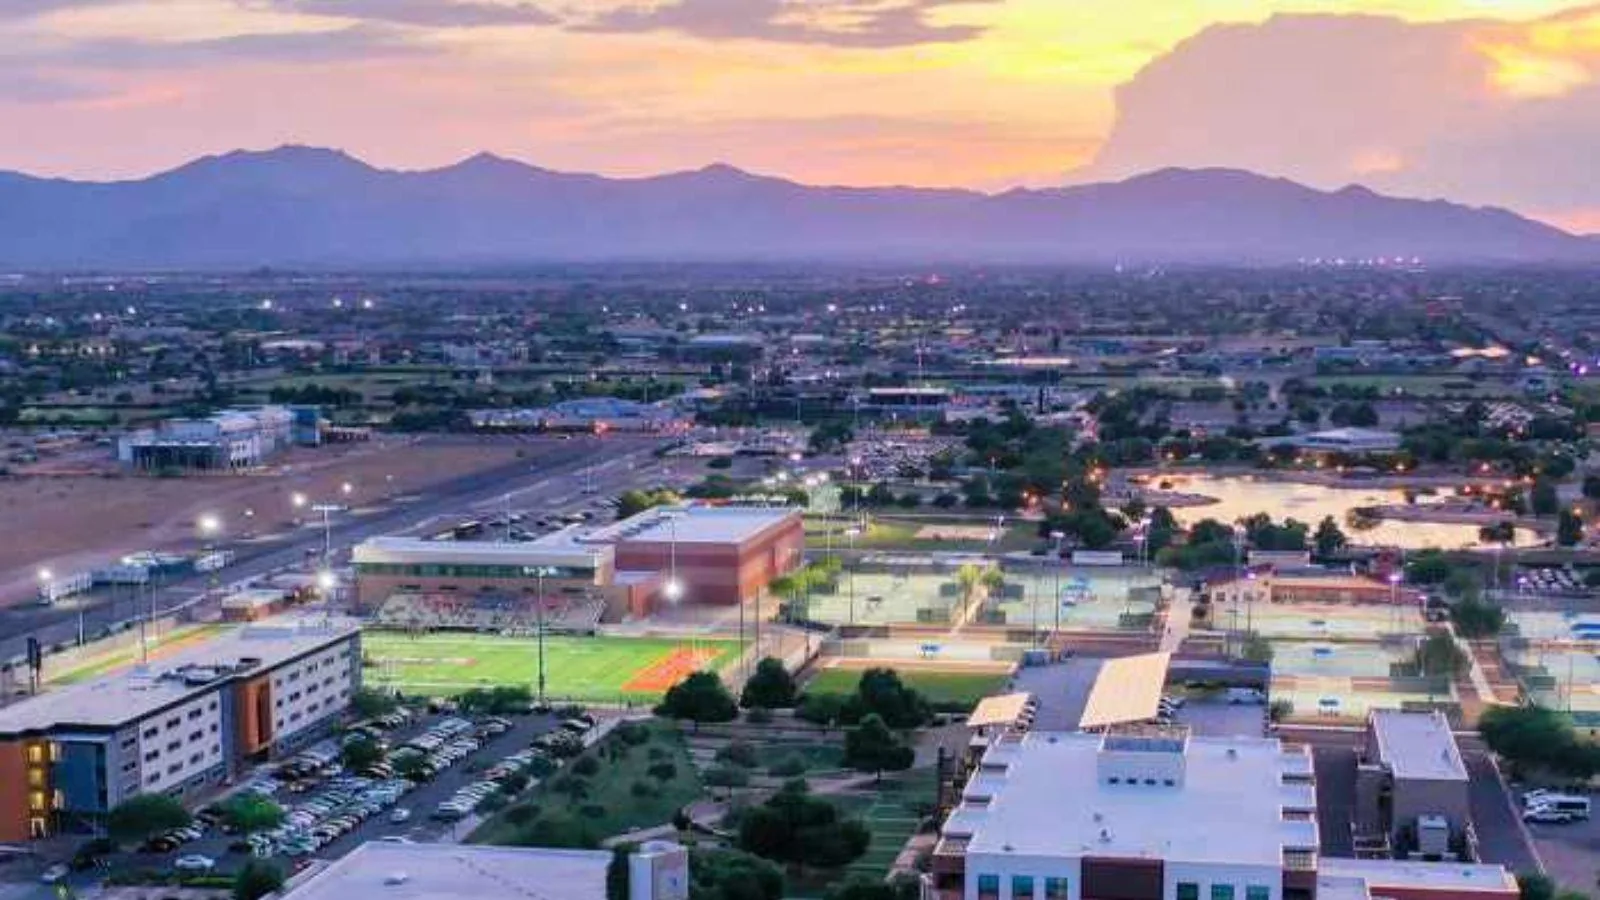
Related Roofing Work


Arrange a Litchfield Park roof walk
Share the roof plan, known leak areas, access window and building schedule. We can inspect the reachable sections and return a written repair, test or maintenance scope.