
A shopping center can have storefronts, restaurants, service tenants and shared roof drainage under one property manager. Work above one suite can affect the next tenant, a loading lane or a customer entrance, so we map the roof and access routes before setting a repair boundary. City planning describes commercial growth near Cactus Road and Loop 303; that context may inform access timing, but a field walk determines the roof condition at an individual center. We inspect seams, drains, curbs, parapets and prior patches, then plan work around tenant hours and the roof's actual assembly.
Keep storefronts and service lanes open
We ask the property contact which tenants open early, which deliveries use the rear lane and what entrances must remain accessible. A lift or debris chute can change the route for customers and staff, so the plan identifies the work zone and its safe path before equipment arrives. For a multi-tenant property, one notice should name the affected bay, the time window and the person who can answer a tenant question. A broad instruction to expect roofing work does not tell anyone whether to use another door or when a lane reopens.
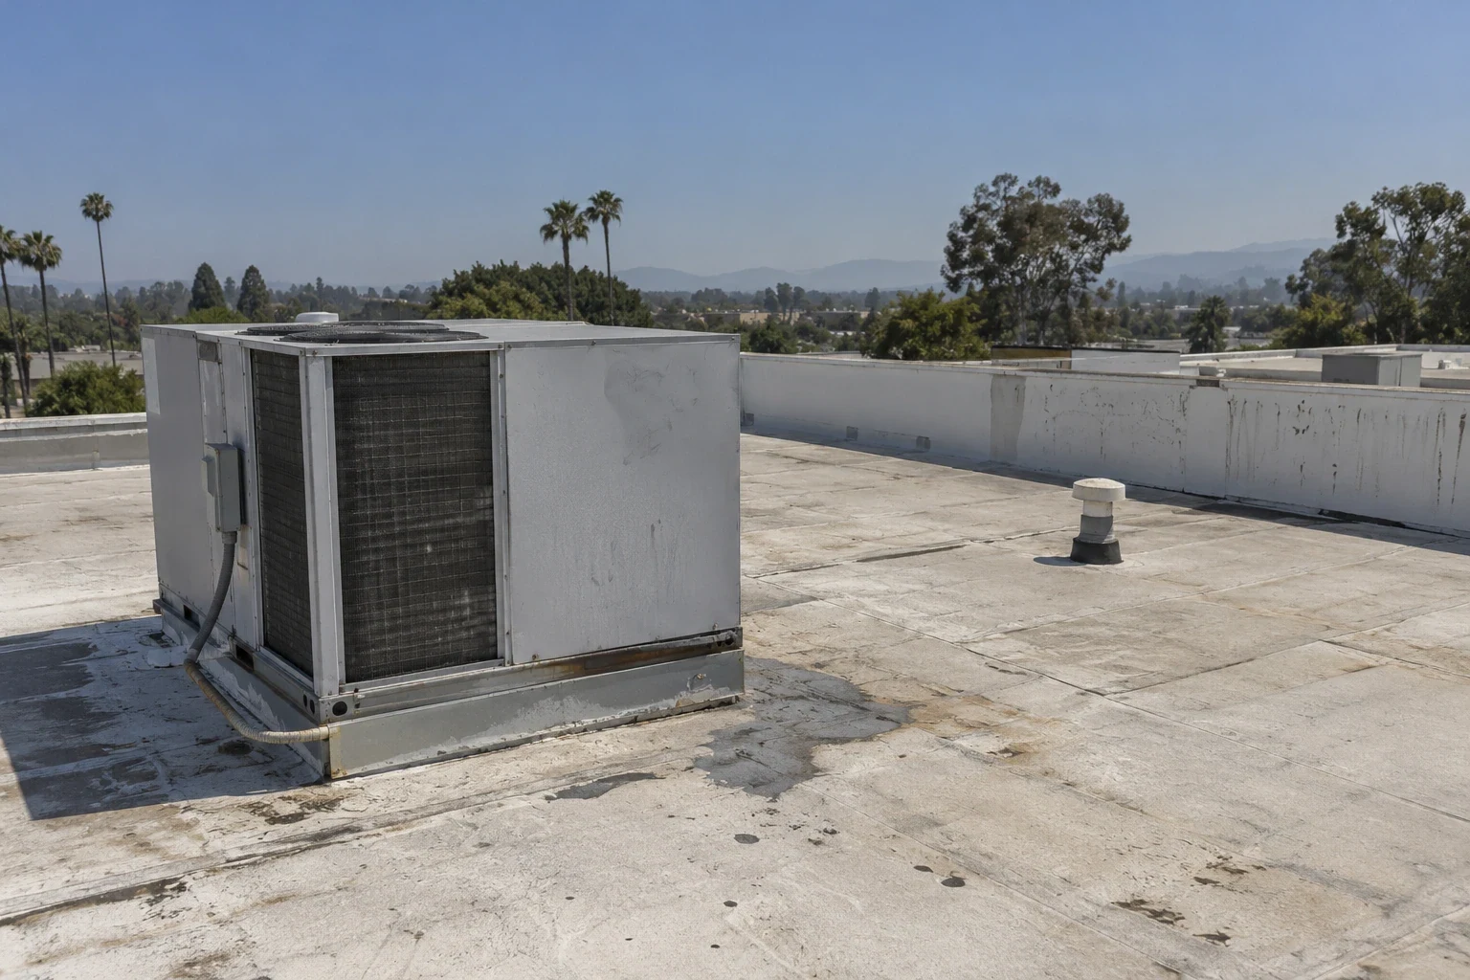
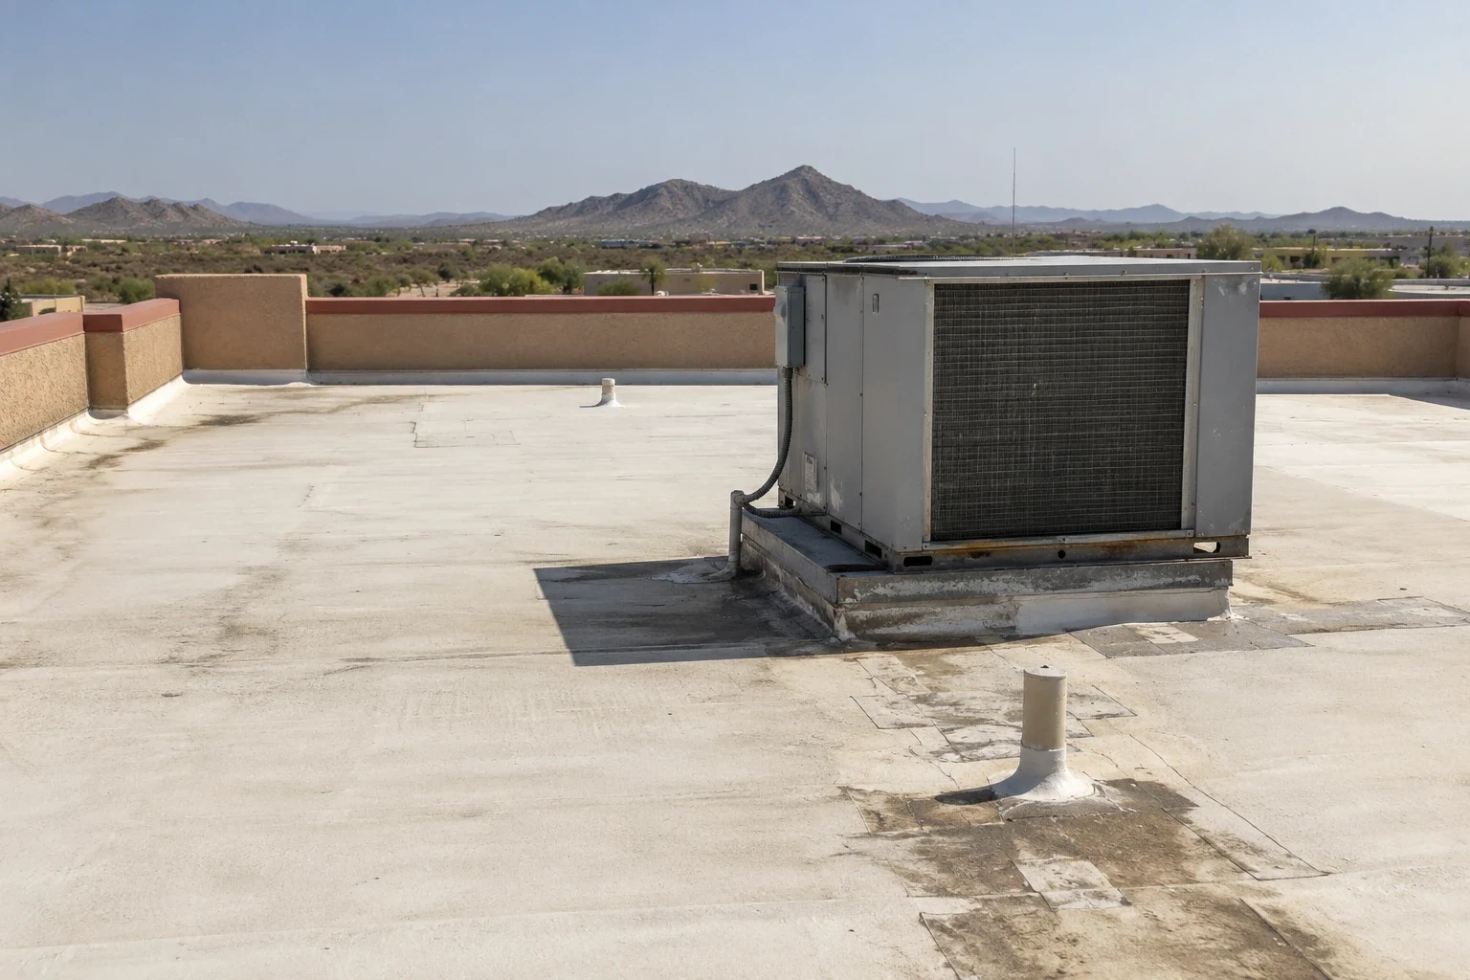
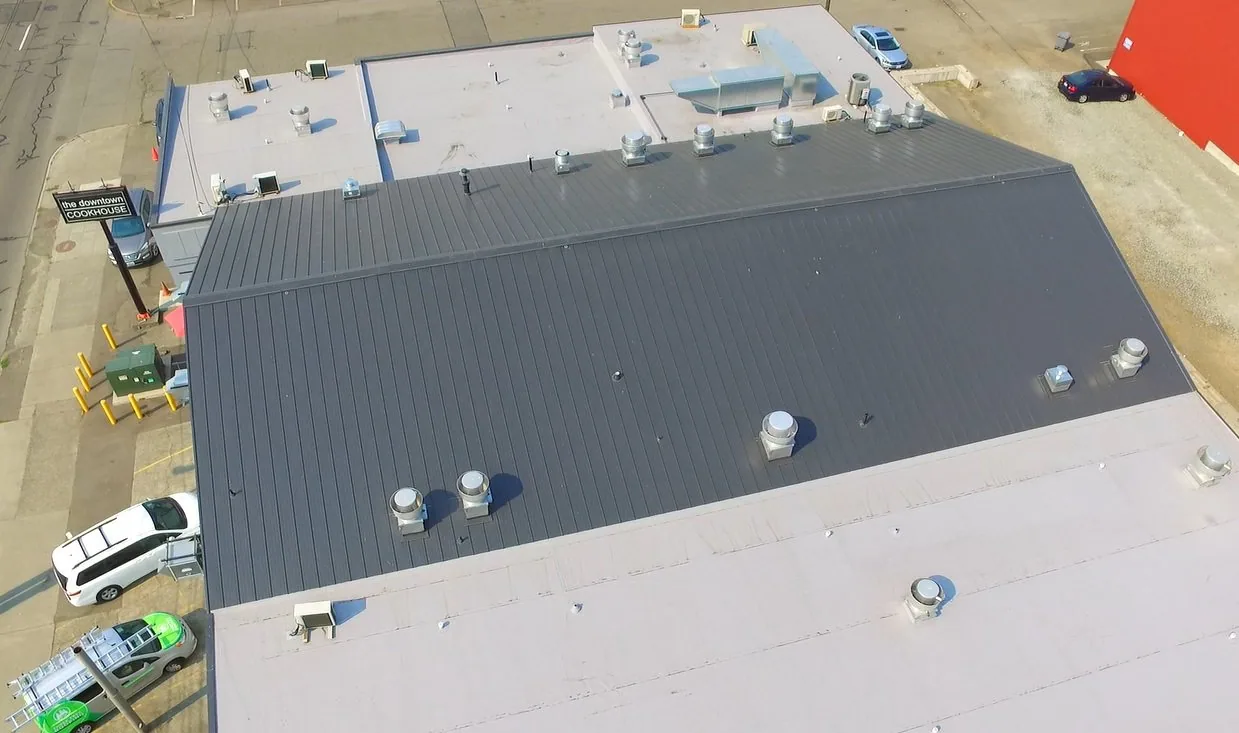
Restaurants, grocery tenants and service businesses may have different hours, air intakes and delivery routines. The facility team can identify any exhaust hood or rooftop unit that needs protection or trade coordination. We sequence each roof area so materials are staged away from entrances and drains stay open. A phased reroof plan can help keep tenant spaces separate from active work, while restaurant roof details may need special attention around exhaust and service access.
Map shared drainage and hidden transitions
A center roof can look like one uninterrupted field even when several additions or repairs have changed the assembly. We label each area on a roof plan, then check seam intersections, skylights, curbs, parapets, expansion joints, drains and scuppers. A stain inside a suite may be several feet from its entry path. We trace the route, photograph the condition and note whether a test cut or moisture survey would answer what is hidden. The repair scope then names the suite or roof zone affected without assigning a roof defect to a tenant who did not cause it.
When several suites share the same roof field, we note whether an opening sits above one tenant or crosses a party wall or shared mechanical zone. The property manager can identify who receives water-control notices and which room or suite needs interior protection. We keep tenant names out of the roof diagnosis and describe the location by bay, grid or plan mark. If an adjacent tenant reports a separate leak, it gets its own roof walk and record rather than being folded into an earlier repair.
Shared drains need a clear discharge route through each phase. We look for debris, standing water, loose drain hardware, open flashing and runoff that reaches a wall before an outlet. A drain and scupper correction can be planned with the membrane repair so a new surface does not inherit a blocked path. A commercial roof inspection gives the manager a marked baseline for repairs, testing and future budget review.
Compare targeted repairs with roof renewal
A localized seam, curb or flashing failure may be repaired when surrounding materials remain stable. If wet insulation, loose attachment, repeated leaks or damaged deck extends farther, the boundary should reflect that evidence. We note what was visible, what was opened and which section remains concealed. The property manager can then compare repair, selective replacement and a full reroof without treating a single tenant complaint as proof that every roof area needs replacement.
A recover may be suitable only if the existing assembly is dry, attached and permitted for another layer under the project requirements. For a replacement, a TPO membrane or another assembly is selected from the deck, insulation, attachment, drainage, edges and service details. A coating can be considered when the existing roof is compatible and sound; coating restoration still requires surface preparation and repair before application. Cost and timing change with roof area, tenant access, night work, lifts, disposal, curbs, drains and the number of phases.
Check the roof after heat and monsoon exposure
Summer storms can send wind-driven rain across shopping-center parapets and into roof drains. We inspect the actual outlets, corners, and tenant signs after a reported leak. The airport benchmark is useful for regional planning, while a roof walk establishes which tenant areas need repair. We map worn edge details and sealant by tenant bay, then base the work area on observed conditions. During a reported storm, we check the center's open roof edges, outlets and tenant-sign penetrations for visible entry paths. We inspect perimeter details and drainage paths after a storm when access is available, and keep regional weather separate from any claim about damage at one shopping center.For a center alteration, the designer and city permit reviewer can establish which parts of Surprise's adopted 2024 building-code set and amendments apply. The design team confirms the applicable permit path for the proposed repair or reroof. At a center near Cactus Road and Loop 303, roadway activity may affect deliveries and staging, so the property contact should confirm a lift window with tenants. A written plan names who can pause work if a weather hold, delivery conflict or tenant need changes the sequence.
Leave each tenant area and roof zone clear
At the end of a phase, we check the repair, flashing, edges, drains and temporary tie-ins, remove loose debris and restore the agreed route. If a punch item remains, it should be written against a roof location with a responsible person and return step. The tenant notice can say which door, lane or rooftop area returns to normal. These details matter when a property manager has to relay status to several businesses without creating a different account of the work for each one.
Closeout can include dated photos, a roof plan marked by area, material information, repair notes and remaining maintenance items. A roof condition record can help the owner compare a later inspection with the work completed. For a larger retail format, big-box roofing may focus more on uninterrupted sales floor coverage, while each shopping center keeps its own tenant mix and access plan. We can review the scope with the property contact and prepare a written next step. Keep that record with the maintenance file.
Commercial Roofing Questions
Can tenants stay open during roof work?
Often, when the work zone, customer route, delivery lane and notice window are coordinated first. We agree on each phase with the property contact and identify what access changes while the crew is on the roof.
How do you trace a leak in a multi-tenant center?
We compare the tenant report with roof slope, drains, seams, curbs and prior repairs. The plan records the observed roof detail and interior area, and any concealed condition that needs a test stays separate until it is confirmed.
Who handles roof exhaust or HVAC units?
The responsible mechanical or kitchen-equipment trade confirms shutdown, protection and restart. We coordinate the roof curb or flashing work and the point when that detail can be closed.
Can only one roof section be replaced?
It may be possible if the roof fields and transitions allow a sound boundary. We inspect the assembly, drainage and edge details, then state how the repaired section will tie into the material that remains.
What should a property manager give tenants?
A short notice can identify the affected area, access change, work window and contact. The roof sequence should match that notice so the tenant hears when the route changes and when it returns.
Ready to review the roof scope?
Request a Roof Assessment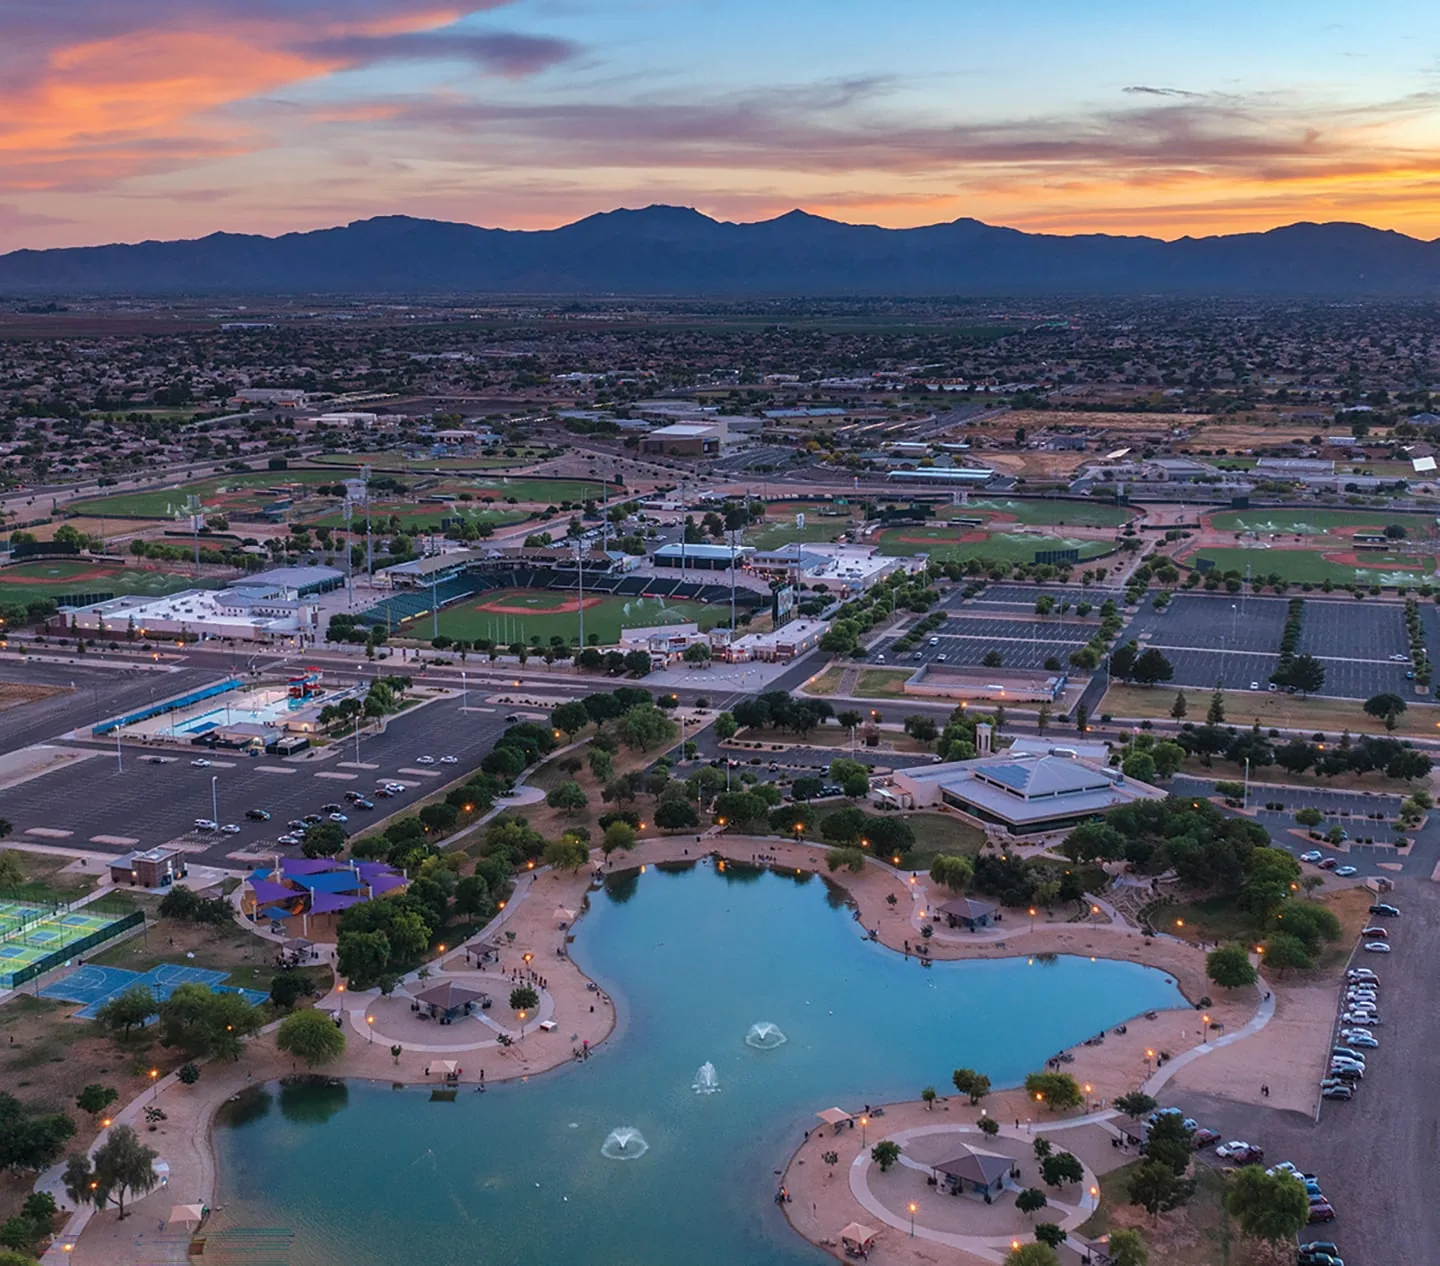
Related Roofing Work


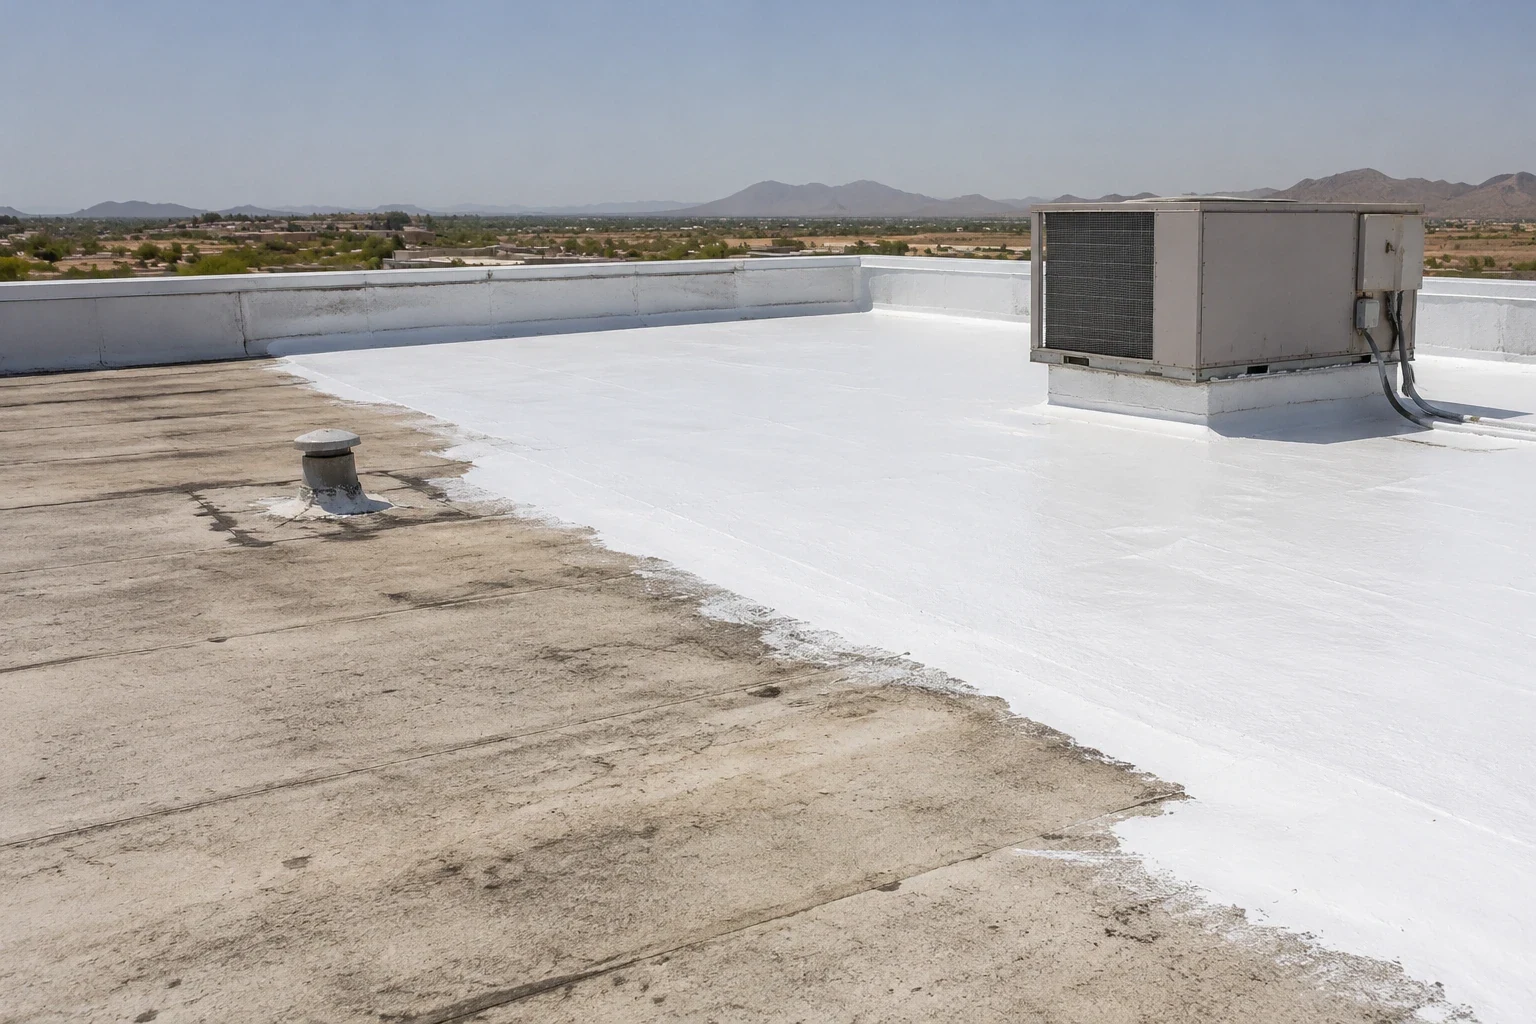
Plan a shopping center roof walk
Share the roof plan, tenant hours, delivery routes and known leak areas. We can coordinate a walk with property management, mark shared drainage and prepare a work sequence that keeps access in view.